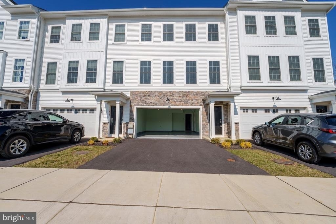
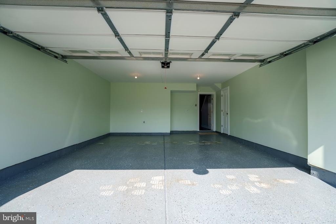
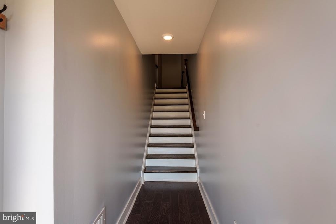
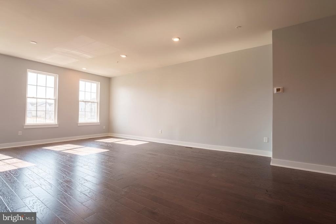
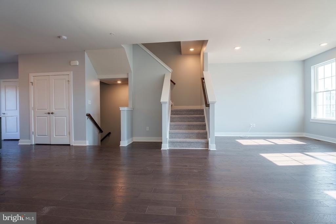
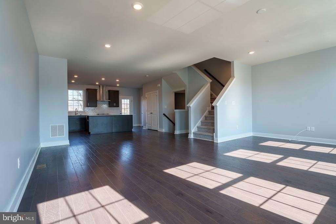
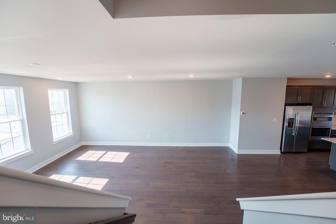
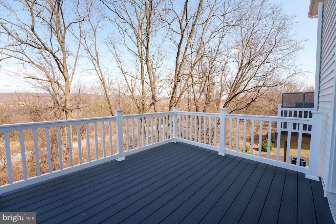
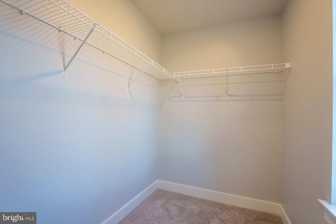
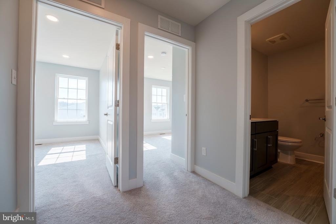
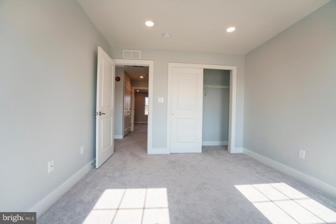
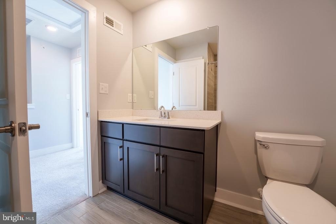
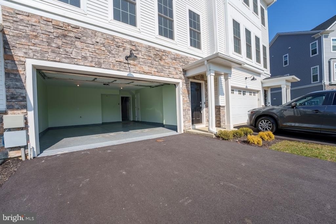
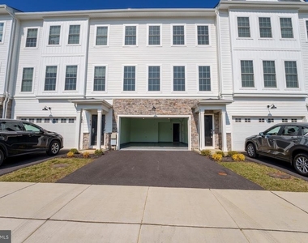
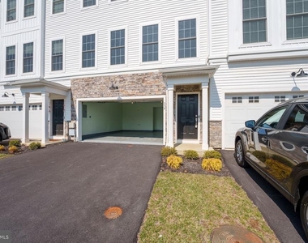
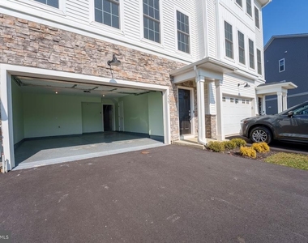
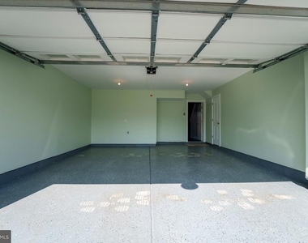
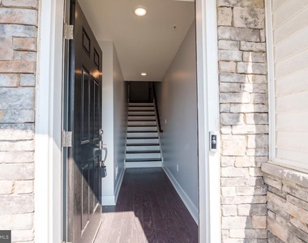
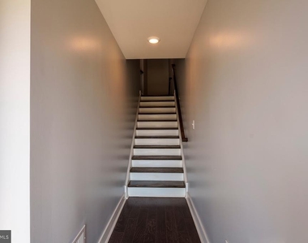
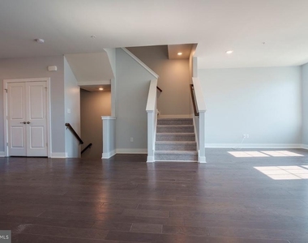
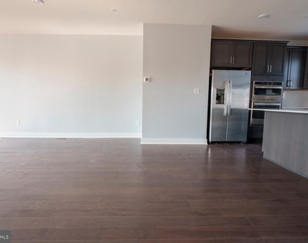
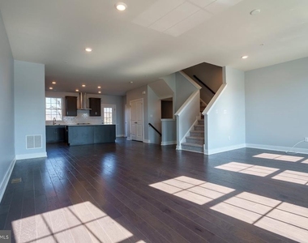
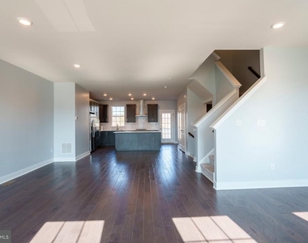
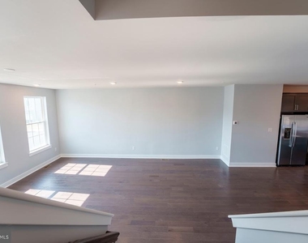
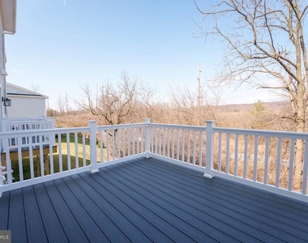
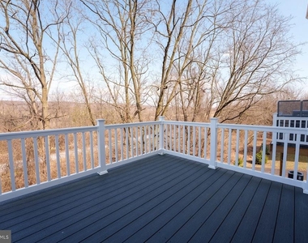
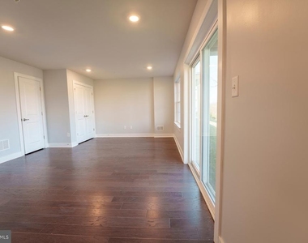
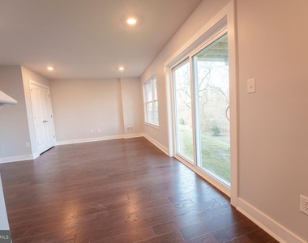
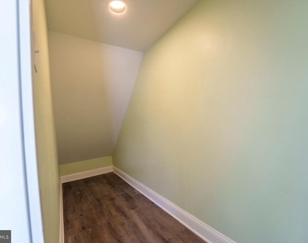
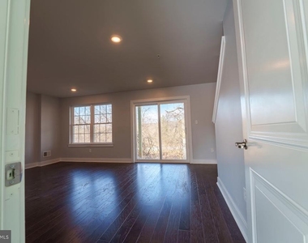
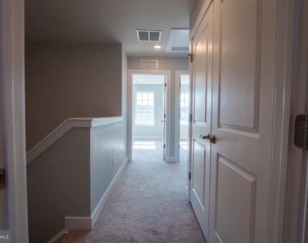
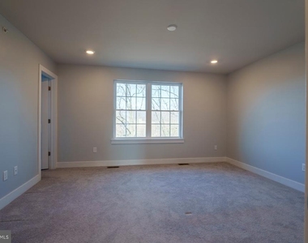
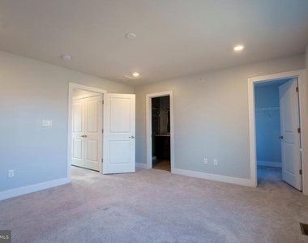
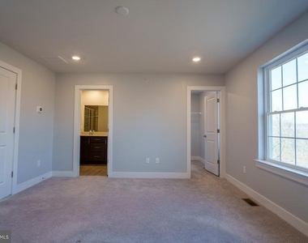
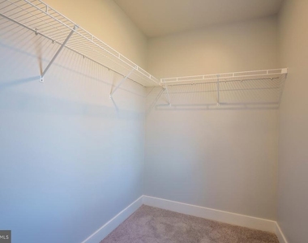
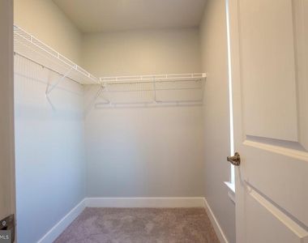
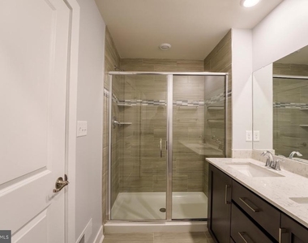
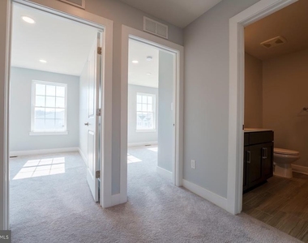
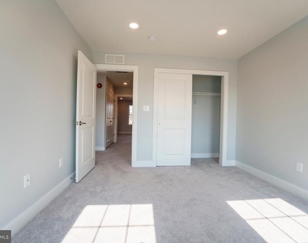
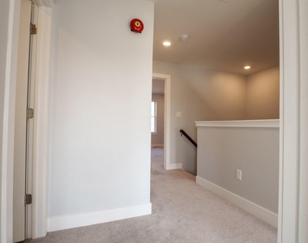
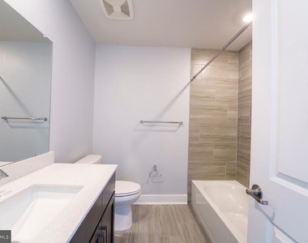
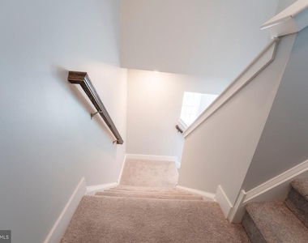
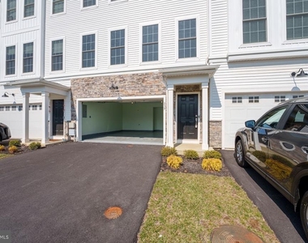
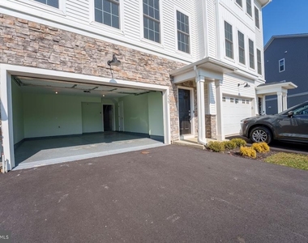
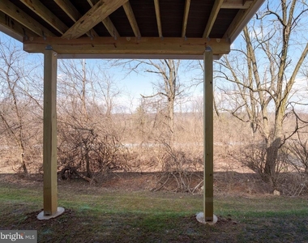
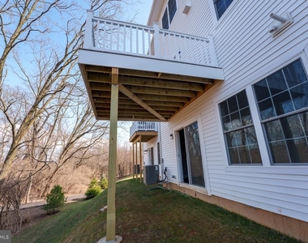
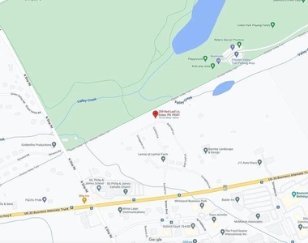
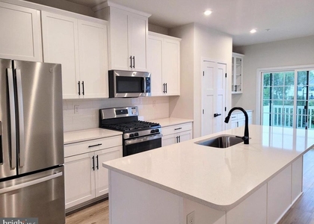
Welcome to the highly desirable "Lochiel Farm" Community just off Ship Rd and Lancaster Ave. Lenar built in 2022. 3 bedrooms 2.5 baths Townhome. Beautiful views of wooded open space, with rear walking trail. A convenient feature of the community is over flow parking across the street, and community mailboxes. Walking trail a few feet from this residence. 2159 total Sq Feet counting the finished rec-area ground floor level. Enter ground level by garage or front door. Front entry, stairs are split to the fin ground level and the garage. Could be rec-room, office area, play area or workout location. Plenty of natural Sunlight from the daylight exit on this level overlooking open space. The main living level is wide open floor plan so one can choose their own layout. Beautiful hardwood floors on this level. Gourmet E/I kit quartz counters, lg Walkin pantry with organizer, plenty of cabinet space. Along with steel appliances, room for 4 breakfast bar stools, powder-room and Atrium door to rear secluded maintenance free deck overlooking open space. Main floor powder-room. Upper level includes 2nd floor side/side laundry at the top of the stairs, and an expansive main suite with lg walk-in closet, lg en-suite bathroom with double vanity and enlarged walk-in shower. 2 additional bedrooms with good closet space, hall tub-bathroom are located on the 2nd floor for ease and accessibility. Quick/easy access to all major roads: Rt 30, 100, 202, Ship Rd. Wawa walking distance, Exton on Main a short drive. Award winning West Chester Schools. Parks, Chester Valley trail, Exton on Main all close by. Pets determined on case by case. Please only inquire if the total gross monthly household income is at least 2.5-3 times the monthly rent. Credit scores of 650+ and at least 2-3 month's rent up available up front.
The manager has not yet mailed us a photo copy of his or her government identification and proof or property ownership.
▼
Manager has not logged in recently
▼
Manager does not yet have user reviews
RENTHOP DESCRIPTION
The apartment is a unit offered at a monthly price of $3,795. The person posting the listing did not specify that any pets were allowed. It may be the case that pets are ok and the manager simply has not yet filled out all the details. The kitchen conveniently includes a dishwasher.
We have 46 photos of this particular unit, building, and surrounding areas.
MLS# PACT2137830
List Agent Name: Robert D Hughes
List Office Name: Howard Hanna Real Estate Services
IDX information is provided exclusively for personal, non-commercial use, and may not be used for any purpose other than to identify prospective properties consumers may be interested in purchasing. Information is deemed reliable but not guaranteed. The listing broker’s offer of compensation is made only to participants of the MLS where the listing is filed.
Courtesy of RH Advisors, Inc. and RHP Realty NJ, Inc.
By selecting Check Availability, you agree that RentHop and real estate professionals may call or text you about your inquiry. Message/data rates may apply. Terms & Privacy. California Privacy Notice
We found some very similar listings nearby
Select those you'd like to message
Your messages have been sent!
Check Availability
By selecting Check Availability, you agree that RentHop and real estate professionals may call or text you about your inquiry. Message/data rates may apply. Terms & Privacy. California Privacy Notice







































 Your Privacy Choices
