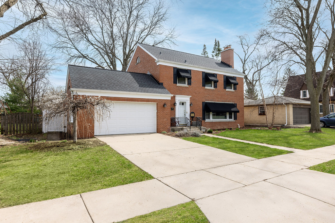
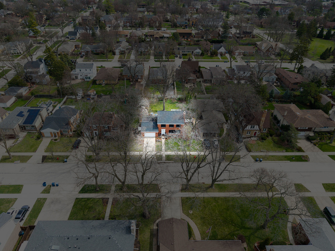
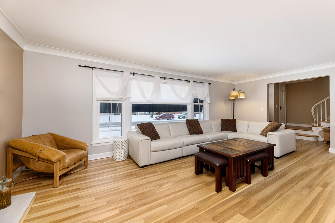
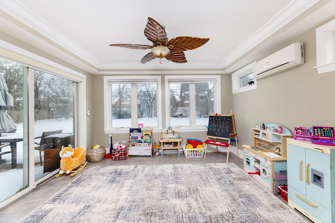
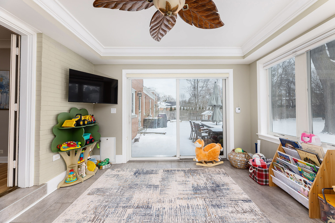
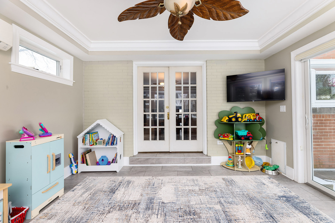
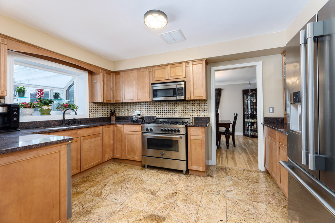
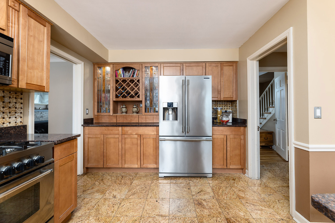
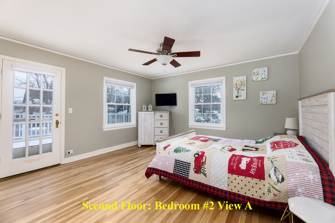
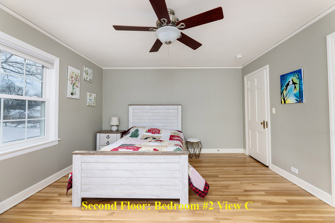
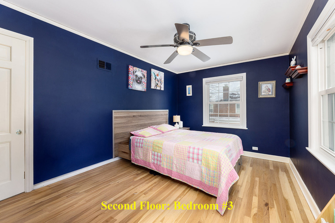
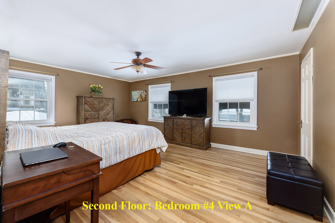
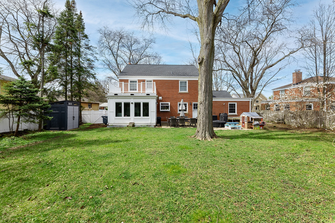
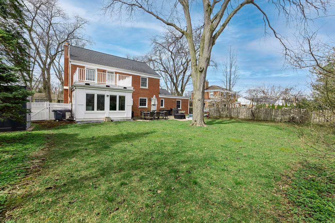
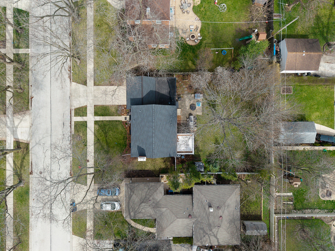
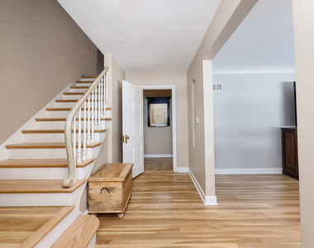
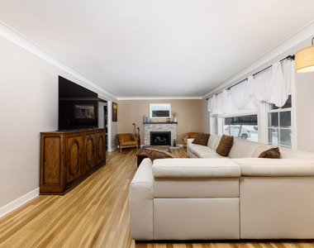
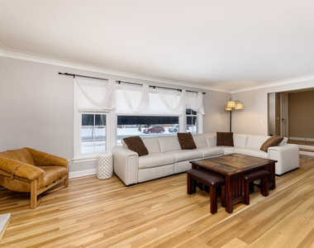
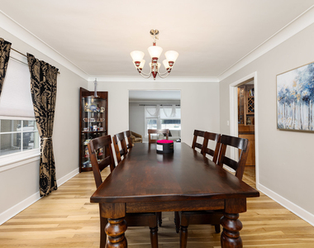
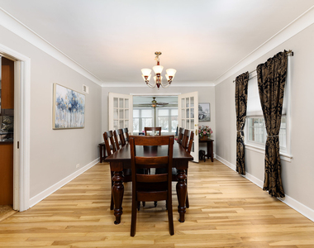
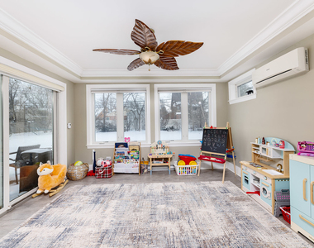
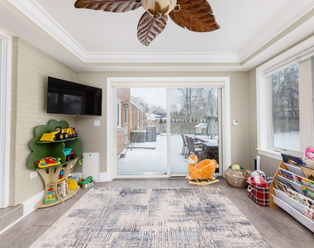
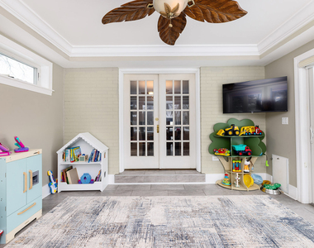
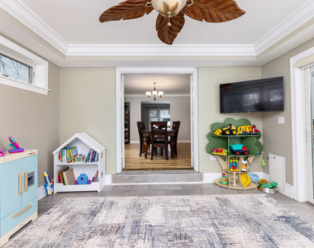
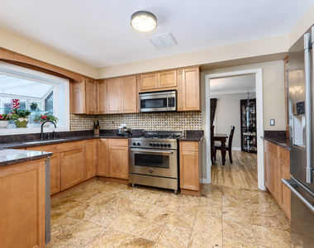
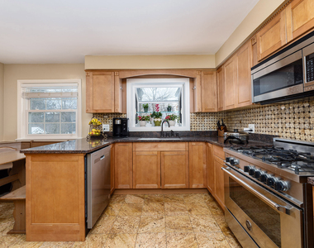
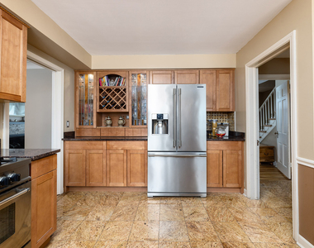
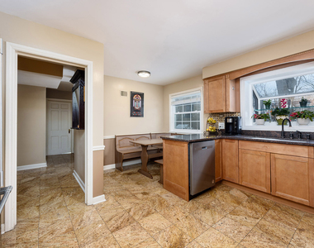
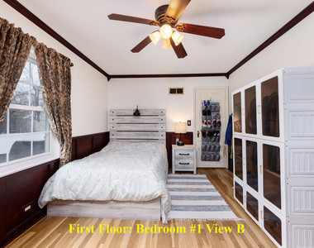
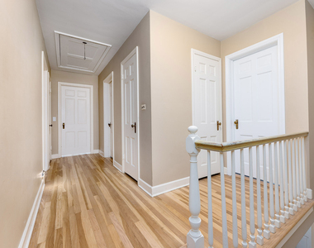
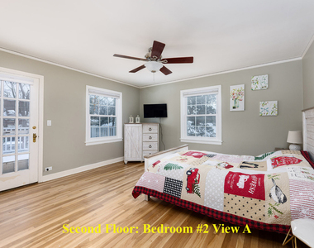
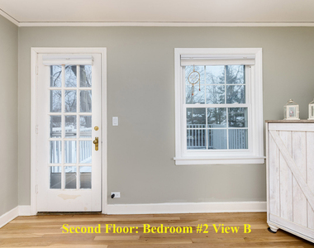
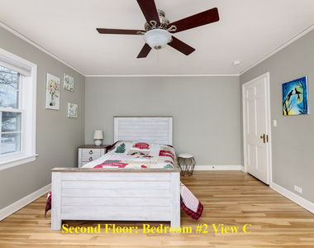
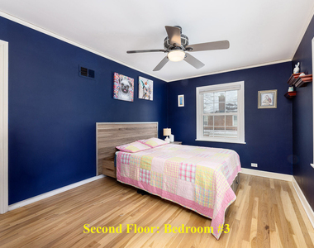
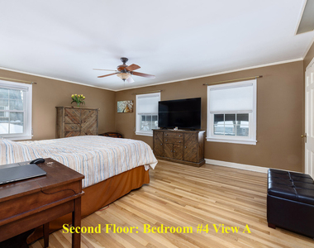
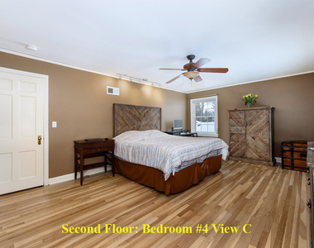
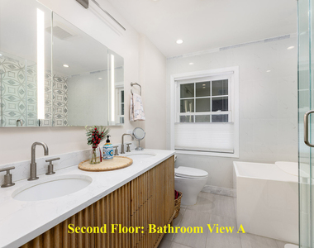
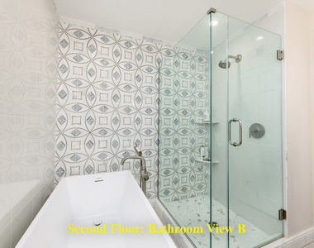
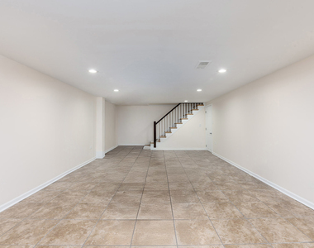
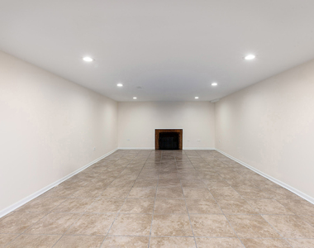
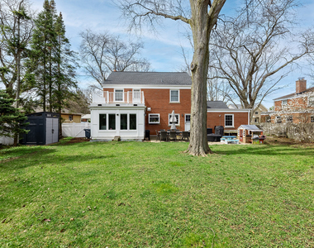
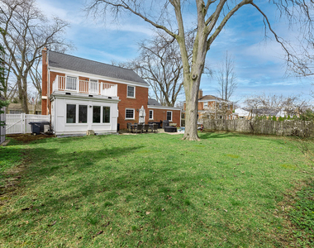
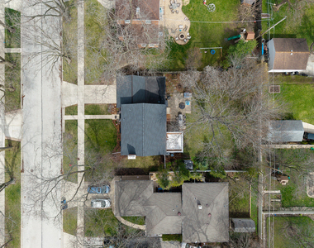
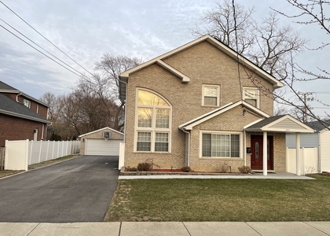
Welcome home to an all-brick, meticulously maintained home situated in a purely residential area and in one of the best pockets of Des Plaines! This home is perfect, and it also has a great vibe! Walk into an inviting living room area accentuated by hardwood floors, warm colors, a fireplace and large windows that invite sunlight into your home, and your heart. Then, lounge comfortably on your sectional couch as you watch your TV favorite show, and with your favorite people! But wait, there is more! Entertain family and friends in your roomy dining room decorated with a pretty chandelier, large windows, warm wall tones and a double door leading to a temperature-controlled sunroom. The sun room is beautiful! It wipes out the winter blues. It magnifies the summer season. And it warms the heart: year-round! And, the kitchen is equally perfect with its custom maple, shaker-style kitchen cabinets, tasteful granite countertop, stainless steel appliances and a carefully curated backsplash. Enjoy breakfast or dinner in your little nook too; it is a cozy spot for those delicious meals. There is even more! There is a first-floor bedroom and a first-floor full bathroom, which adds to the appeal of this home. It is functional. And perfect. It even gets better with the second floor! There are three additional bedrooms on the second floor. Each bedroom is spacious with ample closet space! And then there is a marvelous bathroom on the second floor that just dazzles with a stunning double vanity piece adorned with a quartz countertop, a modern mirror, immaculately set tiles and a decorative wall adorned with marble tiles; it features both a standup shower and a tub. The bathroom touches on all levels: classy, functional and happy. And the finished lower level is just as impressive! The lower level features a space fitting for an additional family room, an office, an exercise room or even a playroom; it is dressed with recessed lighting and soothing wall colors. The other side of the basement is unfinished, and it is perfect for storage. Then, we have a beautiful private yard, a perfectly sized patio set and maturing trees. This home is just beautiful, and it checks off all the boxes, and it is close to everything: schools, shopping, transportation, downtown, 294, the Kennedy, O'Hare Airport, restaurants and so much more! It is a true 10! PLEASE NOTE: We run a full credit, criminal and income background. A 700+ or higher FICO score is required. Three times income at the minimum. Please keep in mind that because someone has three times the income does not necessarily mean that they "qualify." All tenants' debts are counted against their income. This is common sense underwriting appraoch. Compensating factors will be considered. A one (1) month security deposit is required. No smoking. No vaping. No marijuana usage. No subletting. No AirBNB. Proof of rental payment history is required as well (i.e., Zelle, QuickPay, cancelled rent checks, money orders). Rent for the second year shall be increased to $3,950 per month. Every person over the age of 18 must apply and the fee is about $50 per applicant. No one not on the lease may live in the unit in any way, shape or form. The owner ultimately approves all tenants. The tenants are responsible for water, gas, electricity, garbage as well as snow and lawn services.
AMENITIES
Fireplace
Dishwasher
Parking Space
ADDITIONAL INFORMATION
Interior
Bathroom Information
Full Bathrooms: 2
Interior Information
Interior Features: Open Floorplan, Granite Counters, 1st Floor Bedroom, 1st Floor Full Bath, Separate Dining Room
Appliances: Range, Microwave, Dishwasher, Refrigerator, Washer, Dryer, Stainless Steel Appliance(s), High End Refrigerator
The manager has not yet mailed us a photo copy of his or her government identification and proof or property ownership.
▼
Manager has not logged in recently
▼
Manager does not yet have user reviews
RENTHOP DESCRIPTION
The apartment is a unit offered at a monthly price of $3,850. The person posting the listing did not specify that any pets were allowed. It may be the case that pets are ok and the manager simply has not yet filled out all the details. The kitchen conveniently includes a dishwasher.
We have 42 photos of this particular unit, building, and surrounding areas.
We found some very similar listings nearby
Select those you'd like to message
Your messages have been sent!
Check Availability
By selecting Check Availability, you agree that RentHop and real estate professionals may call or text you about your inquiry. Message/data rates may apply. Terms & Privacy. California Privacy Notice































 Your Privacy Choices
