Check Availability

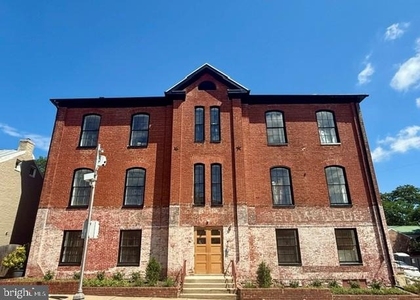
2583 Hopton Lane

Frederick, 21701
$2,750
Posted 20 hours ago, Aug 1 Move-In
bedrooms
3 Bed
bathrooms
2 Bath
bathrooms
2 Half Bath
square feet
2,008 Sqft
Listing by Joseph E Hawkins
Save Listing

DESCRIPTION
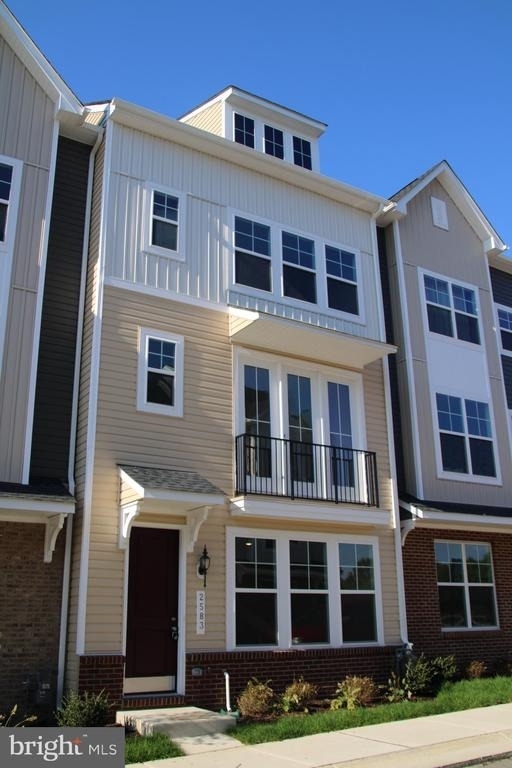
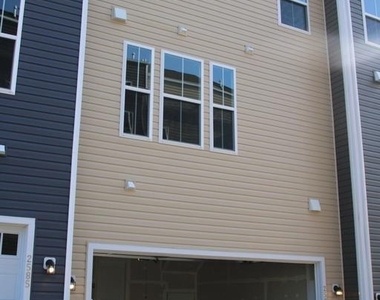
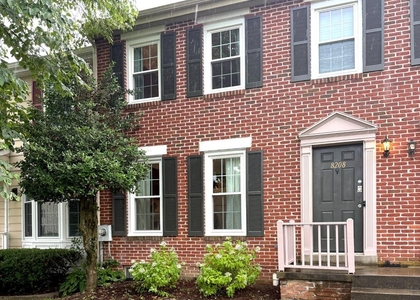
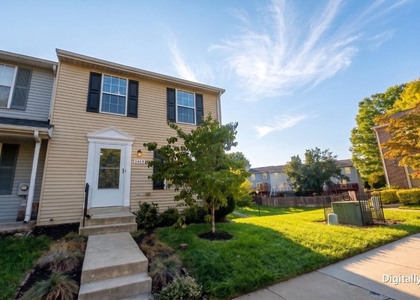
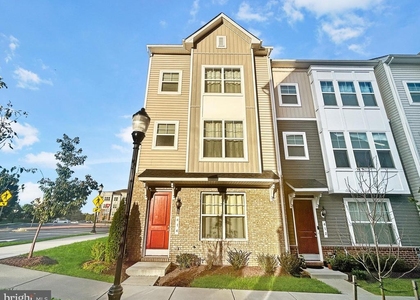
Welcome to this luxurious 3-level townhome that blends modern living with an unbeatable location. Situated within walking distance to shops and restaurants, this home offers the ultimate in everyday convenience. Stroll to Wegmans, Maderones, and all the shops of Market Square.

Key Features

Prime Location: Nestled in a vibrant neighborhood with easy access to shopping, dining, and entertainment. Leave your car in the attached 2‑car garage and enjoy a walkable lifestyle. Route 15 and I‑270 are just around the corner for effortless commuting.

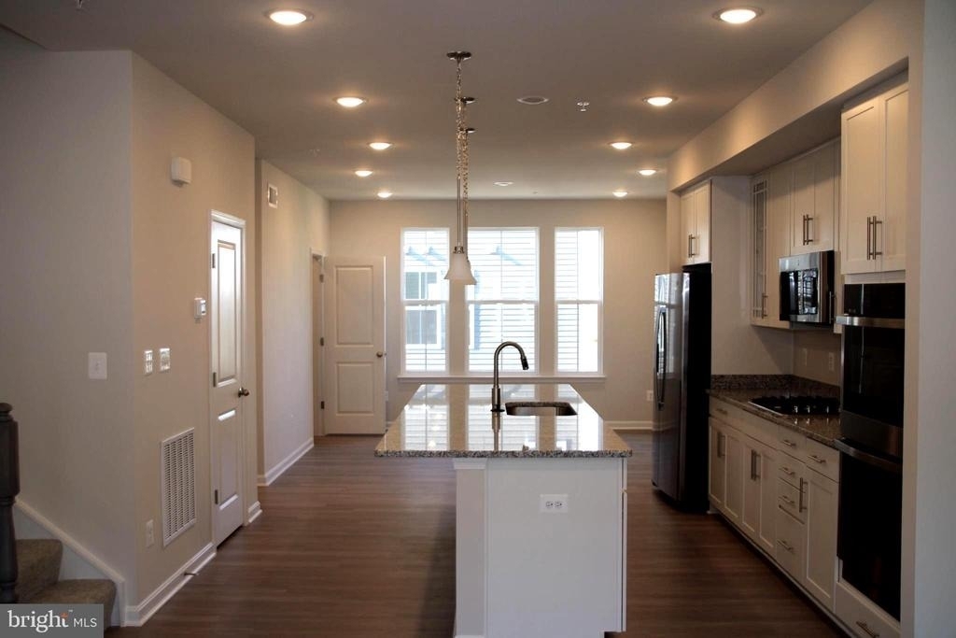
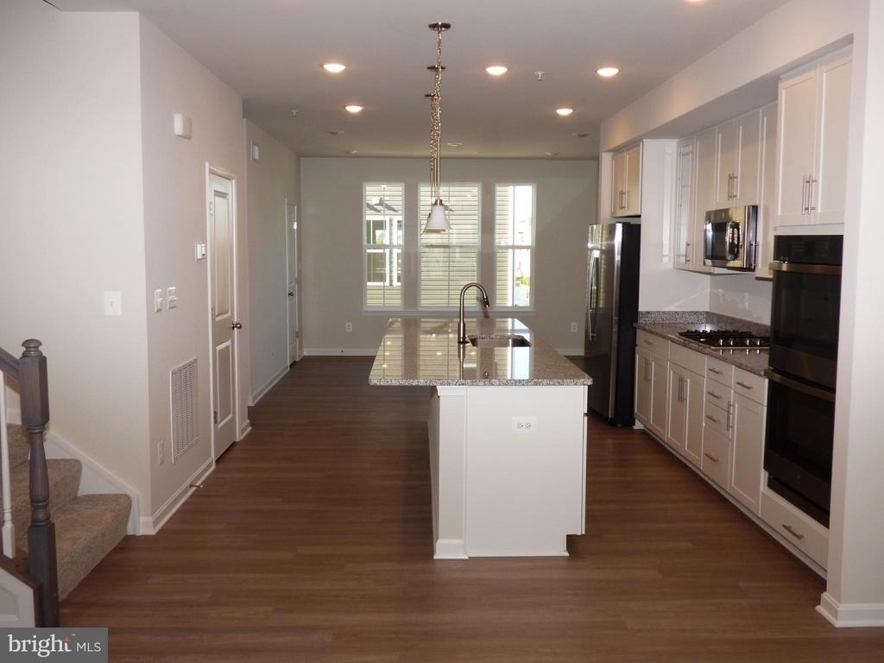
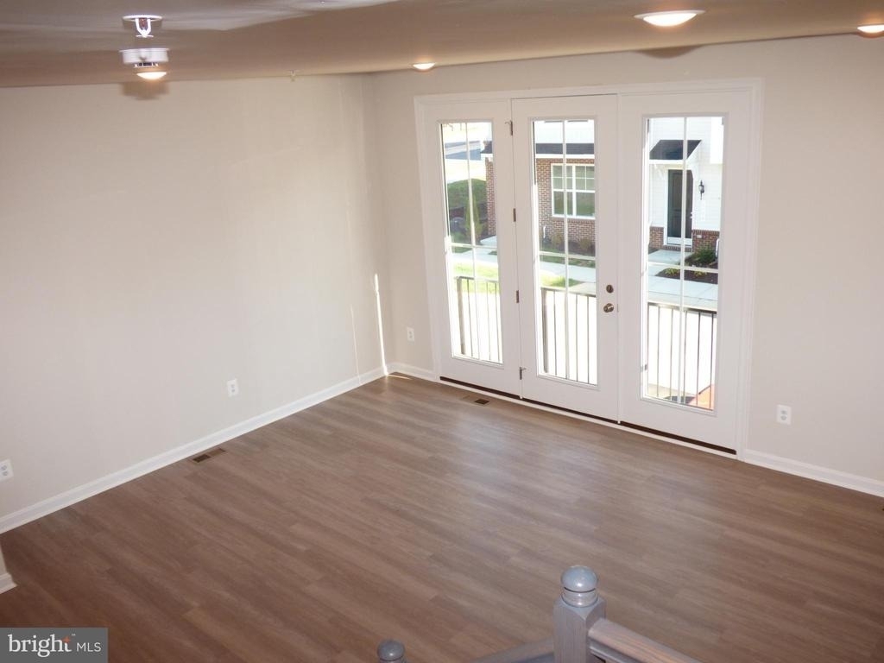
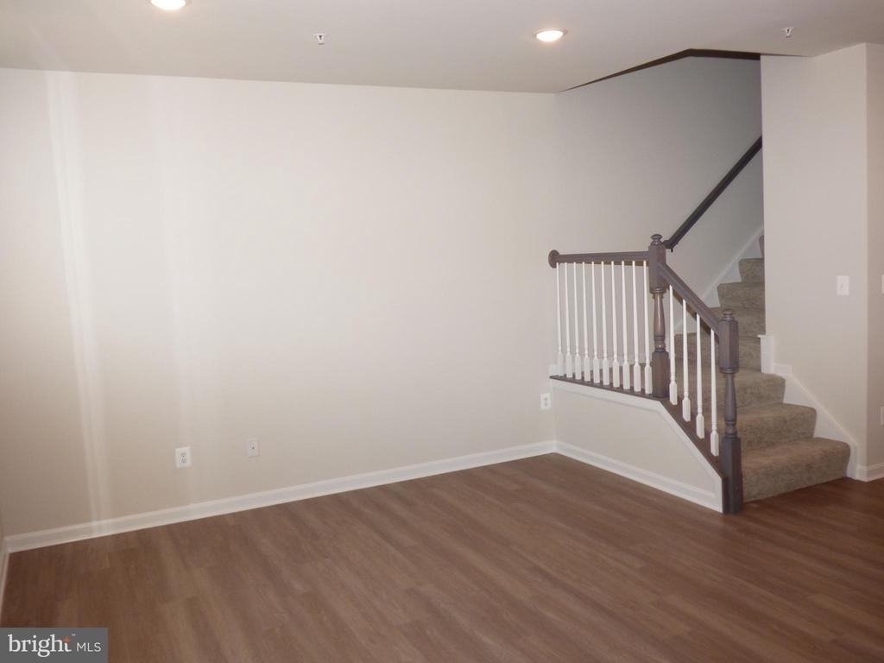
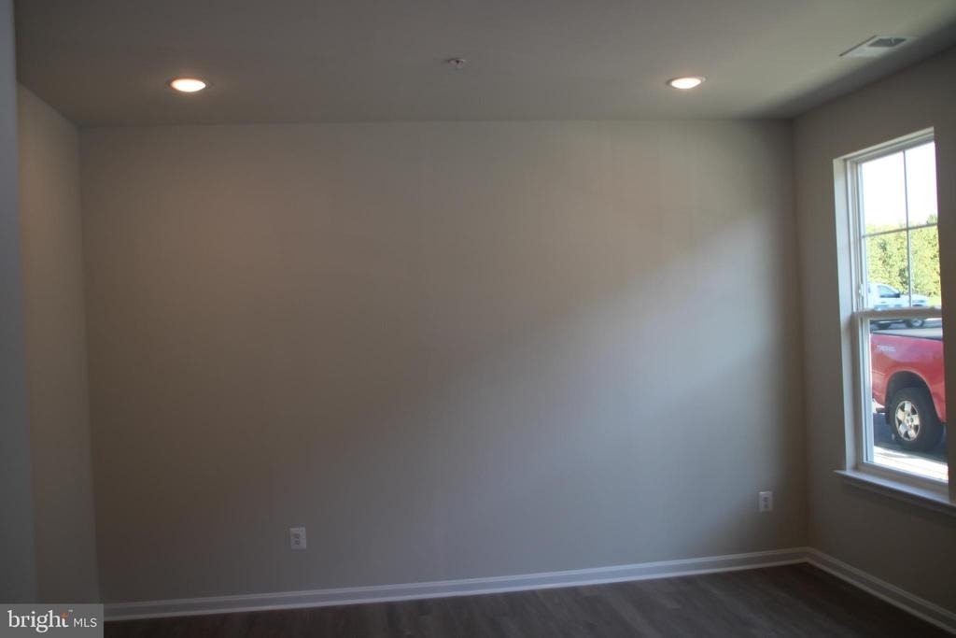
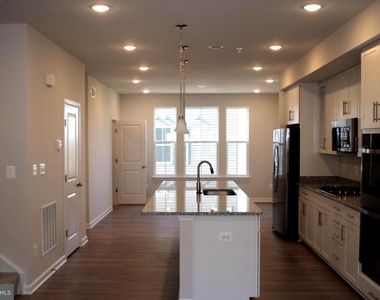
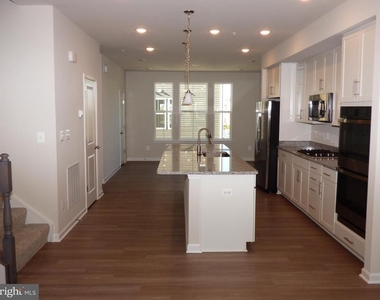
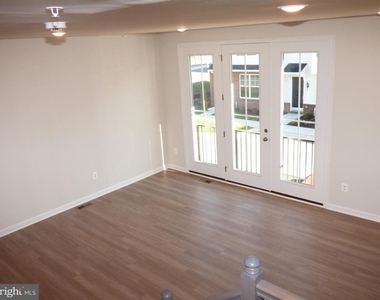
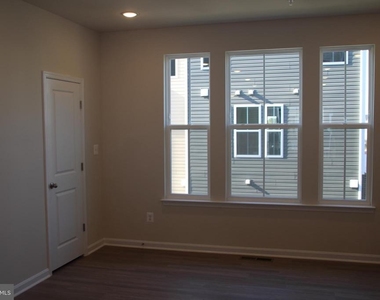
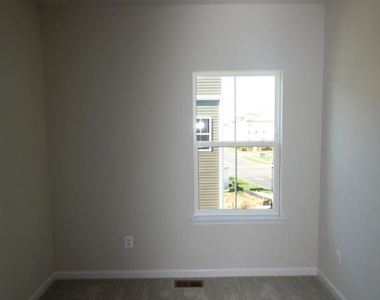
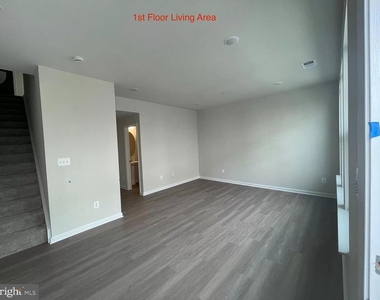
Open Floor Plan: Bright, airy, and perfect for both daily living and entertaining. Expansive windows fill the home with natural light, creating a warm and inviting atmosphere.

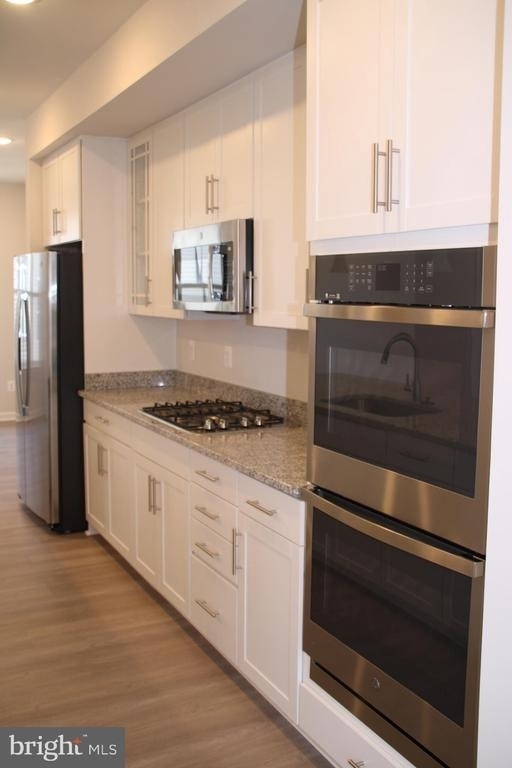
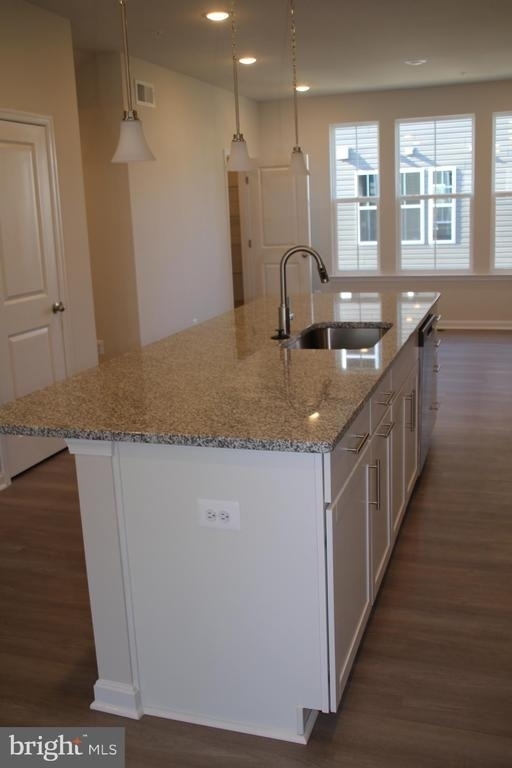
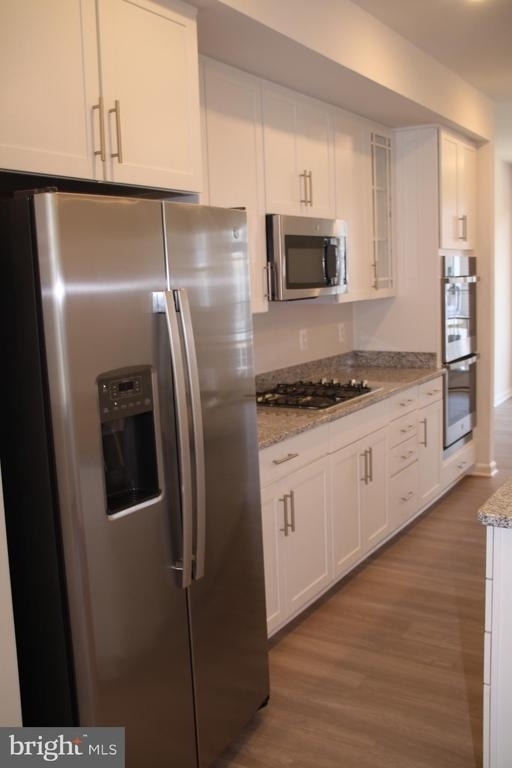
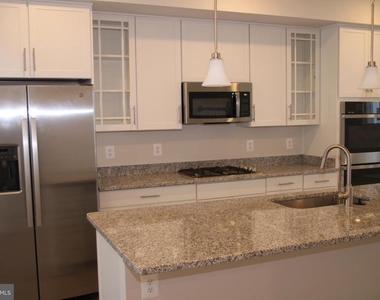
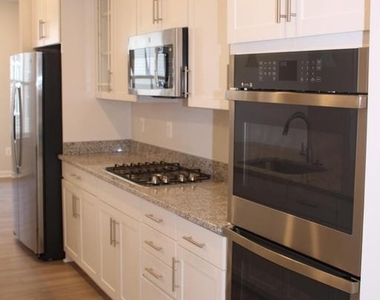
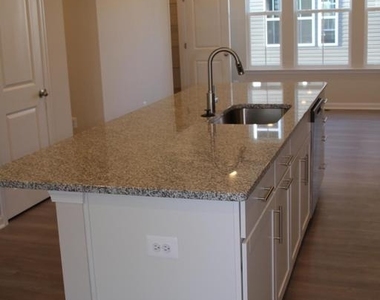
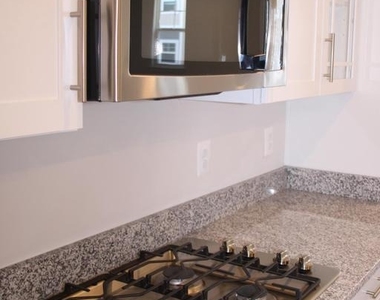
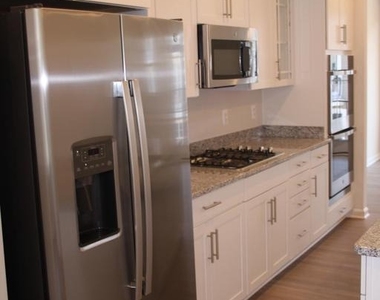
Gourmet Kitchen: The chef's kitchen features sleek granite countertops, upgraded stainless steel appliances, and plenty of workspace for meal prep. Ideal for cooking, hosting, and everyday convenience.

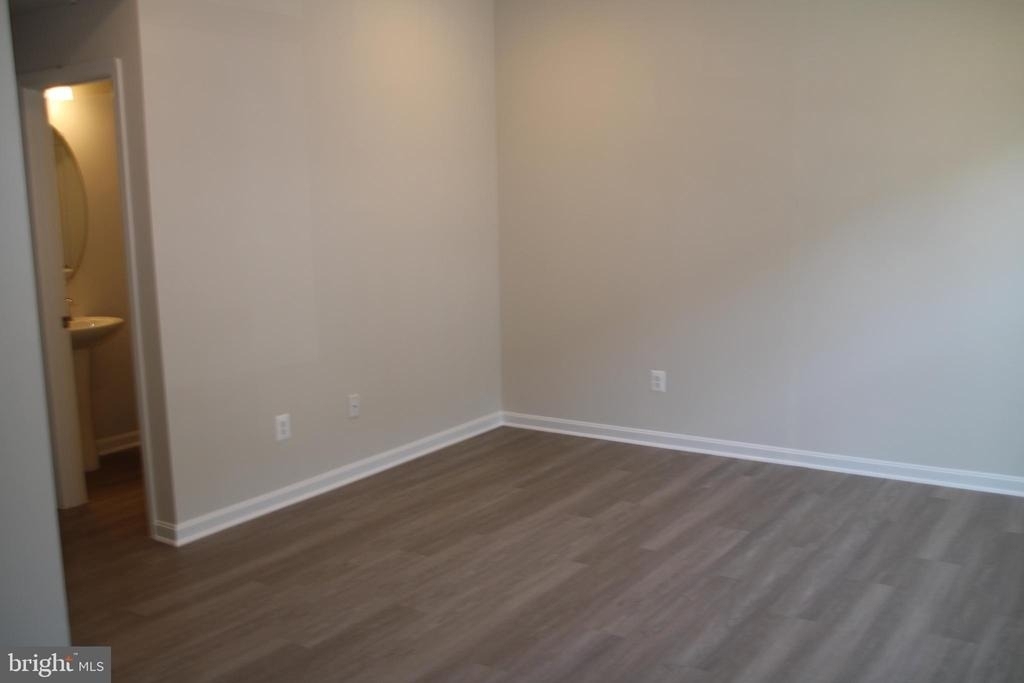
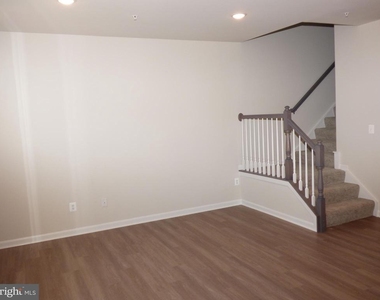
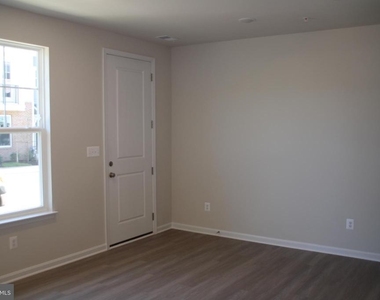
Spacious Living Areas: The living and dining spaces flow seamlessly, offering flexibility for relaxation or gatherings. Whether it's a cozy evening at home or hosting friends, this layout adapts beautifully.

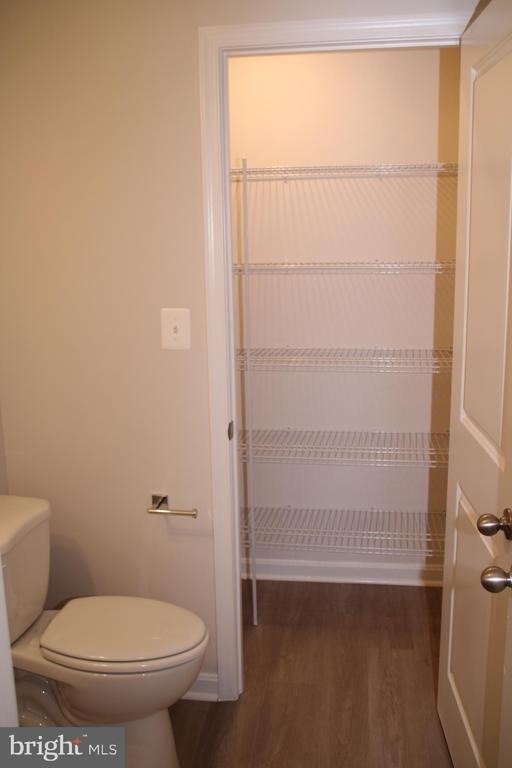
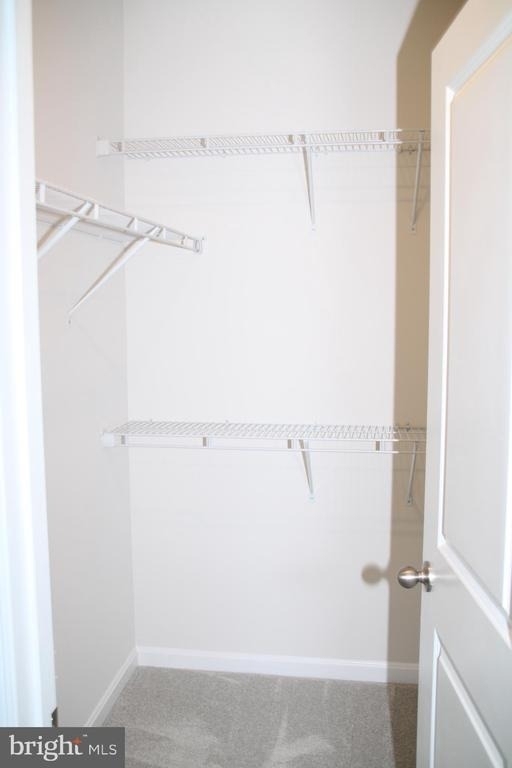
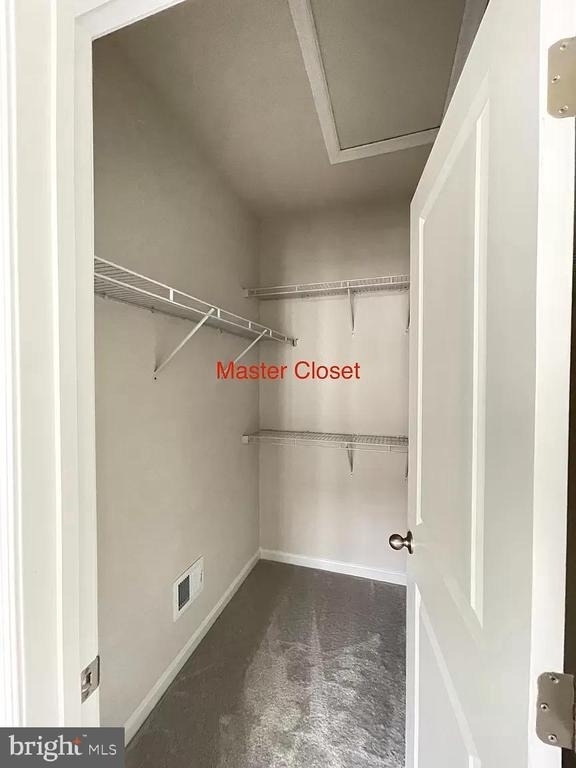
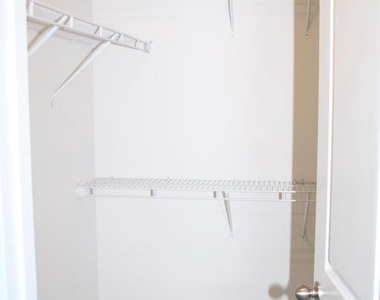
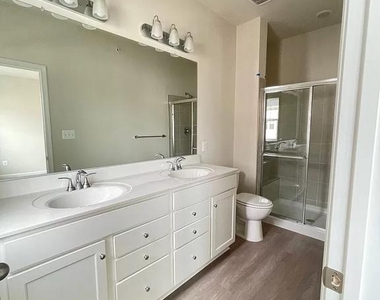
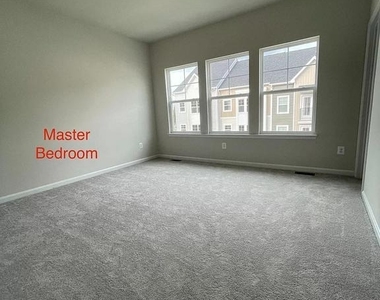
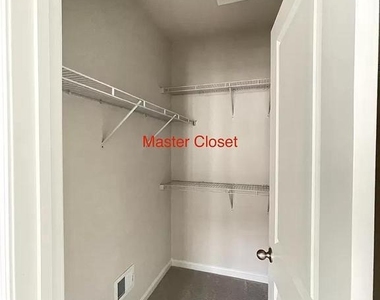
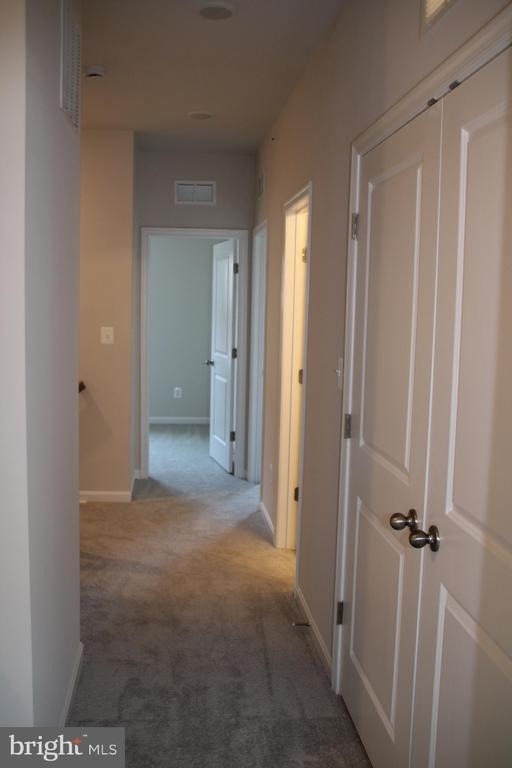
Luxurious Primary Suite: A true retreat with a spacious bedroom, walk‑in closet, and an en‑suite bath featuring a double vanity and modern finishes.

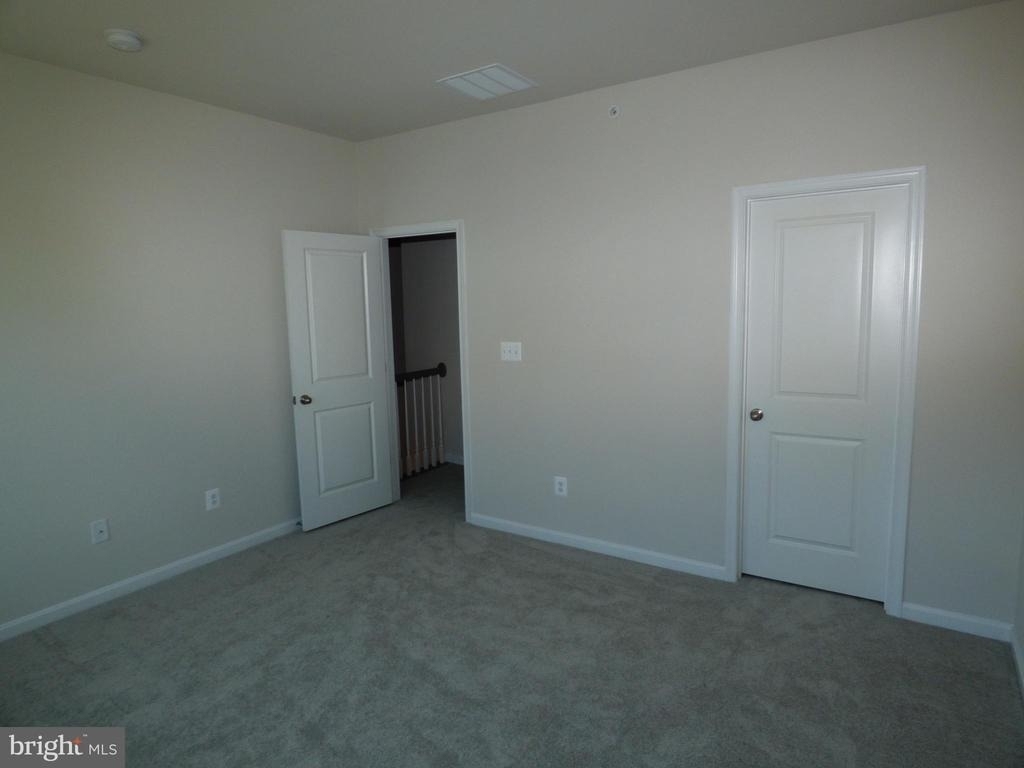
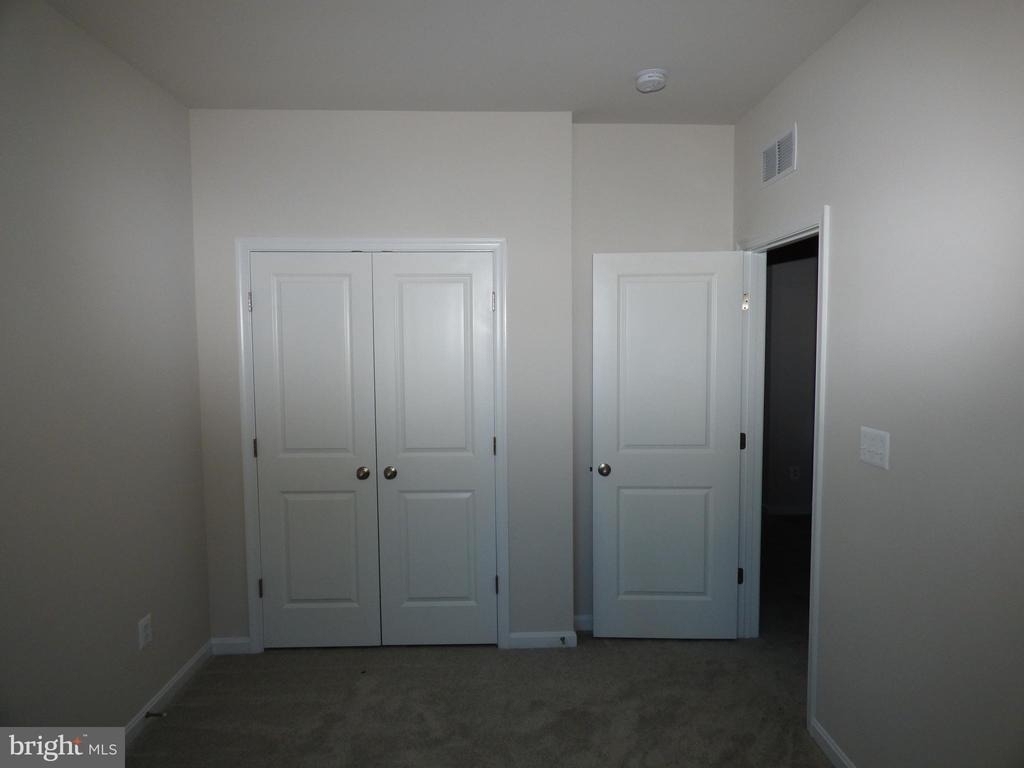
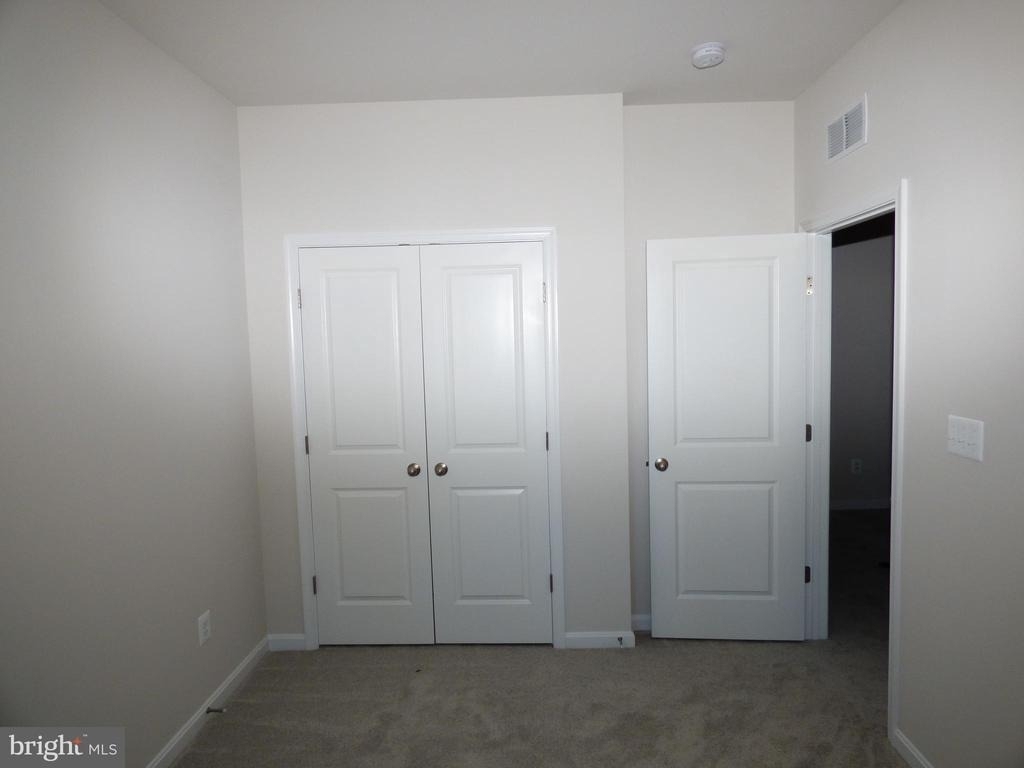
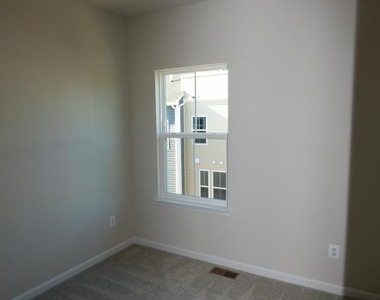
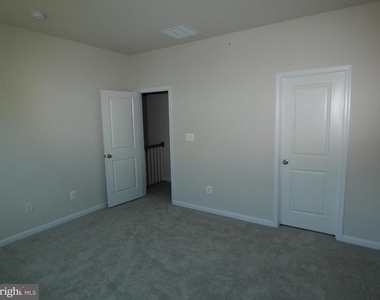
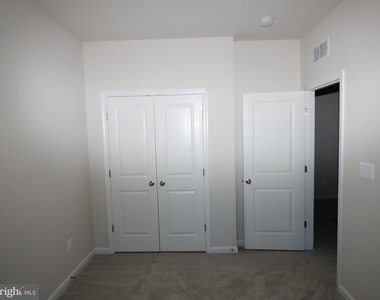
Additional Bedrooms: Two additional well‑appointed bedrooms provide options for family, guests, or a home office.

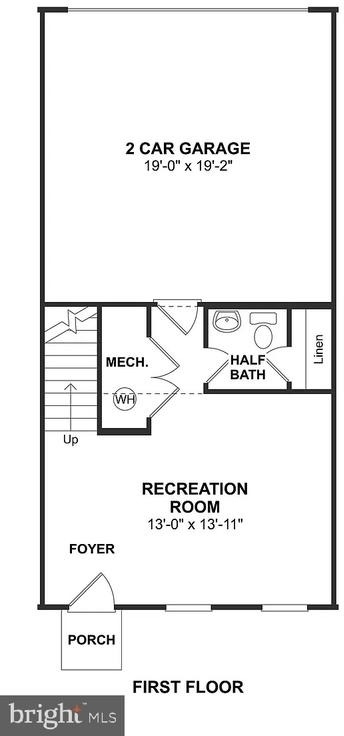
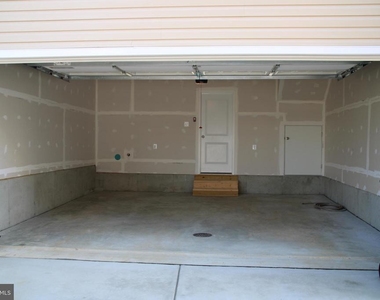
2‑Car Garage: The attached garage offers convenience, security, and additional storage.

This townhome is the perfect blend of elegance and practicality, offering high‑end finishes and an exceptional location. Don't miss the opportunity to make this beautiful home yours.

Available August 1st.

AMENITIES
Fireplace
Waterfront
Dishwasher
Parking Space
Home Office
ADDITIONAL INFORMATION
Interior

    Bathroom Information

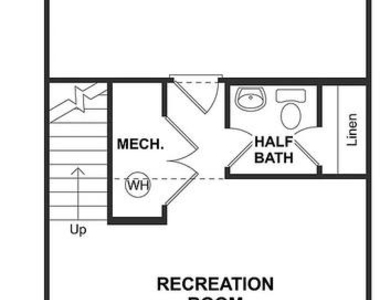
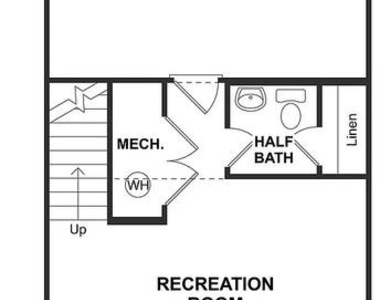
  • Half Bathrooms: 2
  • Full Bathrooms: 2

    Interior Information

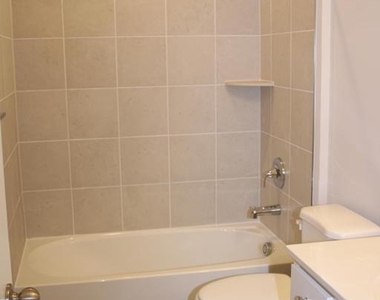
  • Interior Features: Kitchen Island, Pantry, Recessed Lighting, Walk-In Closet(s), Attic, Carpet, Dining Area, Family Room Off Kitchen, Floor Plan - Open, Kitchen - Gourmet, Primary Bath(s), Sprinkler System, Upgraded Countertops
  • Appliances: Microwave, Cooktop, Dishwasher, Disposal, Refrigerator, Exhaust Fan, Ice Maker, Double Oven, Stainless Steel Appliance(s), Water Heater, Washer/Dryer, Energy Efficient Appliances, Oven - Wall
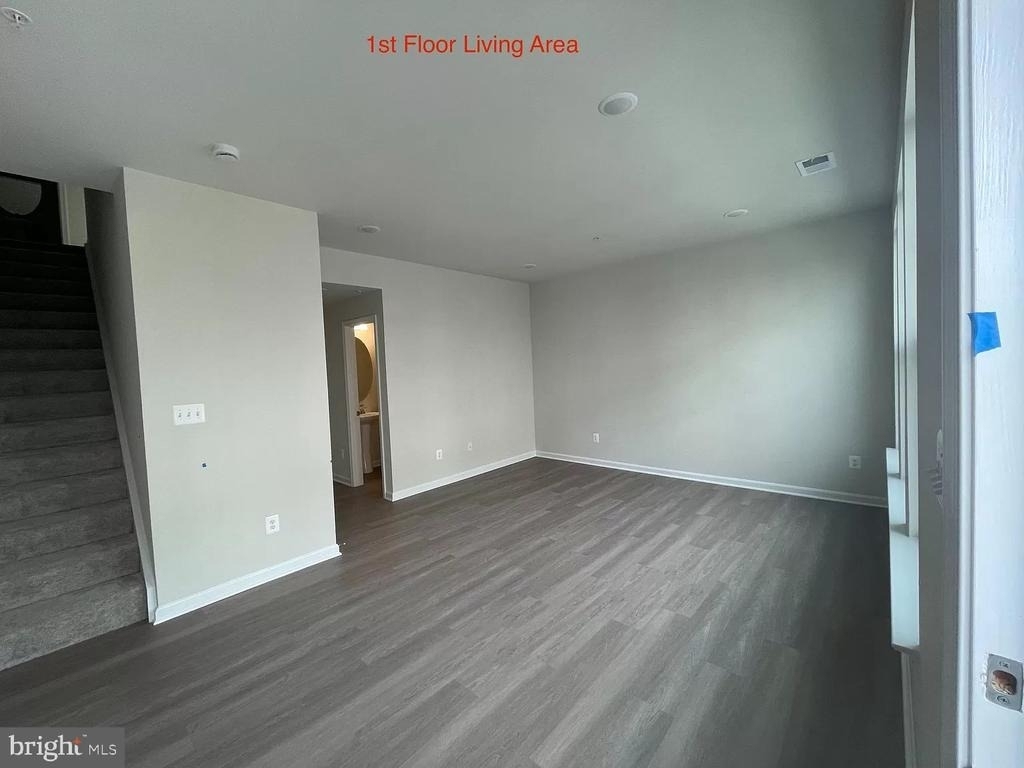
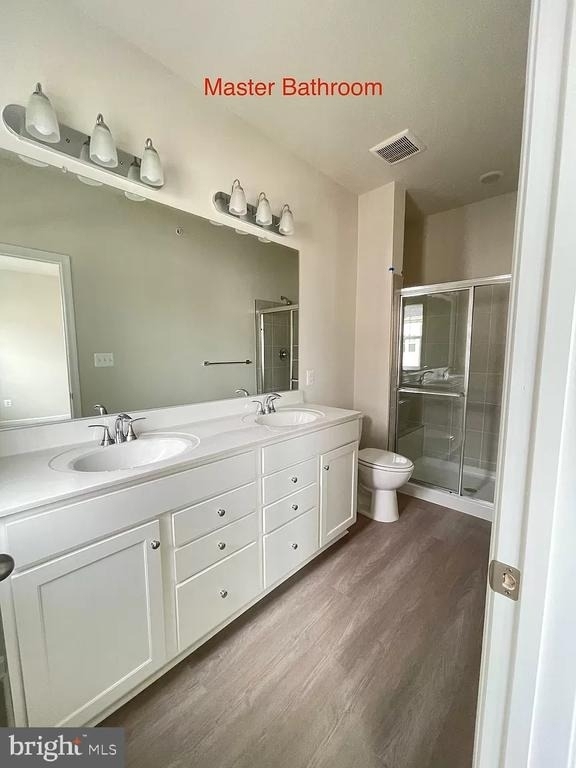
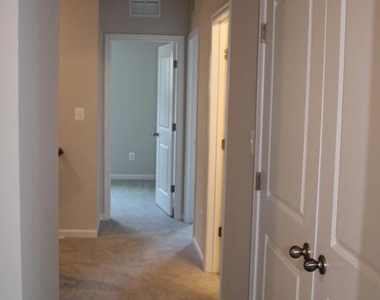
  • Flooring Type: Carpet, Vinyl, Ceramic Tile, Luxury Vinyl Plank

    Room Information

  • Rooms: 13

    Fireplace Information

  • Has Fireplace
Exterior

    Property Information

  • Has Property Attached
  • Square Footage: 2,008
  • Square Footage Source: $0
  • Green Sustainability
  • Security Features: Carbon Monoxide Detector(s), Smoke Detector(s), Main Entrance Lock, Sprinkler System - Indoor
  • Property Condition: Excellent
  • Architectural Style: Traditional
  • Year Built Source: Estimated
  • Year Built: 2023

    Building Information

  • Builder Name: K Hovnanian Homes
  • Builder Model: Kempton K
  • Levels: 3
  • Other Structures: Above Grade
  • Window Features: Double Pane Windows, Screens, Energy Efficient, Low-E, Insulated, Vinyl Clad
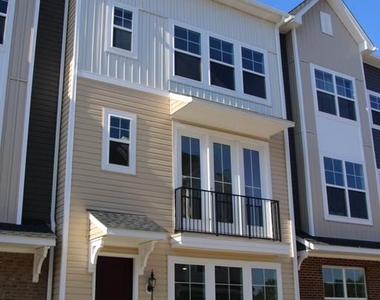
  • Construction Materials: Batts Insulation, Blown-In Insulation, Brick Veneer, Vinyl Siding, CPVC/PVC

    Lot Information

  • Lot Features: Landscaping
  • Lot Size Area: 0.03
  • Lot Size Units: Square Feet
  • Square Footage: 0

    Land Information

  • Water Source: Public
Utilities

    Utilities Information

  • Cooling Type: Central Air, Energy Star Cooling System
  • Heating Type: Central, Energy Star Heating System, Programmable Thermostat
  • Sewer : Public Sewer
Parking

    Parking Information

  • Has Garage
  • Garage Spaces: 2
Location

    HOA Information

  • HOA/Condo/Coop Fee Includes: Trash, Snow Removal, Lawn Care Front, Lawn Maintenance, Road Maintenance
  • HOA/Condo/Coop Amenities: Playground, Other
  • Condo/Coop Fee Frequency: Monthly

MAP


21701

LISTING QUALITY
Features and amenities are properly noted
RentHop has data for this building
The manager has not yet mailed us a photo copy of his or her government identification and proof or property ownership.
Manager has not logged in recently
Manager does not yet have user reviews

RENTHOP DESCRIPTION
The apartment is a unit offered at a monthly price of $2,750. The person posting the listing did not specify that any pets were allowed. It may be the case that pets are ok and the manager simply has not yet filled out all the details. The kitchen conveniently includes a dishwasher.
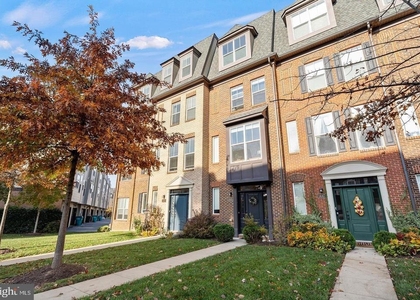
We have 43 photos of this particular unit, building, and surrounding areas.
See available units at 2583 Hopton Lane.

SIMILAR NEARBY LISTINGS
1822 Wheyfield Drive, Apt B
Dearbought, Frederick
21701
$2,700
By Ravindra Kumar Gupta, 21 hours ago
bedrooms
3 Bed
|
bathrooms
2 Bath
|
square feet
2,489 Sqft
8808 Eureka Lane
Frederick
21793
$2,500
By Cameron Goudarznia, 20 hours ago
bedrooms
3 Bed
|
bathrooms
2 Bath
|
square feet
1,800 Sqft
1234 Oakwood Drive
Frederick
21701
$2,400
By Barbara Davis, 1 day ago
bedrooms
3 Bed
|
bathrooms
2 Bath
|
square feet
1,480 Sqft
7803 Wormans Mill Road
Frederick
21701
$2,950
By Nathan Daniel Johnson, 1 day ago
bedrooms
3 Bed
|
bathrooms
2 Bath
|
square feet
1,880 Sqft
240 Monroe
Frederick
21701
$2,860
By Chris D Masters, 19 hours ago
bedrooms
3 Bed
|
bathrooms
2 Bath
|
square feet
1,990 Sqft
1758 Springfield Lane
Amber Meadows, Frederick
21702
$2,700
By Yeimie Ann Daly, 23 hours ago
bedrooms
3 Bed
|
bathrooms
1 Bath
|
square feet
1,060 Sqft
309 Spring Bank Way
Frederick
21701
$2,695
By Soraya Gillespie, 23 hours ago
bedrooms
3 Bed
|
bathrooms
2 Bath
|
square feet
2,184 Sqft
635 E Church Street
Nicodemus, Frederick
21701
$2,995
By Kymber L Lovett-Menkiti, 1 day ago
bedrooms
3 Bed
|
bathrooms
2 Bath
|
square feet
1,616 Sqft

Does something look off?

Bright MLS

Last Updated: 16 hours ago
Data Source: Bright MLS
MLS# MDFR2084230
List Agent Name: Joseph E Hawkins
List Office Name: Hawkins Real Estate Company
IDX information is provided exclusively for personal, non-commercial use, and may not be used for any purpose other than to identify prospective properties consumers may be interested in purchasing. Information is deemed reliable but not guaranteed. The listing broker’s offer of compensation is made only to participants of the MLS where the listing is filed.
Courtesy of RH Advisors, Inc. and RHP Realty NJ, Inc.
Quantcast