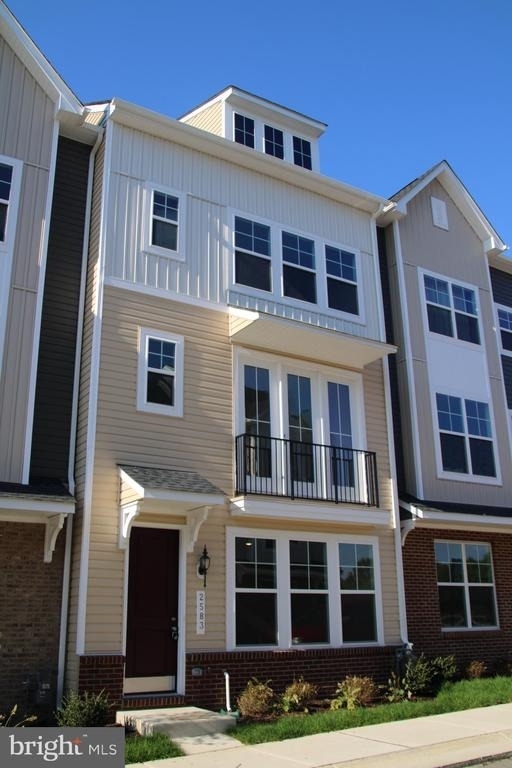
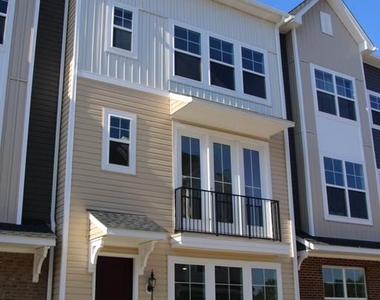
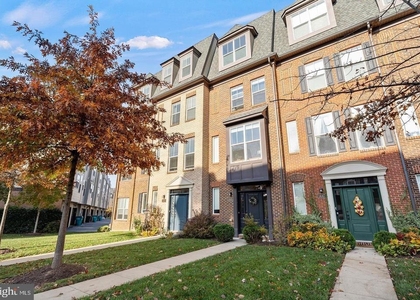
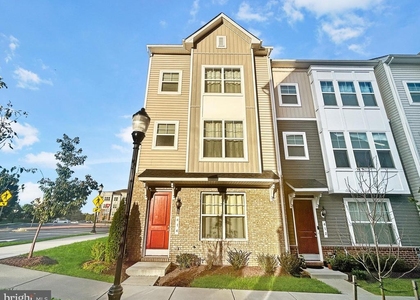
Welcome to this luxurious 3-level townhome that blends modern living with an unbeatable location. Situated within walking distance to shops and restaurants, this home offers the ultimate in everyday convenience. Stroll to Wegmans, Maderones, and all the shops of Market Square.
Key Features
Prime Location: Nestled in a vibrant neighborhood with easy access to shopping, dining, and entertainment. Leave your car in the attached 2‑car garage and enjoy a walkable lifestyle. Route 15 and I‑270 are just around the corner for effortless commuting.
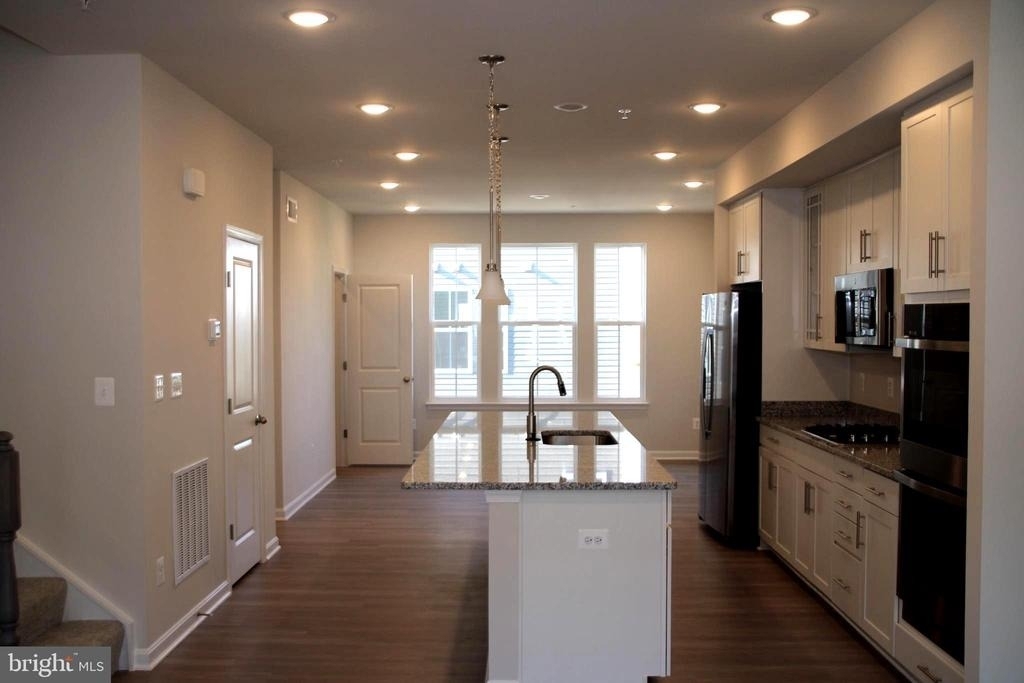
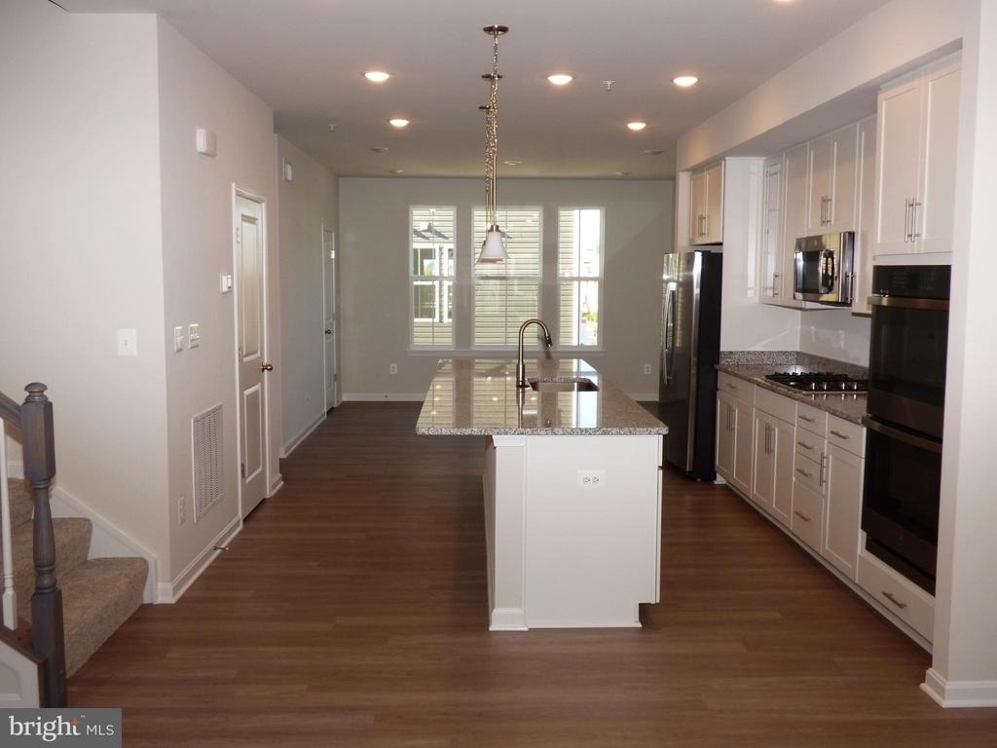
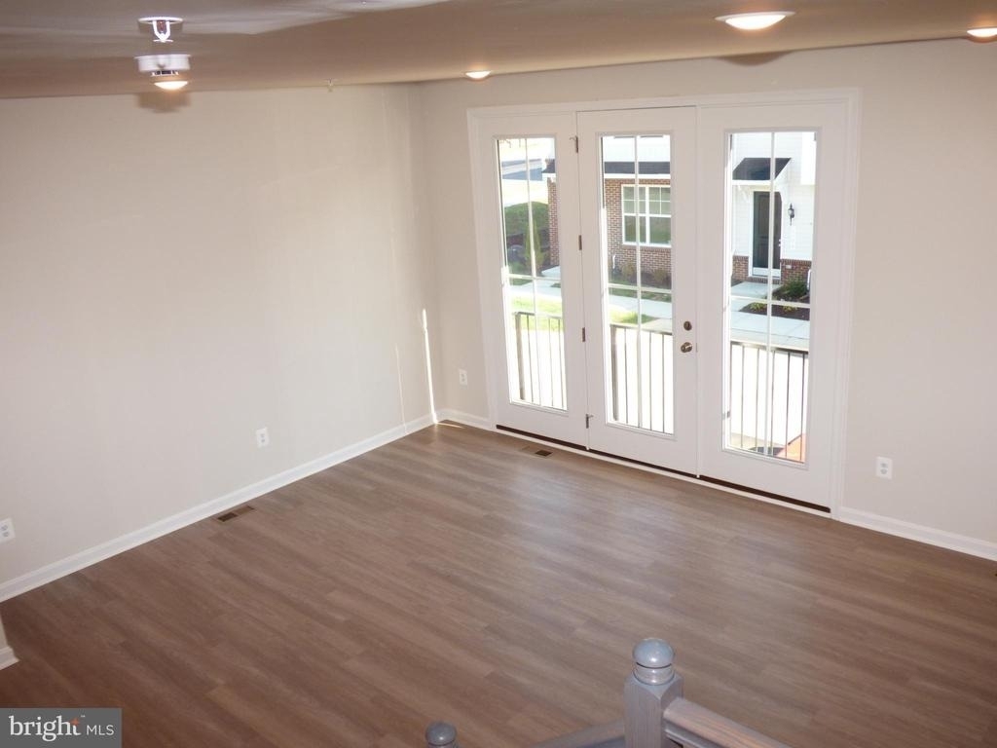
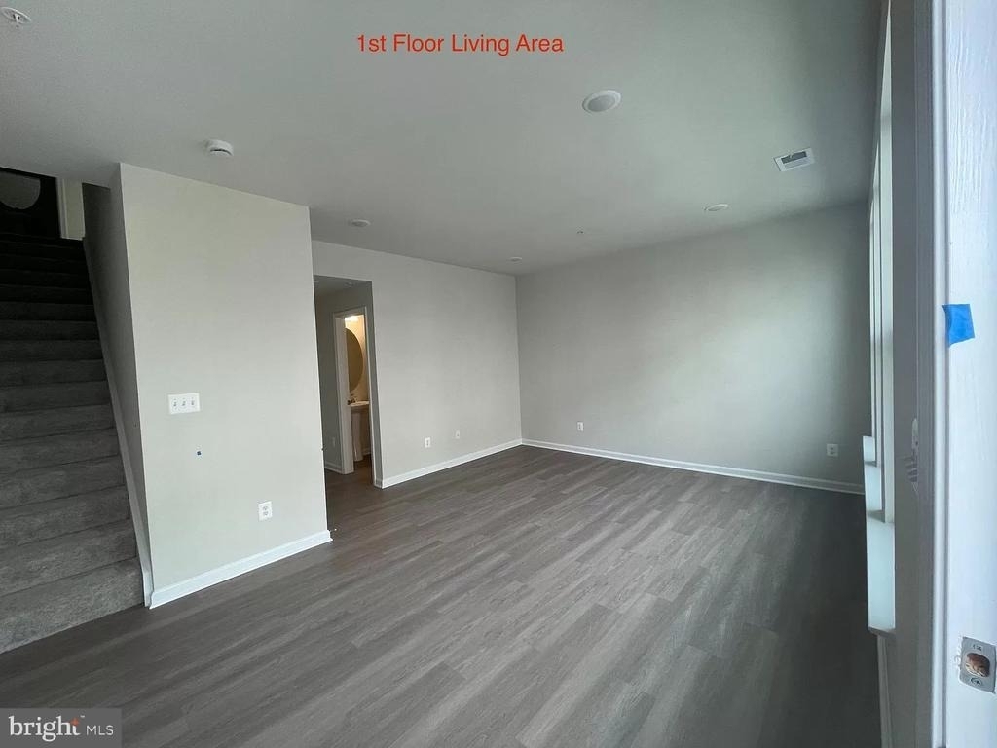
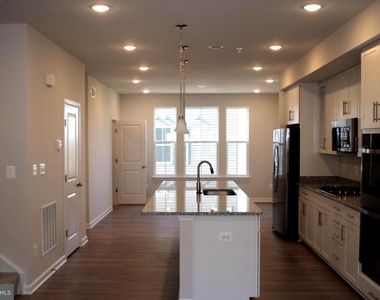
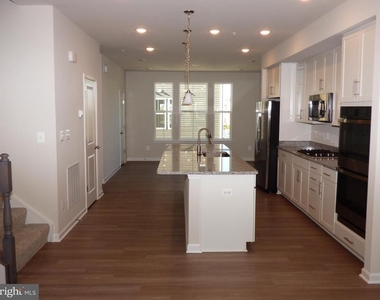
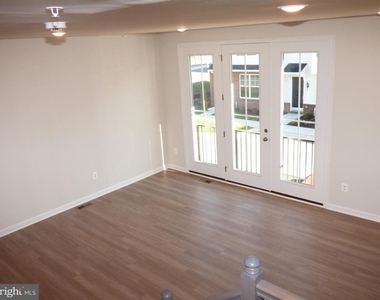
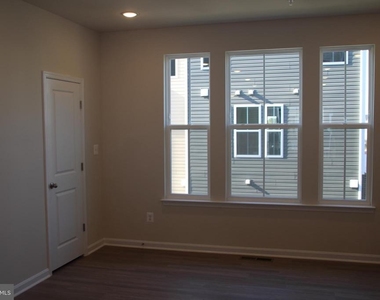
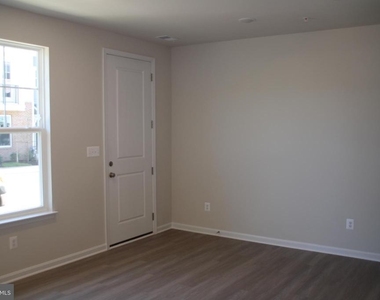
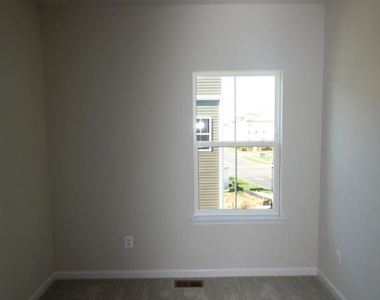
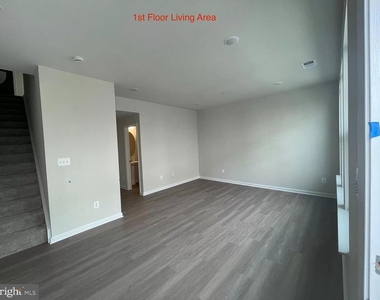
Open Floor Plan: Bright, airy, and perfect for both daily living and entertaining. Expansive windows fill the home with natural light, creating a warm and inviting atmosphere.
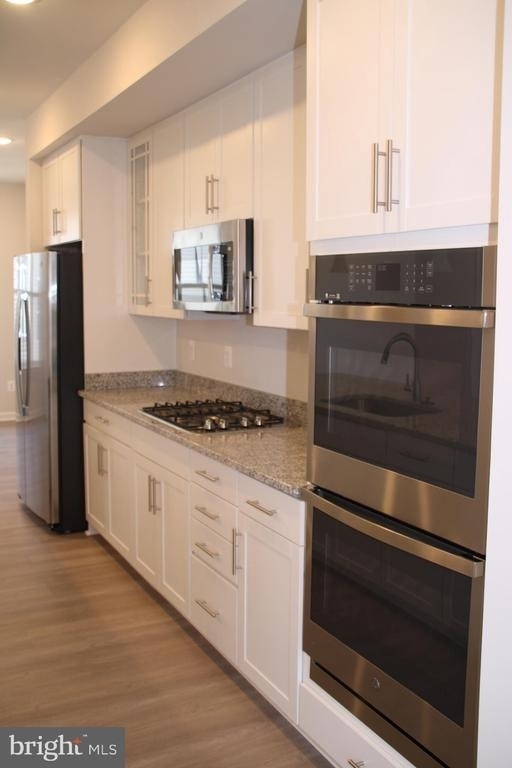
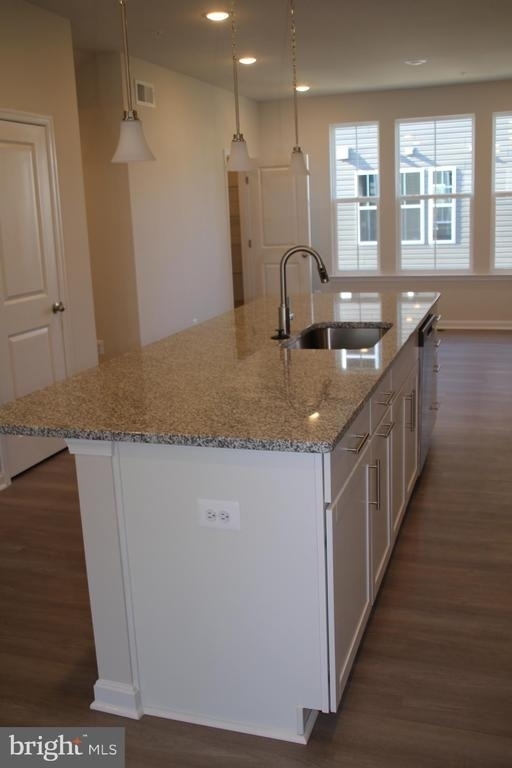
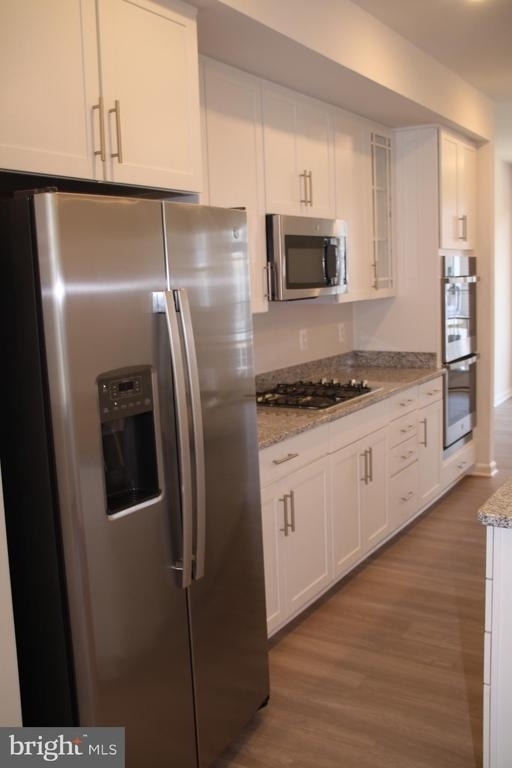
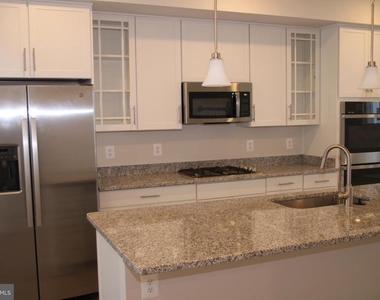
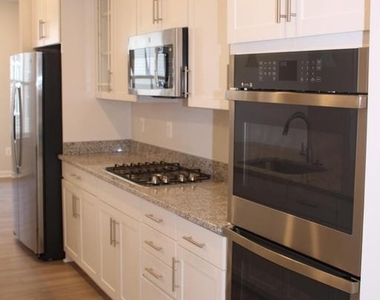
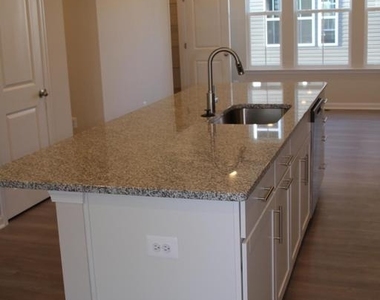
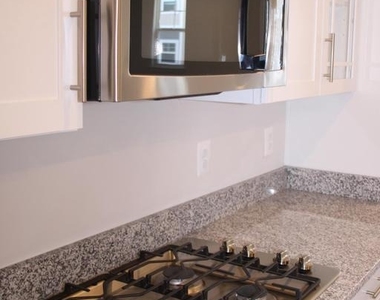
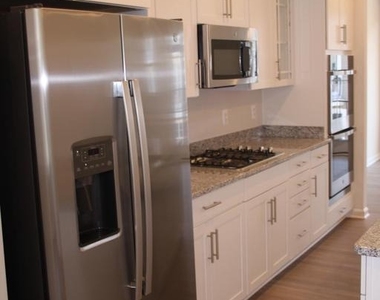
Gourmet Kitchen: The chef's kitchen features sleek granite countertops, upgraded stainless steel appliances, and plenty of workspace for meal prep. Ideal for cooking, hosting, and everyday convenience.
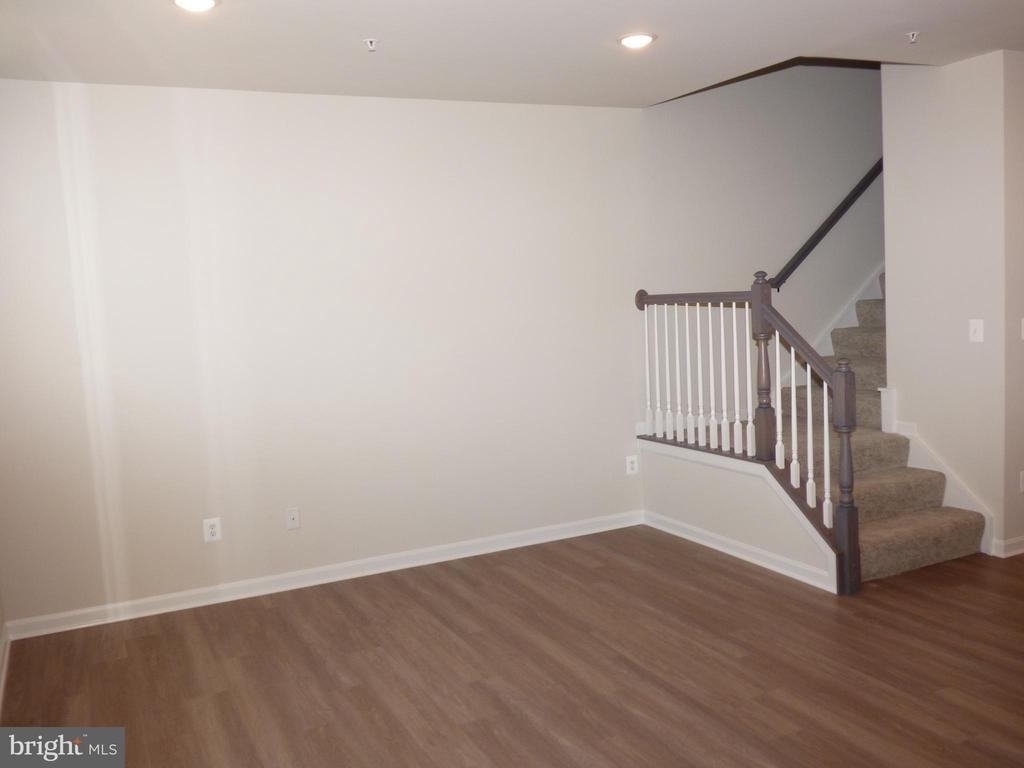
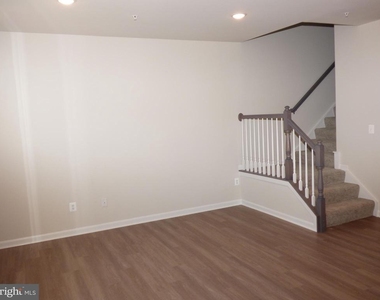
Spacious Living Areas: The living and dining spaces flow seamlessly, offering flexibility for relaxation or gatherings. Whether it's a cozy evening at home or hosting friends, this layout adapts beautifully.
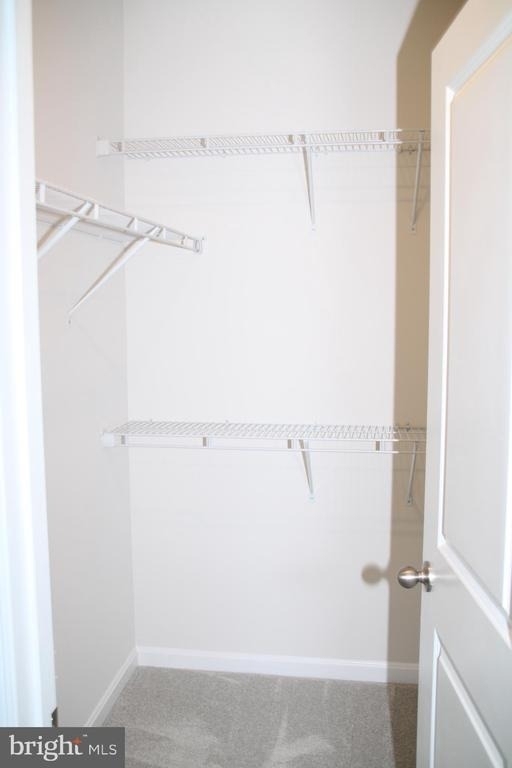
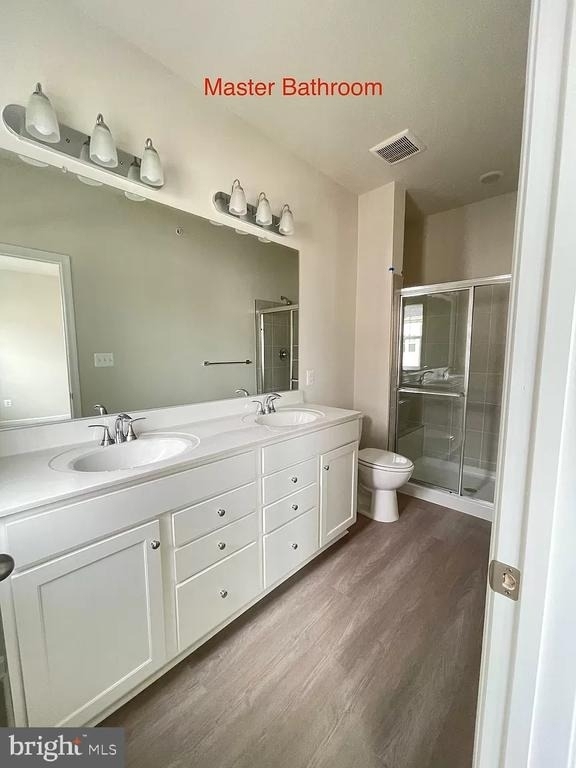
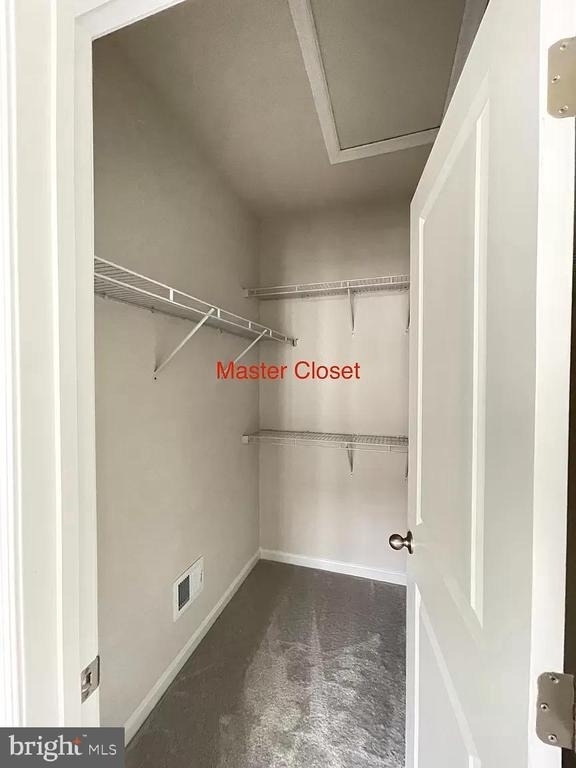
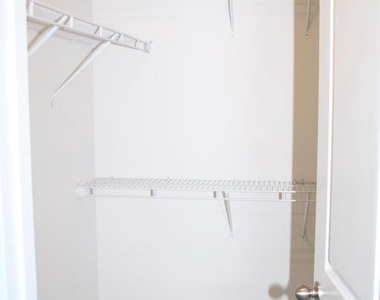
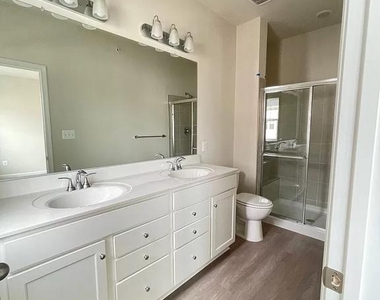
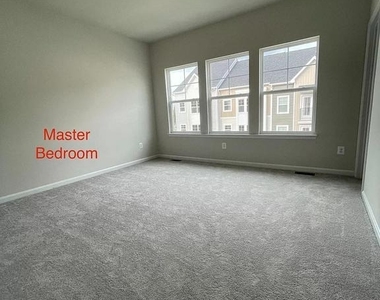
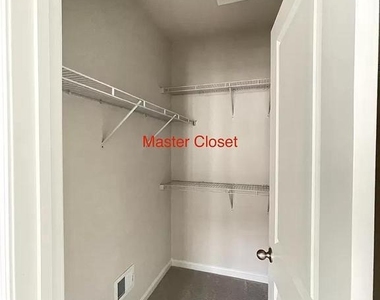
Luxurious Primary Suite: A true retreat with a spacious bedroom, walk‑in closet, and an en‑suite bath featuring a double vanity and modern finishes.
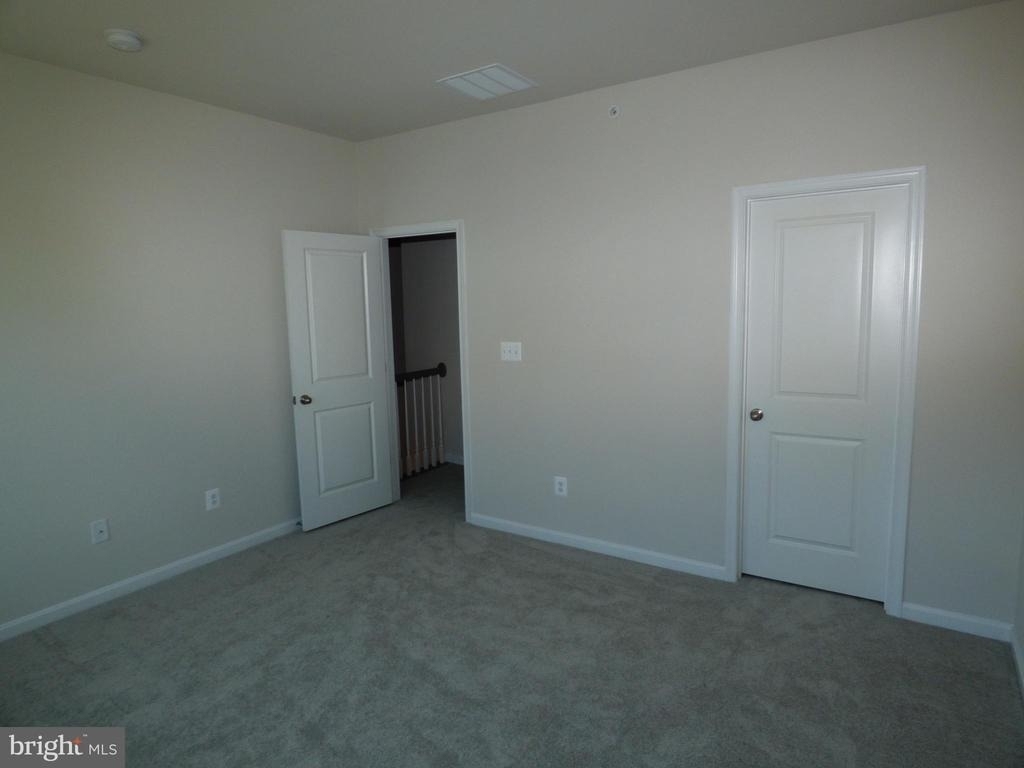
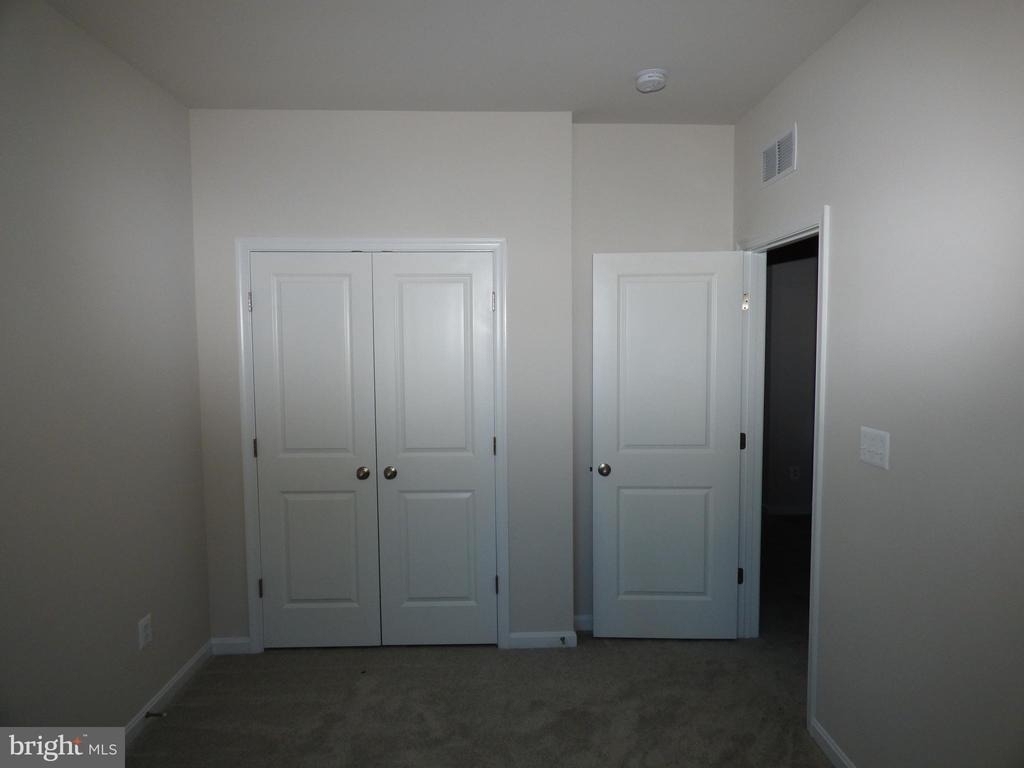
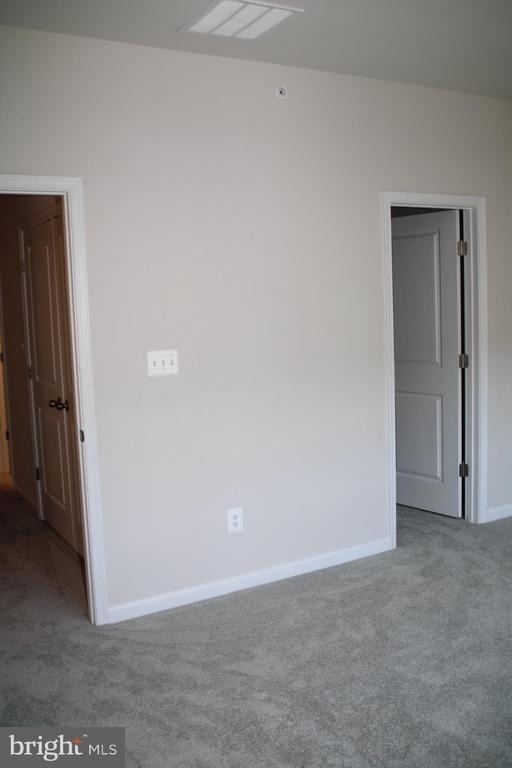
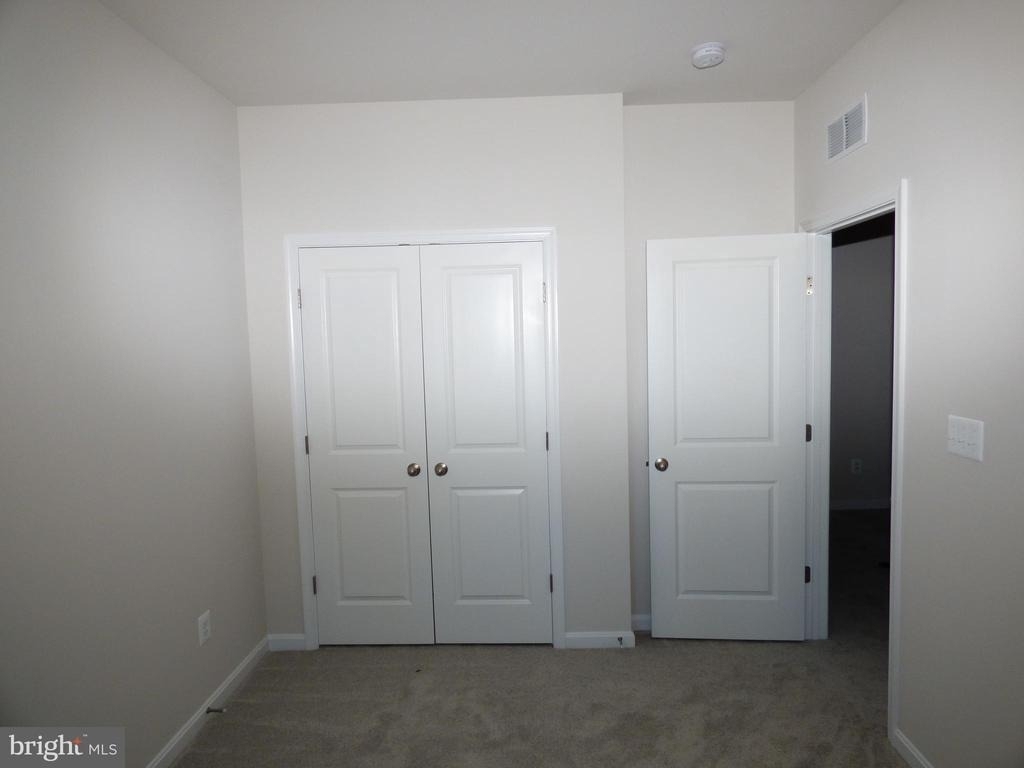
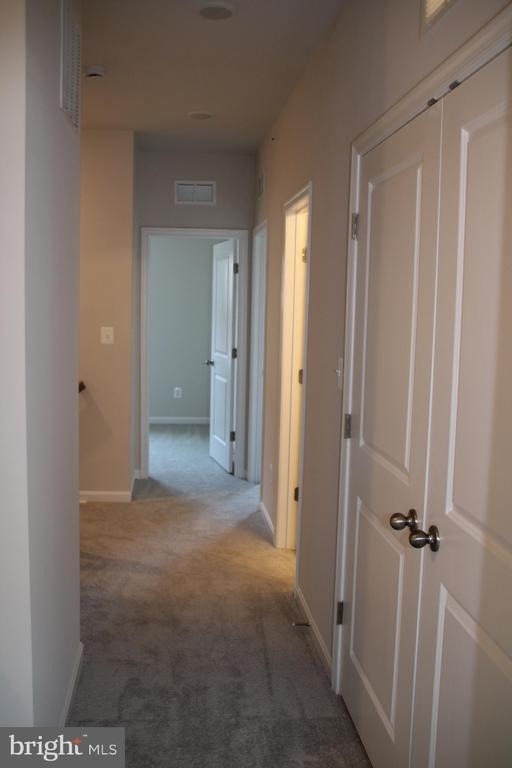
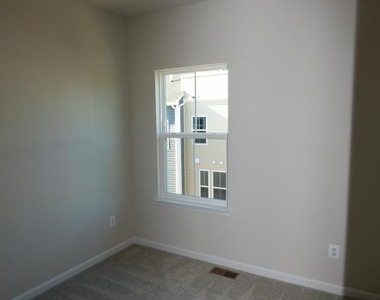
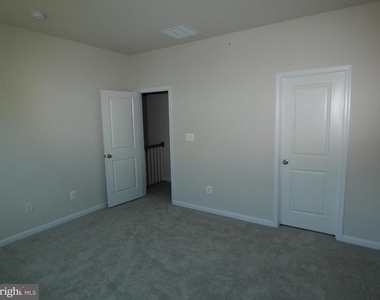
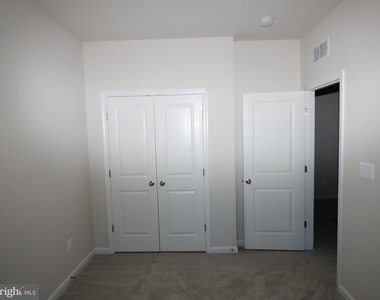
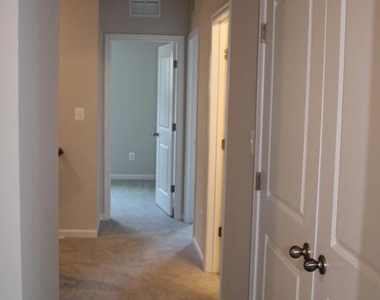
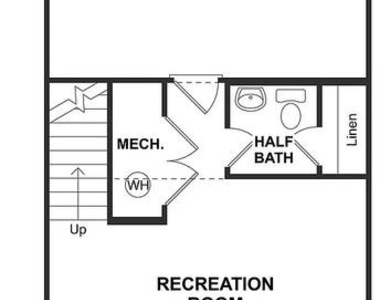
Additional Bedrooms: Two additional well‑appointed bedrooms provide options for family, guests, or a home office.
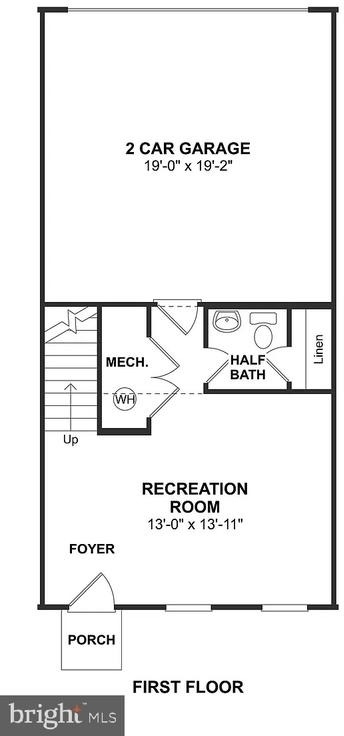
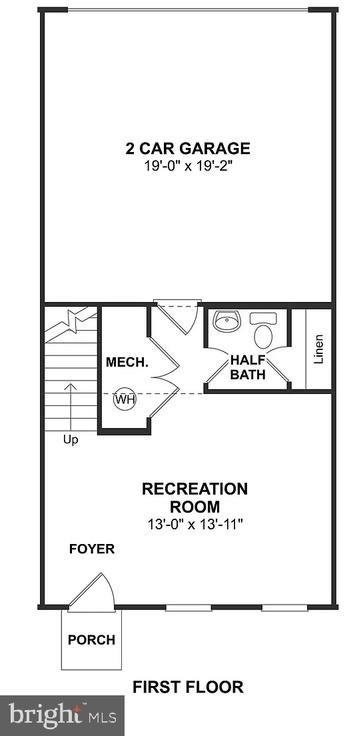
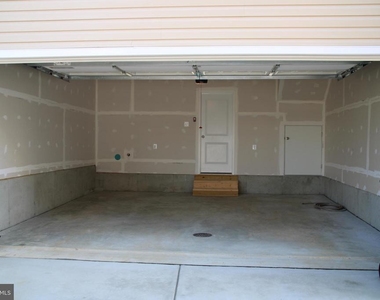
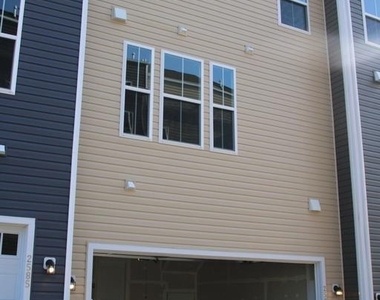
2‑Car Garage: The attached garage offers convenience, security, and additional storage.
This townhome is the perfect blend of elegance and practicality, offering high‑end finishes and an exceptional location. Don't miss the opportunity to make this beautiful home yours.
Available August 1st.
AMENITIES
Dishwasher
Parking Space
Home Office
ADDITIONAL INFORMATION
Interior
Bathroom Information
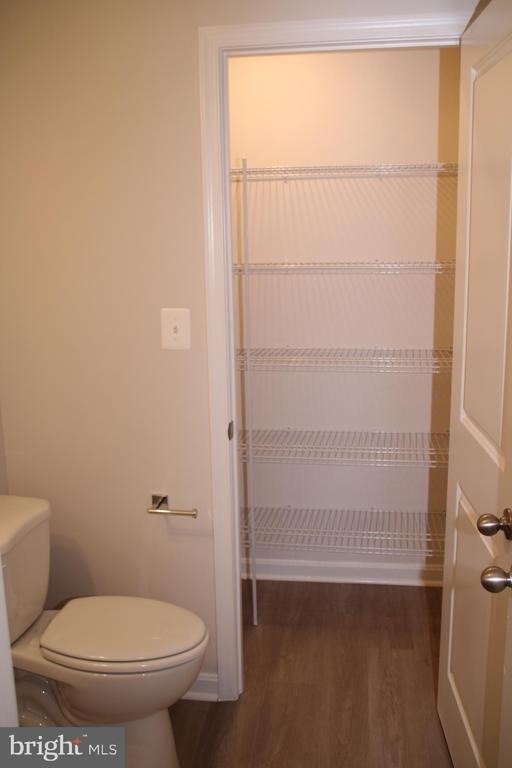
Half Bathrooms: 2
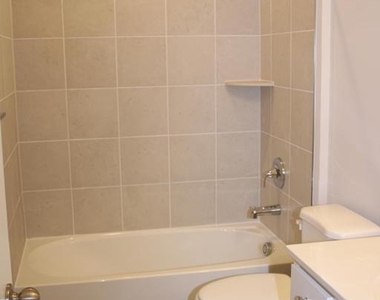
Full Bathrooms: 2
Interior Information
Interior Features: Kitchen Island, Pantry, Recessed Lighting, Walk-In Closet(s), Attic, Carpet, Dining Area, Family Room Off Kitchen, Floor Plan - Open, Kitchen - Gourmet, Primary Bath(s), Sprinkler System, Upgraded Countertops
Manager has many listings with high listing quality!
▼
The manager has not yet mailed us a photo copy of his or her government identification and proof or property ownership.
▼
Manager has not logged in recently
▼
Manager does not yet have user reviews
RENTHOP DESCRIPTION
The apartment is a unit offered at a monthly price of $2,599. The person posting the listing did not specify that any pets were allowed. It may be the case that pets are ok and the manager simply has not yet filled out all the details. The kitchen conveniently includes a dishwasher.
We have 43 photos of this particular unit, building, and surrounding areas.
We found some very similar listings nearby
Select those you'd like to message
Your messages have been sent!
Check Availability
By selecting Check Availability, you agree that RentHop and real estate professionals may call or text you about your inquiry. Message/data rates may apply. Terms & Privacy. California Privacy Notice
































 Your Privacy Choices
