**SEEKING A WELL-QUALIFIED, LONG-TERM TENANT - 24-MONTH LEASE PREFERRED! **
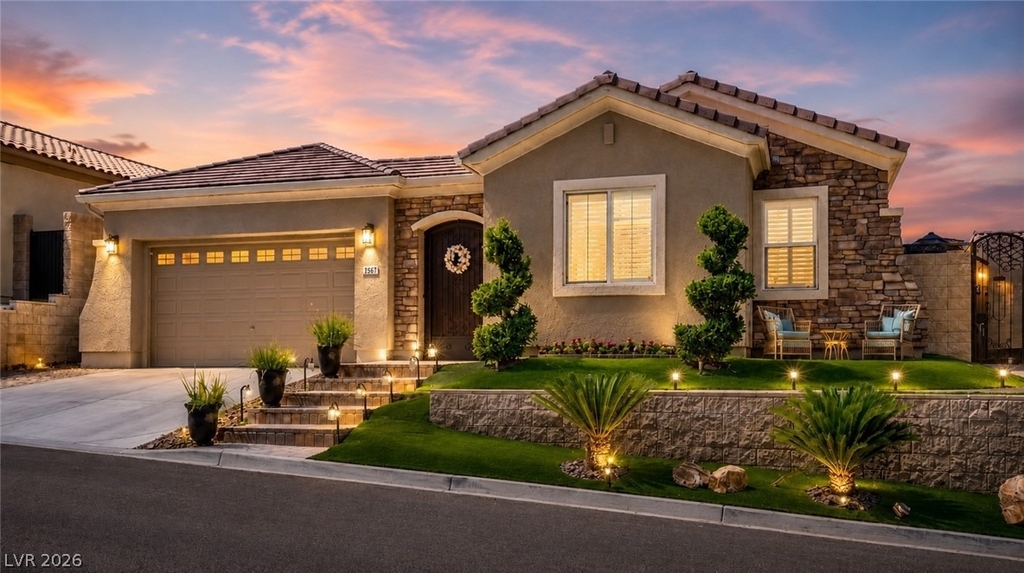
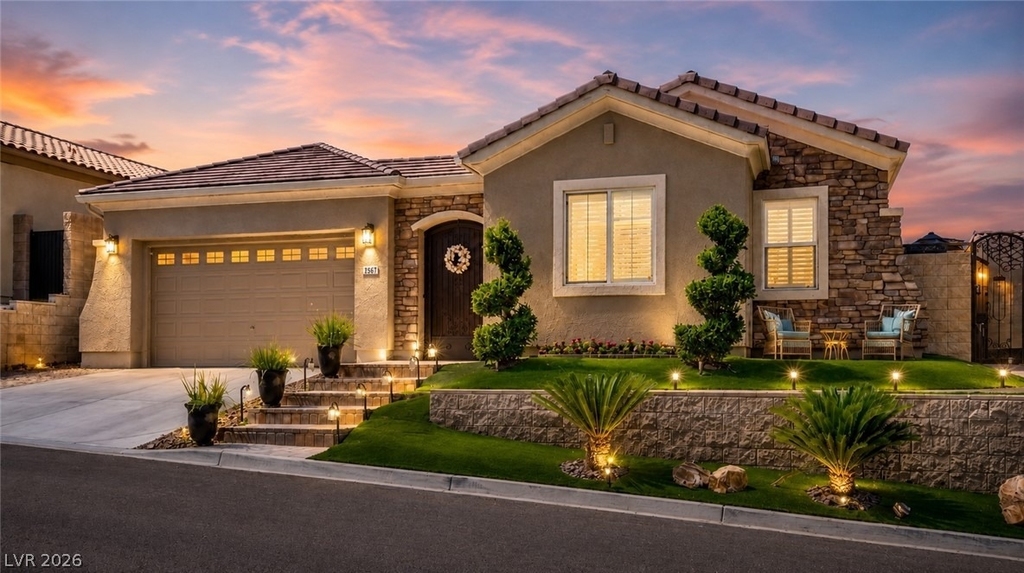
**Luxury Single-Story Executive Home with Private Resort-Style Pool**
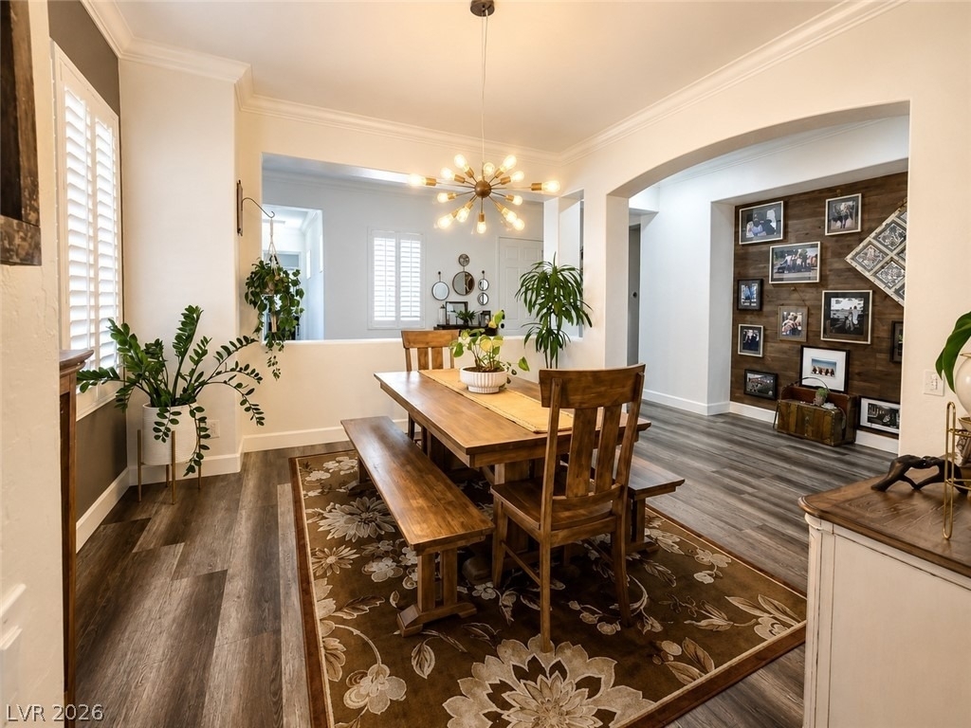
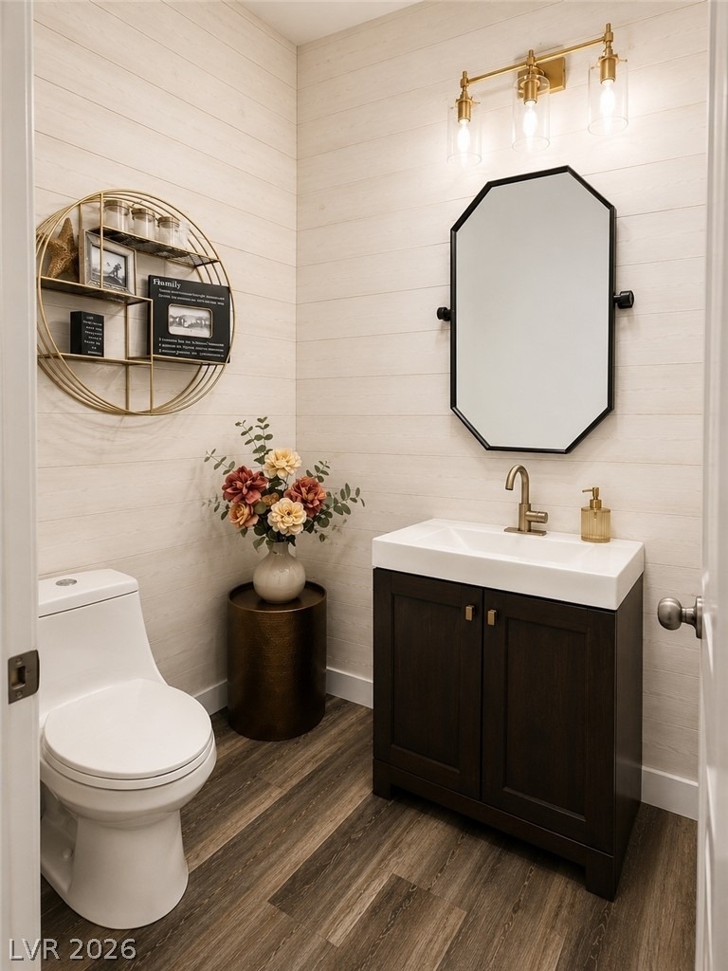
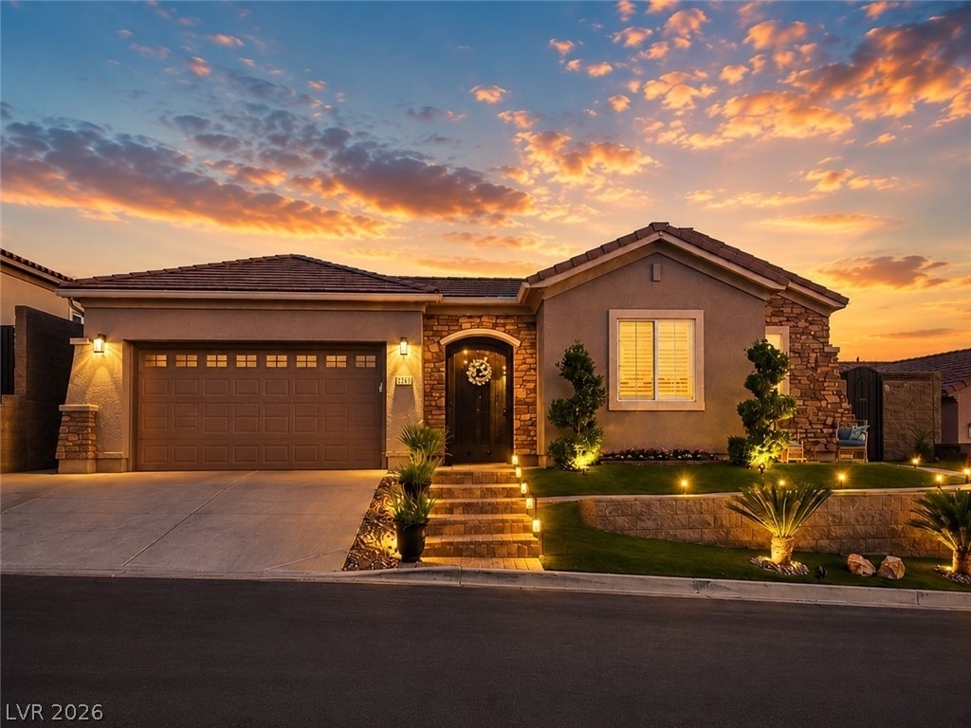
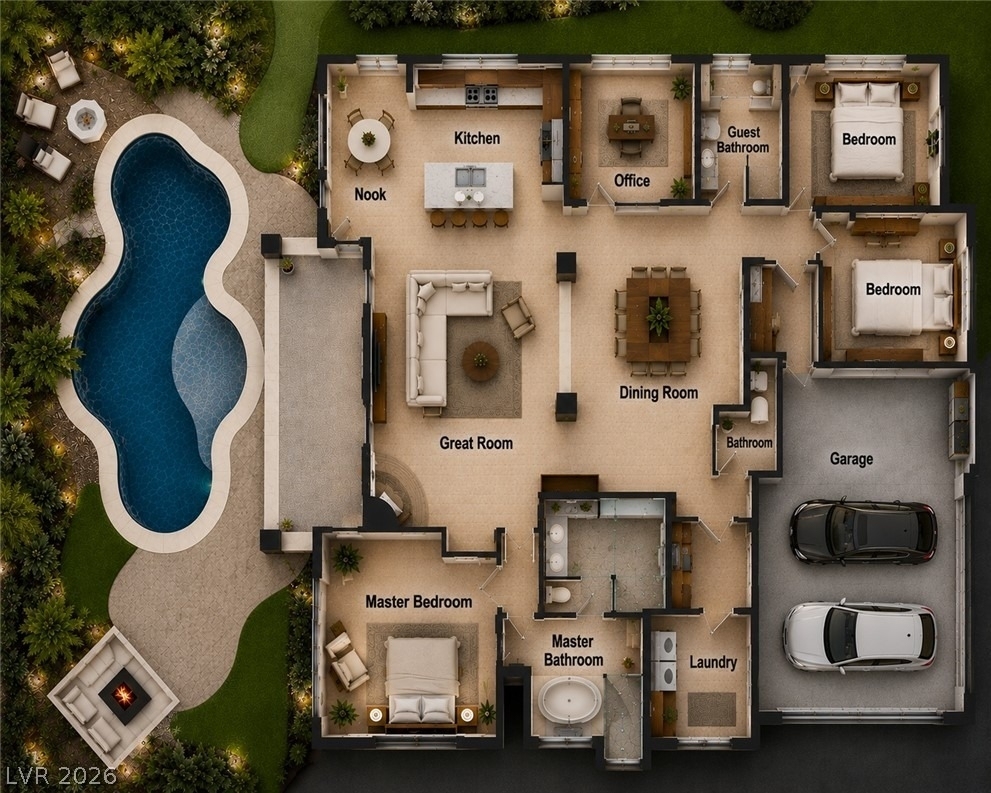
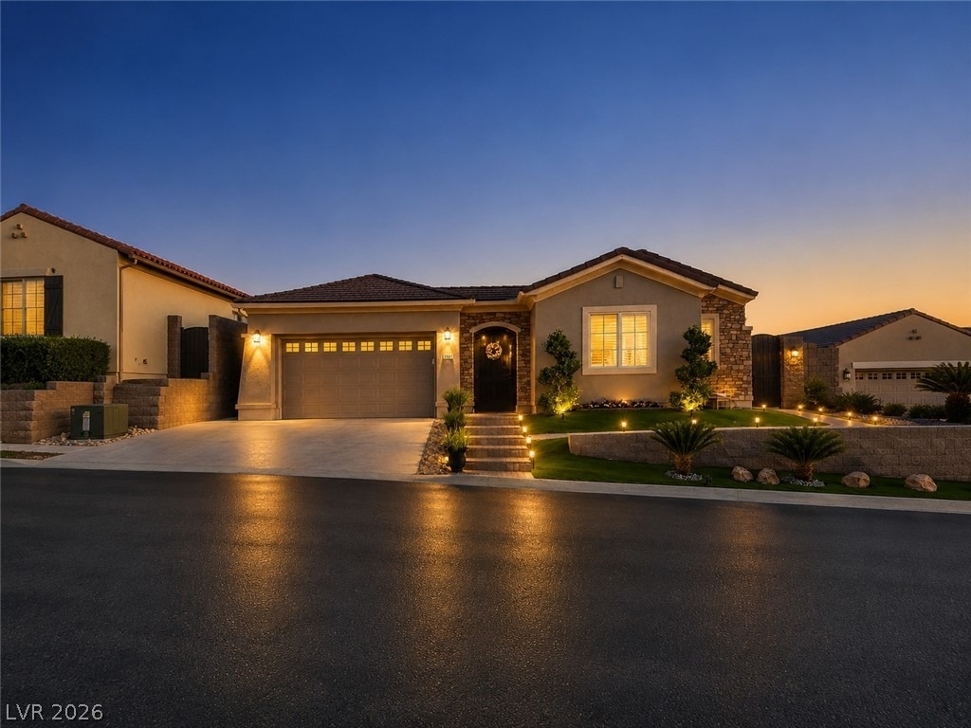
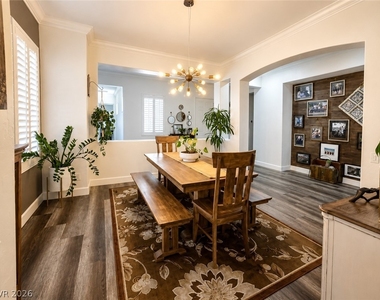
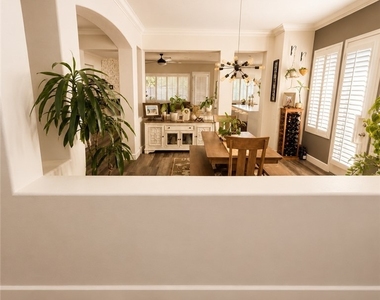
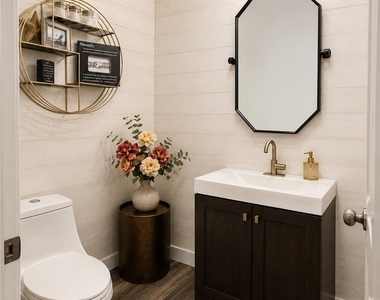
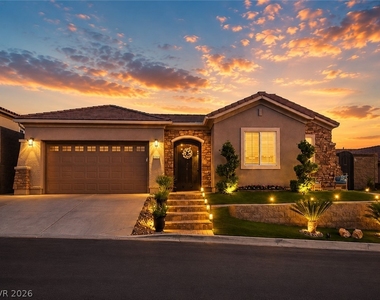
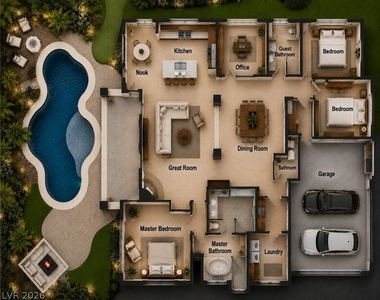
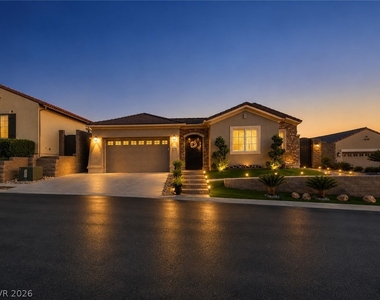
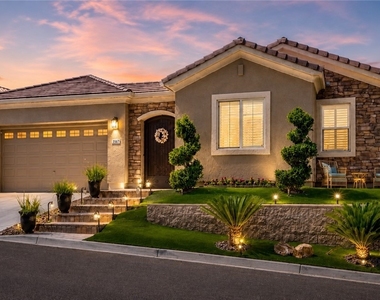
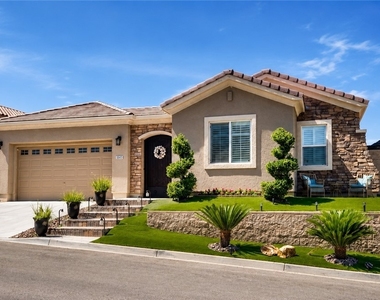
Experience upscale living in this beautifully appointed single-story home offering approximately **2,661 sq. ft.**, with **3 spacious bedrooms, a dedicated executive office, 2.5 bathrooms, and an attached 2-car garage**.
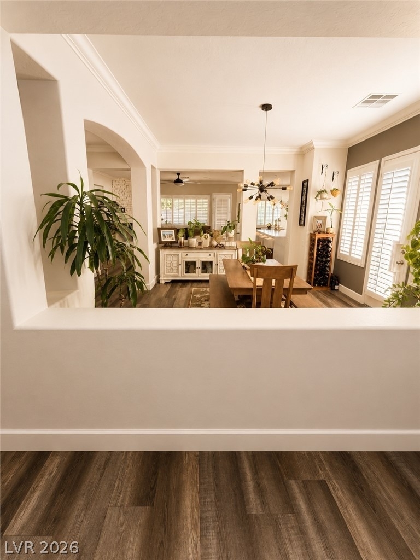
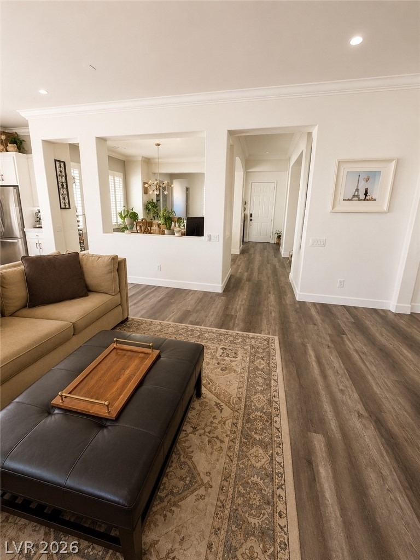
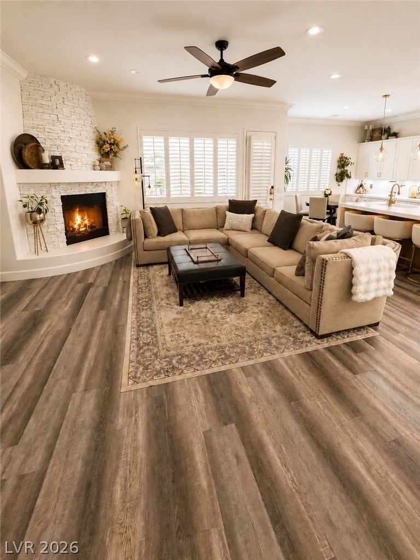
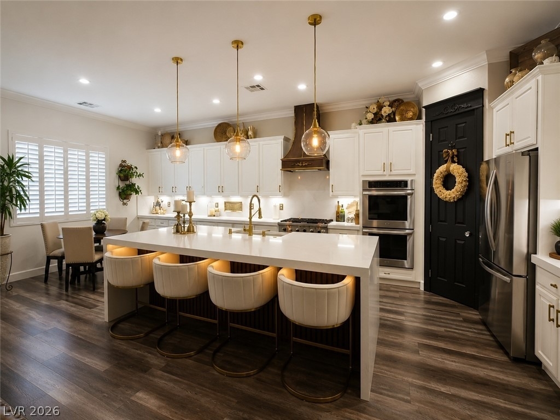
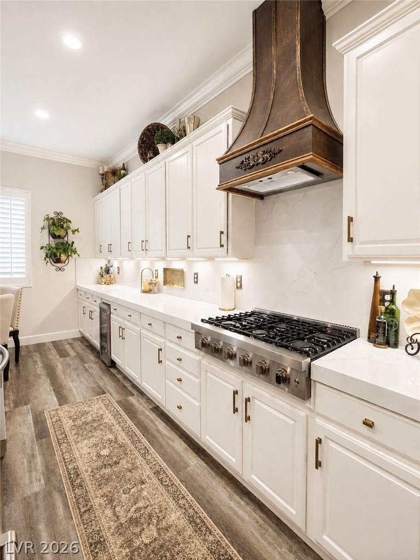
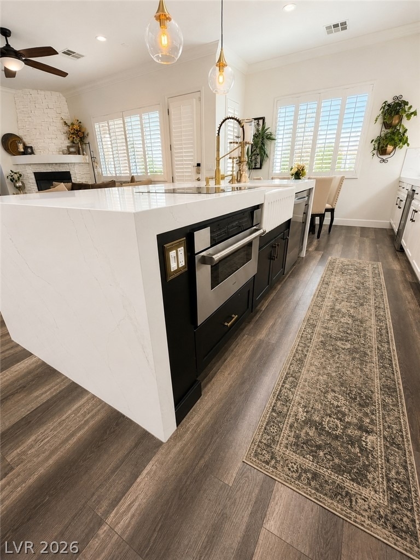
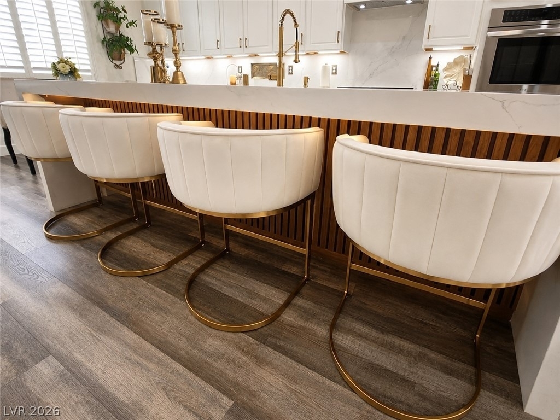
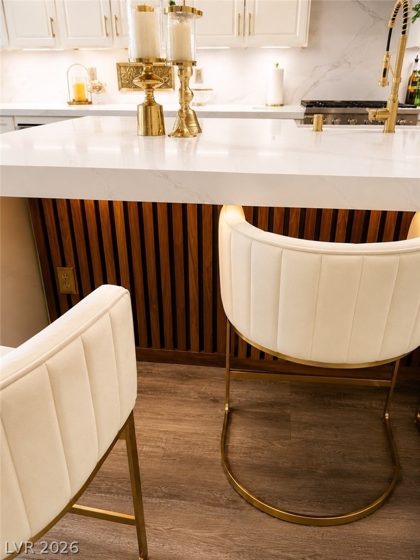
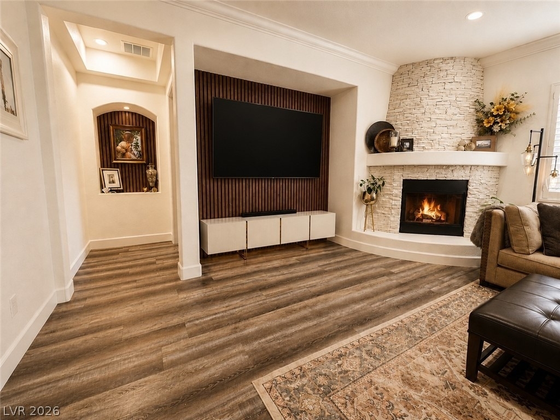
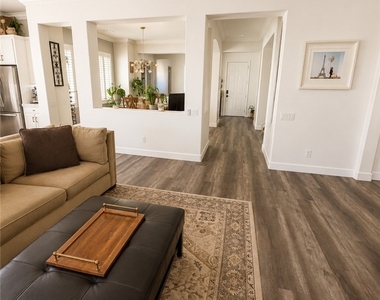
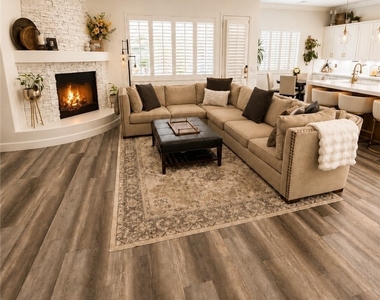
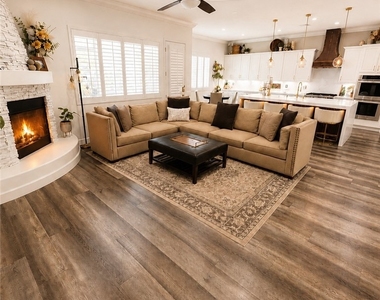
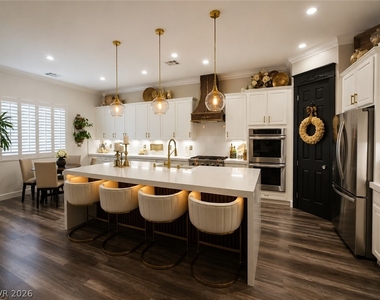
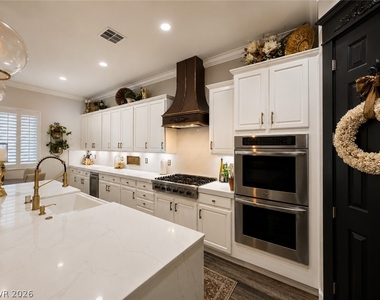
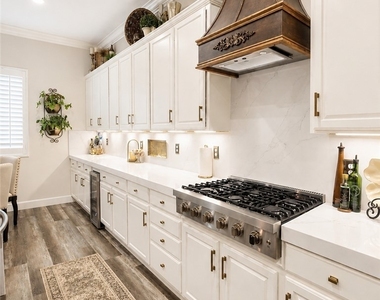
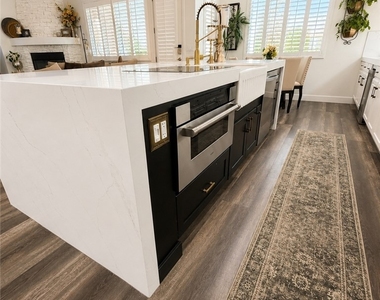
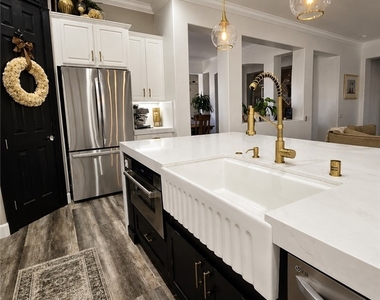
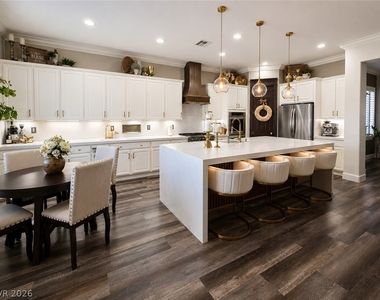
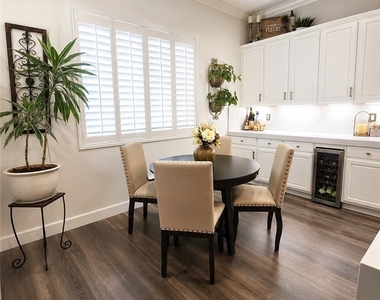
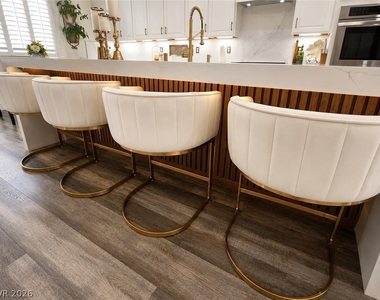
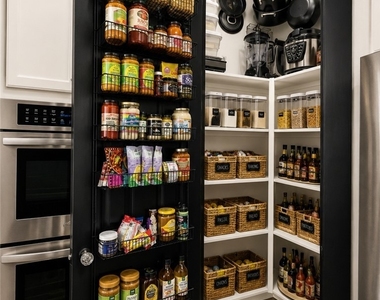
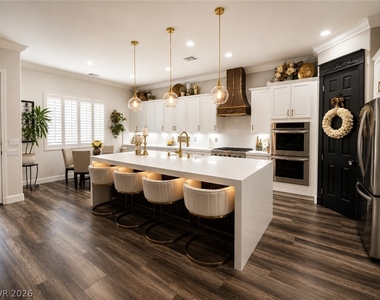
The gourmet kitchen is the heart of the home, showcasing **quartz countertops, stainless steel appliances, abundant cabinetry, and an impressive 10-foot center island**. The thoughtfully designed open-concept floor plan flows seamlessly into the spacious family room, creating an ideal setting for entertaining and everyday living.
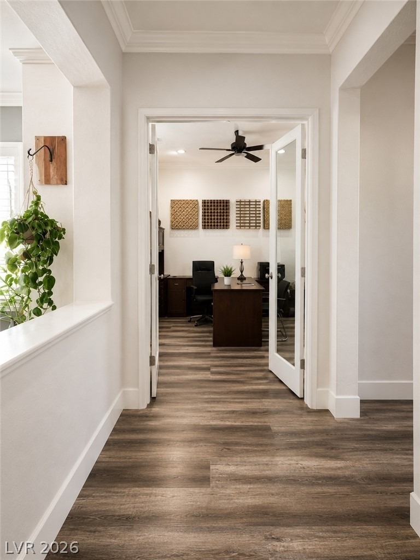
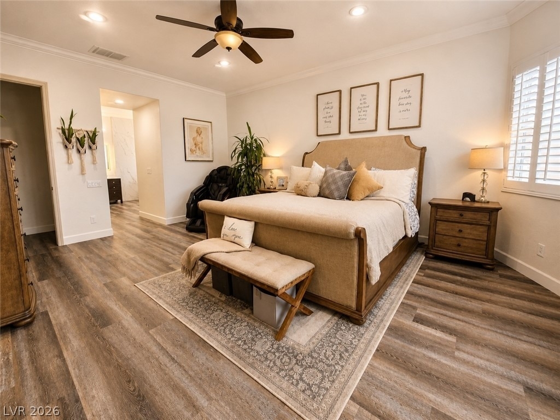
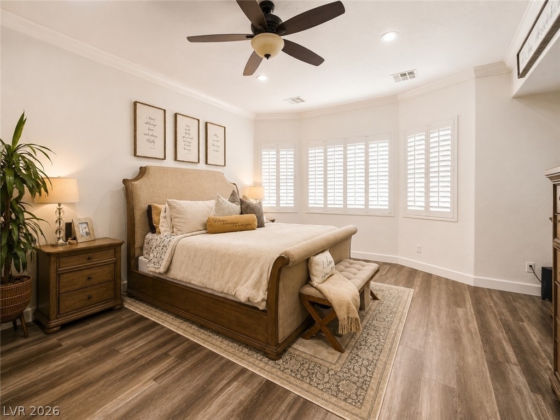
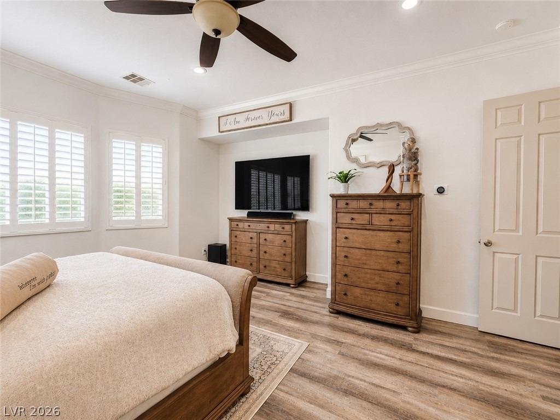
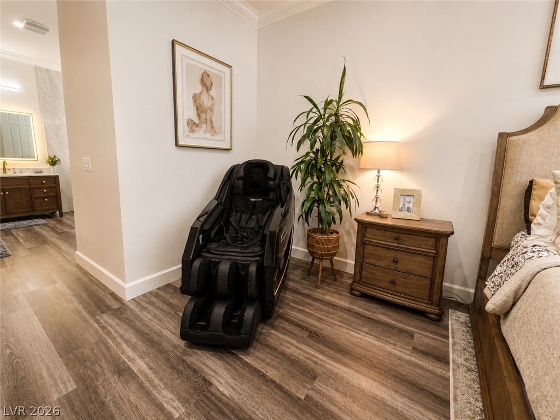
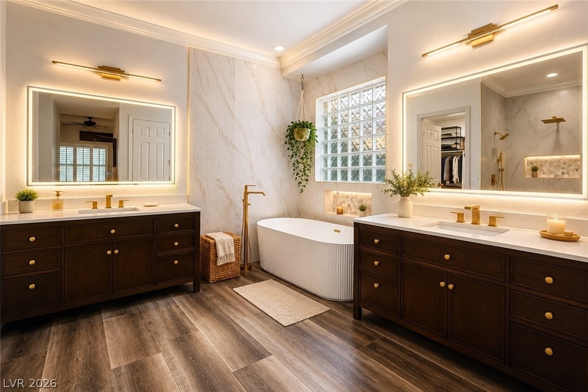
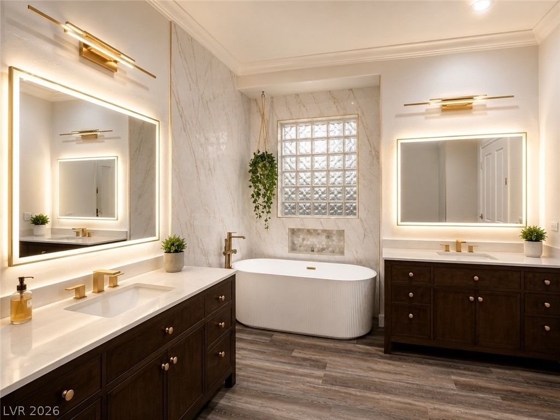
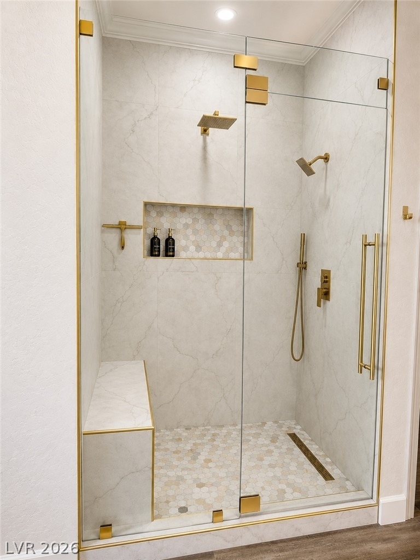
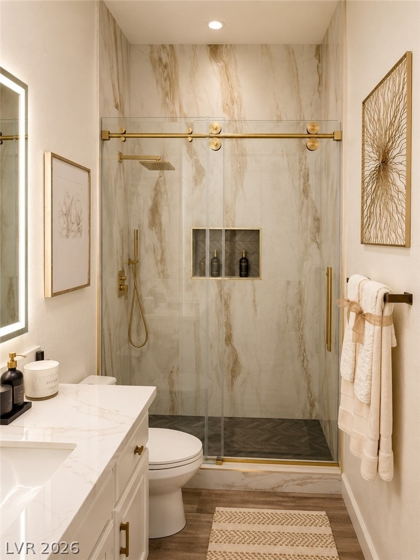
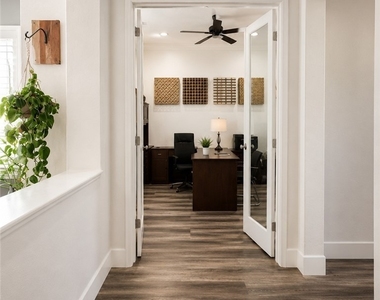
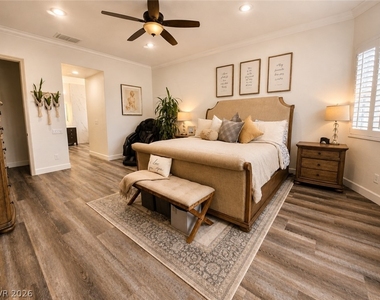
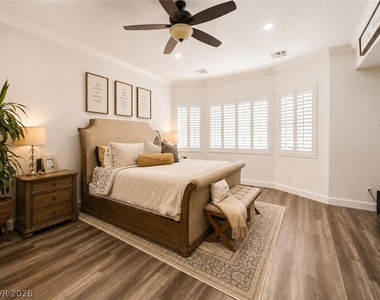
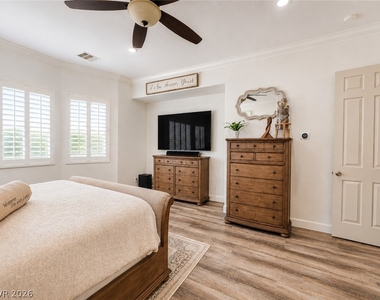
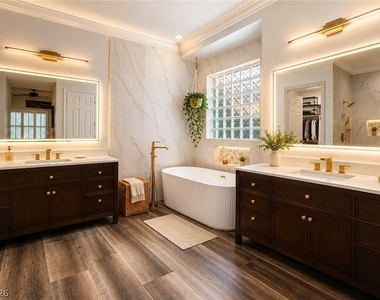
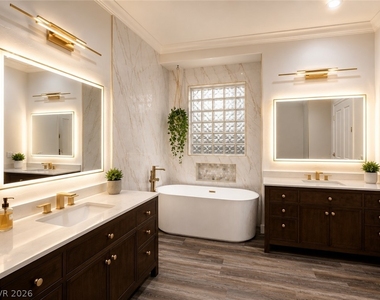
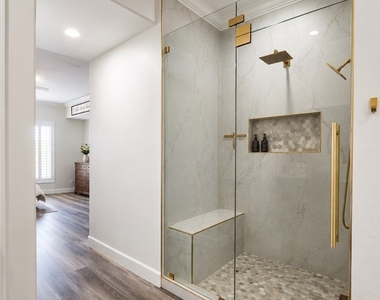
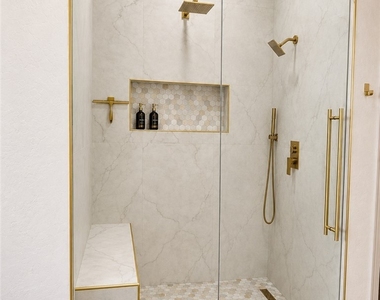
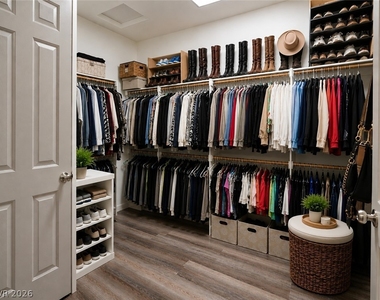
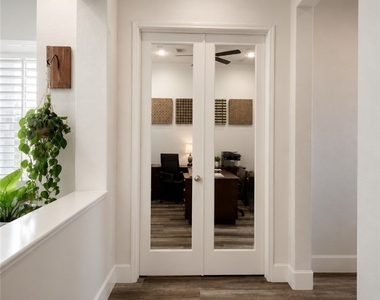
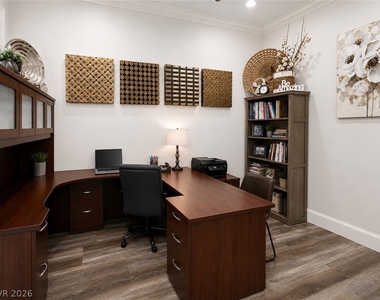
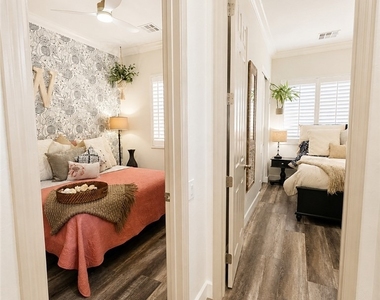
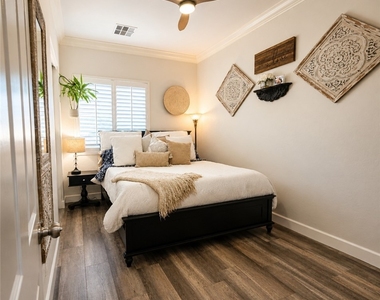
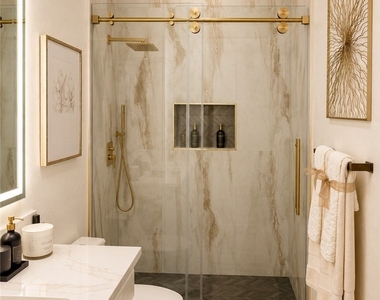
The luxurious primary suite offers a private retreat with **dual vanities, a soaking tub, separate walk-in shower, and oversized walk-in closet**. Two additional bedrooms provide generous space, while the dedicated executive office is ideal for working from home.
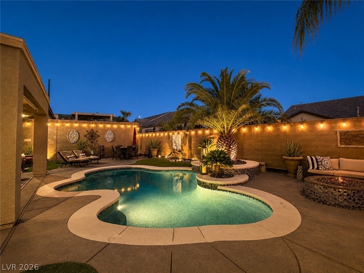
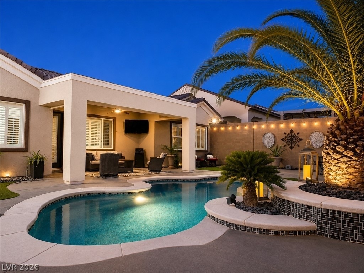
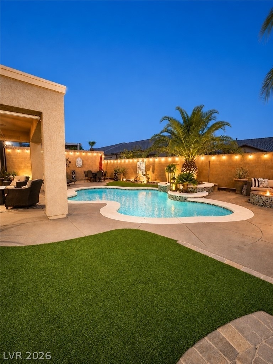
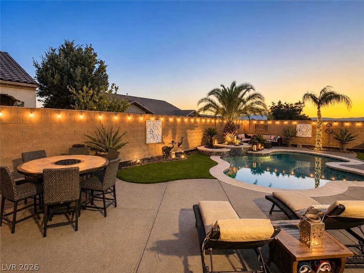
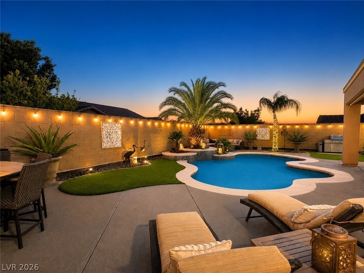
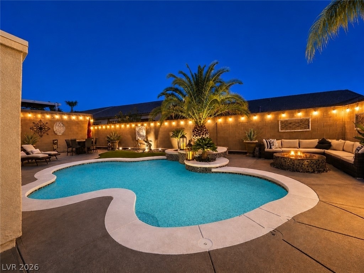
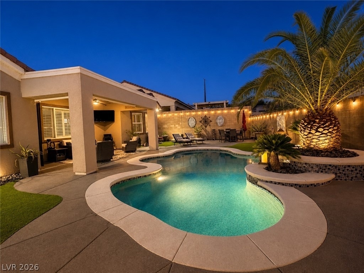
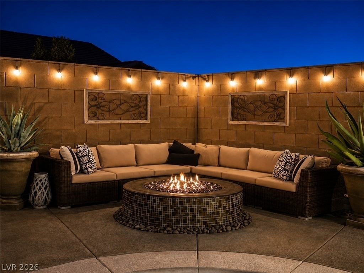
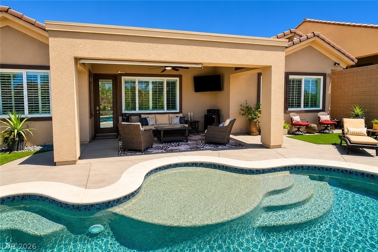
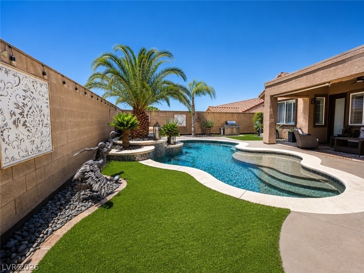
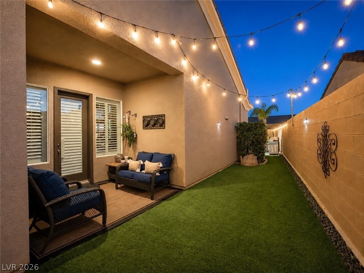
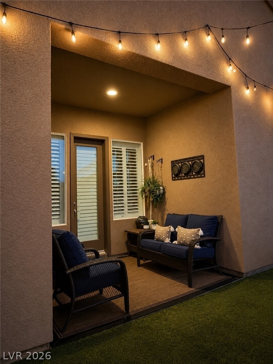
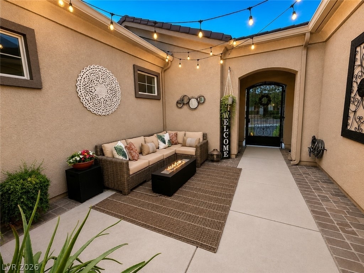
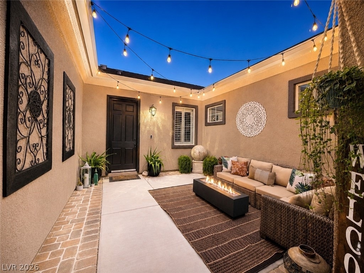
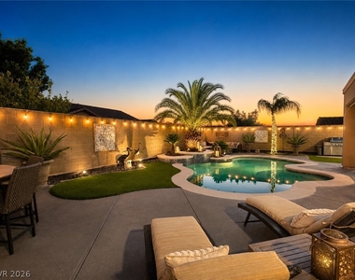
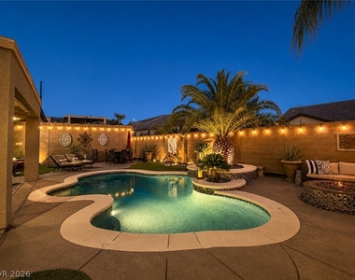
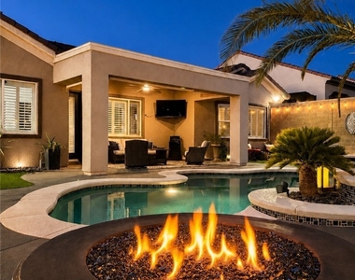
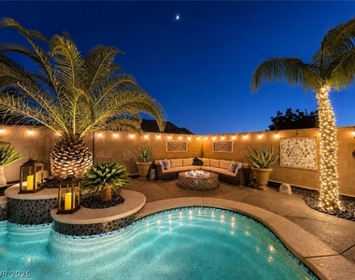
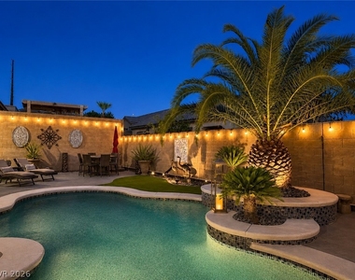
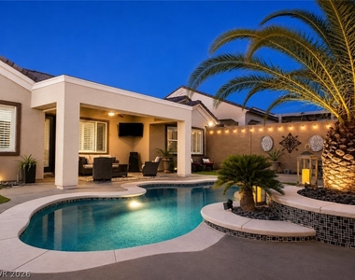
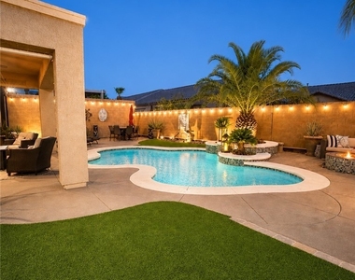
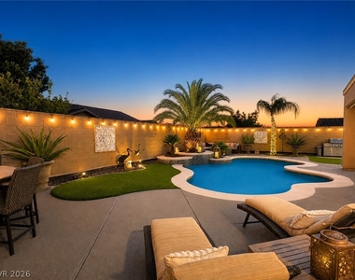
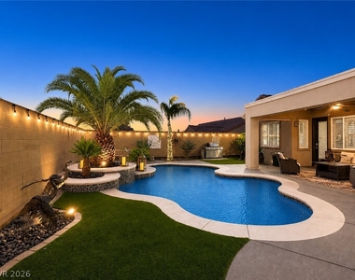
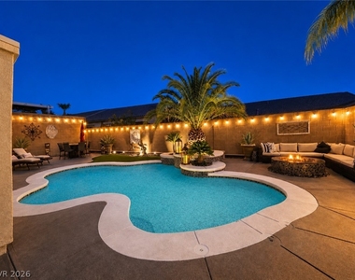
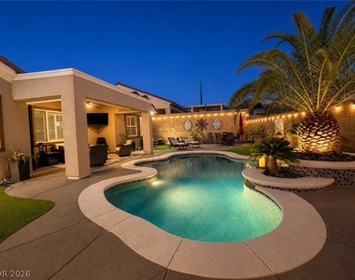
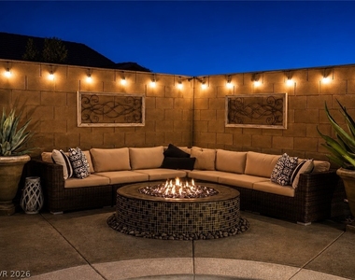
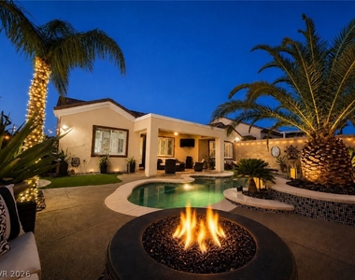
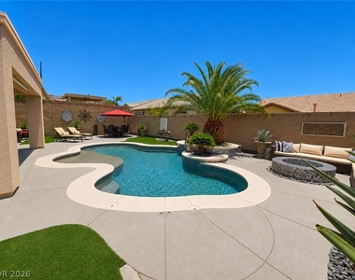
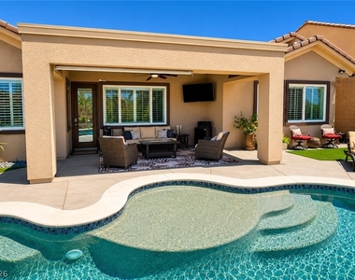
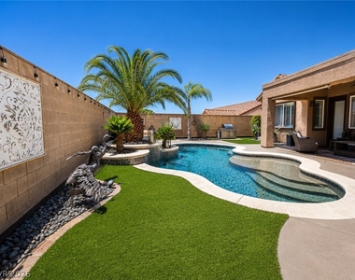
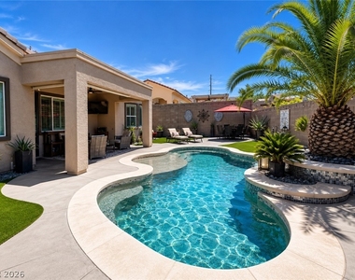
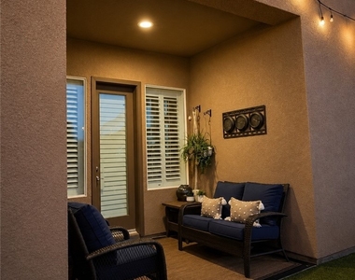
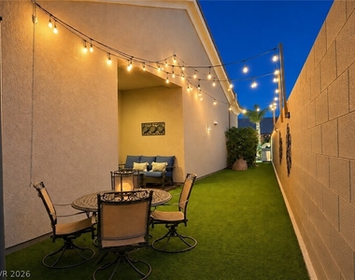
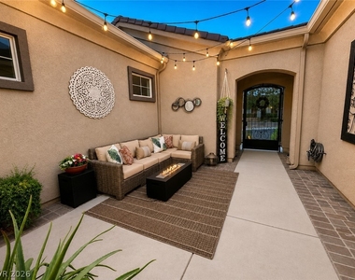
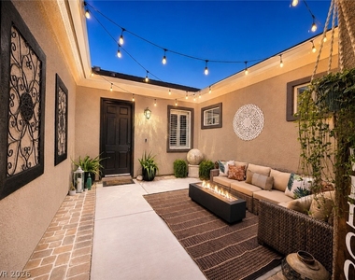
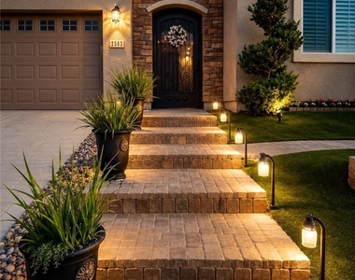
Step outside to your own **private resort-style backyard**, featuring a sparkling swimming pool, covered patio, fire pit, outdoor entertaining area, and beautifully landscaped grounds-perfect for enjoying the Las Vegas lifestyle year-round.
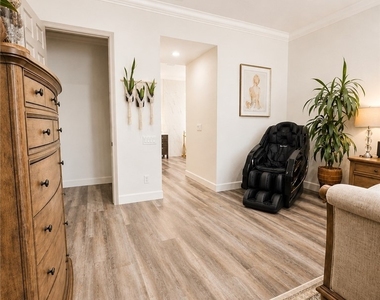
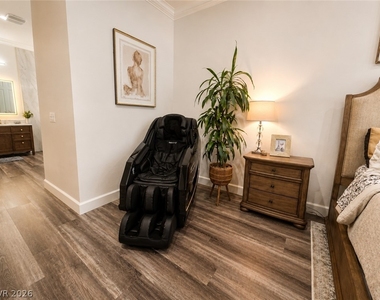
Additional features include **central air conditioning, a full-size laundry area, attached two-car garage, private infrared sauna, and numerous upgrades throughout the home. Pool service and professional landscape maintenance are included in the monthly rent.**
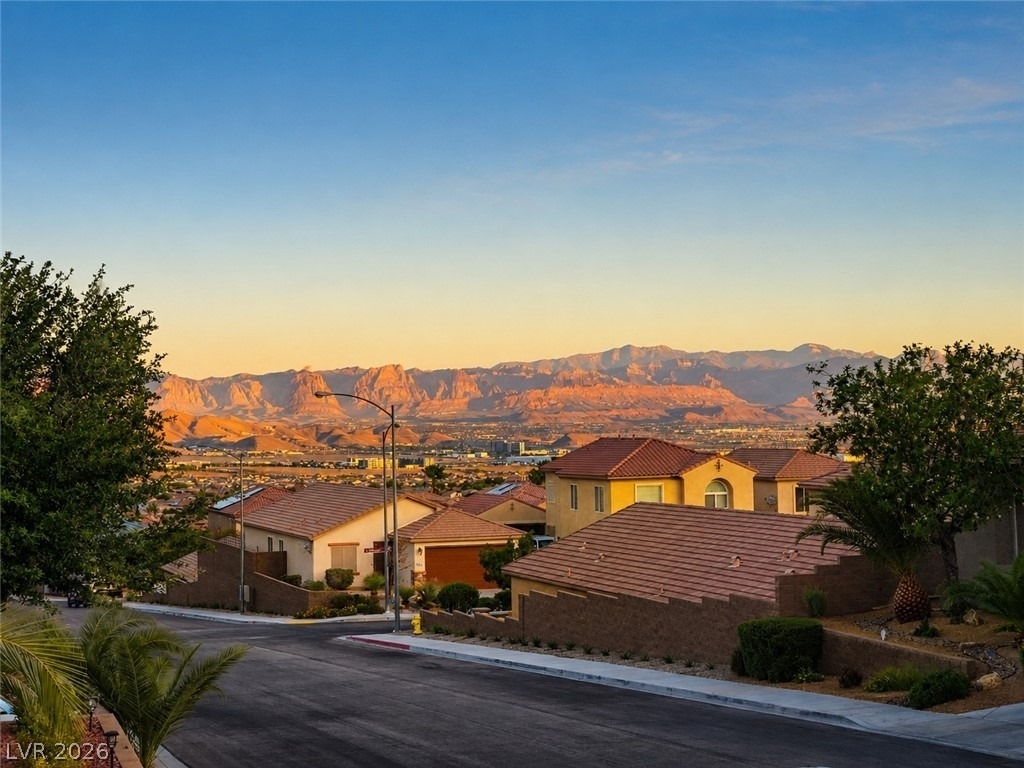
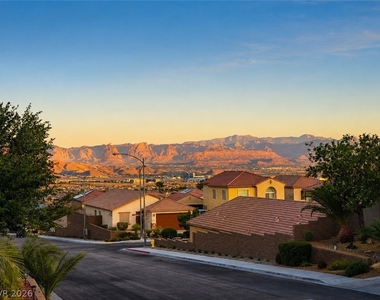
Conveniently located near **shopping, dining, grocery stores, golf courses, parks, walking trails, major hospitals, Henderson Executive Airport, Harry Reid International Airport, St. Rose Parkway, I-15, and the Las Vegas Strip**, offering an ideal combination of privacy, convenience, and accessibility.
This exceptional property is being offered **unfurnished** and is ideal for a well-qualified tenant looking to make this their long-term home. Pets considered on a case-by-case basis. No smoking.
Appliances: Built-In Electric Oven, Built-In Gas Oven, Convection Oven, Double Oven, Dryer, Dishwasher, ENERGY STAR Qualified Appliances, Gas Cooktop, Disposal, Gas Range, Instant Hot Water, Microwave, Refrigerator, Water Softener Owned, Water Softener, Tankless Water Heater, Washer/Dryer, Water Purifier, Washer, WasherDryerAllInOne
Flooring Type: LuxuryVinylPlank
Laundry Features: Gas Dryer Hookup, Main Level, Laundry Room
Room Information
Rooms: 8
Fireplace Information
Has Fireplace
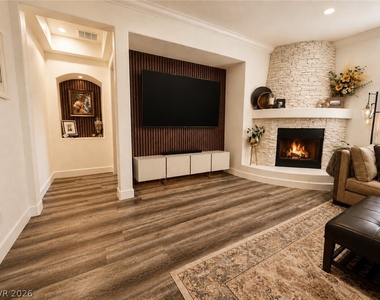
Fireplace Features: Gas, Great Room, FamilyLivingGreatRoom
The median is solely based on the area and the number of bedrooms.
Listing-specific characteristics such as the number of bathrooms and the amenities will also impact the price.
LISTING QUALITY
▲
Listing location is an exact address
▲
Features and amenities are properly noted
▲
RentHop has data for this building
▼
Listing agent has an unconfirmed email address
▼
The manager has not yet mailed us a photo copy of his or her government identification and proof or property ownership.
▼
Manager has not logged in recently
▼
Manager does not yet have user reviews
RENTHOP DESCRIPTION
The apartment is a unit offered at a monthly price of $5,000. The person posting the listing did not specify that any pets were allowed. It may be the case that pets are ok and the manager simply has not yet filled out all the details. The kitchen conveniently includes a dishwasher.
We have 82 photos of this particular unit, building, and surrounding areas.
MLS# 2796011
List Agent Name: Moria Williams
List Office Name: Moria Williams Team
IDX information is provided exclusively for personal, non-commercial use, and may not be used for any purpose other than to identify prospective properties consumers may be interested in purchasing. Information is deemed reliable but not guaranteed. The listing broker’s offer of compensation is made only to participants of the MLS where the listing is filed.
Courtesy of RH Advisors, Inc. and RHP Realty NJ, Inc.
By selecting Check Availability, you agree that RentHop and real estate professionals may call or text you about your inquiry. Message/data rates may apply. Terms & Privacy. California Privacy Notice
We found some very similar listings nearby
Select those you'd like to message
Your messages have been sent!
Check Availability
By selecting Check Availability, you agree that RentHop and real estate professionals may call or text you about your inquiry. Message/data rates may apply. Terms & Privacy. California Privacy Notice
























































 Your Privacy Choices
