Listing by Marcella Briggs, Keller Williams Realty of the Treasure Coast
Copy Link
Share Listing
Save Listing
Link copied to clipboard!
DESCRIPTION
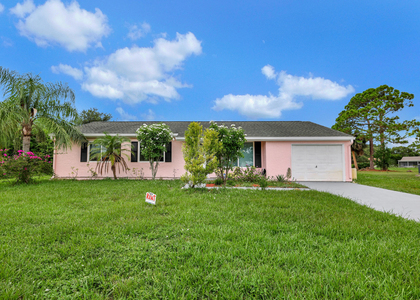
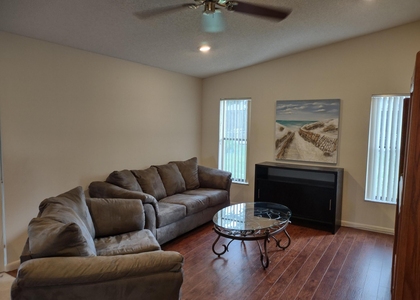
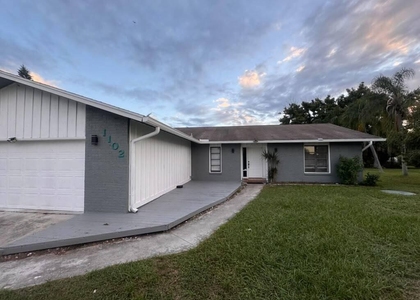
EAST LAKE VILLAGE'S MOST DESIRABLE LOCATION DIRECTLY NEXT TO A LARGE PRISTINE LAKE AND PARK ! SINGLE FAMILY TWO STORY 3 BEDROOMS / 2.5 BATHS / 2 CAR GARAGE. SPACIOUS FLOOR PLAN ( 1,481 living sq.ft.). FURNISHED. NO SMOKERS. NO PETS. 1st floor open concept with kitchen and dining/living area with volume ceiling. Half bath. Slider opens onto covered wraparound patio. 2nd floor has 3 bedrooms, 2 private baths and laundry/utility room. Master suite has a bay window, large walk-in closet and bath with double sink vanity and soaking tub/shower Two-car garage convenient parking and storage. ELV community has heated swimming pool, lakes & park areas, sidewalks, streetlights, and underground utilities. Home backs up adjacent to beautiful unspoiled 56 acre Woodstork Trail / Hillmoor Lake Park with a very large lake ( great for walking, jogging, biking, exercise area, fishing, picnicking, etc. or just sight seeing enjoying Florida's beautiful nature & wildlife ). CENTRAL LOCATION in Port St. Lucie East of US 1 is just minutes from the Crosstown Parkway ( US 1 to I-95 ), HCA Florida St. Lucie Hospital & medical facilities, Port St. Lucie Downtown Center, Treasure Coast Mall, restaurants and Hutchinson Island's beautiful Atlantic Ocean beaches.
AMENITIES
Attached Garage
Laundry In Unit
Common Outdoor Space
Private Outdoor Space
Dishwasher
Furnished
Parking Space
ADDITIONAL INFORMATION
Interior
Bathroom Information
Half Bathrooms: 1
Full Bathrooms: 2
Interior Information
Interior Features: Breakfast Bar, High Ceilings, Kitchen Island, Pantry, Bar, Walk-In Closet(s), DualSinks, GardenTubRomanTub, LivingDiningRoom, SplitBedrooms, TubShower, UpperLevelPrimary
Appliances: Dryer, Dishwasher, Electric Range, Electric Water Heater, Disposal, Microwave, Oven, Range, Refrigerator, Water Heater, Washer
Flooring Type: Carpet, Ceramic Tile, Tile
Laundry Features: Electric Dryer Hookup, Inside, Laundry Room, In Unit, Upper Level
Room Information
Rooms: 5
Exterior
Property Information
Square Footage: 1,481
Square Footage Source: $0
Security Features: Security System Leased, Smoke Detector(s)
Year Built: 2007
Waterfront Features: None
Building Information
Building Area Total: 2128
Levels: Two
Other Structures: None
Window Features: Blinds, Bay Window(s), Drapes, Shutters, Metal, SingleHung
Construction Materials: Block, Concrete, Stucco, CBSConcreteBlockStructure
Patio and Porch Features: Covered, Patio, Porch, Wrap Around
Pool Information
Pool Features: Association, Heated
Lot Information
Lot Features: Landscaped, Zero Lot Line, SprinklersAutomatic, LessThanQuarterAcre
Lot Size Area: 2613.6
Lot Size Units: Square Feet
Lot Size Acres: 0.06
Square Footage: 2,614
Utilities
Utilities Information
Cooling Type: Central Air, Ceiling Fan(s), Electric
Heating Type: Central, Electric, Individual
Sewer : Public Sewer
Parking
Parking Information
Has Garage
Attached Garage
Parking Features: Attached, Garage, Garage Door Opener, Paver Block, On Street
Garage Spaces: 2
Open Parking Spaces: 2
Location
HOA Information
HOA/Condo/Coop Fee Includes: Internet
HOA/Condo/Coop Amenities: Management, Maintenance, Park, Pool, Trail(s), Sidewalks
The manager has not yet mailed us a photo copy of his or her government identification and proof or property ownership.
▼
Manager has not logged in recently
▼
Manager does not yet have user reviews
RENTHOP DESCRIPTION
The apartment is a unit offered at a monthly price of $2,600. The person posting the listing did not specify that any pets were allowed. It may be the case that pets are ok and the manager simply has not yet filled out all the details. The kitchen conveniently includes a dishwasher.
We have 38 photos of this particular unit, building, and surrounding areas.
Last Updated: 9 hours ago
Data Source: BEACHES MLS
MLS# B26096935
List Agent Name: Marcella Briggs
List Office Name: Keller Williams Realty Of The
IDX information is provided exclusively for personal, non-commercial use, and may not be used for any purpose other than to identify prospective properties consumers may be interested in purchasing. Information is deemed reliable but not guaranteed. The listing broker’s offer of compensation is made only to participants of the MLS where the listing is filed.
Courtesy of RH Advisors, Inc. and RHP Realty NJ, Inc.
By selecting Check Availability, you agree that RentHop and real estate professionals may call or text you about your inquiry. Message/data rates may apply. Terms & Privacy. California Privacy Notice
We found some very similar listings nearby
Select those you'd like to message
Your messages have been sent!
Check Availability
By selecting Check Availability, you agree that RentHop and real estate professionals may call or text you about your inquiry. Message/data rates may apply. Terms & Privacy. California Privacy Notice







 Your Privacy Choices
