$2,800
LEASED / EXPIRED
Posted 10 weeks ago, Immediate Move-In
bedrooms
3 Bed
bathrooms
2 Bath
bathrooms
1 Half Bath
square feet
1,840 Sqft
Listing by Kamil Tharani
Save Listing

SIMILAR NEARBY LISTINGS
15139 S Hepworth Place
Plainfield
60544
$2,800
By Naveenasree Ganesan, 19 hours ago
bedrooms
3 Bed
|
bathrooms
2 Bath
|
square feet
1,767 Sqft
25647 W Wakefield Drive
Plainfield
60544
$2,800
By Suma Prasad, 13 hours ago
bedrooms
3 Bed
|
bathrooms
2 Bath
|
square feet
1,764 Sqft
25637 W Wakefield Drive
Plainfield
60544
$2,800
By Suma Prasad, 21 hours ago
bedrooms
3 Bed
|
bathrooms
2 Bath
|
square feet
1,764 Sqft
$3,095
By Waqar Riaz, 21 hours ago
bedrooms
3 Bed
|
bathrooms
2 Bath
|
square feet
2,175 Sqft

DESCRIPTION
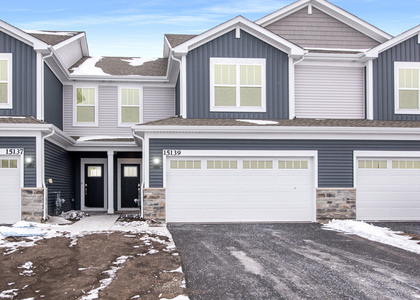
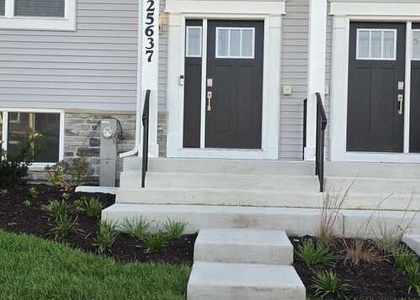
Welcome to this beautifully maintained, nearly new home located in a desirable Plainfield neighborhood! Built just one year ago, this modern residence offers 3 spacious bedrooms, 2-1/2 bathrooms, second floor laundry, and a convenient 2-car garage. Step inside to find a bright and open layout, perfect for both everyday living and entertaining. The kitchen features contemporary finishes and flows seamlessly into the main living area, creating a warm and inviting space. Upstairs, you'll find generously sized bedrooms, including a comfortable primary suite with a walk-in closet and private bathroom. Enjoy the benefits of newer construction-energy efficiency, updated design, and low maintenance living-all in a fantastic Plainfield location close to shopping, dining, parks, and major roadways. Don't miss this opportunity to lease a like-new home in a great community!

AMENITIES
New Construction
Laundry In Unit
Laundry In Building
Private Outdoor Space
Dishwasher
Parking Space

ADDITIONAL INFORMATION
Interior

    Bathroom Information

  • Half Bathrooms: 1
  • Full Bathrooms: 2

    Interior Information

  • Interior Features: High Ceilings, Open Floorplan, Pantry, Quartz Counters
  • Appliances: Range, Microwave, Dishwasher, Refrigerator, Washer, Dryer, Disposal, Stainless Steel Appliance(s)
  • Laundry Features: Upper Level, Washer Hookup, Gas Dryer Hookup, In Unit

    Room Information

  • Rooms: 6

    Basement Information

  • Basement: None
Exterior

    Property Information

  • Has Property Attached
  • Square Footage: 1,840
  • Square Footage Source: $0
  • Year Built: 2025

    Building Information

  • Window Features: Screens, Drapes
  • Construction Materials: Vinyl Siding, Stone
  • Patio and Porch Features: Patio

    Lot Information

  • Lot Features: Landscaped, Common Grounds
  • Lot Size Dimensions: 112X76

    Land Information

  • Water Source: Public, Lake Michigan
Utilities

    Utilities Information

  • Cooling Type: Central Air
  • Heating Type: Natural Gas, Forced Air
  • Sewer : Public Sewer
Parking

    Parking Information

  • Has Garage
  • Parking Features: Asphalt, Garage Door Opener, Garage, Attached, Yes
  • Garage Spaces: 2
Location

    HOA Information

  • HOA/Condo/Coop Amenities: Park, Laundry, Patio, Private Laundry Hkup, School Bus

MAP


60544

LISTING QUALITY
▲ Features and amenities are properly noted
▲ RentHop has data for this building
▼ Listing agent has an unconfirmed email address
▼ The manager has not yet mailed us a photo copy of his or her government identification and proof or property ownership.
▼ Manager has not logged in recently
▼ Manager does not yet have user reviews

RENTHOP DESCRIPTION
The apartment is a unit offered at a monthly price of $2,800. Everything is still in great condition as the building only recently completed construction. The person posting the listing did not specify that any pets were allowed. It may be the case that pets are ok and the manager simply has not yet filled out all the details. The kitchen conveniently includes a dishwasher.

We have 19 photos of this particular unit, building, and surrounding areas.
See available units at 25701 West Yorkshire Drive.

Does something look off?

Courtesy of RH Advisors, Inc. and RHP Realty NJ, Inc.