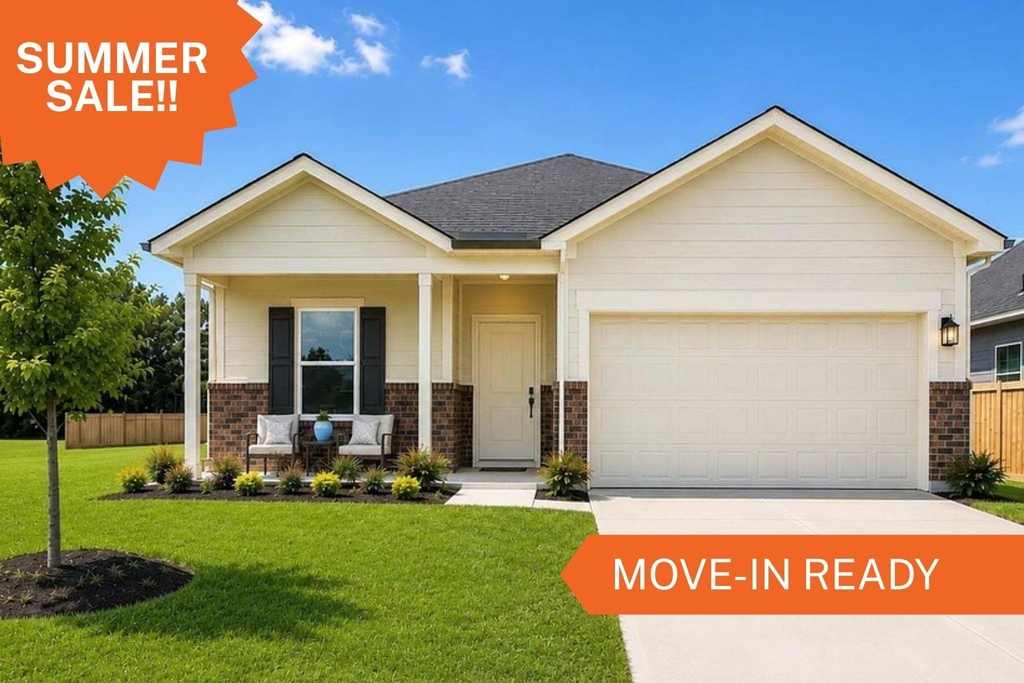
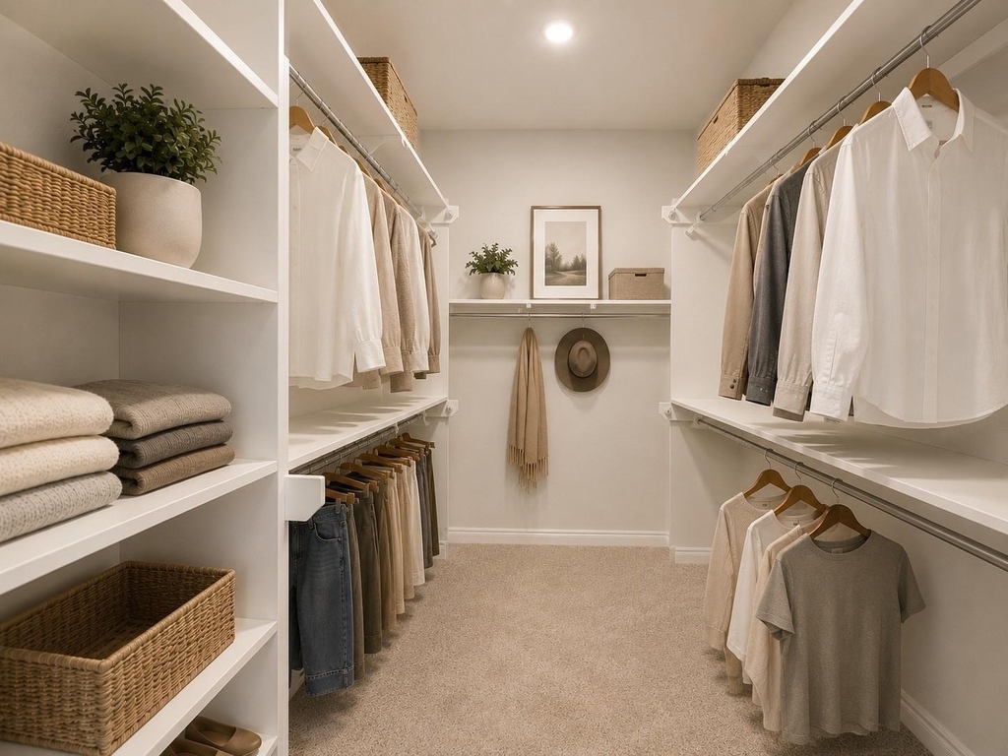
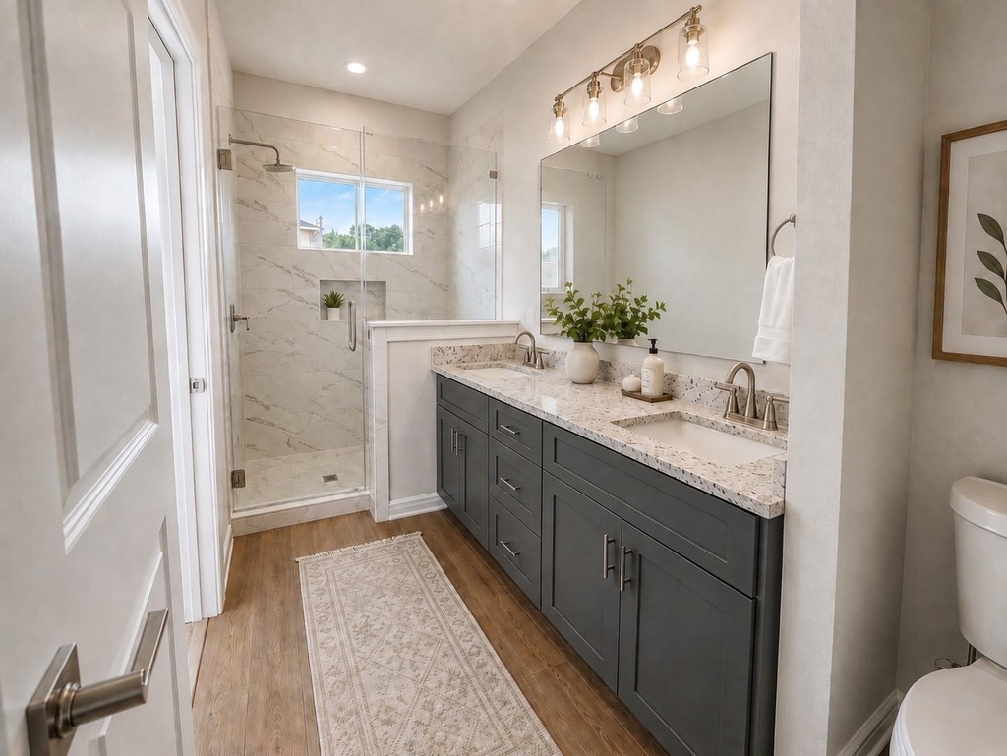
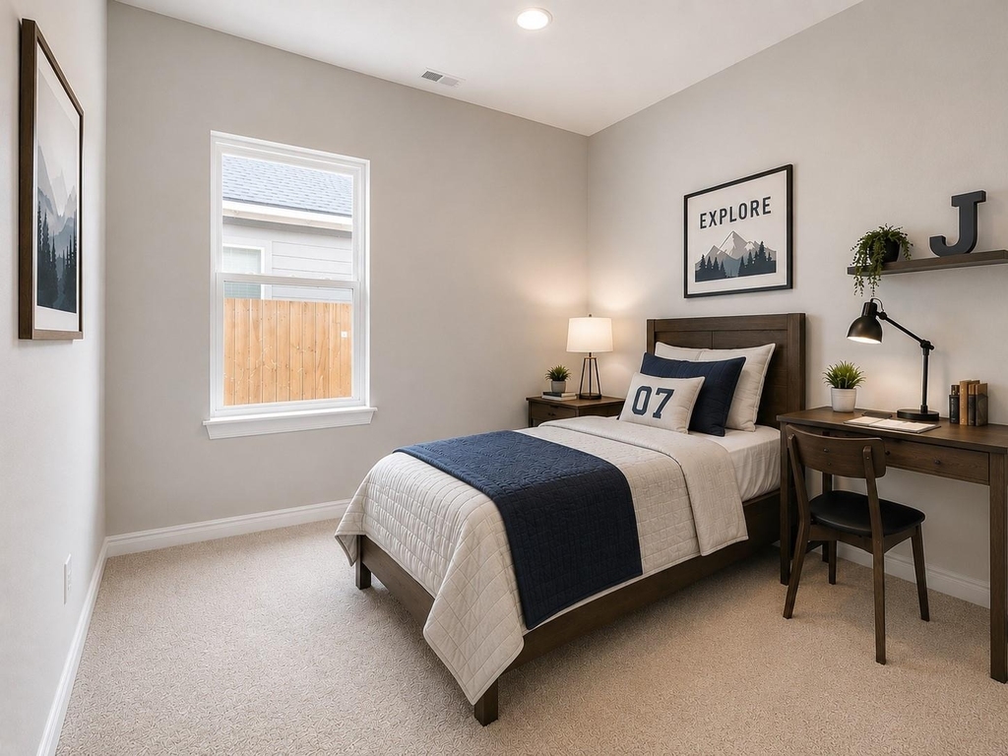
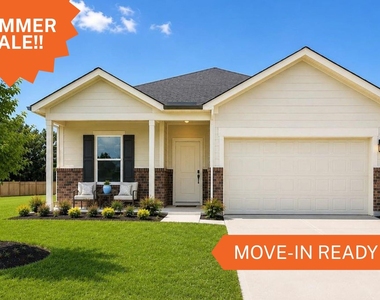
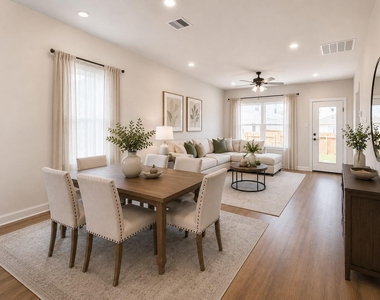
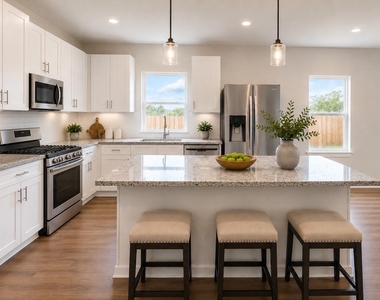
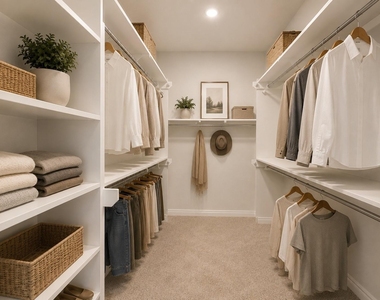
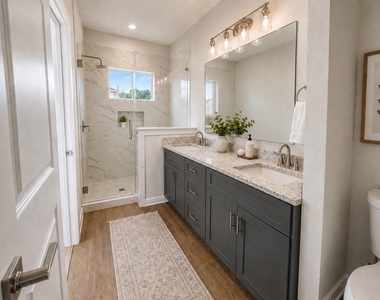
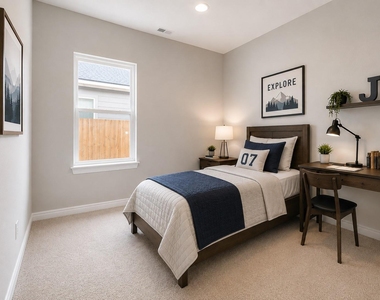
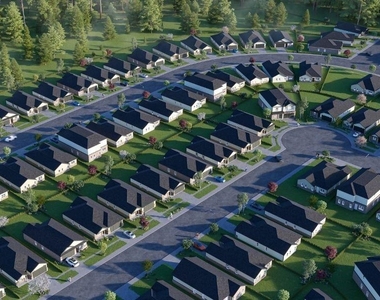
Modern New Construction with Guest Suite in Hill & Dale Ranch! The Ashford floor plan is a thoughtfully designed 1-story home featuring 4 bedrooms, 3 full baths, and an open-concept layout filled with natural light, soaring ceilings, and a clean contemporary aesthetic. The chef-inspired kitchen features granite countertops, a spacious island, gas range, stainless steel appliances, undermount sink, abundant cabinetry, and a large walk-in pantry-perfect for entertaining and everyday living alike. The primary suite offers a peaceful retreat with a generous walk-in closet and a spa-inspired bath featuring a walk-in shower. Ideally located just minutes from Valley Ranch Town Center, with easy access to Hwy 59 and the Grand Parkway, and a convenient drive to George Bush Intercontinental Airport and The Woodlands for shopping, dining, and entertainment. Enjoy low HOA fees, low taxes, and no MUD tax!
AMENITIES
Attached Garage
New Construction
Dishwasher
Parking Space
ADDITIONAL INFORMATION
Interior
Bathroom Information
Full Bathrooms: 3
Interior Information
Interior Features: All Bedrooms Down, En-Suite Bath, Walk-In Closet(s)
Appliances: Water Heater, Disposal, Refrigerator, Gas Oven, Microwave, Gas Cooktop, Dishwasher, Dryer Included, Washer Included, Freestanding Oven
Flooring Type: Carpet, Vinyl Plank
Door Features: Insulated Doors
Laundry Features: Electric Dryer Hookup, Washer Hookup
Exterior
Property Information
Square Footage: 1,589
Property Condition: New Construction
Architectural Style: Contemporary
Year Built Source: Builder
Year Built: 2026
Building Information
Building Area Total: 1589
Window Features: Window Coverings, Insulated/Low-E windows
The manager has not yet mailed us a photo copy of his or her government identification and proof or property ownership.
▼
Manager has not logged in recently
▼
Manager does not yet have user reviews
RENTHOP DESCRIPTION
The apartment is a unit offered at a monthly price of $1,900. Everything is still in great condition as the building only recently completed construction. The person posting the listing did not specify that any pets were allowed. It may be the case that pets are ok and the manager simply has not yet filled out all the details. The kitchen conveniently includes a dishwasher.
We have 16 photos of this particular unit, building, and surrounding areas.
We found some very similar listings nearby
Select those you'd like to message
Your messages have been sent!
Check Availability
By selecting Check Availability, you agree that RentHop and real estate professionals may call or text you about your inquiry. Message/data rates may apply. Terms & Privacy. California Privacy Notice
















 Your Privacy Choices
