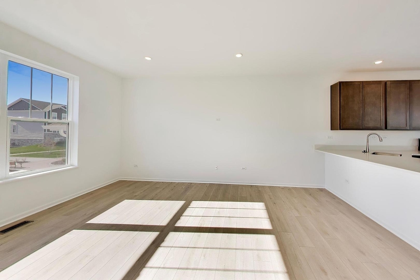
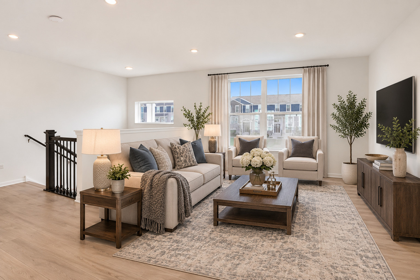
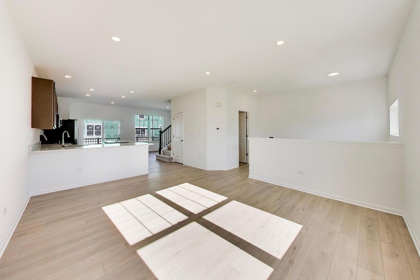
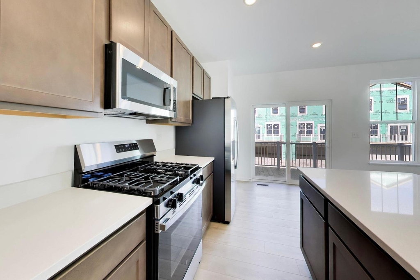
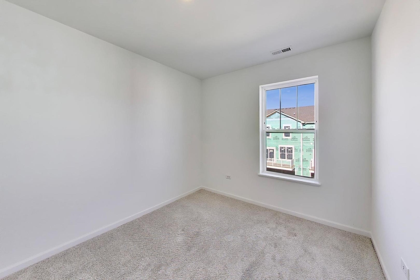
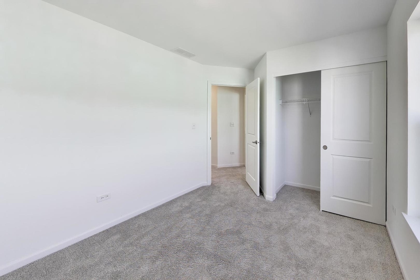
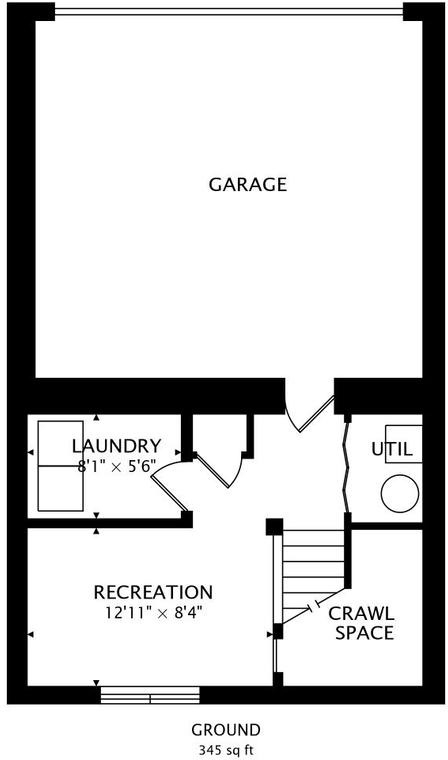
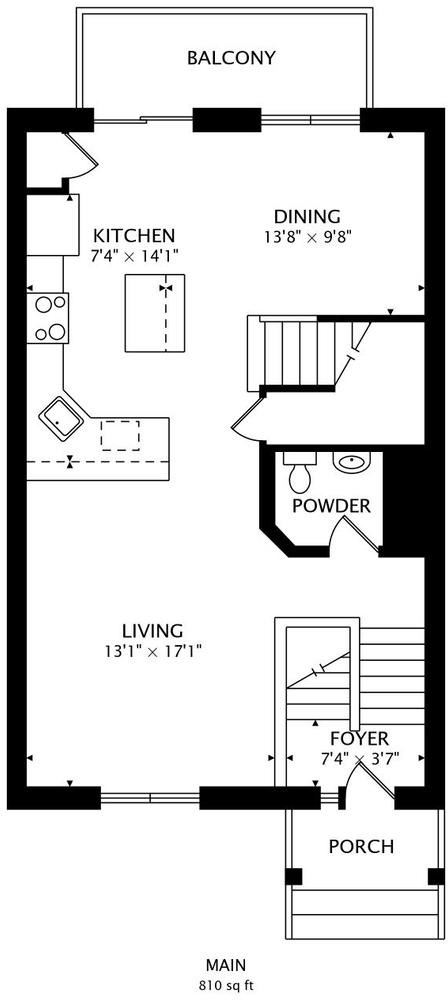
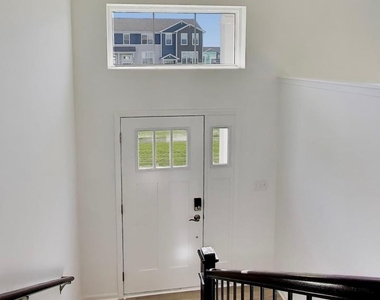
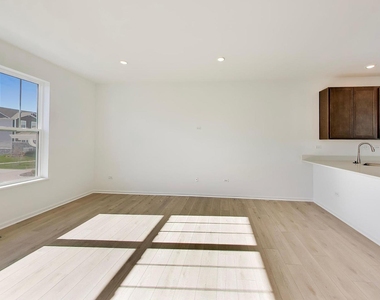
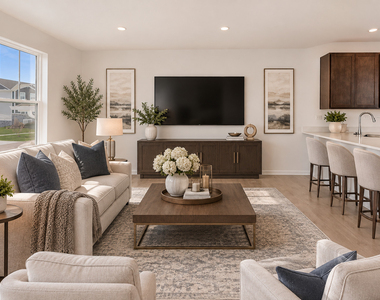
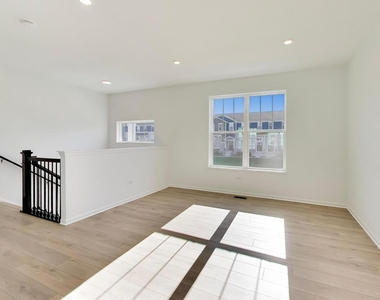
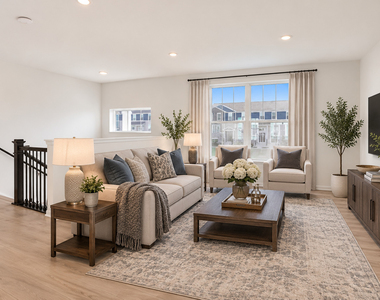
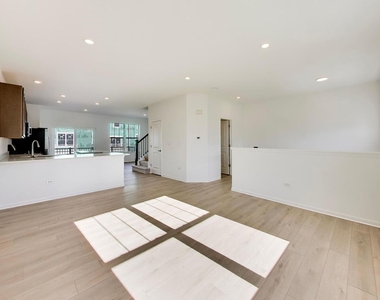
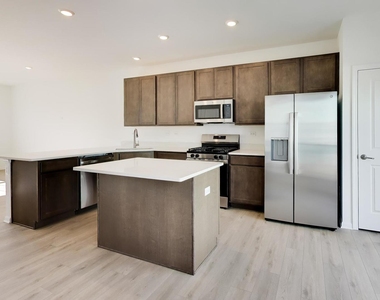
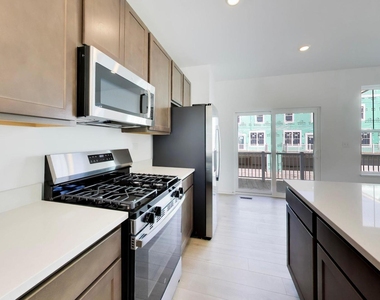
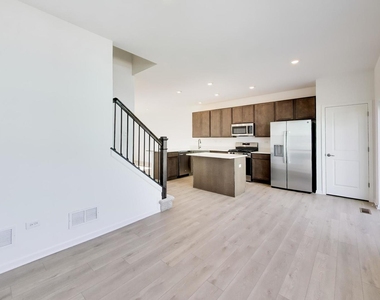
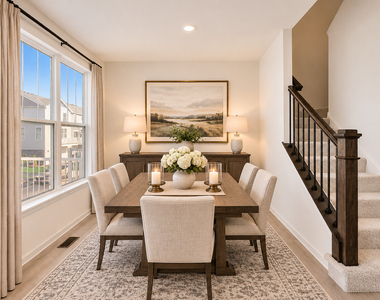
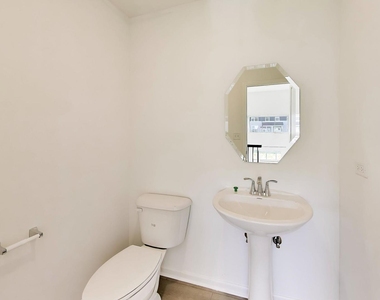
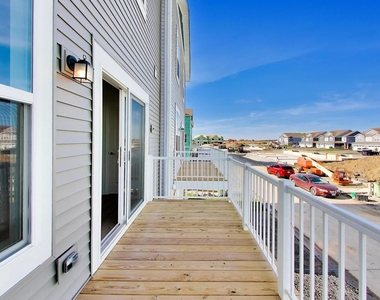
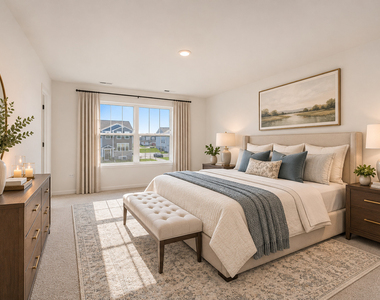
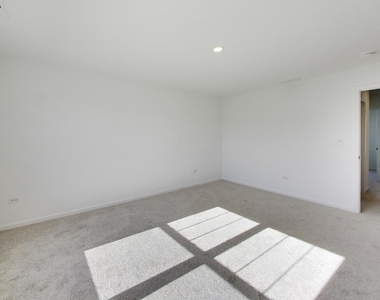
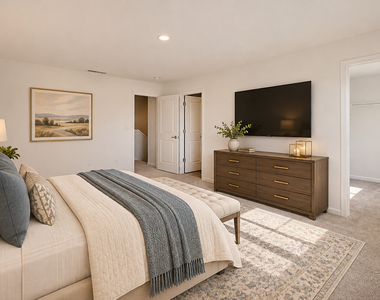
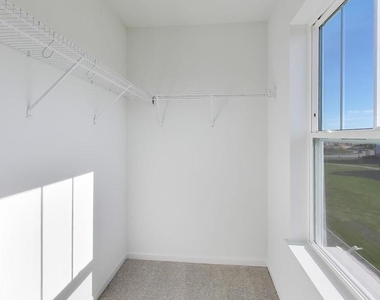
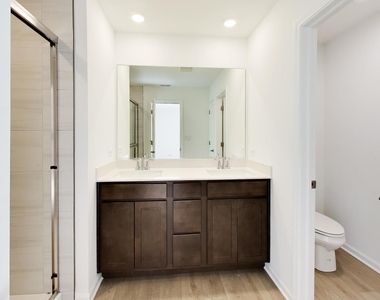
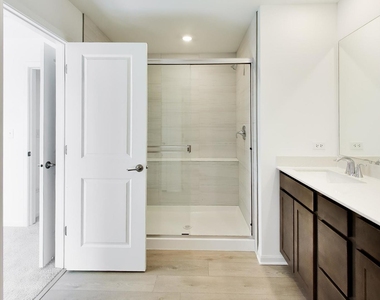
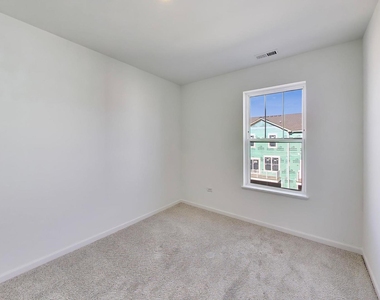
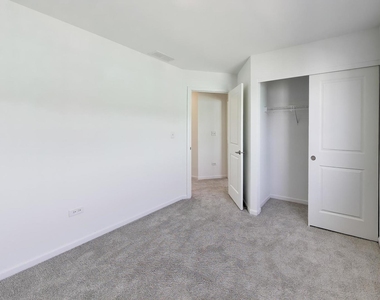
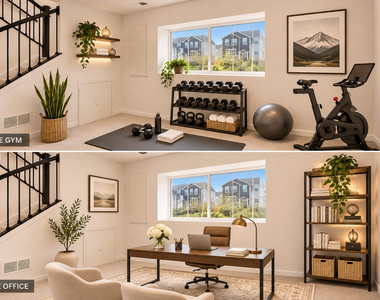
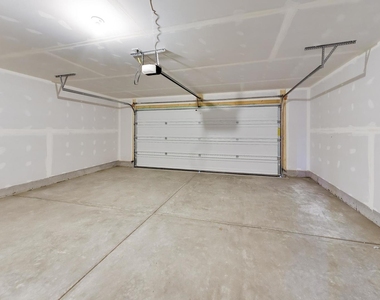
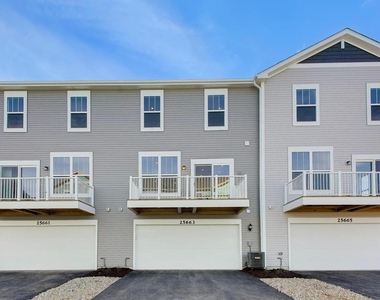
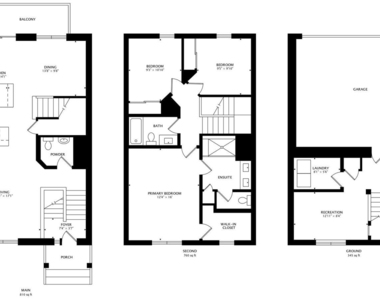
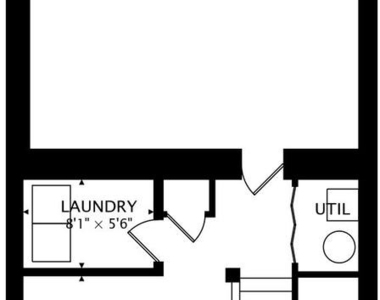
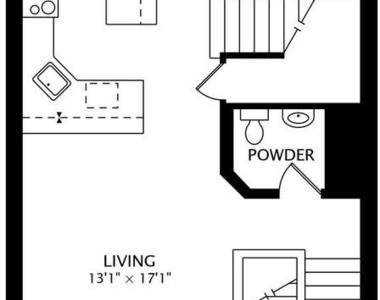
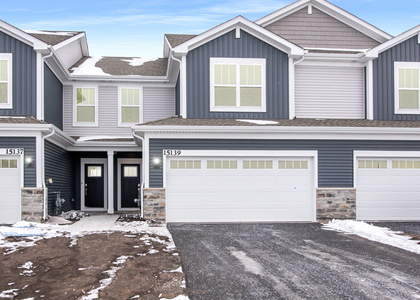
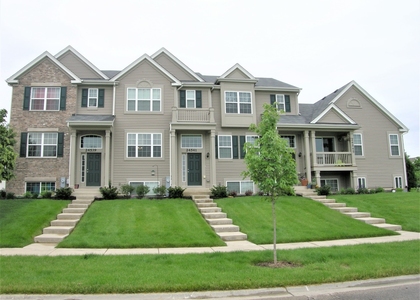
This new construction 2026-built 3 bedrooms 2.5 baths 1,764 sqft townhome features an open floor plan layout which allows for TONS OF NATURAL LIGHT to flow seamlessly through the living room, kitchen, and dining room (front door orientation: north/south). This townhome is located on a PREMIUM LOT as it's directly in front of the central courtyard - perfect for long walks and recreational activities for all! Inside, this home features a chef's kitchen with stunning 42" cabinets, quartz countertops, and GE stainless appliances. Upstairs provides a quiet retreat with 3 LARGE bedrooms and 2 full bathrooms, including a primary suite with its own walk-in closet and primary bathroom with a walk-in shower & double vanity. The lower level provides a flex space (perfect for an office, extra living space, or even a 4th bedroom), a full-size GE washer & dryer in the laundry room, and an extra-deep 2-car garage (EV charging is compatible; please reach out with additional questions). Outside, this home features an extra-large balcony. The Autumn Glen community offers over 7 acres of open space, native prairies, and a central courtyard with walking paths, and is located just moments from the boutiques and dining of downtown Plainfield and Route 126. NOT PICTURED: window treatments, shower curtain rod, and cabinet door hardware will all be installed prior to your move-in.
The manager has not yet mailed us a photo copy of his or her government identification and proof or property ownership.
▼
Manager has not logged in recently
▼
Manager does not yet have user reviews
RENTHOP DESCRIPTION
The apartment is a unit offered at a monthly price of $2,775. Everything is still in great condition as the building only recently completed construction. The person posting the listing did not specify that any pets were allowed. It may be the case that pets are ok and the manager simply has not yet filled out all the details. The kitchen conveniently includes a dishwasher.
We have 41 photos of this particular unit, building, and surrounding areas.
MLS# MRD12810797
List Agent Name: Andrew Congenie
List Office Name: Compass
IDX information is provided exclusively for personal, non-commercial use, and may not be used for any purpose other than to identify prospective properties consumers may be interested in purchasing. Information is deemed reliable but not guaranteed. The listing broker’s offer of compensation is made only to participants of the MLS where the listing is filed.
Courtesy of RH Advisors, Inc. and RHP Realty NJ, Inc.
By selecting Check Availability, you agree that RentHop and real estate professionals may call or text you about your inquiry. Message/data rates may apply. Terms & Privacy. California Privacy Notice
We found some very similar listings nearby
Select those you'd like to message
Your messages have been sent!
Check Availability
By selecting Check Availability, you agree that RentHop and real estate professionals may call or text you about your inquiry. Message/data rates may apply. Terms & Privacy. California Privacy Notice






























 Your Privacy Choices
