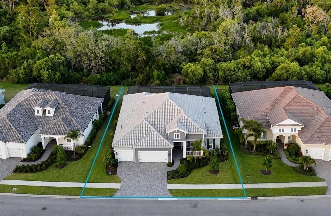
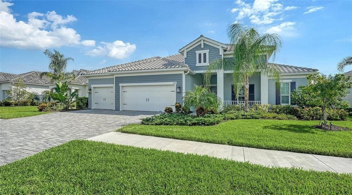
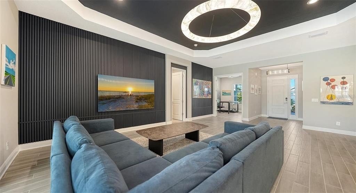
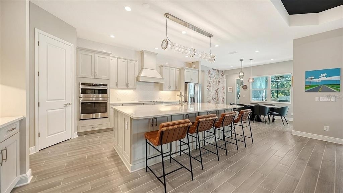
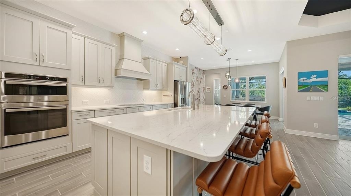
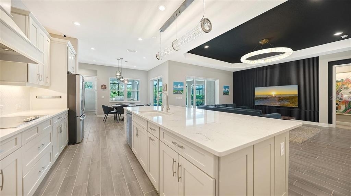
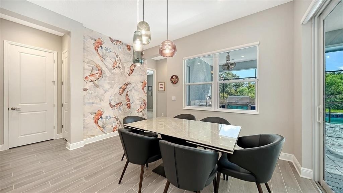
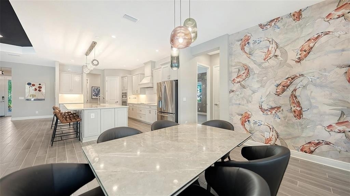
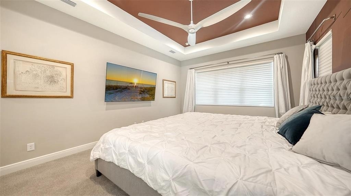
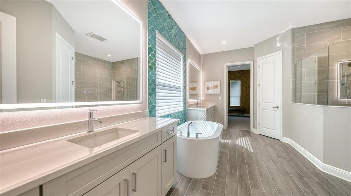
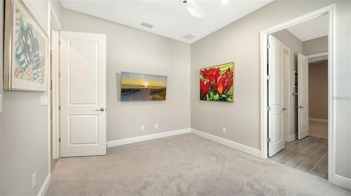
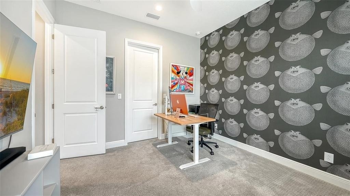
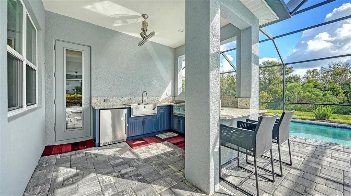
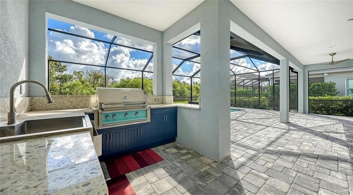
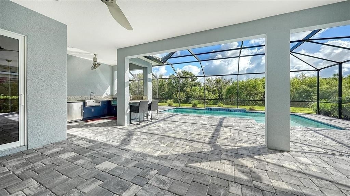
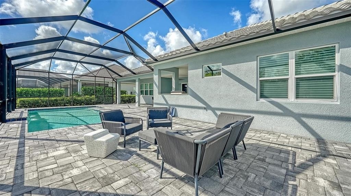
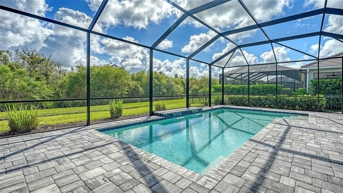
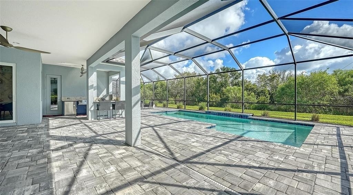
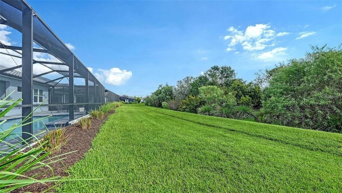
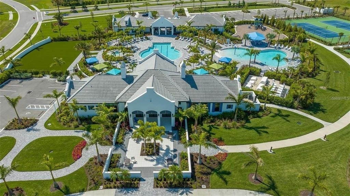
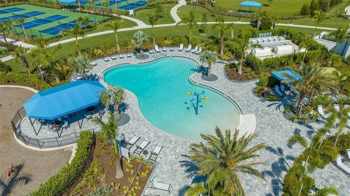
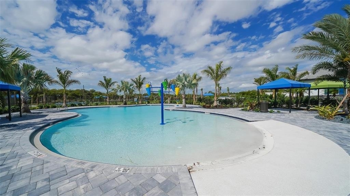
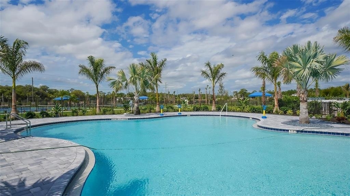
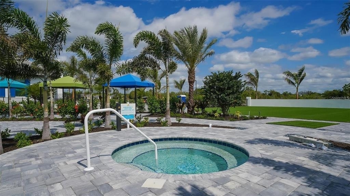
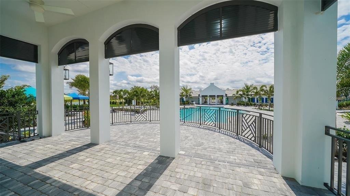
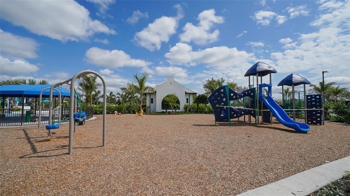
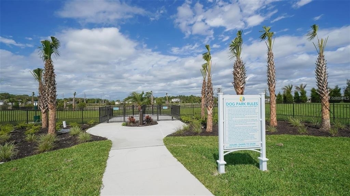
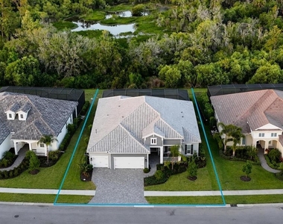
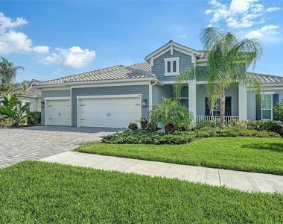
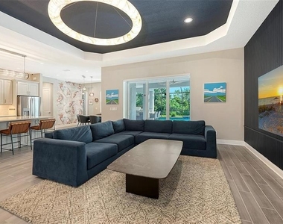
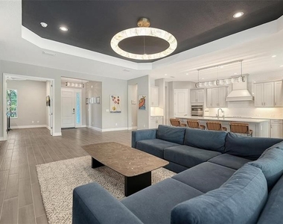
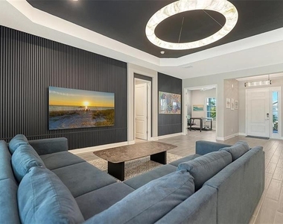
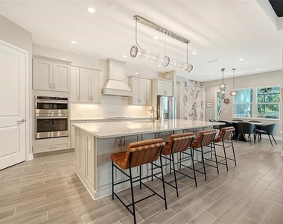
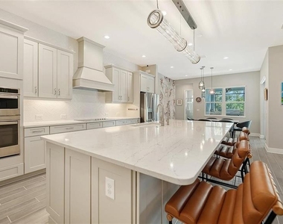
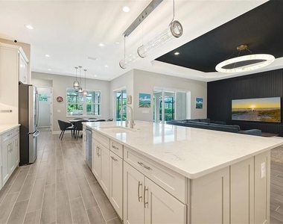
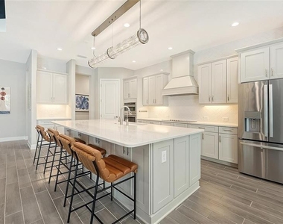
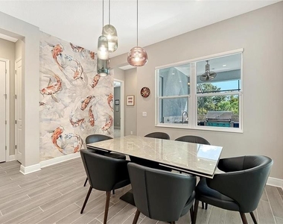
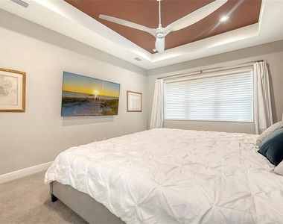
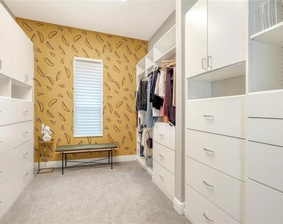
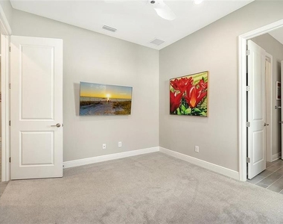
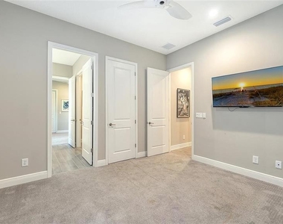
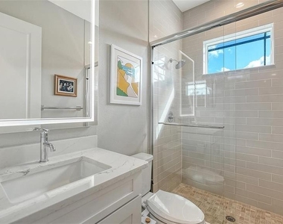
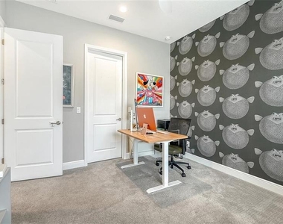
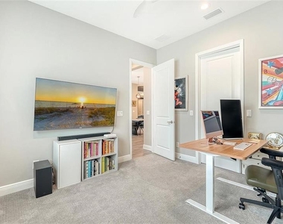
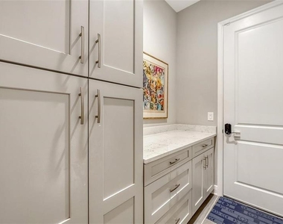
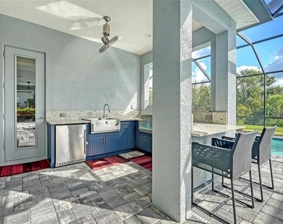
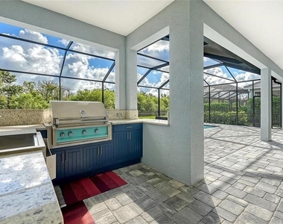
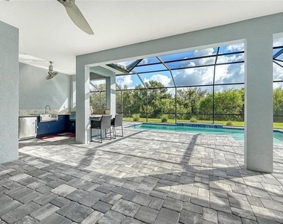
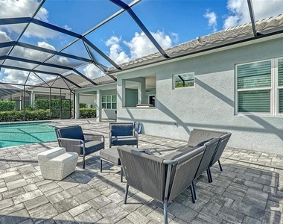
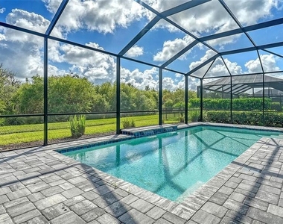
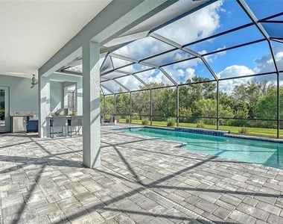
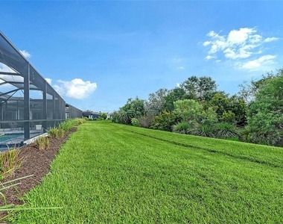
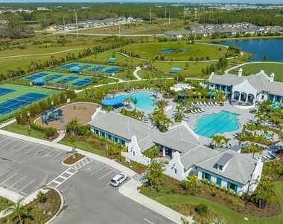
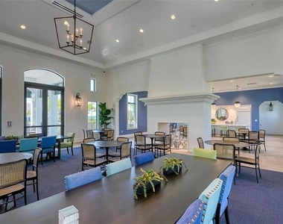
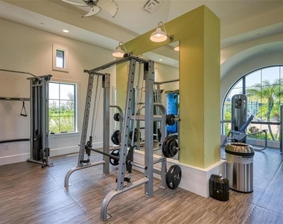
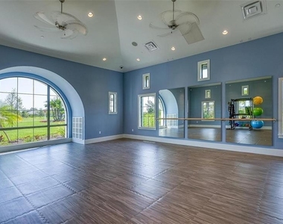
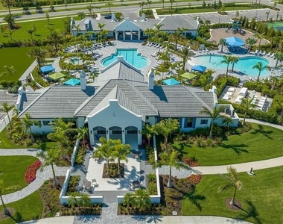
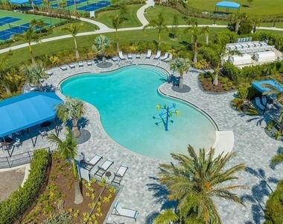
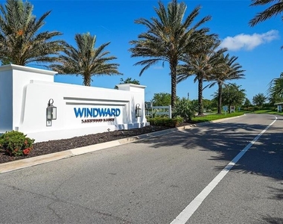
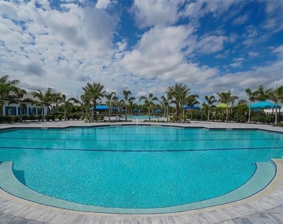
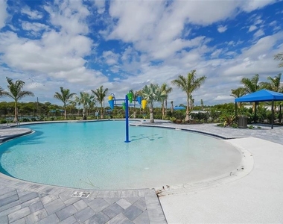
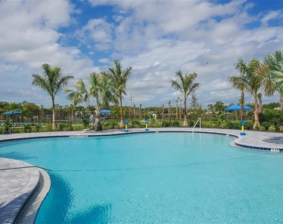
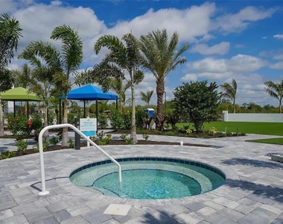
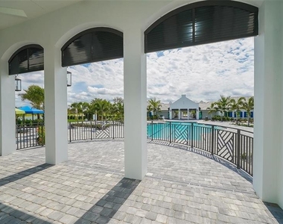
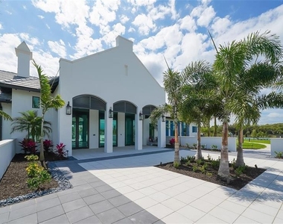
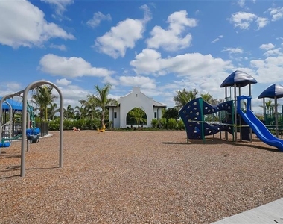
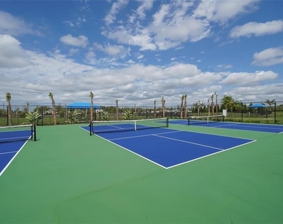
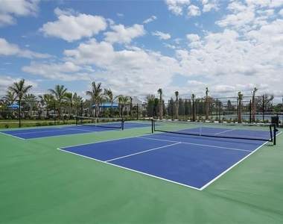
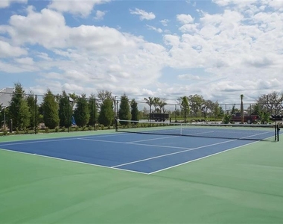
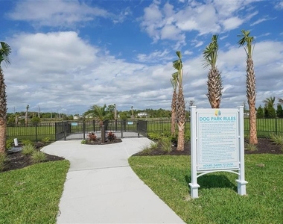
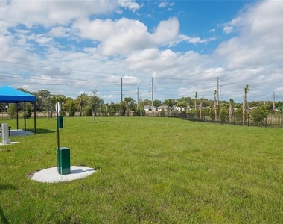
Welcome to Windward at Lakewood Ranch, where modern design meets resort-style living. Built in 2023 by Neal Communities, this highly sought-after one story Kiawah floor plan offers 4 bedrooms, 3 bathrooms, a dedicated office, and 2,906 square feet of thoughtfully designed living space on a private preserve homesite. Designed for both everyday living and entertaining, the open-concept floor plan features soaring tray ceilings and seamless indoor-outdoor living. The chef's kitchen is the centerpiece of the home, complete with premium appliances, quartz countertops, walk-in pantry, reverse osmosis system, water filtration, soft water system, and an oversized island overlooking the great room and dining area. Step outside to your screened lanai and enjoy the custom saltwater pool and upgraded outdoor kitchen, all overlooking peaceful preserve views with no rear neighbors. The spacious primary suite offers preserve views, oversized and built-out walk-in closet, and a luxurious en-suite bath, while three additional bedrooms and a private office provide flexibility for family, guests, or working from home. Additional features include impact-rated windows, a 3-car garage, laundry room, and extensive upgrades throughout including custom lighting. Windward is one of Lakewood Ranch's premier gated communities, offering exceptional amenities including a resort-style pool, clubhouse, fitness center, pickleball and tennis courts, dog park, playground, walking trails, and numerous community parks. Conveniently located just minutes from Waterside Place, University Town Center, downtown Sarasota, world-famous Gulf beaches and SRQ Airport.
AMENITIES
Attached Garage
Dishwasher
Parking Space
ADDITIONAL INFORMATION
Interior
Bathroom Information
Full Bathrooms: 3
Interior Information
Interior Features: Ceiling Fan(s), High Ceilings, Open Floorplan, Smart Home, Tray Ceiling(s), Walk-In Closet(s), Eating Space In Kitchen, Kitchen/Family Room Combo, Primary Bedroom Main Floor, Solid Surface Counters, Thermostat, Window Treatments
Appliances: Oven, Convection Oven, Cooktop, Dishwasher, Dryer, Exhaust Fan, Gas Water Heater, Range Hood, Refrigerator, Washer, Water Purifier, Water Softener, Kitchen Reverse Osmosis System
The manager has not yet mailed us a photo copy of his or her government identification and proof or property ownership.
▼
Manager has not logged in recently
▼
Manager does not yet have user reviews
RENTHOP DESCRIPTION
The apartment is a unit offered at a monthly price of $5,950. The person posting the listing did not specify that any pets were allowed. It may be the case that pets are ok and the manager simply has not yet filled out all the details. The kitchen conveniently includes a dishwasher.
We have 62 photos of this particular unit, building, and surrounding areas.
Last Updated: 20 hours ago
Data Source: Stellar MLS
MLS# A4709249
List Agent Name: Daniel Treiman
List Office Name: MICHAEL SAUNDERS & COMPANY
IDX information is provided exclusively for personal, non-commercial use, and may not be used for any purpose other than to identify prospective properties consumers may be interested in purchasing. Information is deemed reliable but not guaranteed. The listing broker’s offer of compensation is made only to participants of the MLS where the listing is filed.
Courtesy of RH Advisors, Inc. and RHP Realty NJ, Inc.
By selecting Check Availability, you agree that RentHop and real estate professionals may call or text you about your inquiry. Message/data rates may apply. Terms & Privacy. California Privacy Notice
We found some very similar listings nearby
Select those you'd like to message
Your messages have been sent!
Check Availability
By selecting Check Availability, you agree that RentHop and real estate professionals may call or text you about your inquiry. Message/data rates may apply. Terms & Privacy. California Privacy Notice














































 Your Privacy Choices
