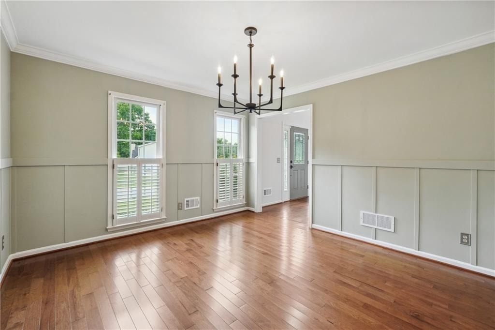
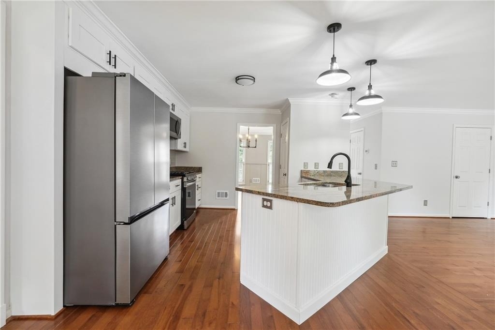
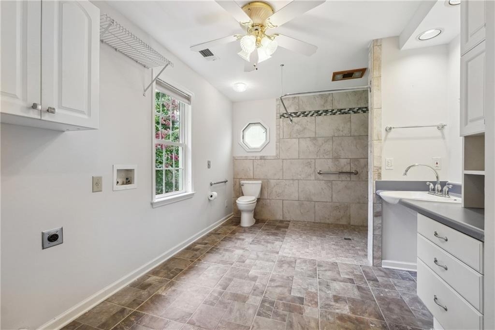
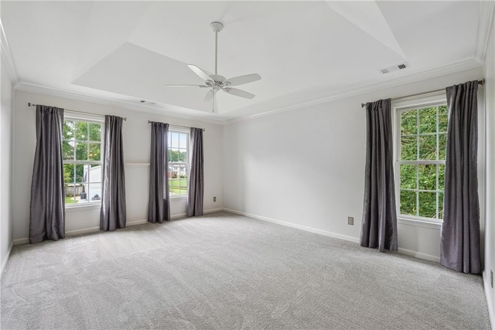
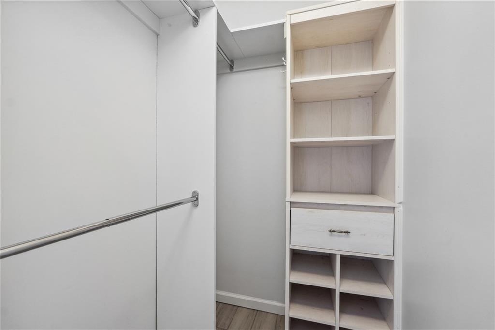
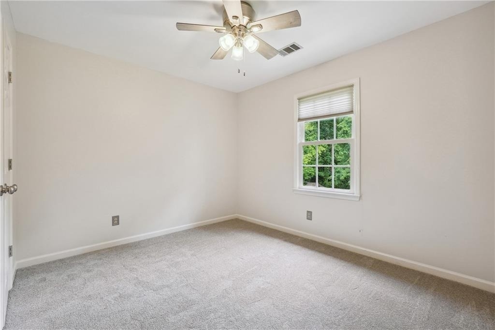
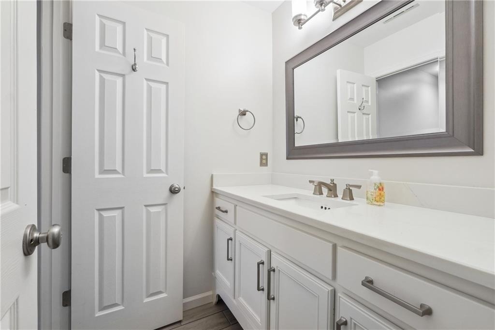
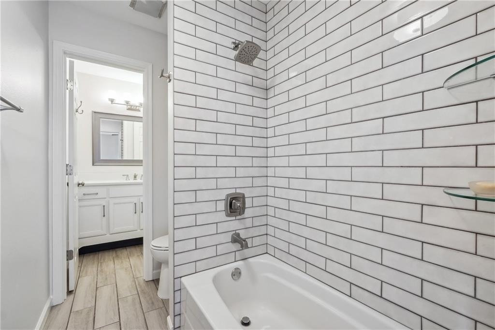
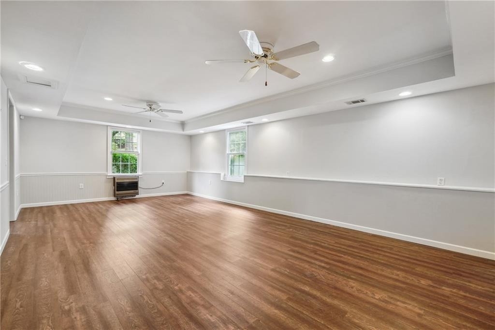
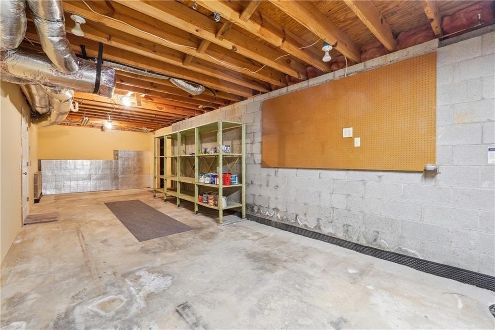
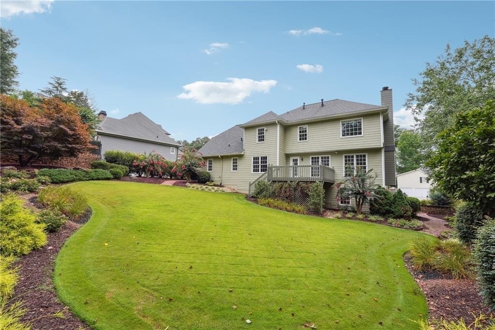
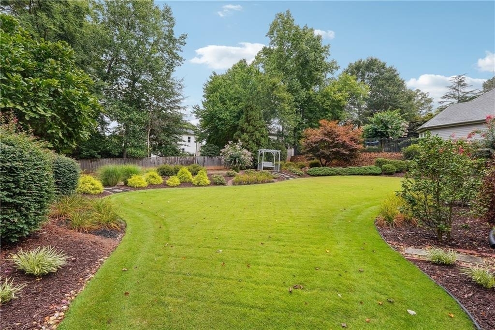

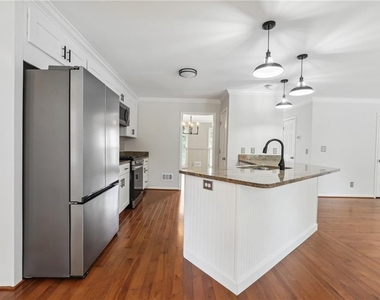
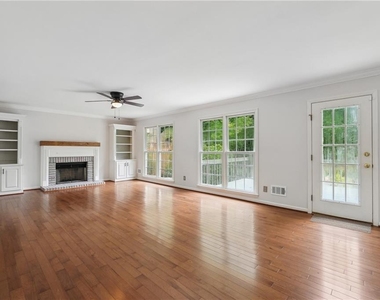
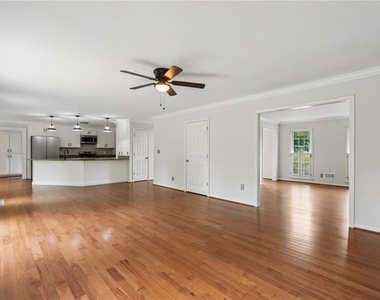
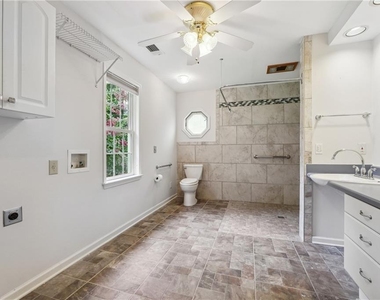
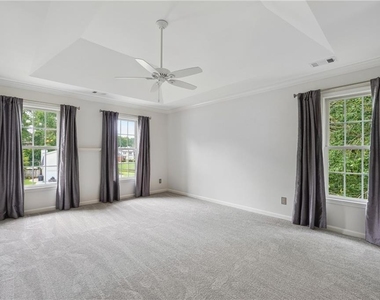
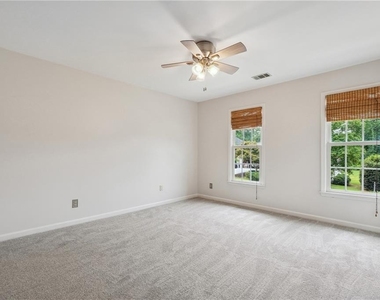
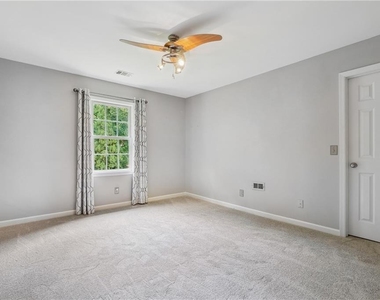
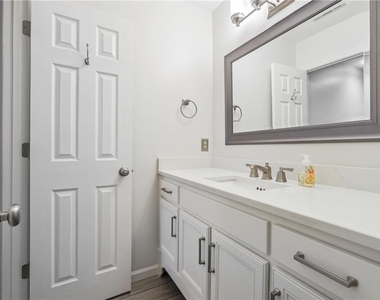
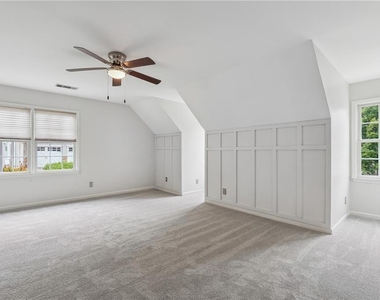
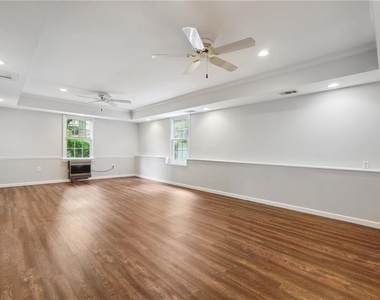
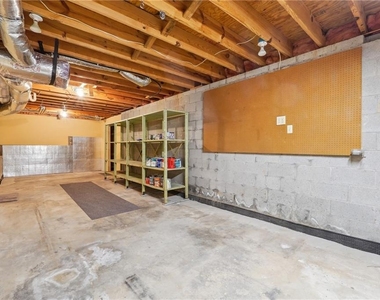
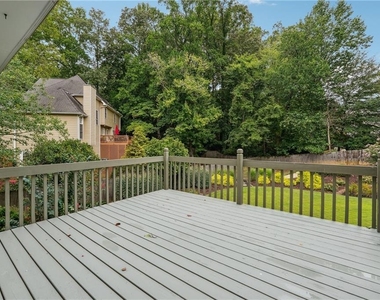
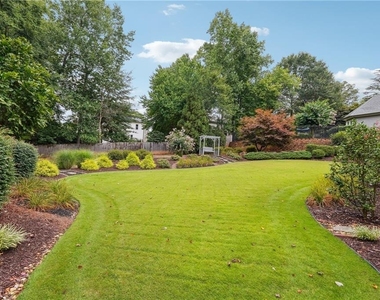
The meticulously maintained home is located in desirable East Cobb Lassiter High School District. The home is fully renovated and like-new. Step inside for a modern, fully upgraded kitchen featuring white cabinetry, granite countertops, tile backsplash, stainless steel appliances, and a spacious breakfast area, perfect for family gatherings. Experience a seamless open layout that effortlessly connects the kitchen to the great room, complete with a striking brick fireplace and built-in units on either side. A large dining room and living room complete the main level. The oversized primary suite includes a luxurious suite with a spa-like bath showcasing a freestanding soaking tub, a large glass-enclosed shower, and dual vanities. The upper level also features a second en-suite bedroom and three secondary bedrooms with spacious closets, with a shared bathrooms. The expansive finished basement is an ideal in-law/guest suite, featuring a second kitchen, washer-dryer combo and ample storage with a private entrance. Additionally, the basement includes unfinished space and a workshop. Outside, enjoy a professionally landscaped yard with an irrigation system and a large deck, perfect for entertaining or simply relaxing while admiring the serene surroundings. The main level includes a zero-entry handicap-friendly bath or the perfect setup for pet washing. With over $30K in recent upgrades, this move-in-ready home blends comfort and style, ideal for modern family living. Enjoy top-rated schools and the convenience of local restaurants & retailers of nearby Marietta, Roswell, or Woodstock!
AMENITIES
Fireplace
Private Outdoor Space
Dishwasher
Parking Space
ADDITIONAL INFORMATION
Interior
Bathroom Information
Half Bathrooms: 1
Full Bathrooms: 4
Interior Information
Interior Features: Bookcases, Cathedral Ceiling(s), Crown Molding, Dry Bar, Entrance Foyer, His and Hers Closets, Recessed Lighting, Track Lighting, Tray Ceiling(s), Vaulted Ceiling(s), Walk-In Closet(s), Wet Bar
Appliances: Dishwasher, Disposal, Dryer, ENERGY STAR Qualified Appliances, Gas Cooktop, Gas Oven, Gas Water Heater, Microwave, Range Hood, Refrigerator, Self Cleaning Oven, Washer
Flooring Type: Carpet, Wood
Laundry Features: Laundry Room
Fireplace Information
Has Fireplace
Fireplace Features: Family Room, Gas Log, Gas Starter, Great Room, Brick
The manager has not yet mailed us a photo copy of his or her government identification and proof or property ownership.
▼
Manager has not logged in recently
▼
Manager does not yet have user reviews
RENTHOP DESCRIPTION
The apartment is a unit offered at a monthly price of $5,500. The person posting the listing did not specify that any pets were allowed. It may be the case that pets are ok and the manager simply has not yet filled out all the details. The kitchen conveniently includes a dishwasher.
We have 28 photos of this particular unit, building, and surrounding areas.
MLS# 7818180
List Agent Name: THOMAS MARGAVIO
List Office Name: Margavio Realty, LLC.
IDX information is provided exclusively for personal, non-commercial use, and may not be used for any purpose other than to identify prospective properties consumers may be interested in purchasing. Information is deemed reliable but not guaranteed. The listing broker’s offer of compensation is made only to participants of the MLS where the listing is filed.
Courtesy of RH Advisors, Inc. and RHP Realty NJ, Inc.
By selecting Check Availability, you agree that RentHop and real estate professionals may call or text you about your inquiry. Message/data rates may apply. Terms & Privacy. California Privacy Notice
We found some very similar listings nearby
Select those you'd like to message
Your messages have been sent!
Check Availability
By selecting Check Availability, you agree that RentHop and real estate professionals may call or text you about your inquiry. Message/data rates may apply. Terms & Privacy. California Privacy Notice






























 Your Privacy Choices
