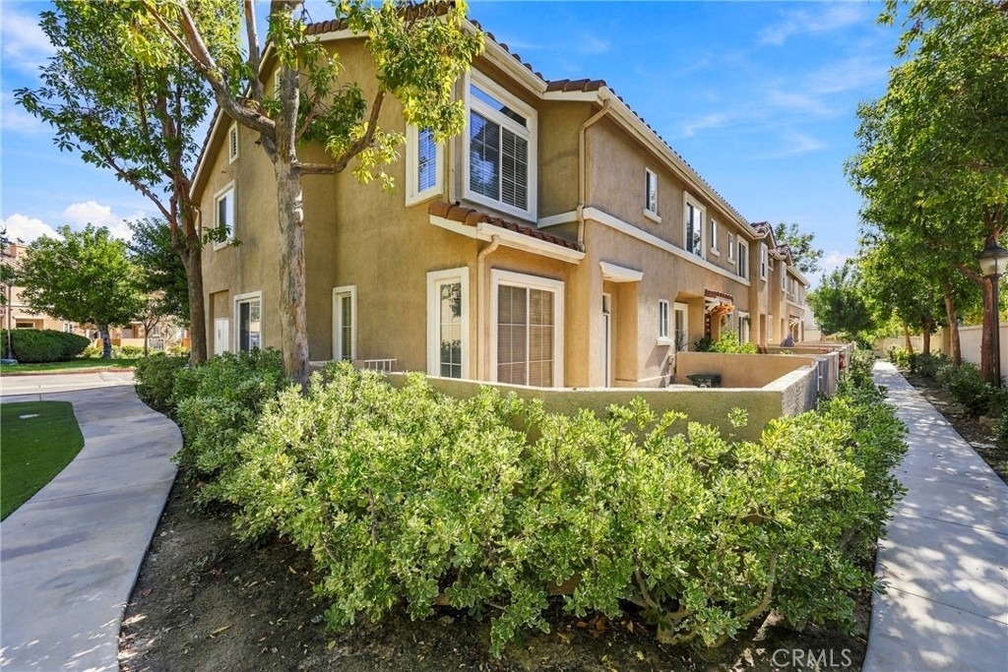
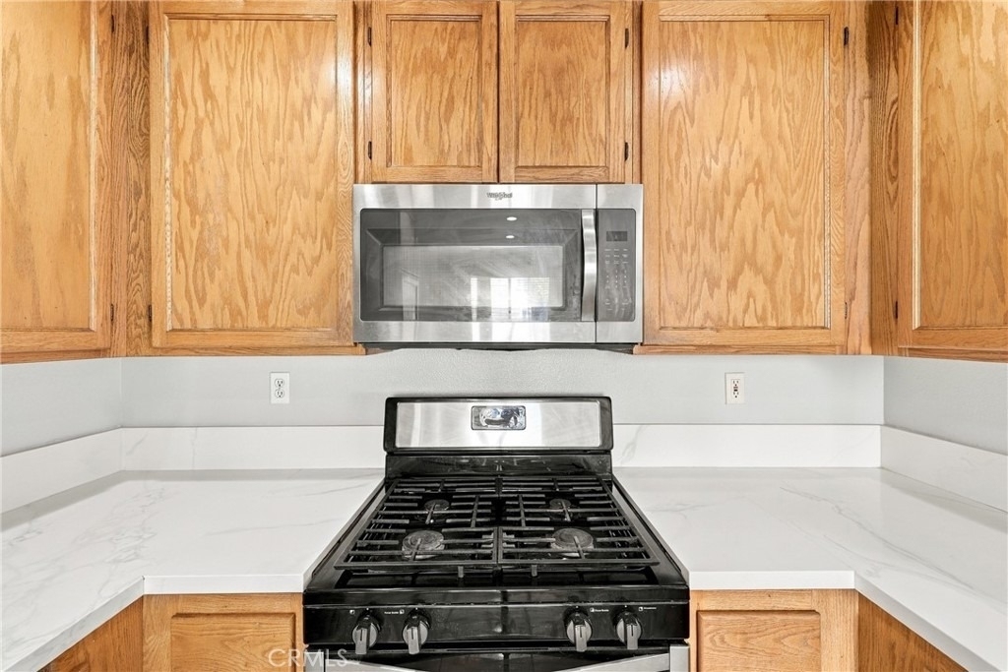
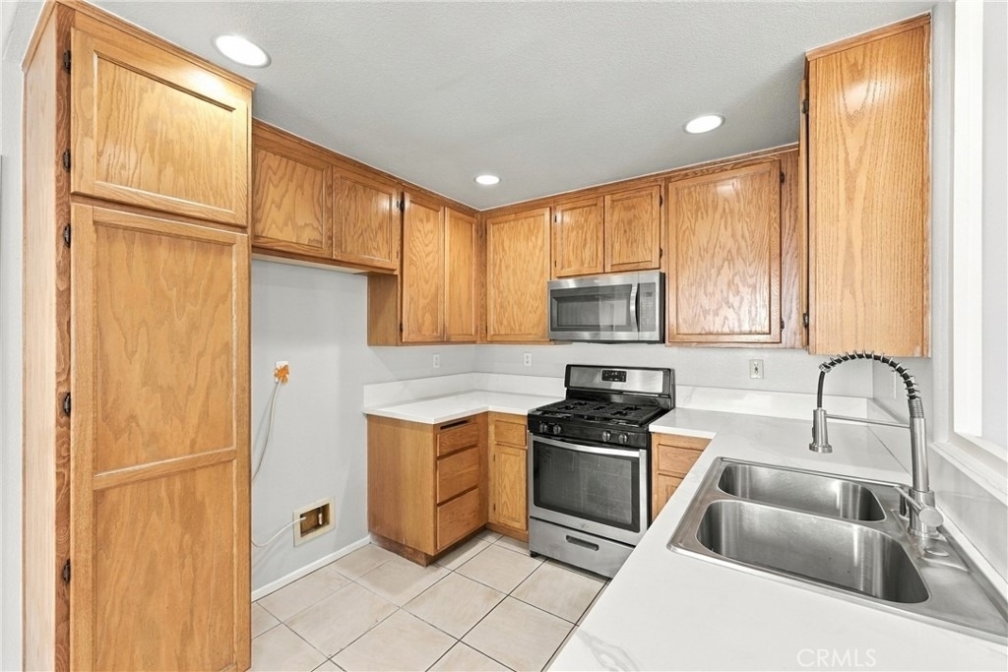
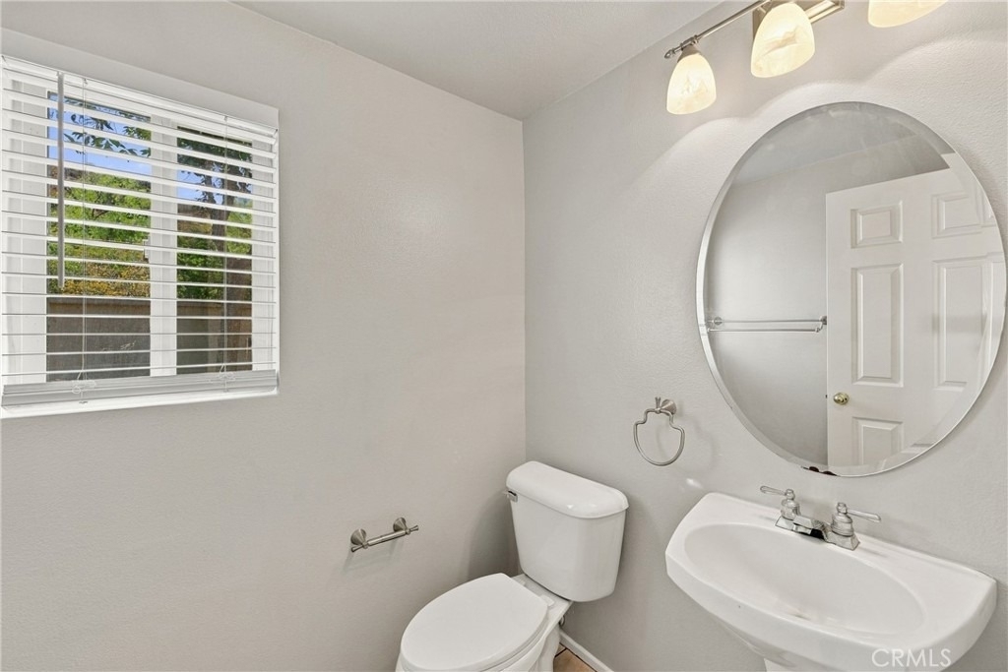
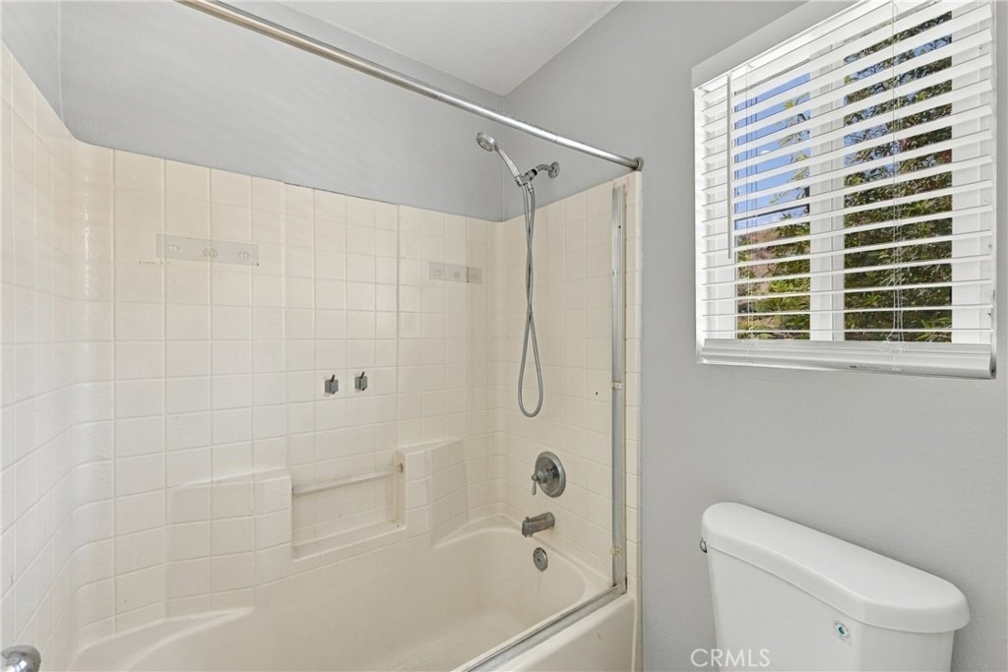
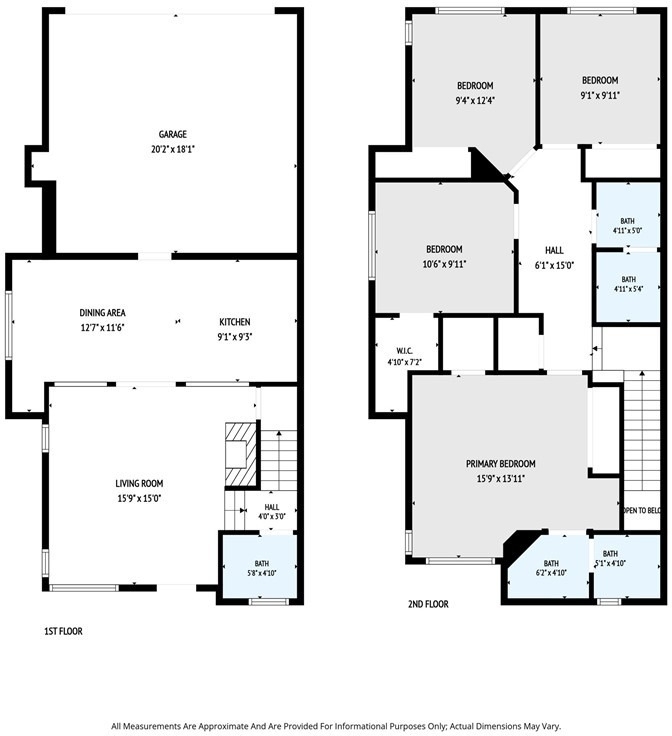
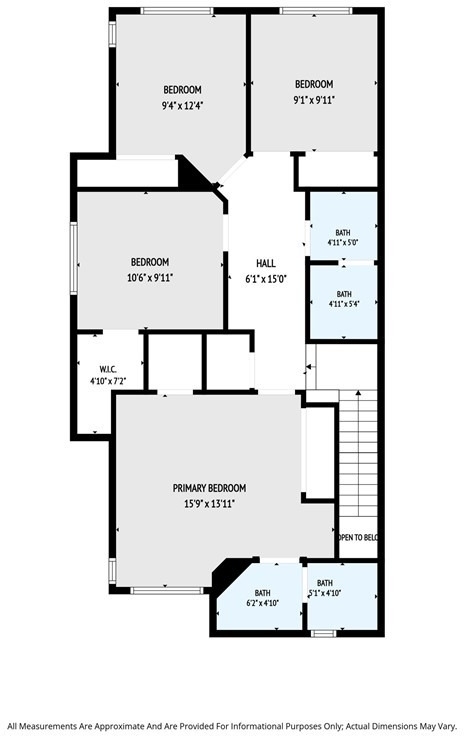
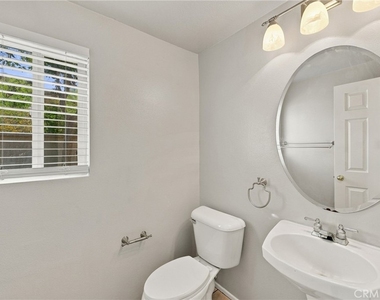
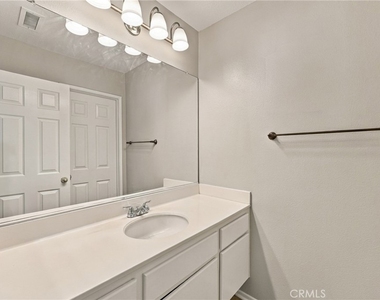
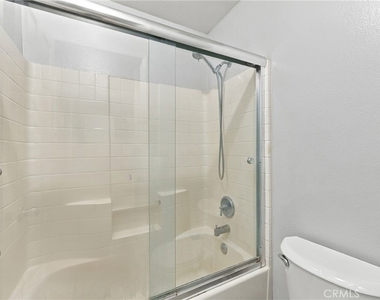
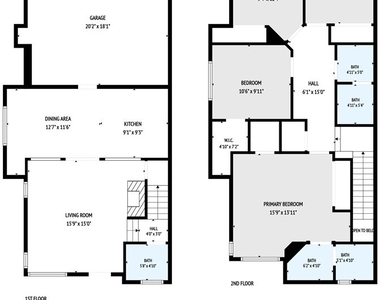
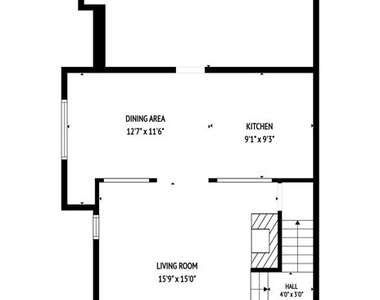
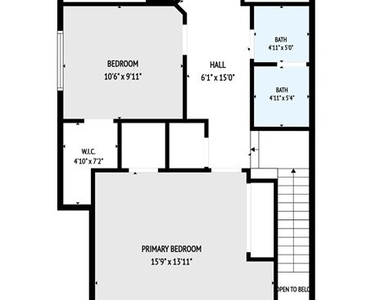
Welcome to this gorgeous, move-in-ready 2-story townhome located in one of Stevenson Ranch's most desirable neighborhoods! Offering an exceptional layout with 4 bedrooms and 2.5 bathrooms across roughly 1,348 square feet of comfortable living space, this property delivers the space and privacy of a single-family home.
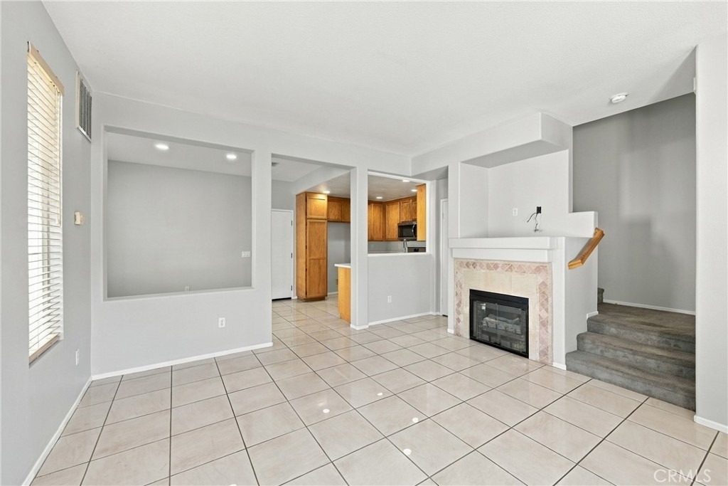
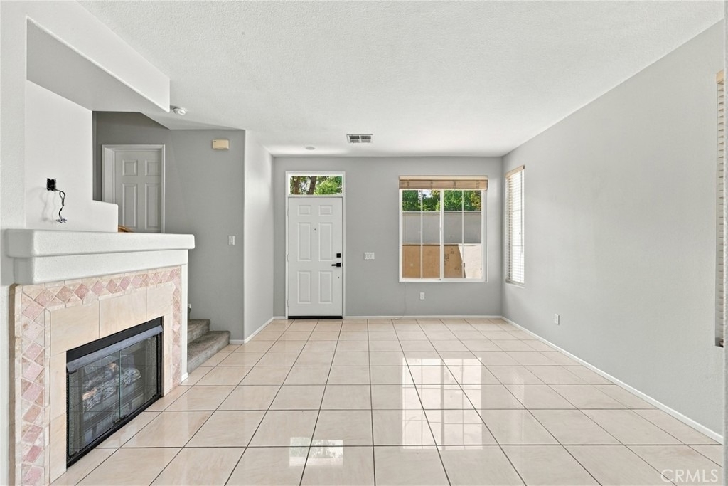
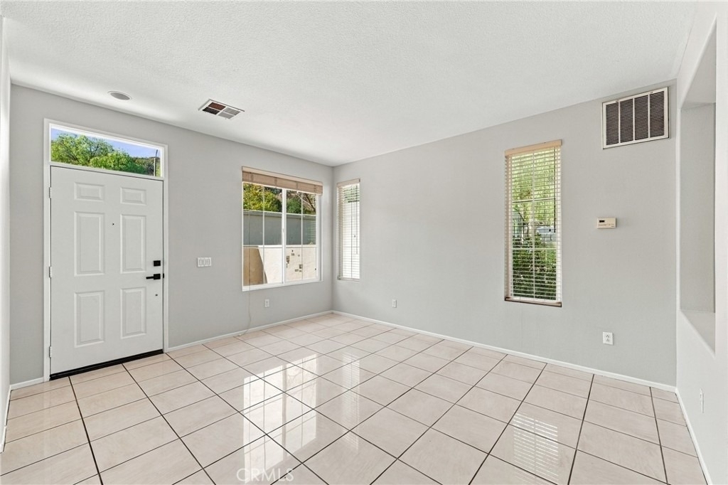
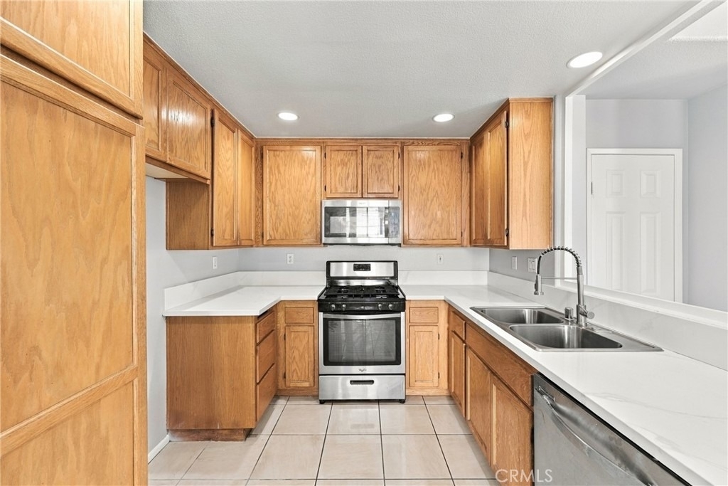
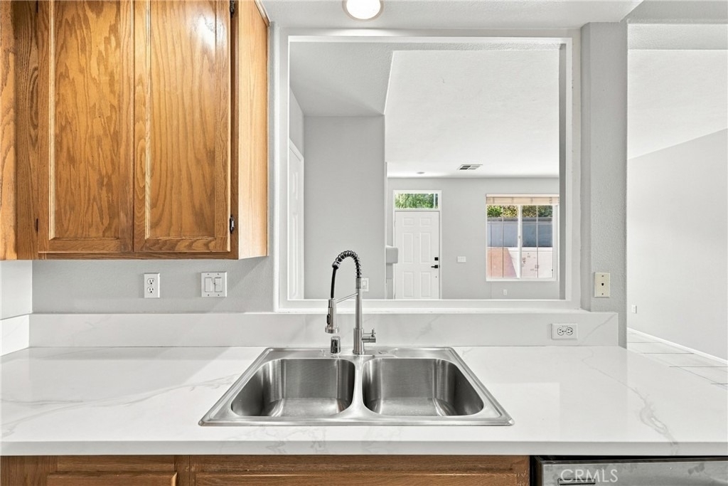
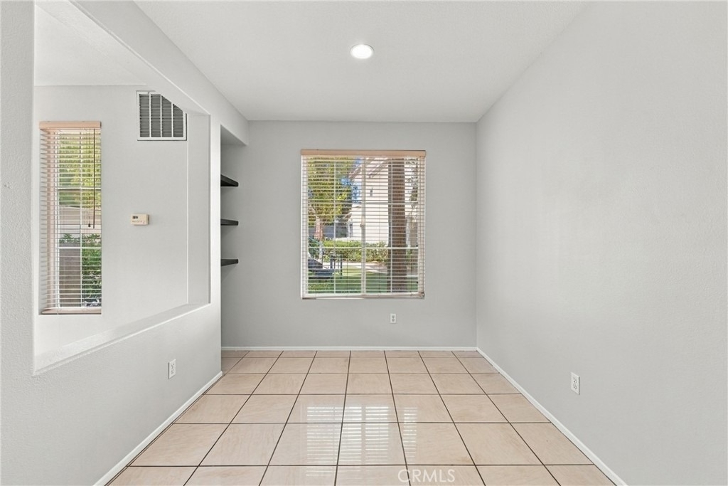
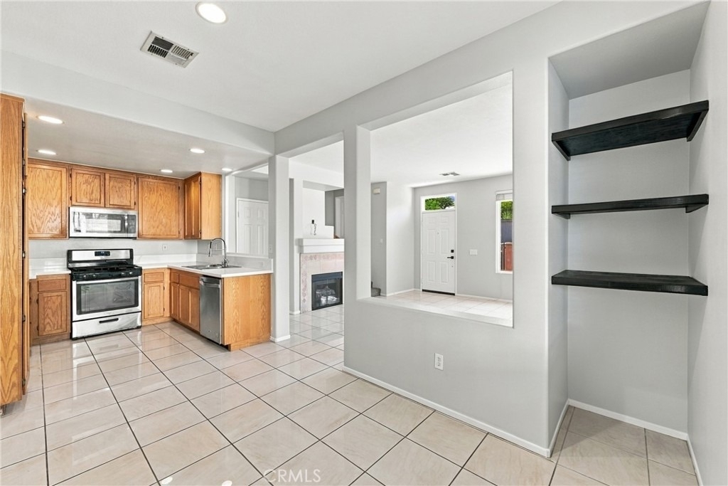
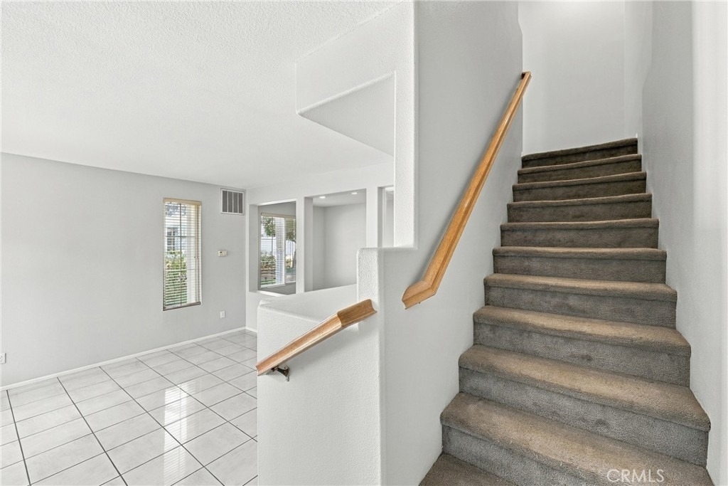
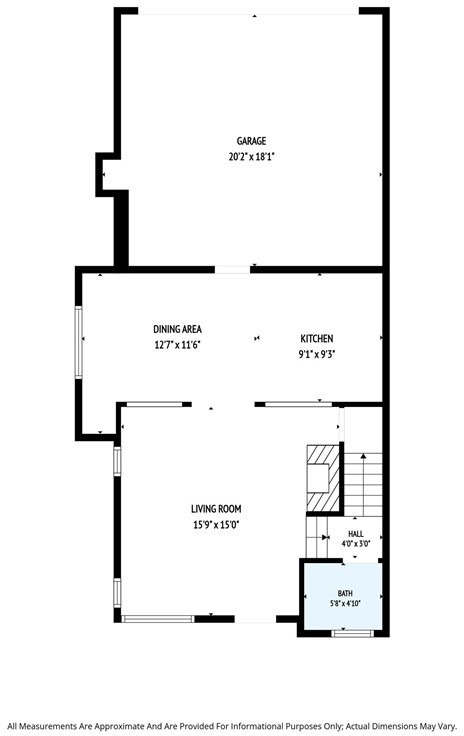
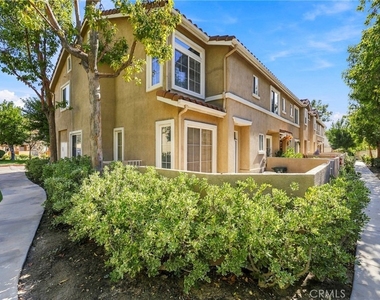
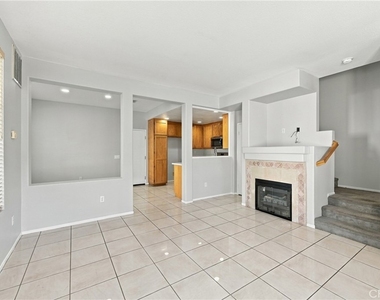
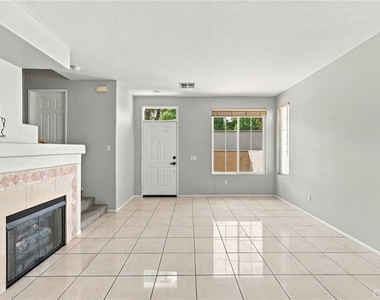
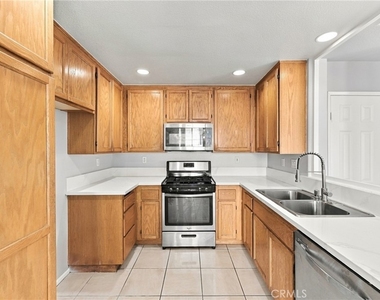
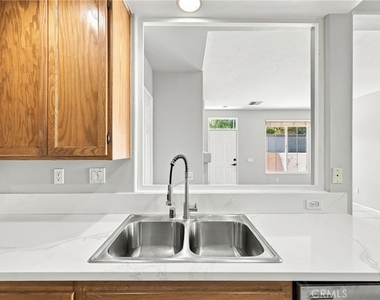
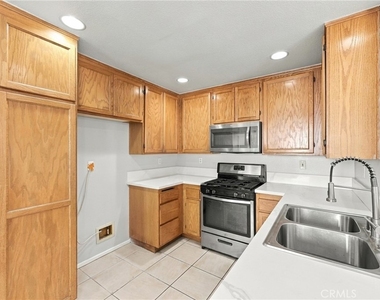
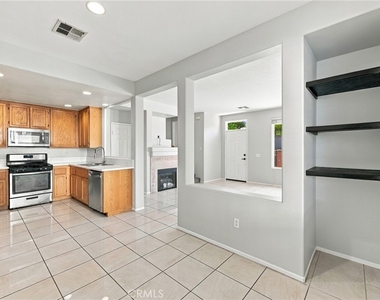
As an end-unit, you'll enjoy added privacy with only one shared wall. Step inside to find high ceilings, an abundance of natural light, and a seamless flow from the living room-complete with a cozy fireplace-to the dining area and kitchen.
Key Features & Upgrades:
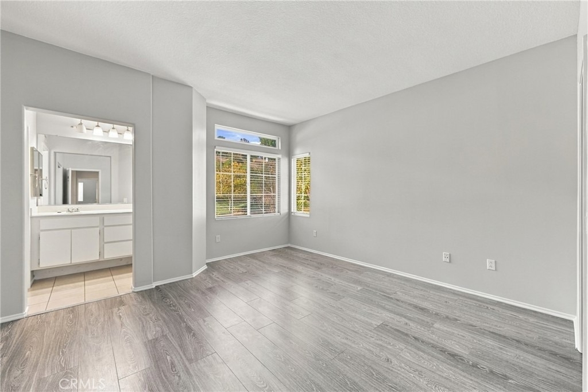
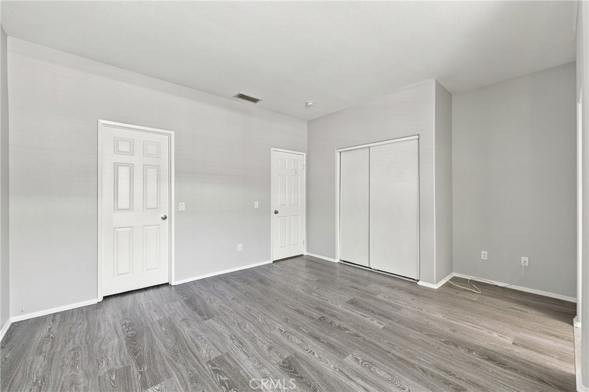
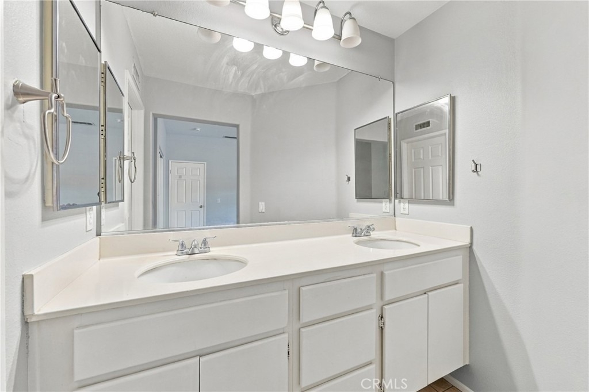
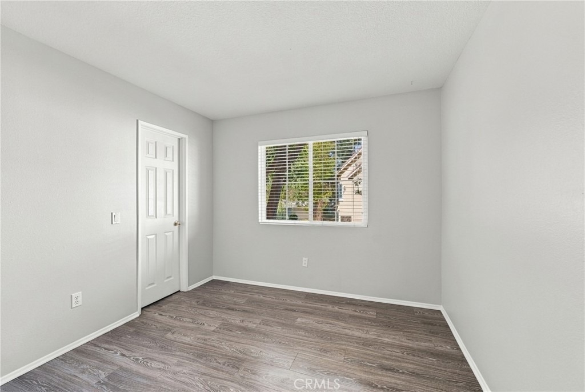
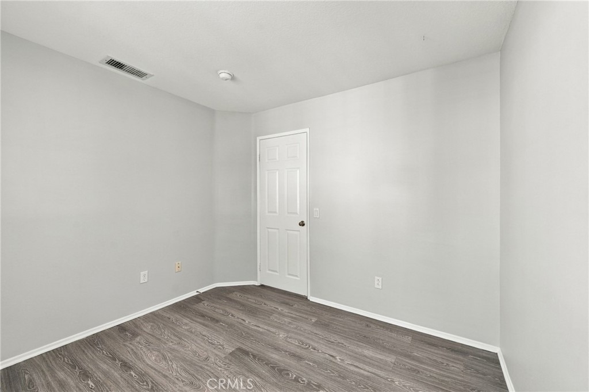
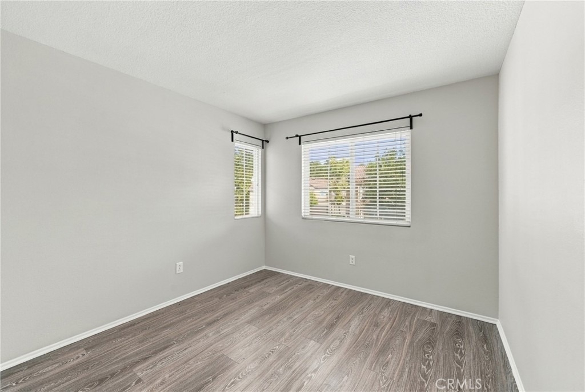
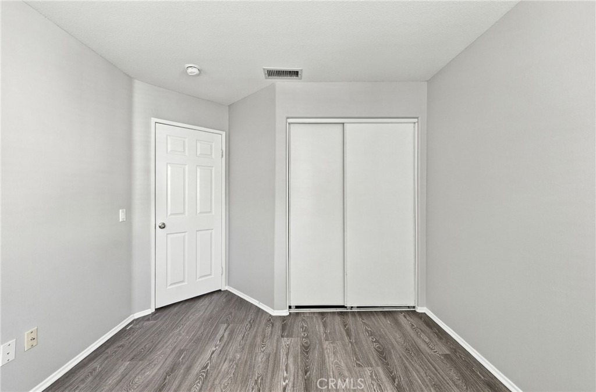
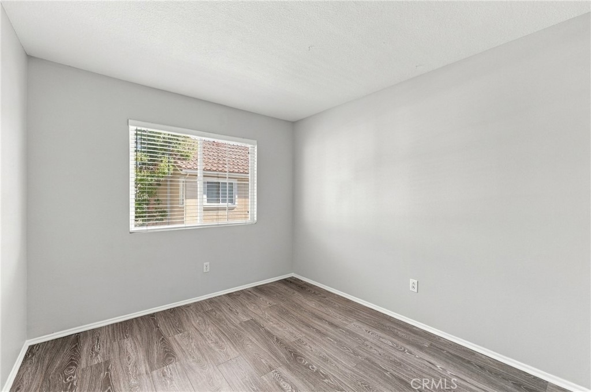
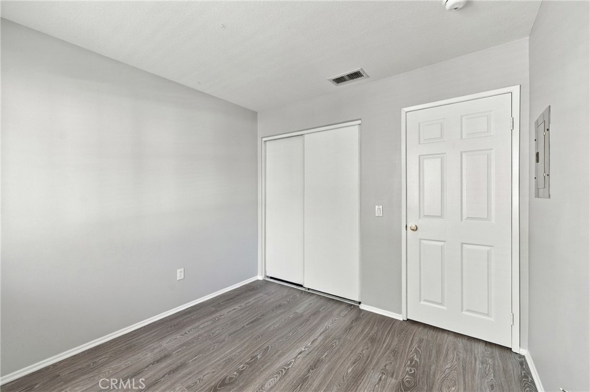
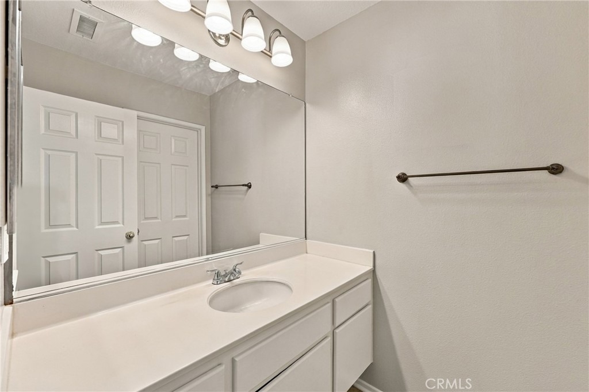
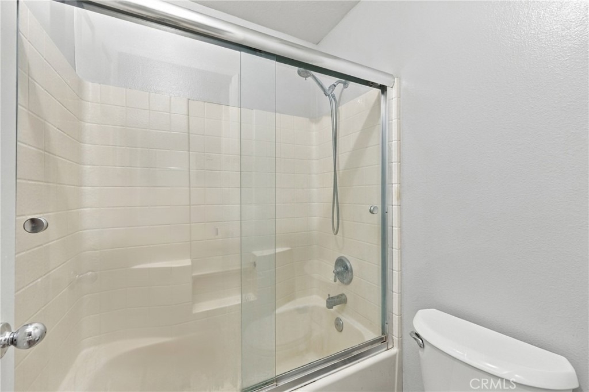
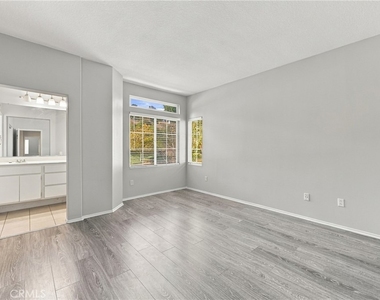
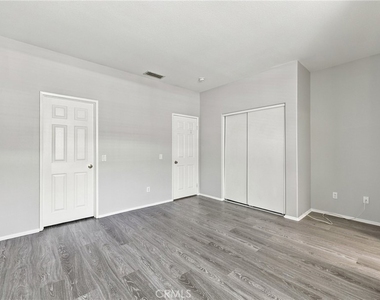
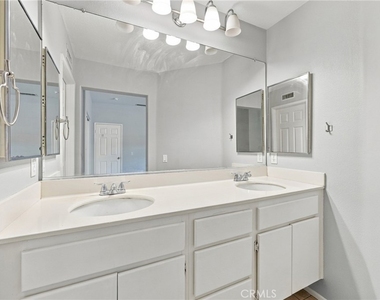
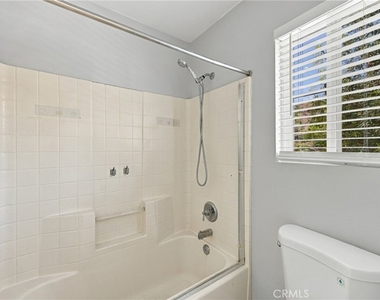
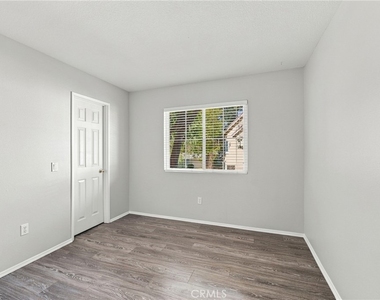
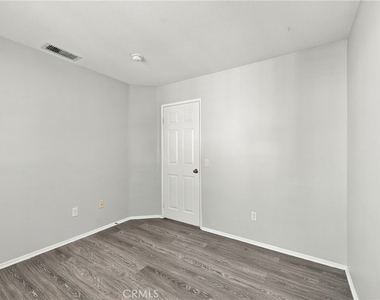
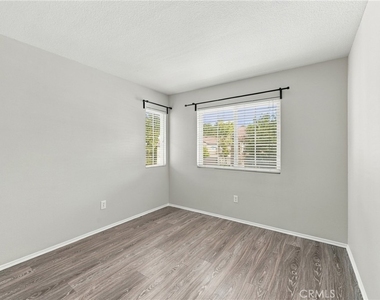
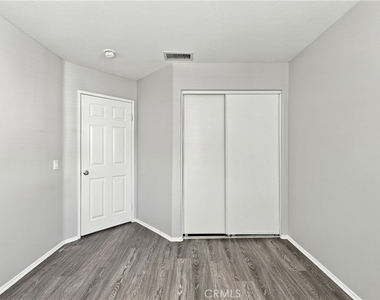
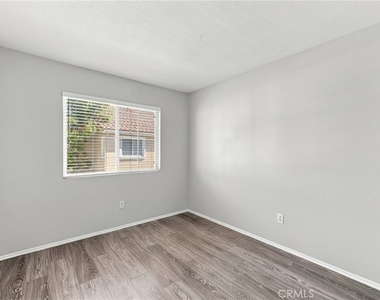
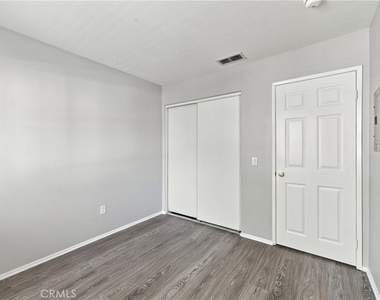
Spacious Bedrooms: Generously sized rooms upstairs, featuring a primary suite with dual closets (including a walk-in) and a private in-suite bath.
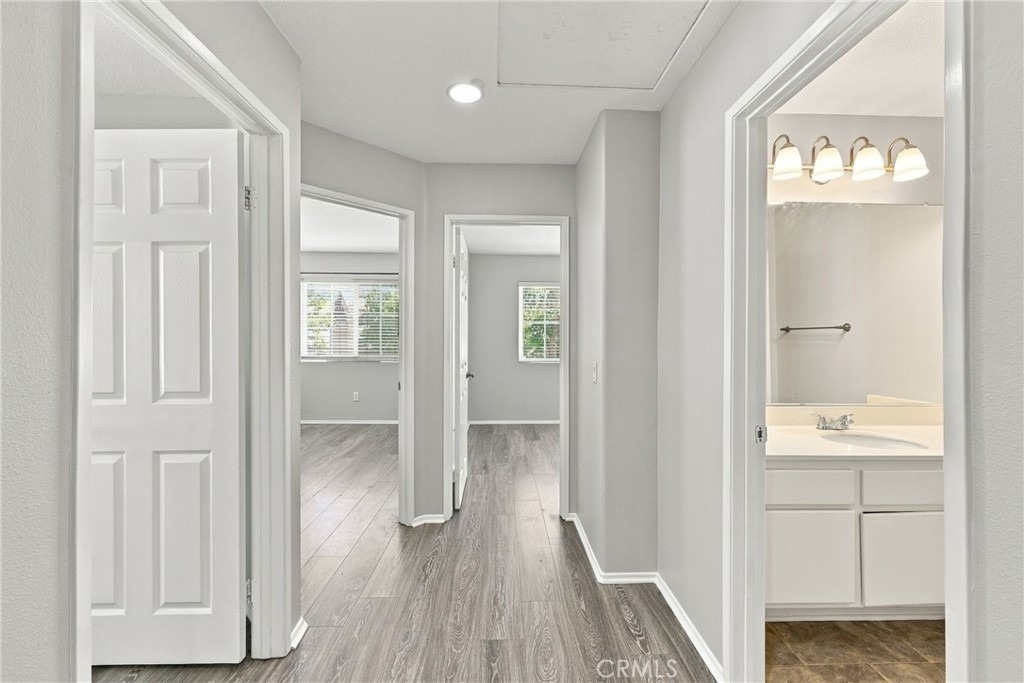
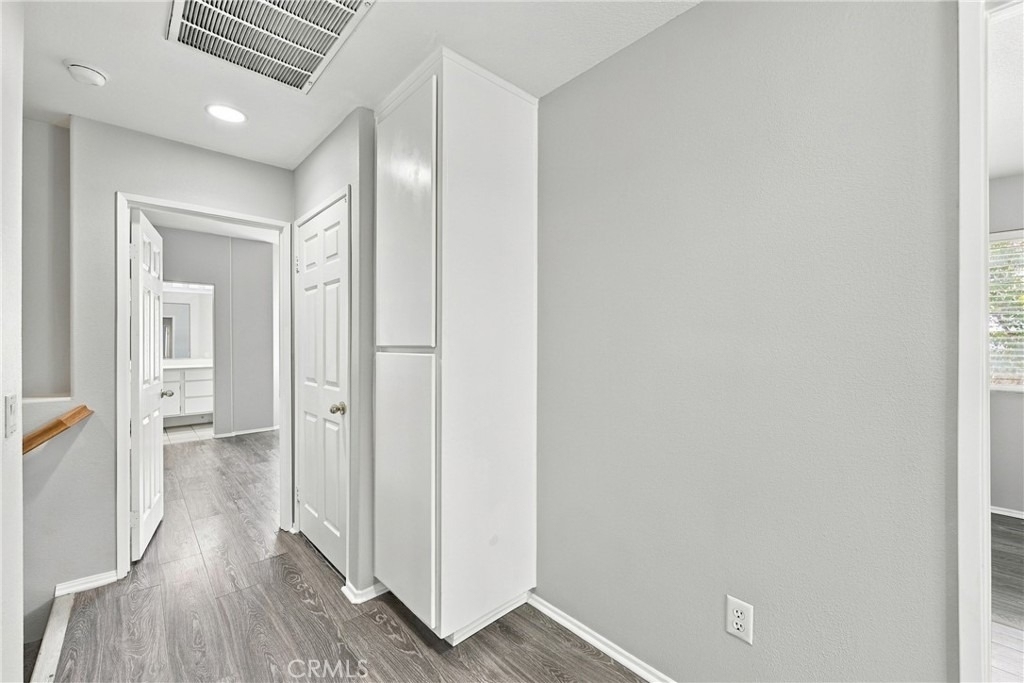
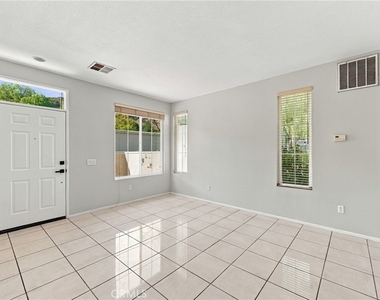
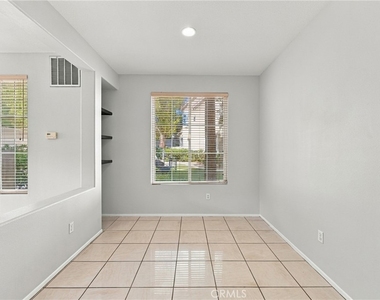
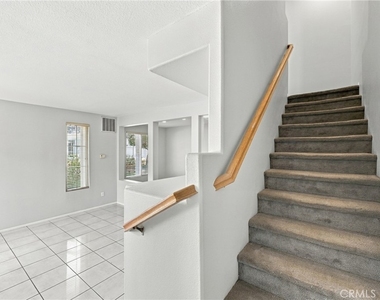
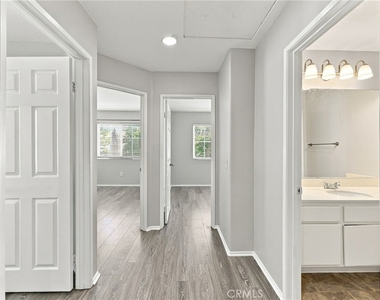
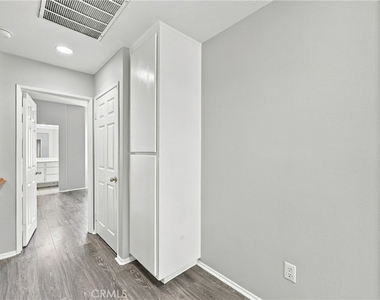
Flooring: Beautiful laminate wood flooring upstairs, & in the hallway, complemented by easy-to-maintain tile flooring downstairs.
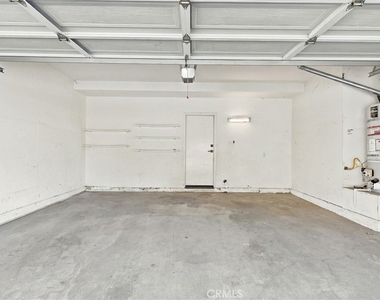
Modern Convenience: In-unit laundry located conveniently on the upper level, plus direct garage access.
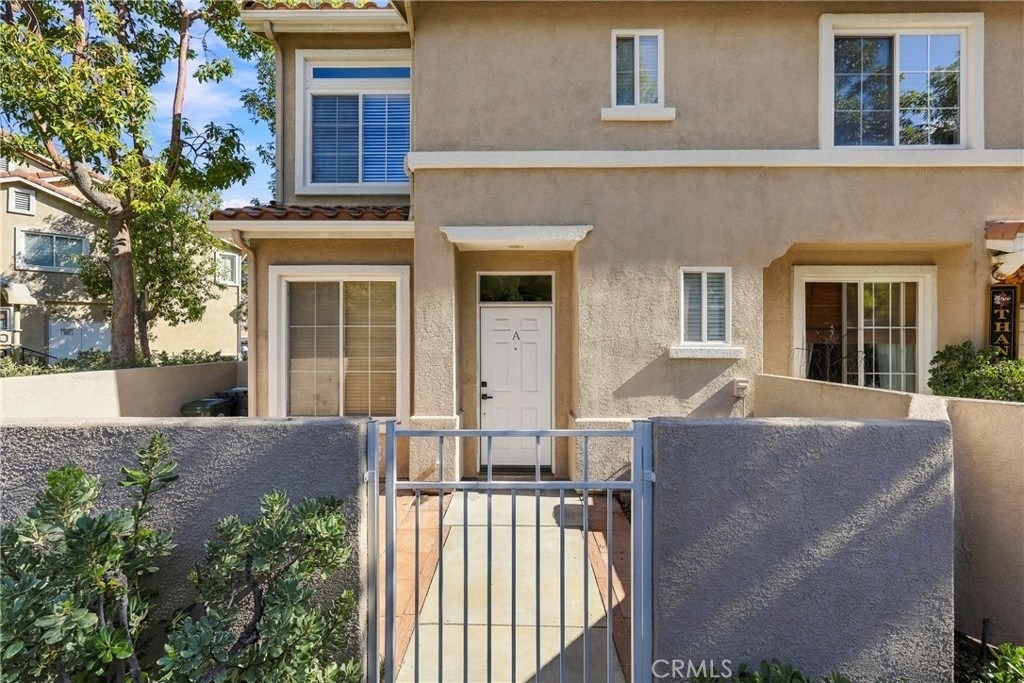
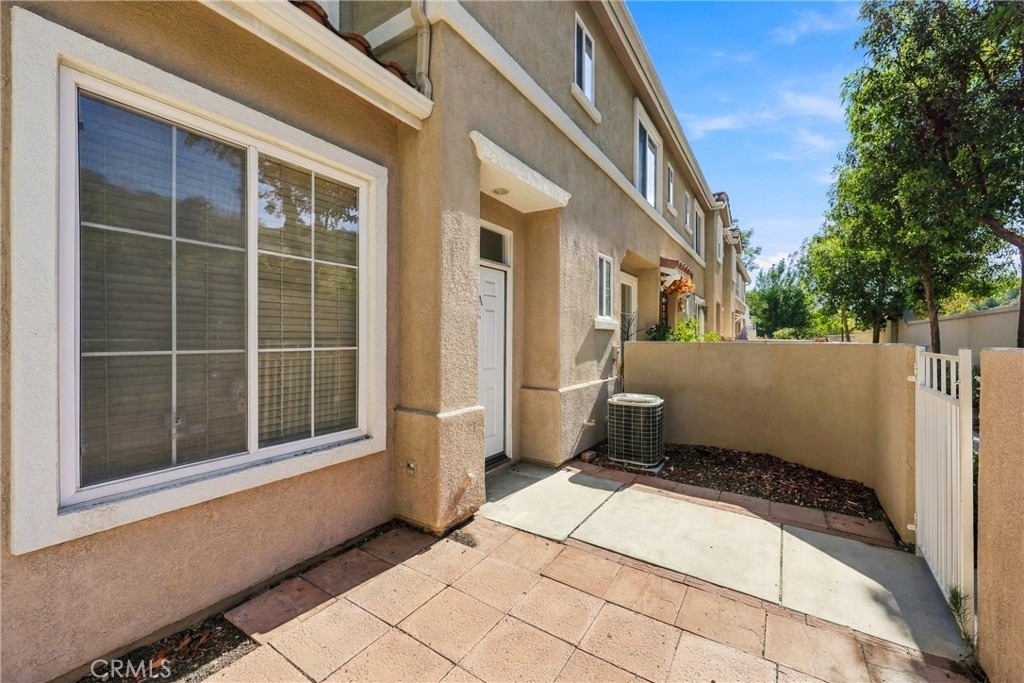
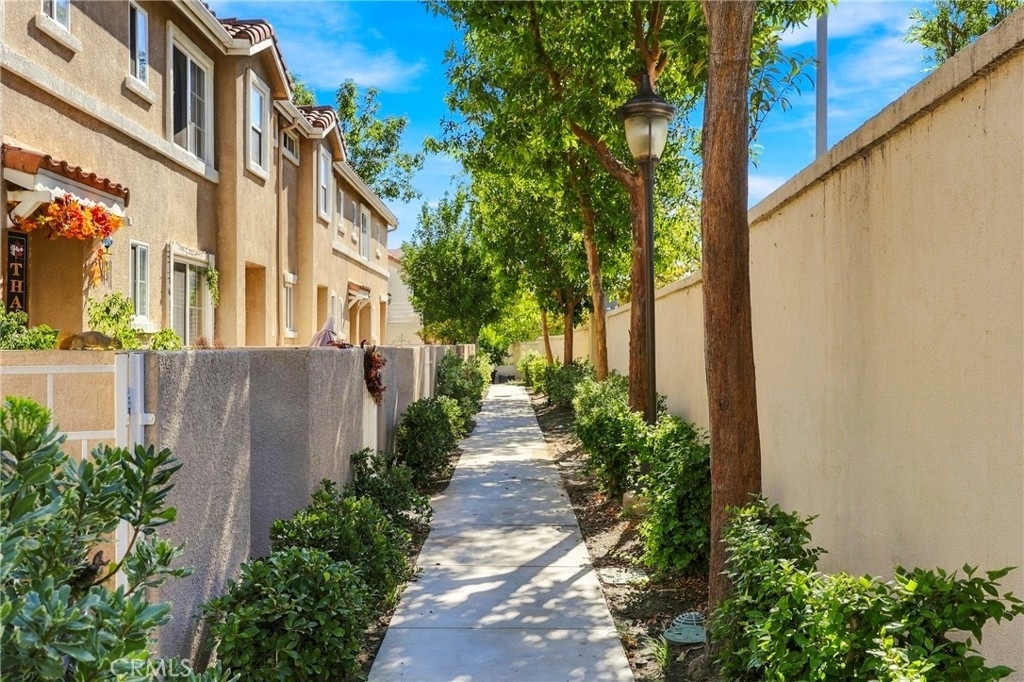
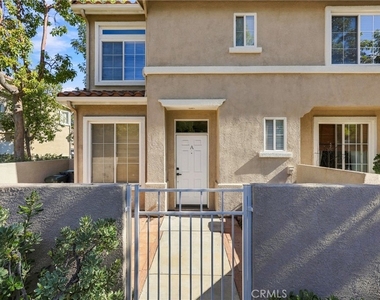
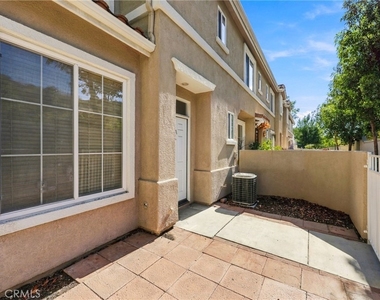
Outdoor Space: A gated front patio area-perfect for a bistro set or small sitting area.
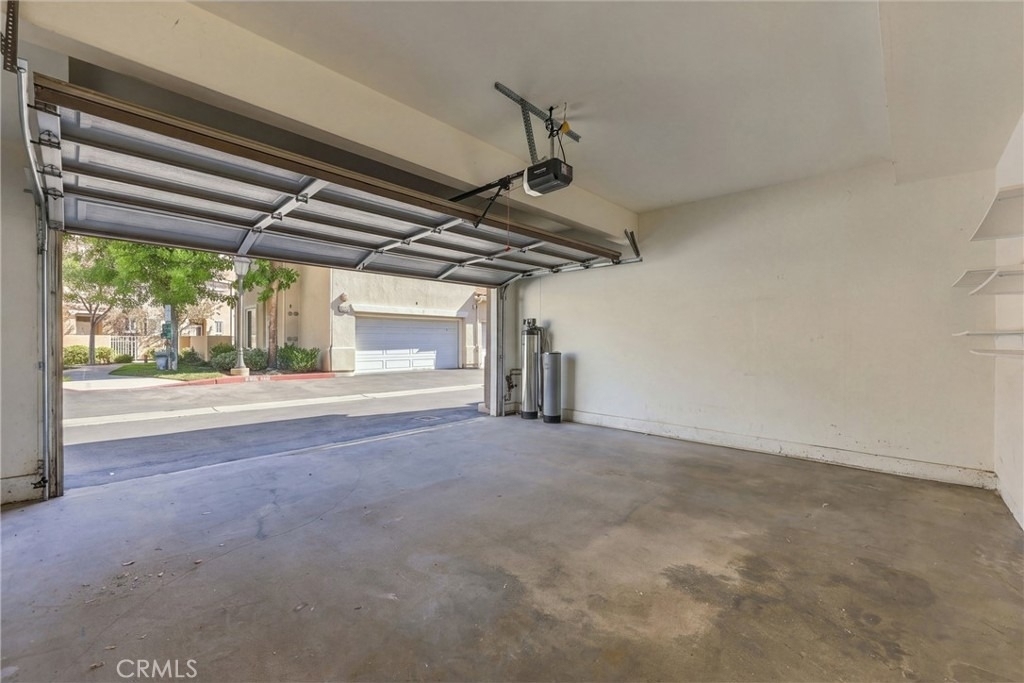
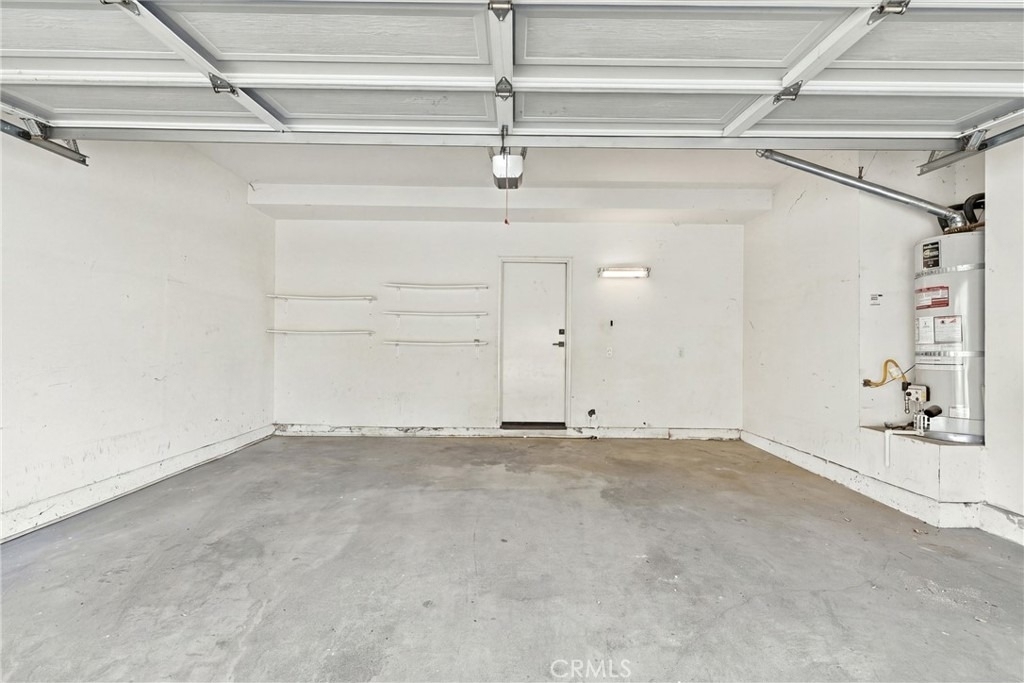
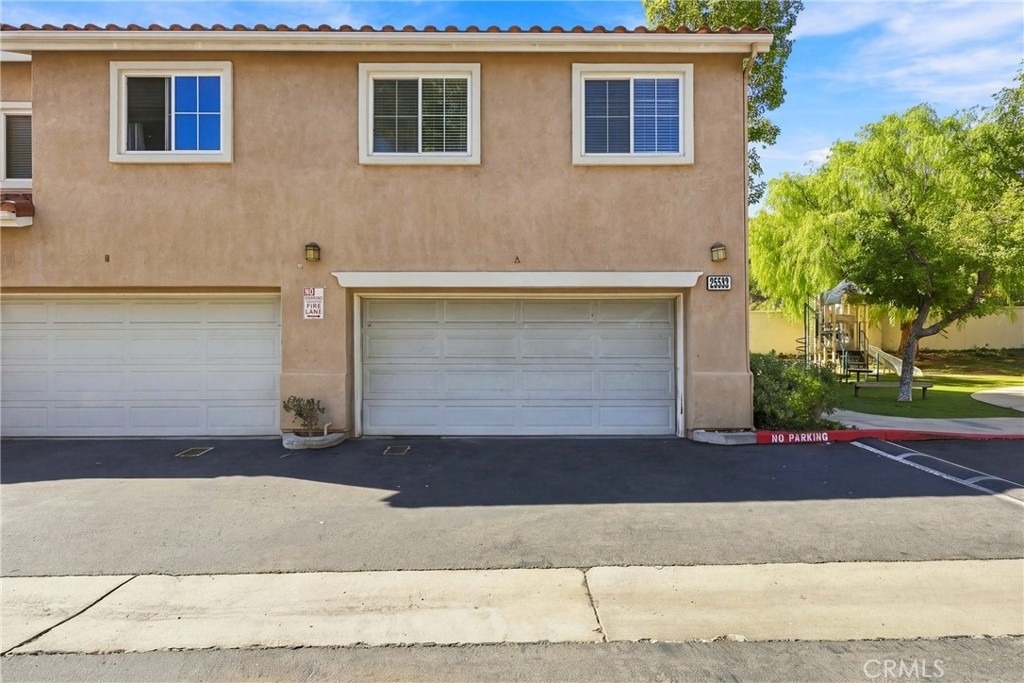
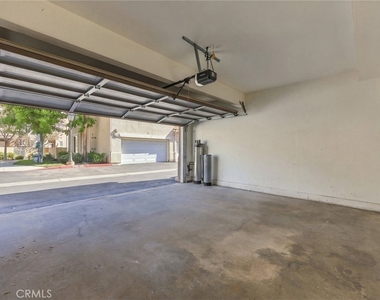
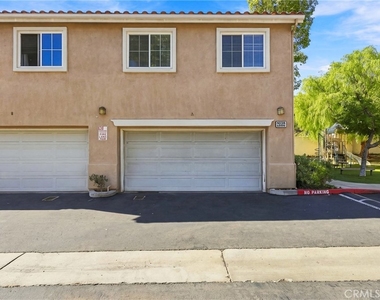
Parking: Attached 2-car garage.
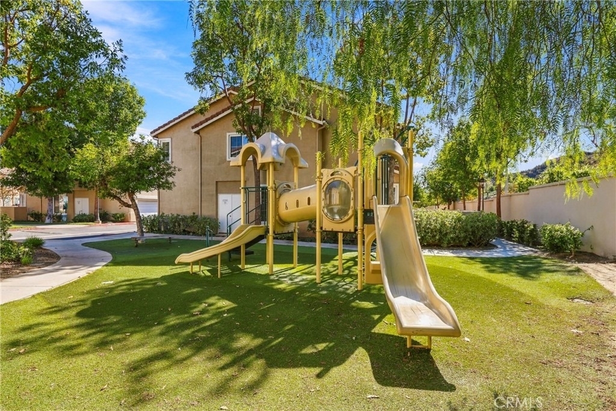
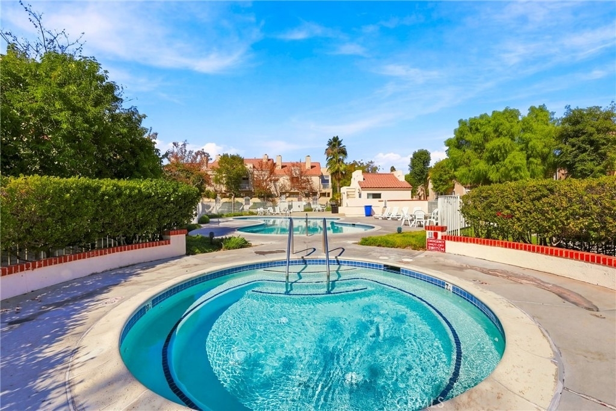
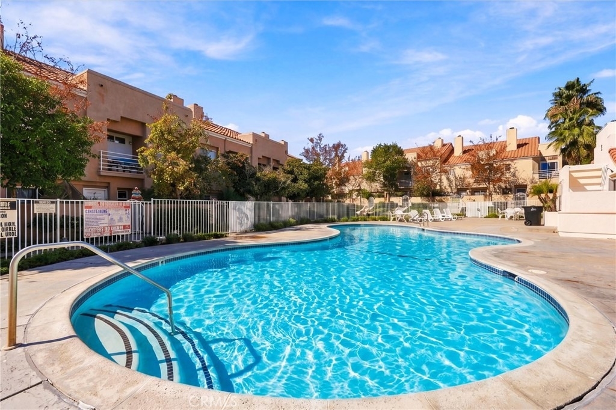
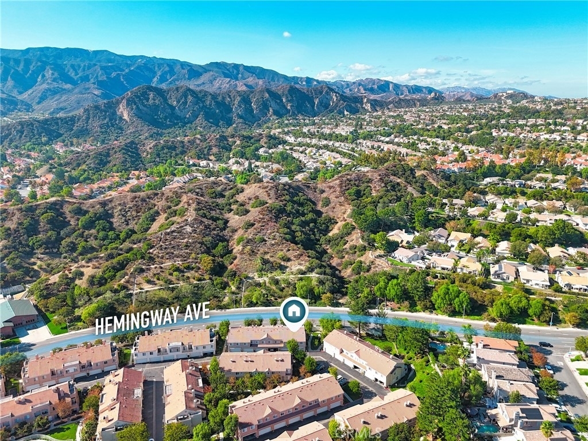
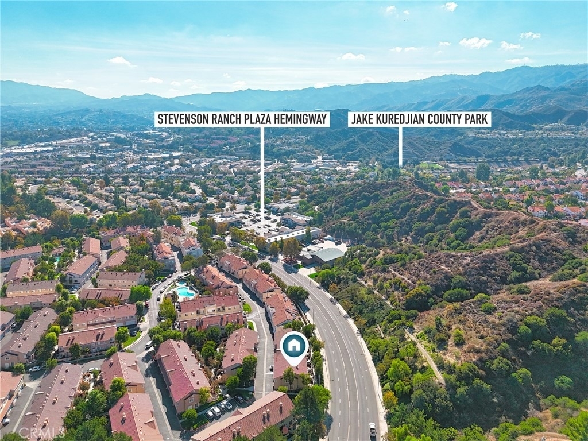
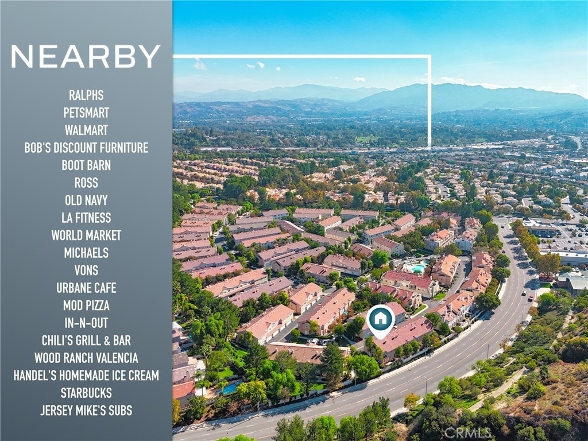
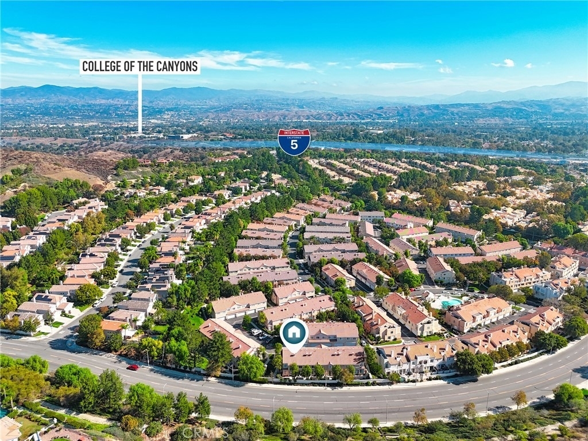
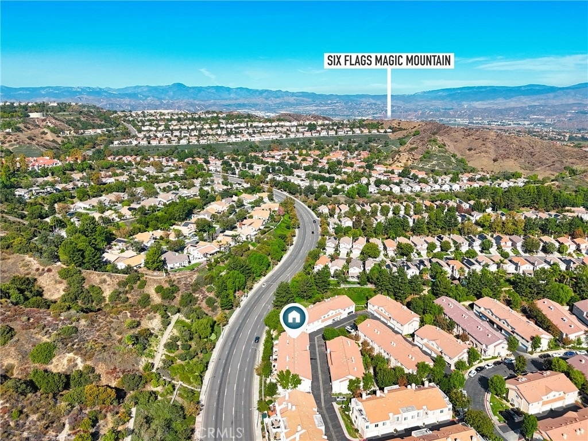
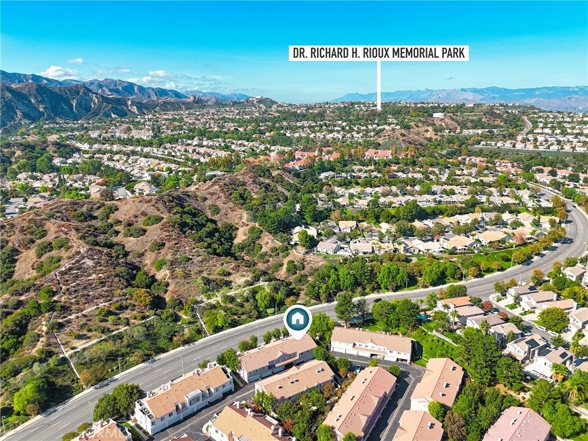
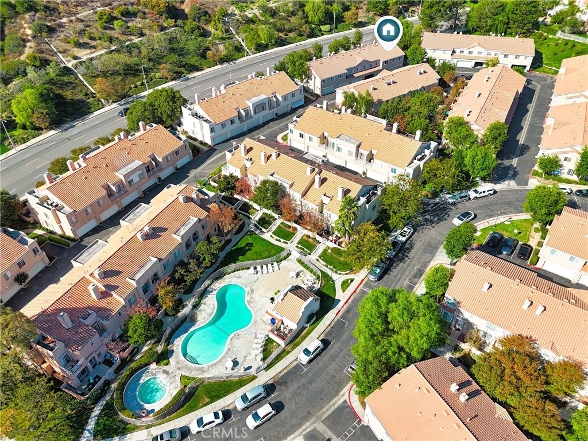
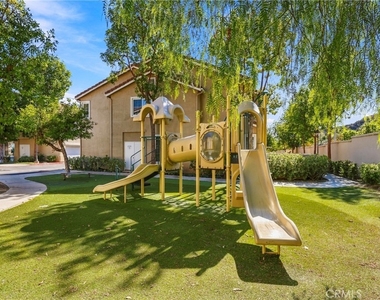
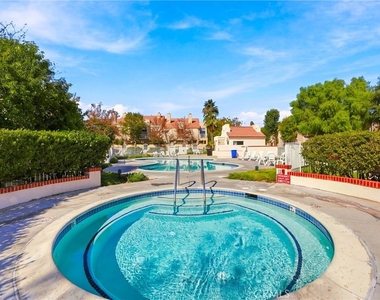
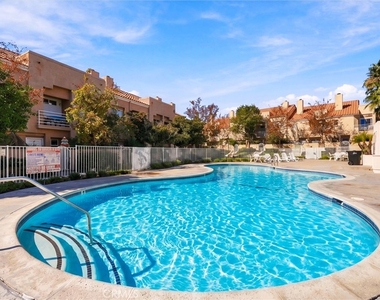
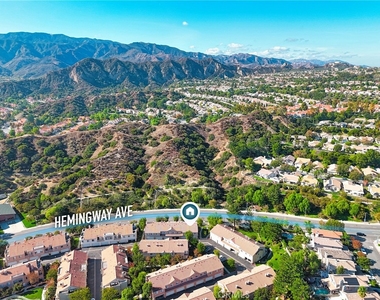
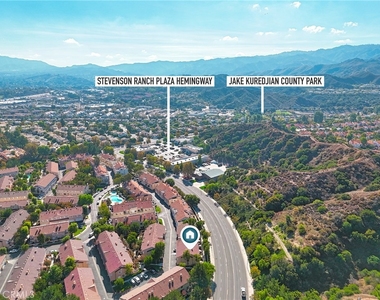
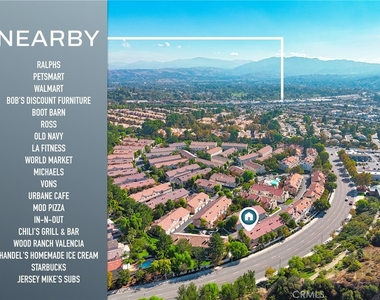
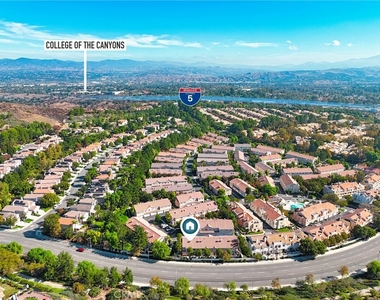
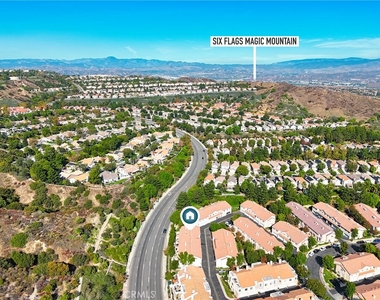
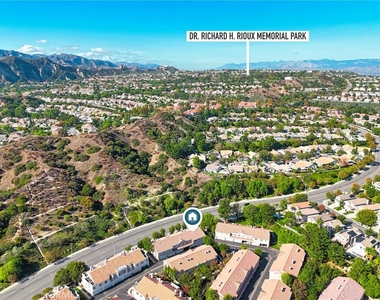
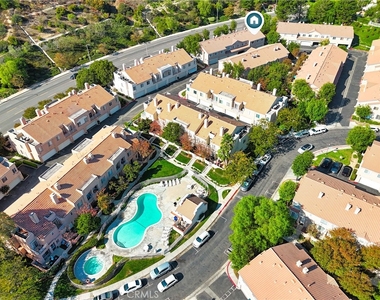
Community & Location Perks: Situated in a wonderful, family-friendly neighborhood boasting resort-style community amenities including 3 sparkling pools and spas, a half-court basketball court, greenbelts, and children's playgrounds. Located within the boundaries of award-winning local schools (including Pico Canyon Elementary and West Ranch High area), and just minutes away from shopping, dining, parks, and easy freeway access.
AMENITIES
Attached Garage
Fireplace
Laundry In Unit
Parking Space
ADDITIONAL INFORMATION
Interior
Bathroom Information
Full Bathrooms: 3
Interior Information
Interior Features: AllBedroomsUp
Laundry Features: Laundry Closet, Stacked
Fireplace Information
Has Fireplace
Fireplace Features: Family Room
Exterior
Property Information
Has Property Attached
Square Footage: 1,348
Square Footage Source: $0
Year Built Source: Assessor
Year Built: 1998
Building Information
Levels: Two
Pool Information
Pool Features: Community, In Ground
Lot Information
Lot Size Area: 171915
Lot Size Units: Square Feet
Lot Size Acres: 3.9466
Square Footage: 171,915
Tax Lot: 2
Land Information
Water Source: Public
Utilities
Utilities Information
Cooling Type: Central Air
Heating Type: Central
Sewer : Public Sewer
Parking
Parking Information
Has Garage
Attached Garage
Parking Features: Direct Access, Garage, Garage Faces Rear
The manager has not yet mailed us a photo copy of his or her government identification and proof or property ownership.
▼
Manager has not logged in recently
▼
Manager does not yet have user reviews
RENTHOP DESCRIPTION
The apartment is a unit offered at a monthly price of $3,500. The person posting the listing did not specify that any pets were allowed. It may be the case that pets are ok and the manager simply has not yet filled out all the details.
We have 45 photos of this particular unit, building, and surrounding areas.
MLS# PW26237699
List Agent Name: Richard Han
List Office Name: Keller Williams Coastal Prop.
IDX information is provided exclusively for personal, non-commercial use, and may not be used for any purpose other than to identify prospective properties consumers may be interested in purchasing. Information is deemed reliable but not guaranteed. The listing broker’s offer of compensation is made only to participants of the MLS where the listing is filed.
Courtesy of RH Advisors, Inc. and RHP Realty NJ, Inc.
By selecting Check Availability, you agree that RentHop and real estate professionals may call or text you about your inquiry. Message/data rates may apply. Terms & Privacy. California Privacy Notice
We found some very similar listings nearby
Select those you'd like to message
Your messages have been sent!
Check Availability
By selecting Check Availability, you agree that RentHop and real estate professionals may call or text you about your inquiry. Message/data rates may apply. Terms & Privacy. California Privacy Notice







 Your Privacy Choices
