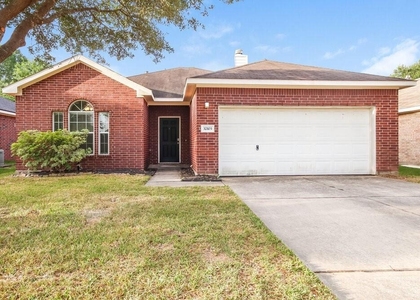
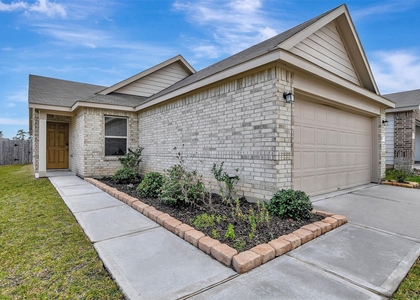
25504 Starling Lane

Magnolia, 77354
$1,795
LEASED / EXPIRED
Posted 1 day ago, Immediate Move-In
bedrooms
3 Bed
bathrooms
2 Bath
square feet
1,302 Sqft
Listing by Edgar Rodriguez
Save Listing

SIMILAR NEARBY LISTINGS
32103 Sue Lane
Village of Decker Oaks, Magnolia
77362
$1,825
By Denise Frank, 6 hours ago
bedrooms
3 Bed
|
bathrooms
2 Bath
|
square feet
1,400 Sqft
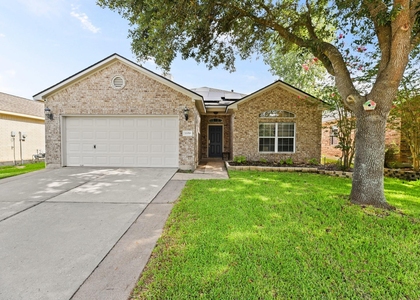
9403 Castillo Court
Magnolia
77354
$1,850
By Sherry Sykes, 11 hours ago
bedrooms
3 Bed
|
bathrooms
2 Bath
|
square feet
1,602 Sqft
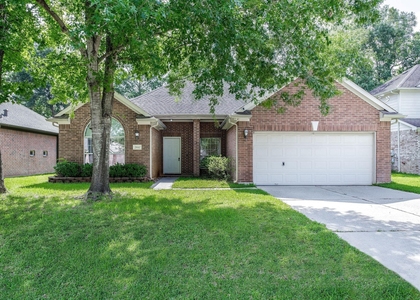
9211 Hidden Lake E
Hidden Lake Estates, Magnolia
77354
$1,800
By Anne Marie Robinson, 1 day ago
bedrooms
3 Bed
|
bathrooms
2 Bath
|
square feet
1,585 Sqft
32018 Anne Lane
Village of Decker Oaks, Magnolia
77362
$2,000
By Blayne Vackar, 13 hours ago
bedrooms
3 Bed
|
bathrooms
2 Bath
|
square feet
1,379 Sqft
9889 Grosbeak Lane
Magnolia
77354
$1,850
By Bradley Musick, 7 hours ago
bedrooms
3 Bed
|
bathrooms
2 Bath
|
square feet
1,356 Sqft
28610 Hidden Cove Drive
Hidden Lake Estates, Magnolia
77354
$2,000
By Xiuyan Yin, 1 day ago
bedrooms
3 Bed
|
bathrooms
2 Bath
|
square feet
1,884 Sqft
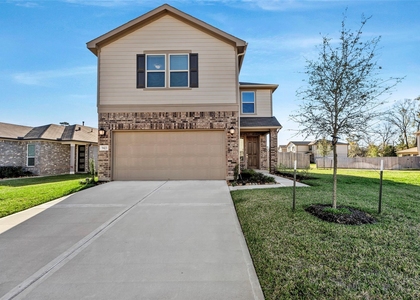
9423 Castillo Court
Magnolia
77354
$1,950
By Pia Sikes, 1 day ago
bedrooms
3 Bed
|
bathrooms
2 Bath
|
square feet
1,850 Sqft

DESCRIPTION
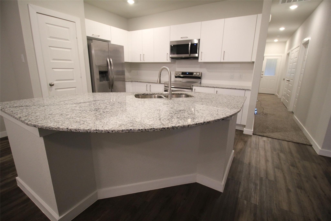
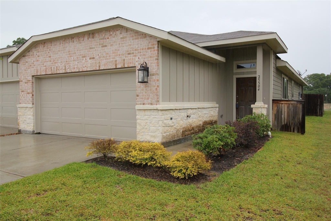
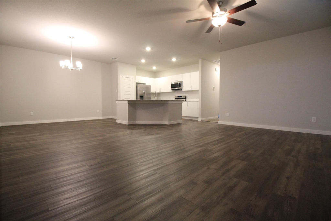
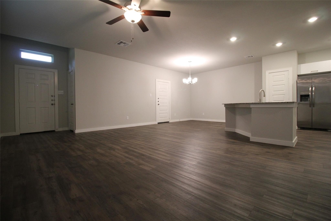
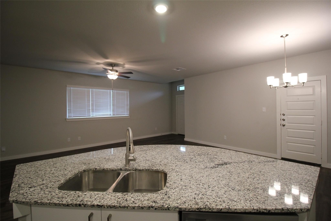
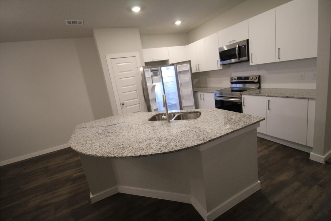
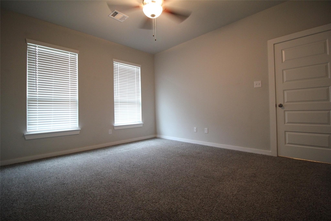
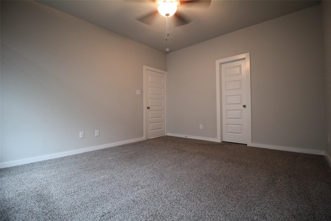
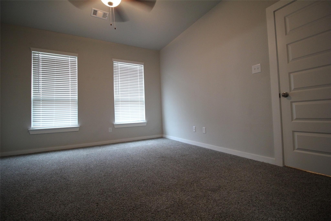
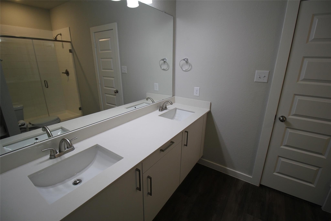
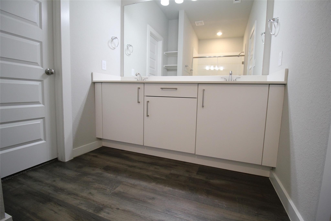
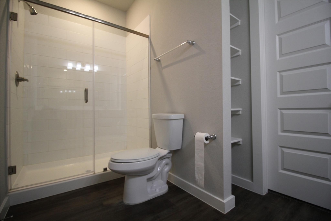
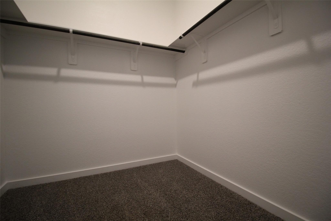
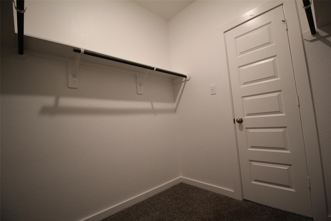
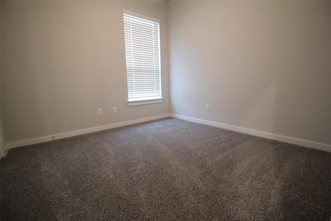
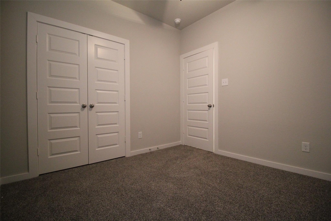
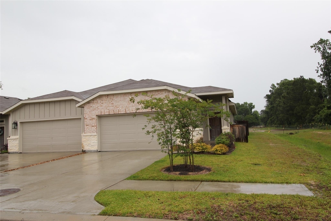
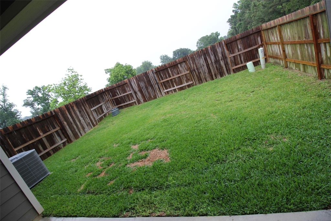
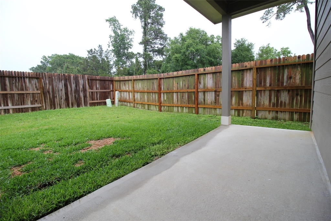
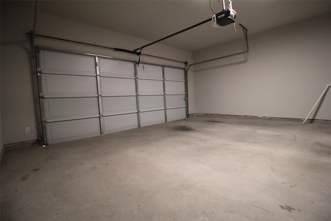
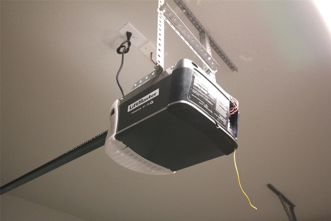
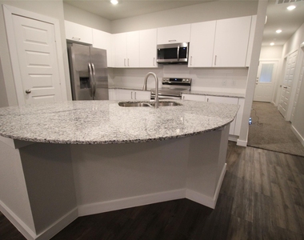
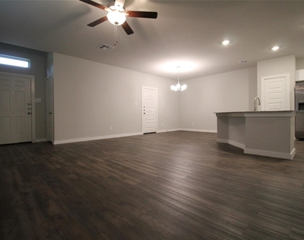
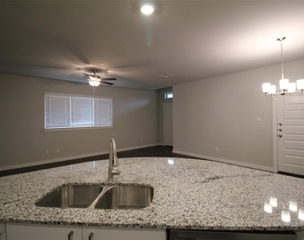
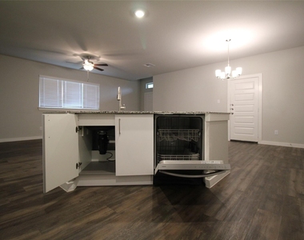
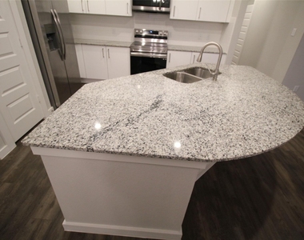
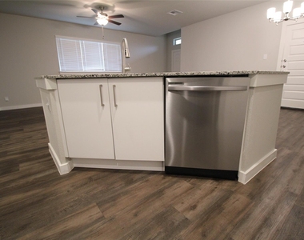
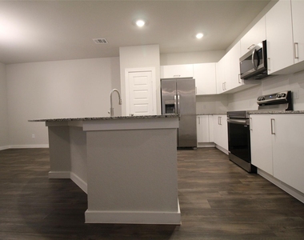
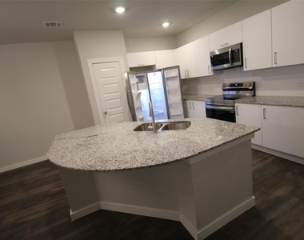
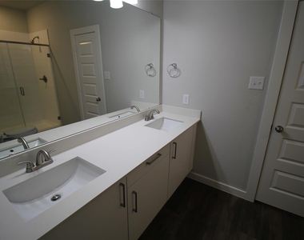
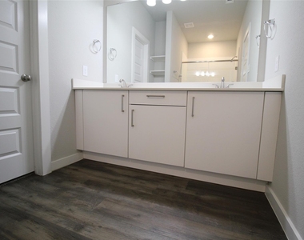
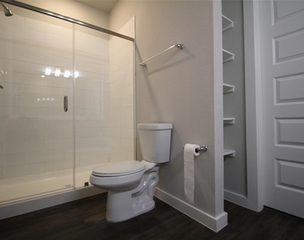
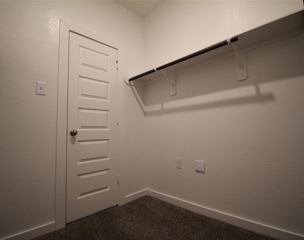
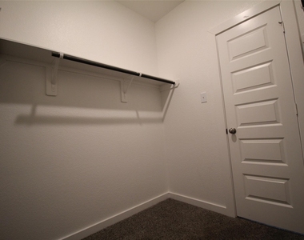
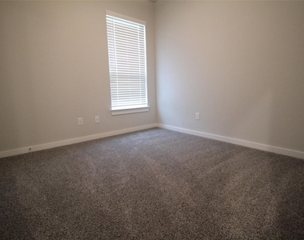
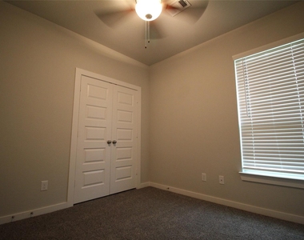
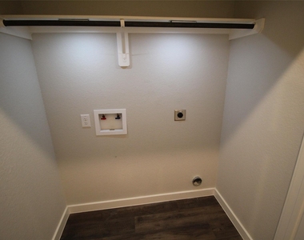
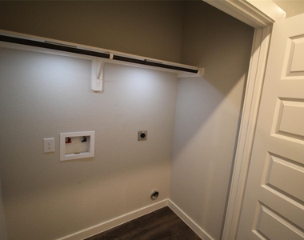
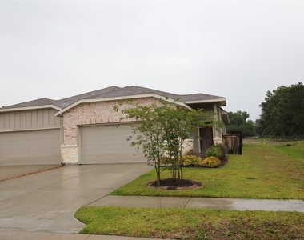
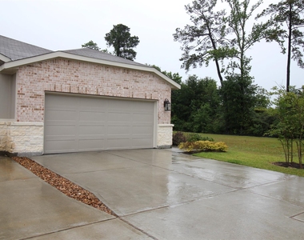
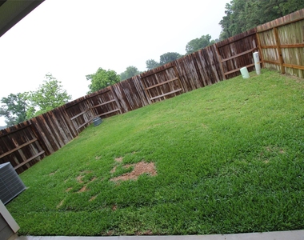
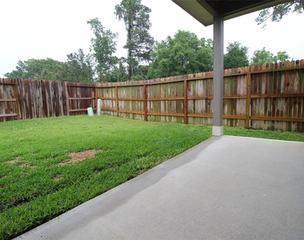
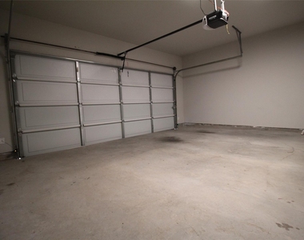
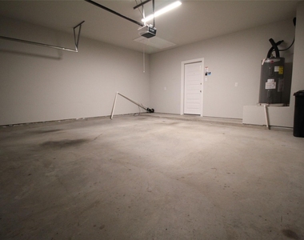
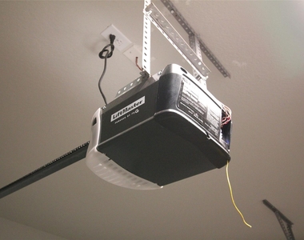
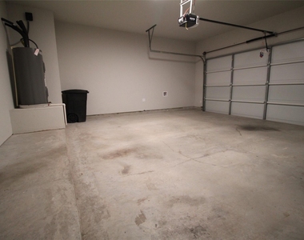
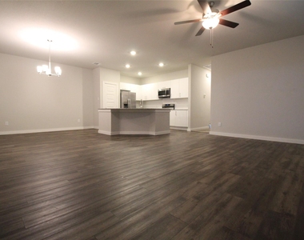
Welcome to this charming home in a serene neighborhood.  This recently constructed property offers 3 bedrooms, 2 baths, and a 2-car garage with an automatic opener. Enjoy a fenced backyard, perfect for pets or children, along with a covered patio. Generator inlet/ hook up ready.  Inside, you'll find a large living area, indoor utility room, island kitchen with stainless appliances, including refrigerator!, granite counters for easy wiping, and tile backsplash. The primary bathroom boasts a luxurious walk-in tile shower and dual sinks with cultured marble vanities. Magnolia ISD and easy access to The Woodlands, 249, and 99 Parkway. This home offers the perfect blend of city convenience, neighborhood surrounded by acreage homes with plenty of lush trees.

AMENITIES
Attached Garage
Dishwasher
Parking Space

ADDITIONAL INFORMATION
Interior

    Bathroom Information

  • Full Bathrooms: 2

    Interior Information

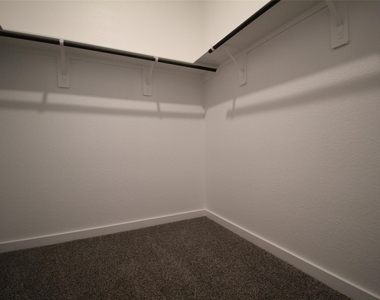
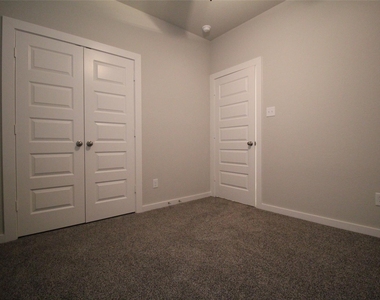
  • Interior Features: All Bedrooms Down, Primary Bed - 1st Floor, Walk-In Closet(s)
  • Appliances: Disposal, Refrigerator, Gas Oven, Oven, Microwave, Gas Cooktop, Refrigerator, Dishwasher
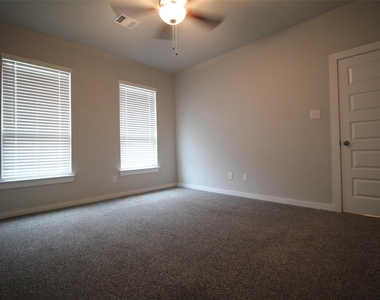
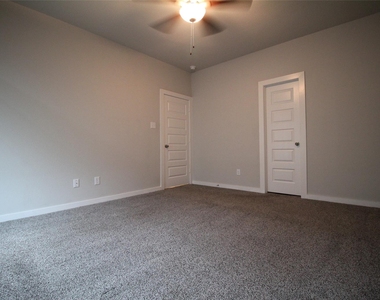
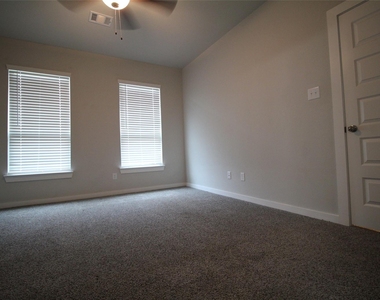
  • Flooring Type: Carpet, Tile, Vinyl Plank
  • Laundry Features: Electric Dryer Hookup, Washer Hookup, Electric Dryer Connection
Exterior

    Property Information

  • Square Footage: 1,302
  • Year Built: 2023

    Building Information

  • Building Area Total: 1302
  • Window Features: Window Coverings, Insulated/Low-E windows
    Lot Information

  • Lot Features: Subdivided
  • Lot Size Area: 0.0893
  • Lot Size Units: Acres
  • Lot Size Acres: 0.0893
  • Square Footage: 3,890

    Land Information

  • Water Source: Public, Water District
Utilities

    Utilities Information

  • Cooling Type: Ceiling Fan(s), Electric
  • Heating Type: Electric
Parking

    Parking Information

  • Has Garage
  • Attached Garage
  • Parking Features: Attached
  • Garage Spaces: 2

MAP


77354

LISTING QUALITY
Features and amenities are properly noted
RentHop has data for this building
Listing agent has an unconfirmed email address
The manager has not yet mailed us a photo copy of his or her government identification and proof or property ownership.
Manager has not logged in recently
Manager does not yet have user reviews

RENTHOP DESCRIPTION
The apartment is a unit offered at a monthly price of $1,795. The person posting the listing did not specify that any pets were allowed. It may be the case that pets are ok and the manager simply has not yet filled out all the details. The kitchen conveniently includes a dishwasher.

We have 36 photos of this particular unit, building, and surrounding areas.
See available units at 25504 Starling Lane.

Does something look off?

Courtesy of RH Advisors, Inc. and RHP Realty NJ, Inc.
Quantcast