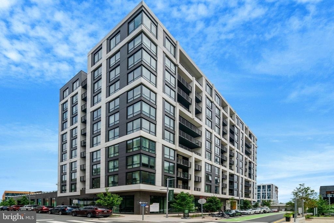
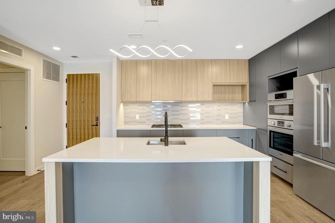
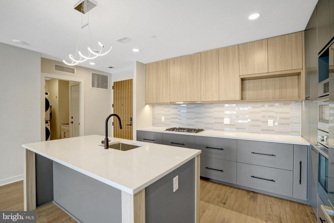
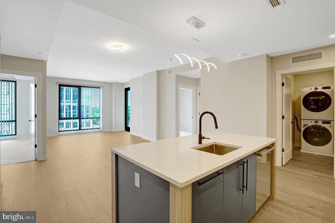
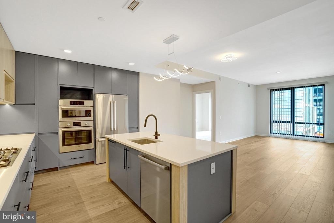
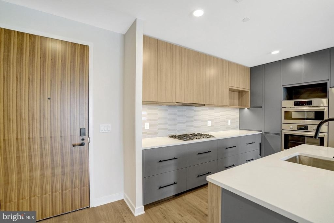
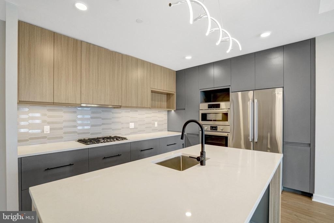
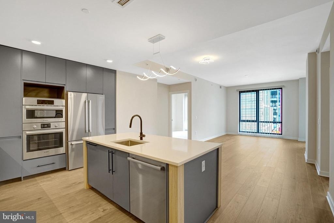
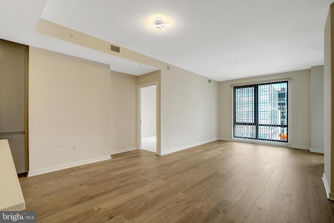
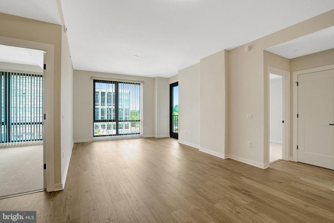
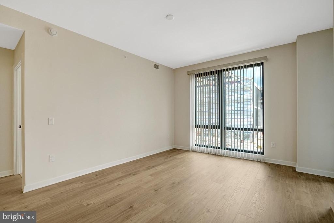
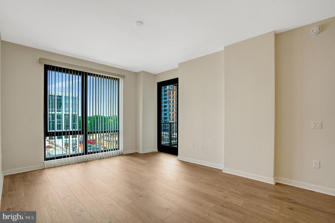
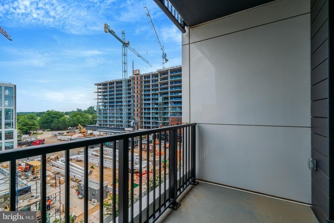
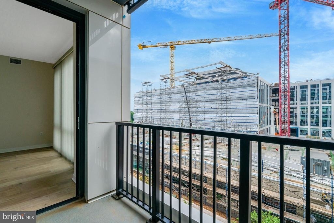
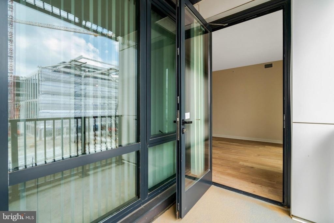
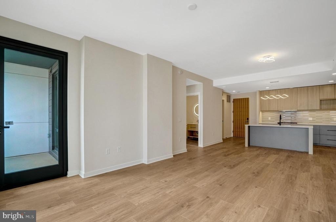
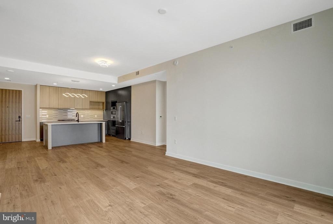
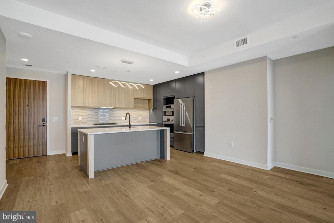
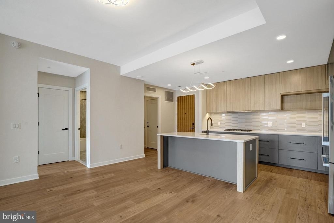
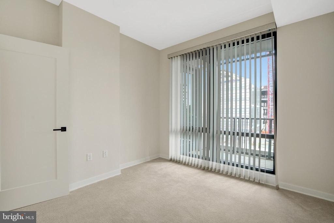
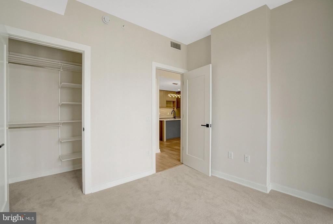
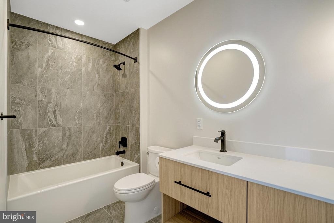
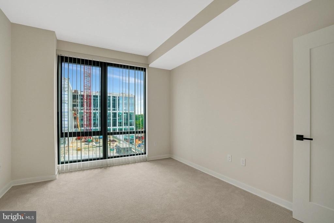
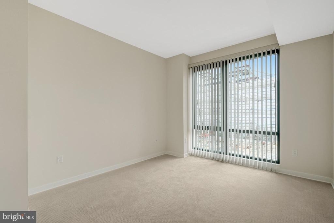
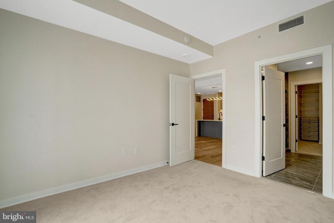
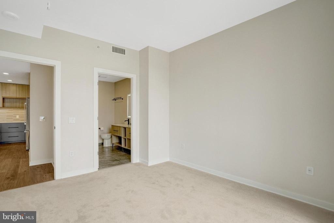
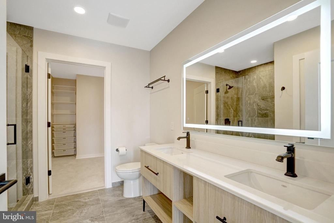
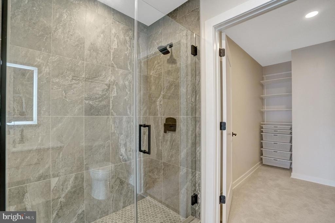
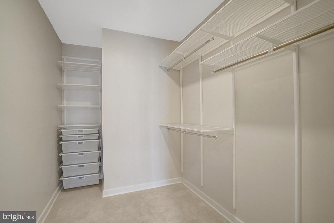
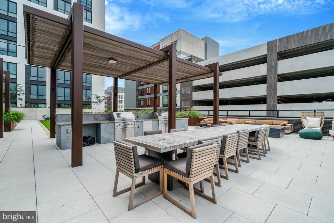
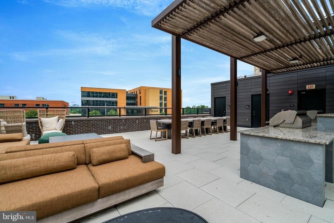
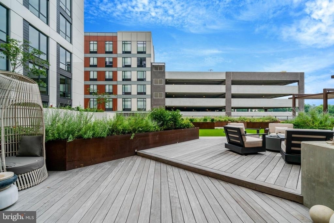
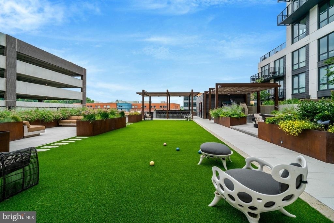
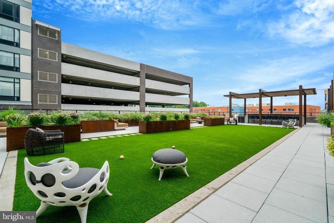
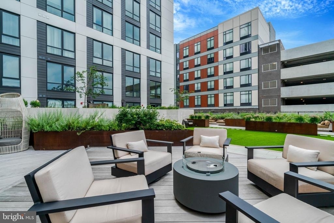
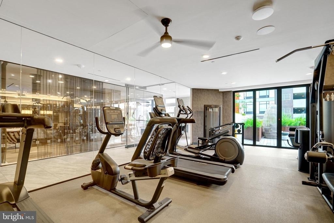
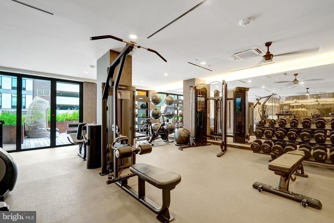
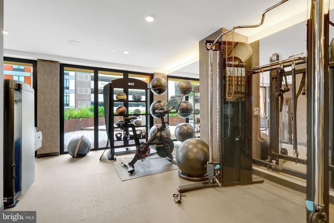
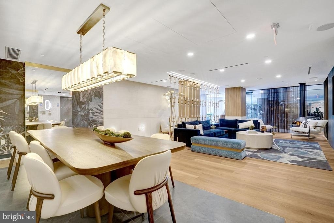
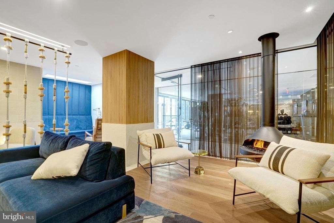
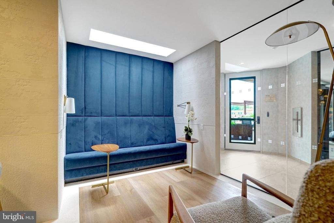
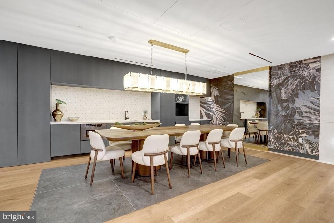
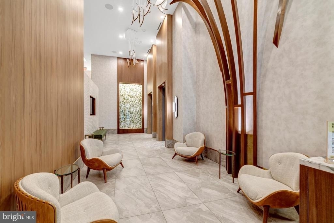
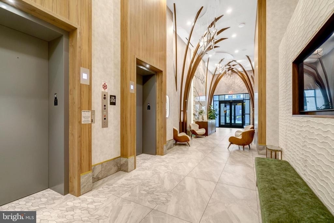
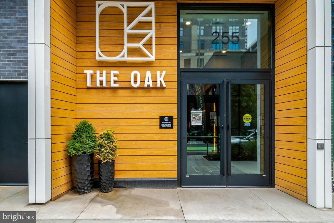
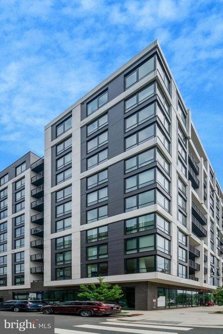
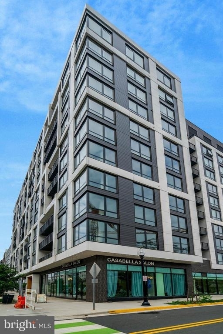
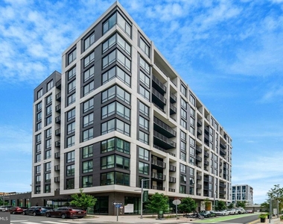
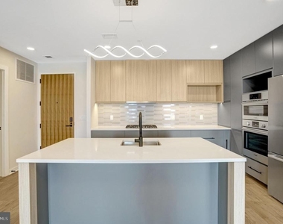
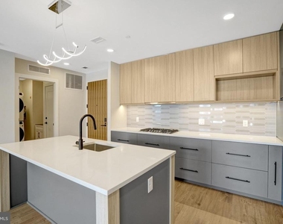
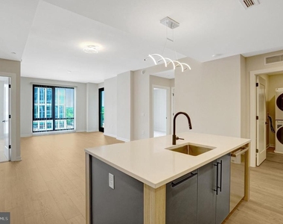
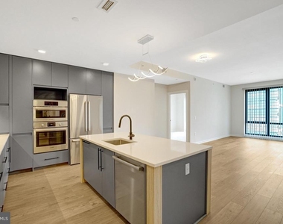
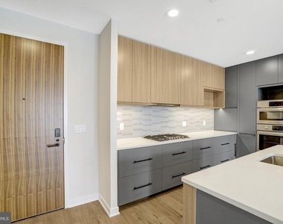
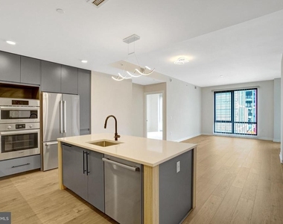
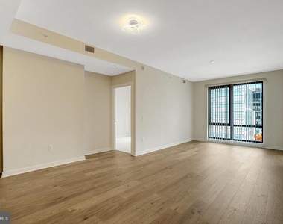
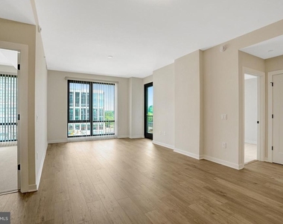
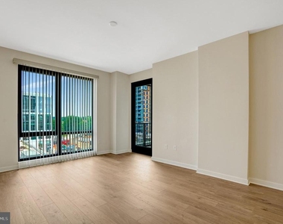
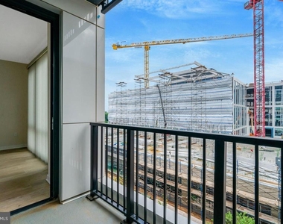
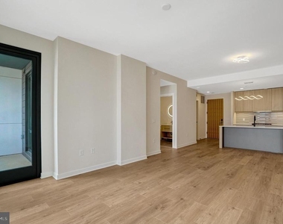
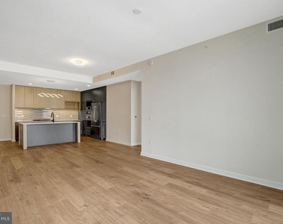
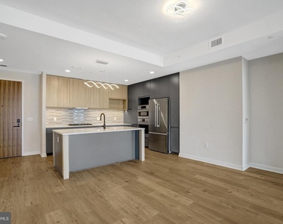
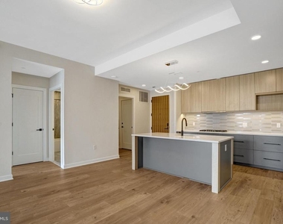
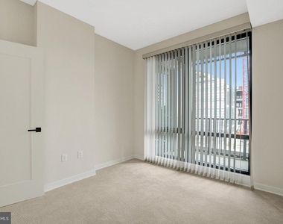
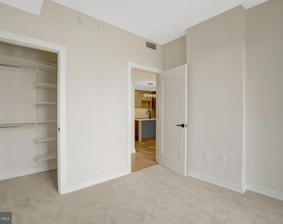
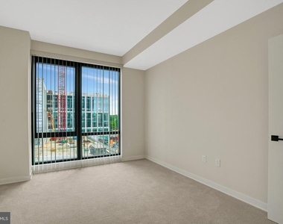
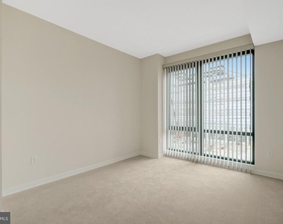
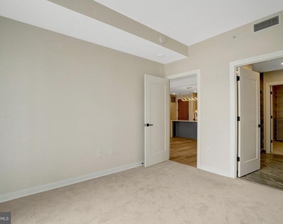
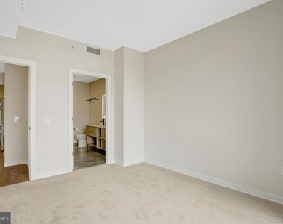
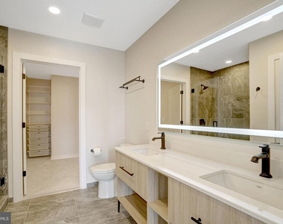
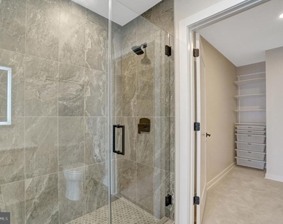
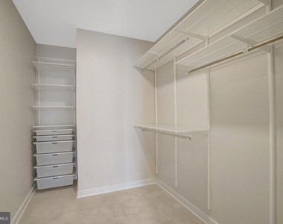
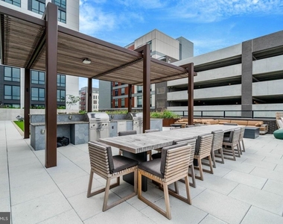
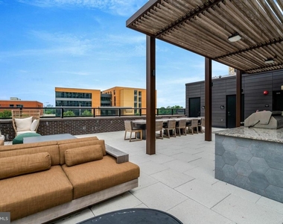
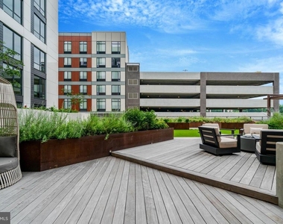
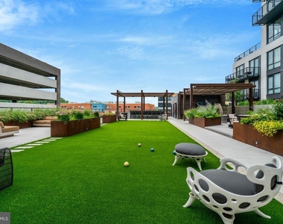
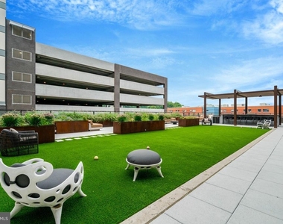
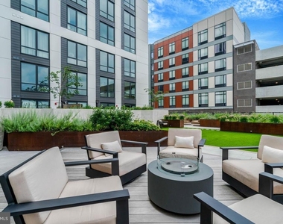
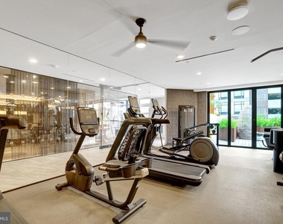
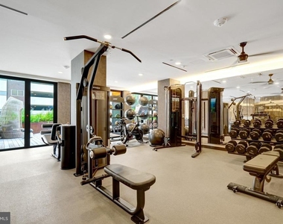
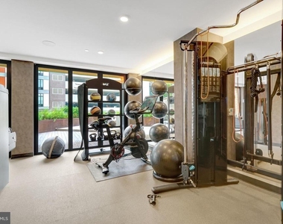
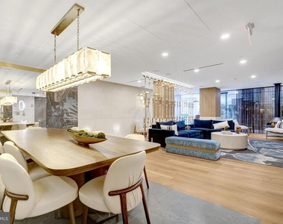
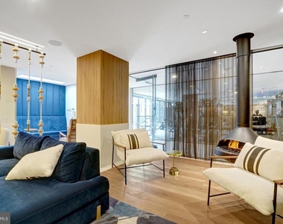
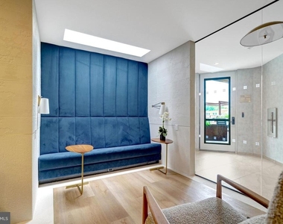
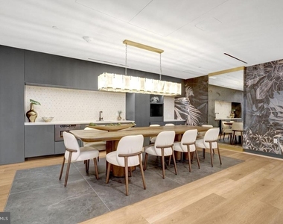
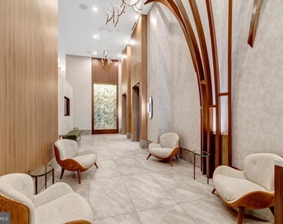
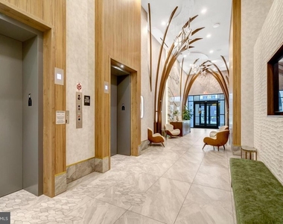
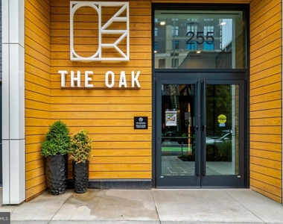
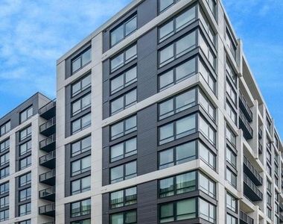
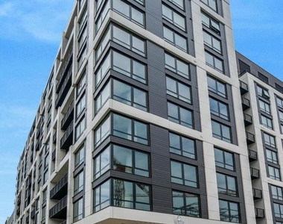
New home and community! Be the first to live in this beautiful and bright 2 bed 2 bath condo at The Oak, located in the heart of Falls Church City's all new, walkable, premier community! Enjoy modern design, upscale finishes, and a vibrant lifestyle in one of the area's most sought after locales! The open floor plan features a high-end, gourmet kitchen, complete with stainless steel appliances, plenty of great cabinets, drawers, and storage space, quartz counters and a large island with space for seating! The contemporary design is excellent for everyday living, comfort, and entertaining. The primary bedroom offers an en-suite bathroom with dual vanity, a spacious walk-in shower, and a walk-in closet! The second bedroom includes a walk-in closet, and a full bathroom just outside the entry, providing great versatility as a guest room or office! Private/assigned parking space in the secured garage included, with EV charging, and secure storage options! Luxurious amenities include a concierge desk, package reception, on-site management, fitness center, abundant indoor and outdoor resident lounge and meeting spaces, including patios/terraces, an outdoor covered picnic/gathering area with gas grills, patio/lawn rec space, with plenty of seating throughout! A premier, walkable, lifestyle is right outside your door, with abundant retail, dining, entertainment! Get anywhere quickly with or without a car! Just steps to West & East Falls Church metro stations (orange & silver lines), local bus lines, bike shares, walking paths and bike trails, you'll have plenty of options and easy access to everything. You'll love the proximity downtown Falls Church, Tysons, Georgetown, Arlington, Bethesda, Washington D.C. and all the best this region has to offer! All major commuter routes and modes of transportation are nearby including Reagan Airport, Dulles Airport, Union Station (Amtrak/Acela)! Welcome home to one of the newest and finest!
AMENITIES
Fireplace
Waterfront
New Construction
Storage Facility
Private Outdoor Space
Dishwasher
Elevator
Parking Space
ADDITIONAL INFORMATION
Interior
Bathroom Information
Full Bathrooms: 2
Interior Information
Interior Features: Kitchen Island, Pantry, Recessed Lighting, Walk-In Closet(s), Elevator, Breakfast Bar, Entry Level Bedroom, Flat, Floor Plan - Open, Kitchen - Gourmet, Primary Bath(s), Upgraded Countertops, Window Treatments, Wood Floors, Kitchen - Table Space, Family Room Off Kitchen
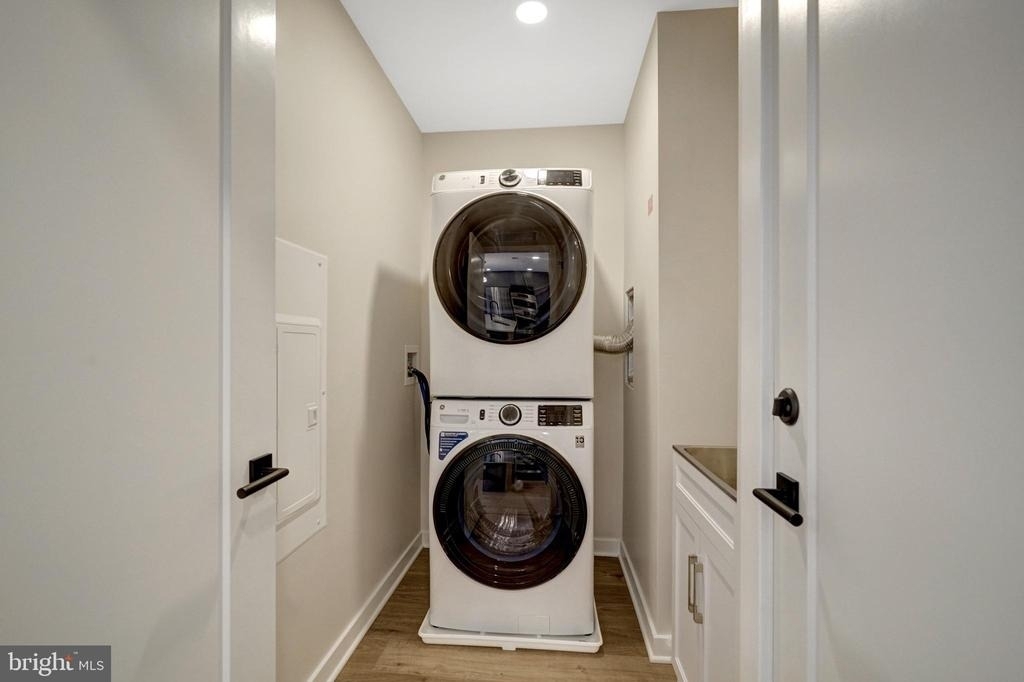
Appliances: Microwave, Built-In Range, Cooktop, Dishwasher, Disposal, Dryer, Washer, Washer/Dryer Stacked, Exhaust Fan, Ice Maker, Gas Oven, Range Hood, Refrigerator, Stainless Steel Appliance(s), Six Burner Stove, Stove
Flooring Type: Wood, Carpet, Ceramic Tile
Fireplace Information
Has Fireplace
Exterior
Property Information
Has Property Attached
Square Footage: 1,192
Square Footage Source: $0
Security Features: Desk in Lobby, Doorman, Exterior Cameras, Intercom, Main Entrance Lock, Monitored, Surveillance Sys, Resident Manager
HOA/Condo/Coop Amenities: Concierge, Exercise Course, Elevator(s), Meeting Room, Party Room, Picnic Area, Security, Fitness Center, Community Center, Common Grounds, Recreational Center, Reserved/Assigned Parking
The median is solely based on the area and the number of bedrooms.
Listing-specific characteristics such as the number of bathrooms and the amenities will also impact the price.
LISTING QUALITY
▲
Listing location is an exact address
▲
Features and amenities are properly noted
▲
RentHop has data for this building
▼
The manager has not yet mailed us a photo copy of his or her government identification and proof or property ownership.
▼
Manager has not logged in recently
▼
Manager does not yet have user reviews
RENTHOP DESCRIPTION
The apartment is a unit offered at a monthly price of $4,475. The building allows easy access via an elevator. Everything is still in great condition as the building only recently completed construction. The person posting the listing did not specify that any pets were allowed. It may be the case that pets are ok and the manager simply has not yet filled out all the details. The kitchen conveniently includes a dishwasher.
We have 48 photos of this particular unit, building, and surrounding areas.
We found some very similar listings nearby
Select those you'd like to message
Your messages have been sent!
Check Availability
By selecting Check Availability, you agree that RentHop and real estate professionals may call or text you about your inquiry. Message/data rates may apply. Terms & Privacy. California Privacy Notice











 Your Privacy Choices
