Check Availability

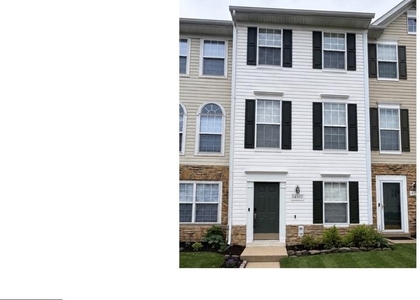
2548 Neabsco Common Place

Prince William, 22191
$2,750
Posted 1 day ago, Immediate Move-In
bedrooms
2 Bed
bathrooms
2 Bath
bathrooms
1 Half Bath
square feet
1,513 Sqft
Listing by Gella Minie, Samson Properties
Save Listing

DESCRIPTION
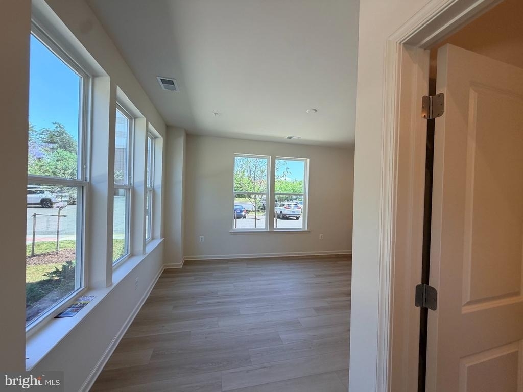
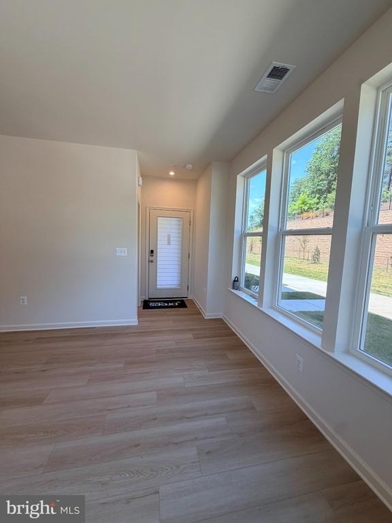
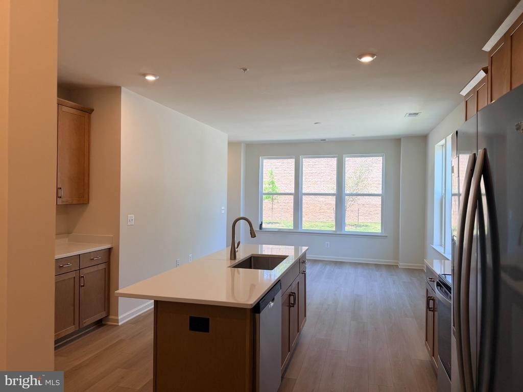
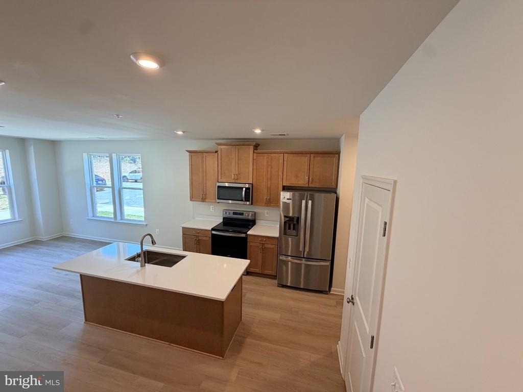
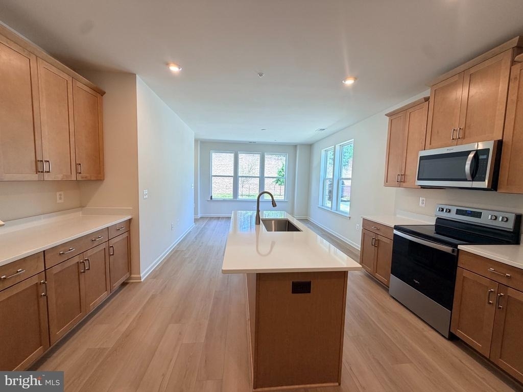
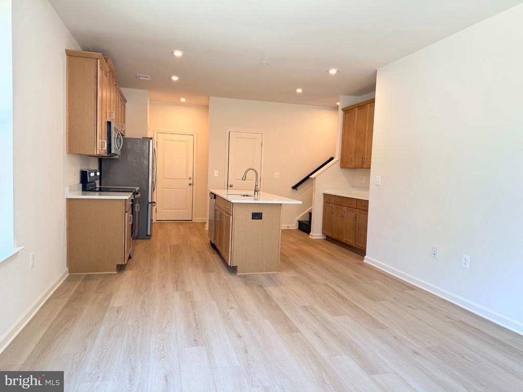
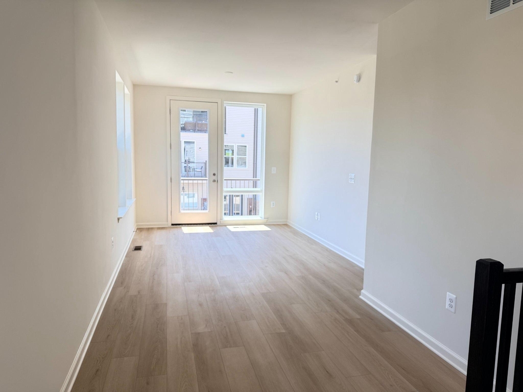
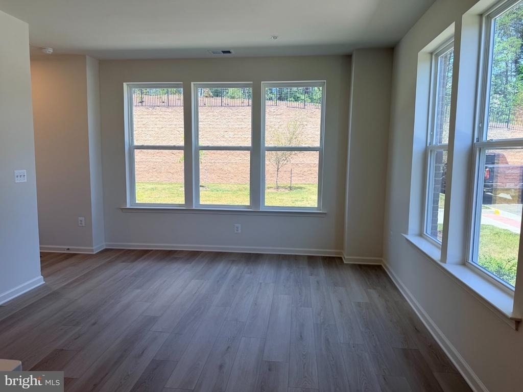
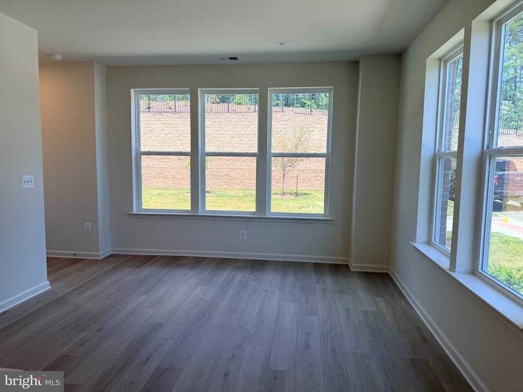
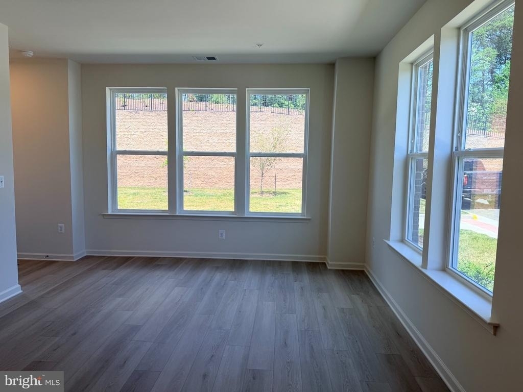
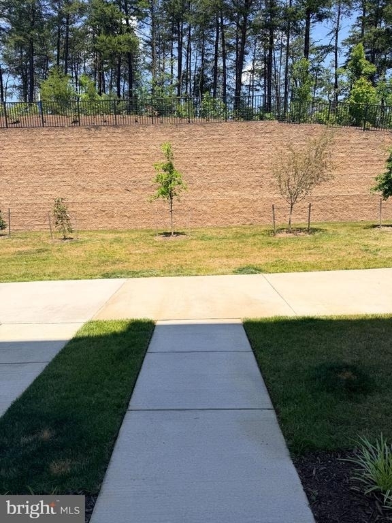
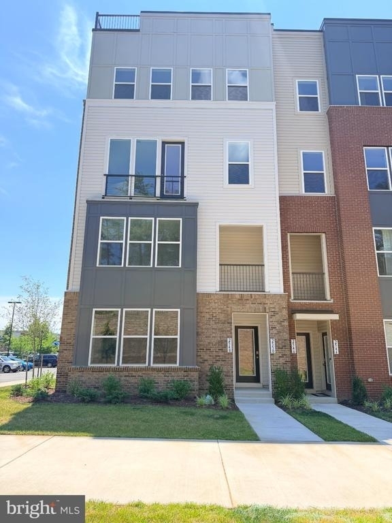
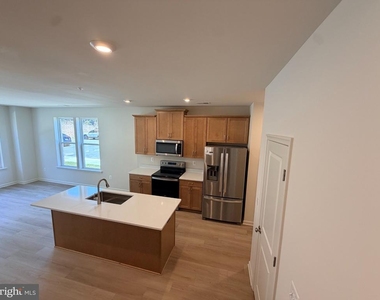
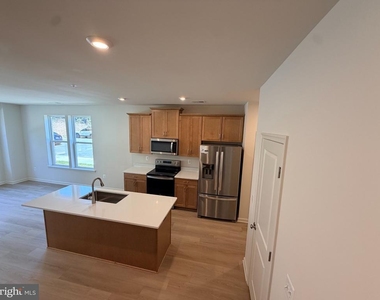
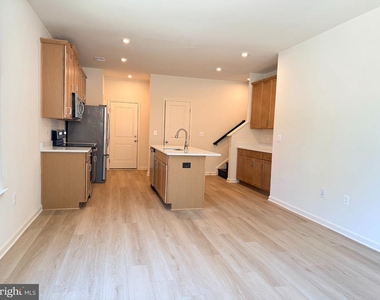
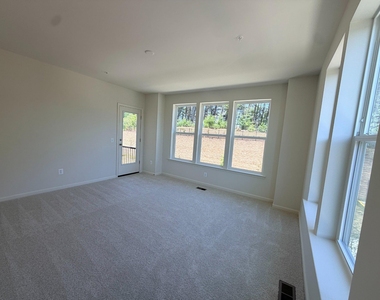
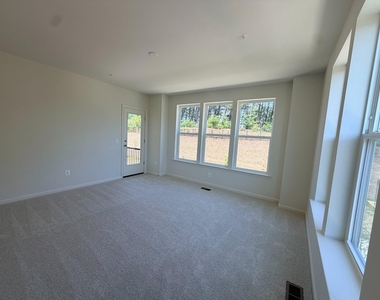
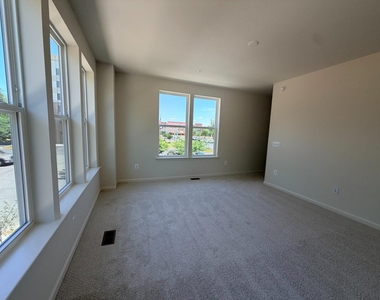
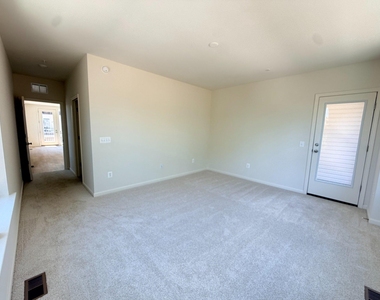
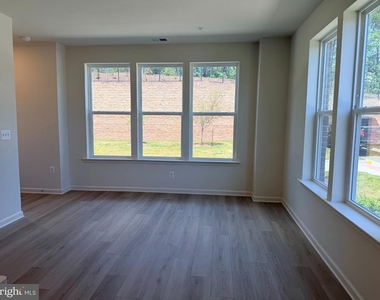
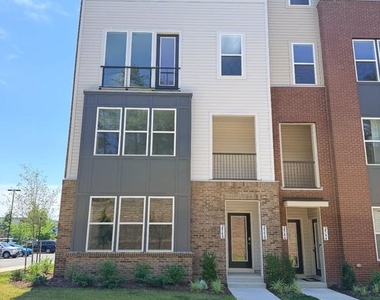
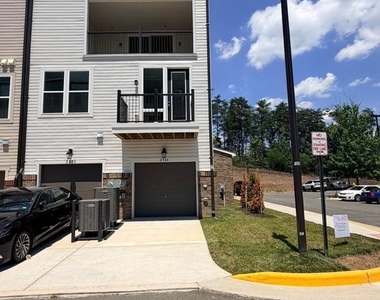
Brand new and never lived in! Experience modern living in this beautifully designed 2-bedroom, 2.5-bath end-unit townhome in the heart of Woodbridge. Thoughtfully crafted with contemporary finishes and a functional open-concept layout, this home offers the perfect blend of style, comfort, and convenience.
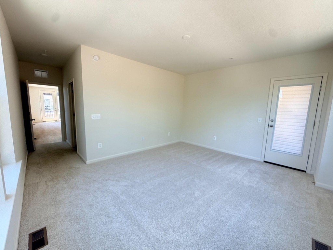
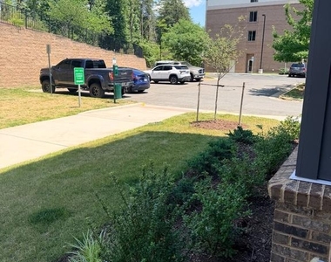
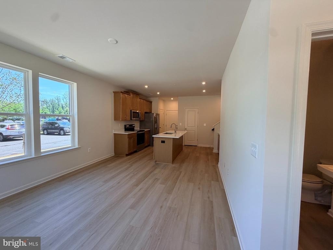
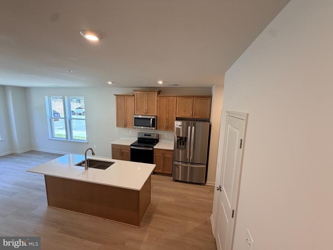
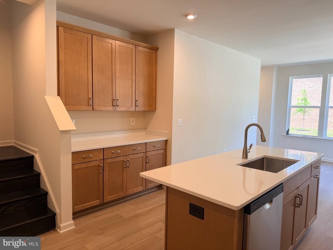
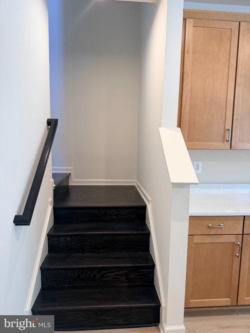
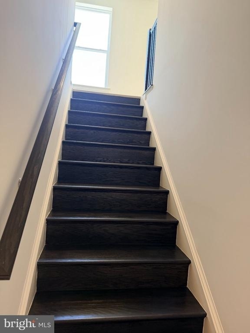
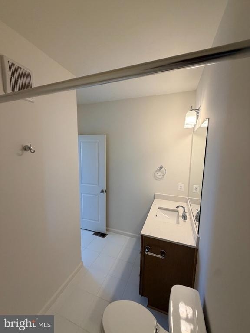
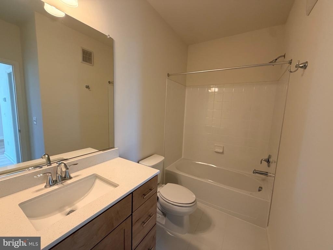
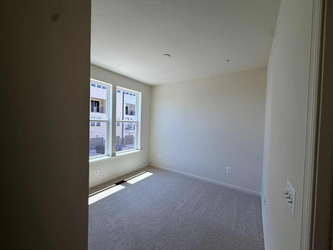
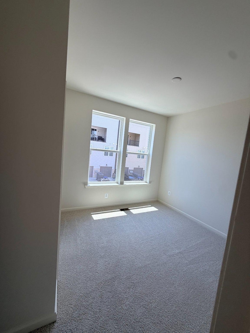
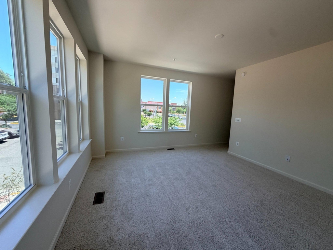
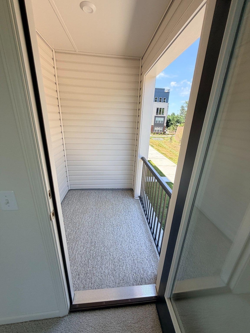
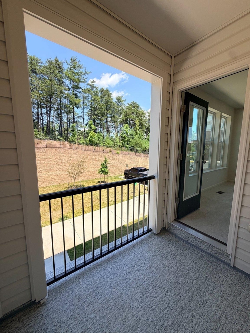
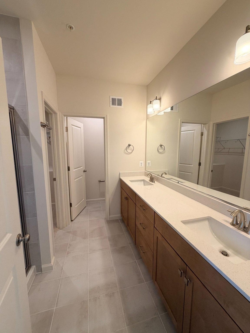
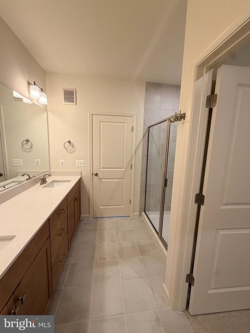
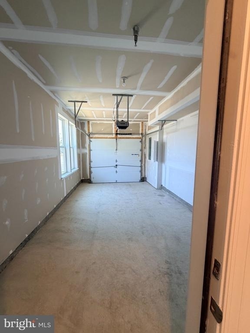
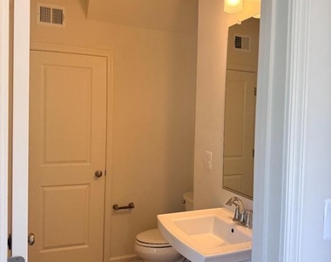
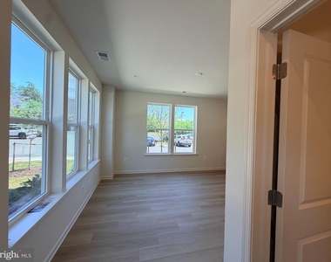
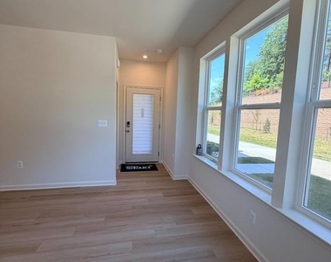
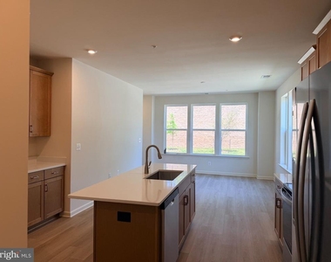
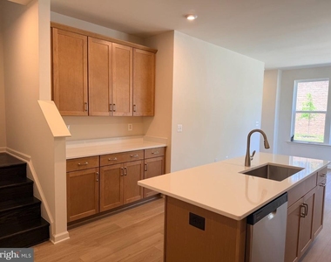
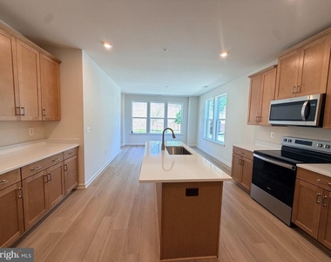
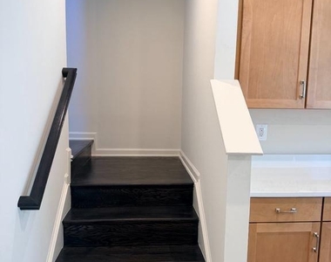
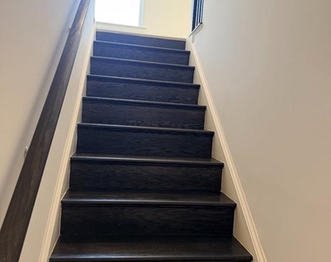
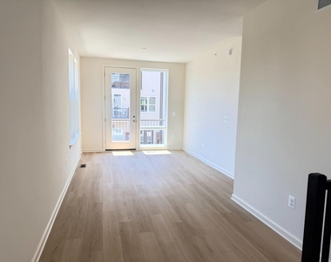
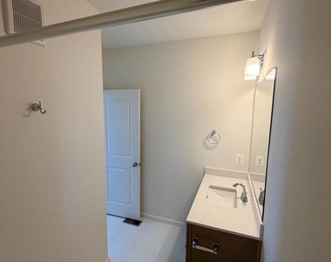
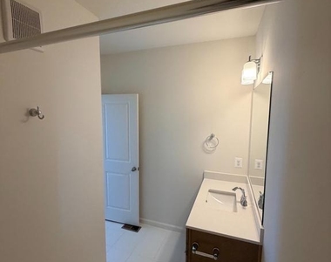
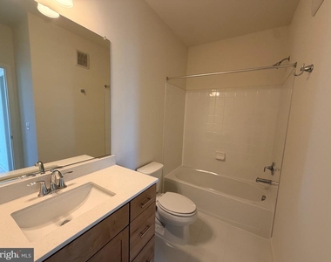
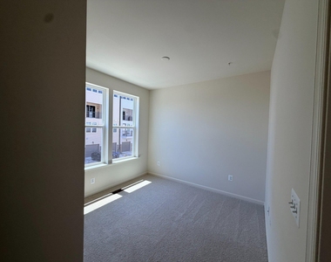
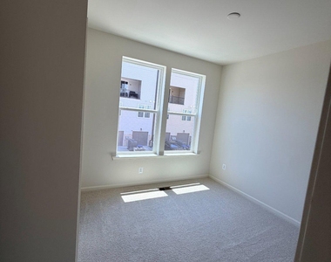
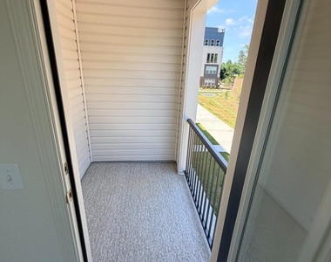
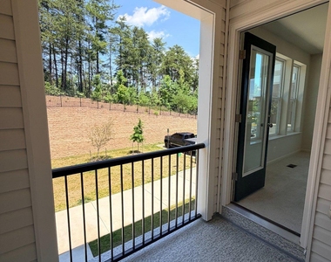
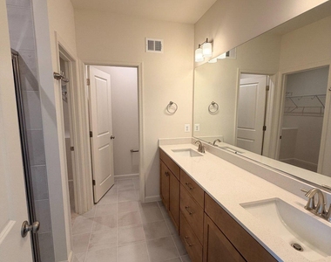
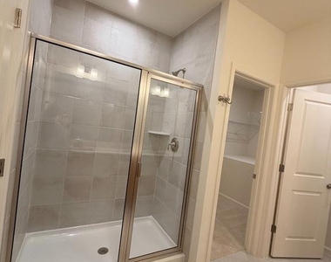
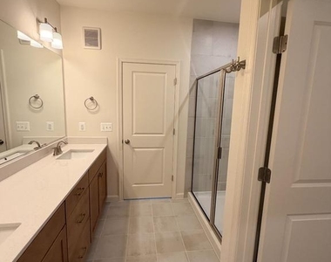
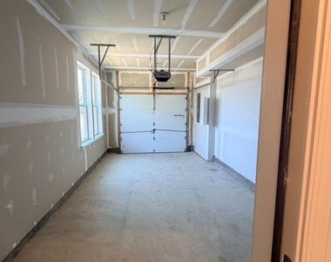
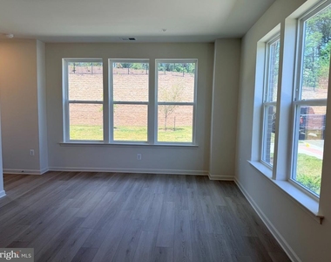
The main level features a spacious family room, an elegant kitchen with a walk-in pantry, a dining area, and a convenient powder room-ideal for everyday living and entertaining. Upstairs, you'll find a versatile loft perfect for a home office or media space, along with a luxurious primary suite featuring dual vanities, a walk-in shower, and a private terrace. A generously sized second bedroom, an additional full bath, and a private rear-entry garage complete this exceptional home.

Ideally located just minutes from shopping, restaurants, entertainment, and major commuter routes, this move-in-ready home offers the perfect combination of modern design, everyday functionality, and an unbeatable Woodbridge location.

AMENITIES
Fireplace
Waterfront
Private Outdoor Space
Dishwasher
Parking Space
Home Office

ADDITIONAL INFORMATION
Interior

    Bathroom Information

  • Half Bathrooms: 1
  • Full Bathrooms: 2

    Interior Information

  • Interior Features: Kitchen Island, Recessed Lighting, Walk-In Closet(s), Bathroom - Stall Shower, Bathroom - Tub Shower, Carpet, Combination Dining/Living, Combination Kitchen/Dining, Floor Plan - Open, Kitchen - Gourmet, Primary Bath(s), Sprinkler System, Upgraded Countertops
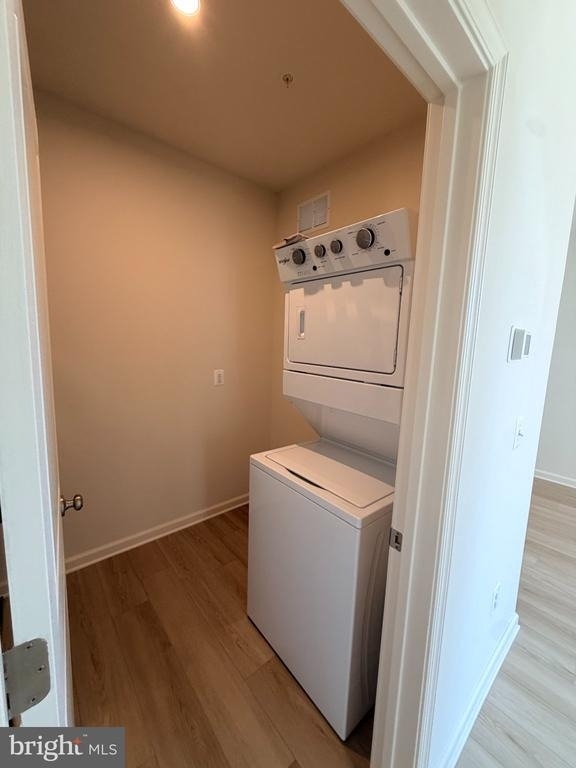
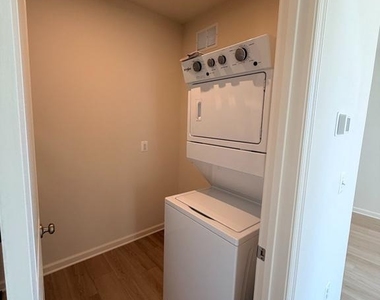
  • Appliances: Microwave, Dishwasher, Self Cleaning Oven, Oven, Electric Oven, Refrigerator, Stainless Steel Appliance(s), Washer/Dryer, Water Heater, Dual Flush Toilets, Energy Efficient Appliances
  • Flooring Type: Ceramic Tile, Vinyl, Luxury Vinyl Plank, Partially Carpeted
  • Door Features: Insulated, Sliding Glass

    Fireplace Information

  • Has Fireplace
Exterior

    Property Information

  • Has Property Attached
  • Square Footage: 1,513
  • Square Footage Source: $0
  • Security Features: Carbon Monoxide Detector(s), Smoke Detector(s), Fire Detection System, Main Entrance Lock, Non-Monitored, Sprinkler System - Indoor
  • Property Condition: Excellent
  • Architectural Style: Transitional
  • Year Built Source: Estimated
  • Year Built: 2025

    Building Information

  • Builder Name: DREES HOMES OF DC., INC.
  • Builder Model: IAN
  • Levels: 2
  • Other Structures: Above Grade, Below Grade
  • Window Features: Screens, Energy Efficient, Low-E, Vinyl Clad
  • Construction Materials: Batts Insulation, Blown-In Insulation, Brick Veneer, Concrete, HardiPlank Type, Spray Foam Insulation, Vinyl Siding, CPVC/PVC, Stick Built
  • Patio and Porch Features: Deck, Terrace

    Lot Information

  • Lot Size Units: Square Feet
  • Lot Size Dimensions: 0.00 x 0.00

    Land Information

  • Water Source: Public
Utilities

    Utilities Information

  • Cooling Type: Central Air, Fresh Air Recovery System, Programmable Thermostat
  • Heating Type: Central, 90% Forced Air, Programmable Thermostat
  • Sewer : Public Sewer
Parking

    Parking Information

  • Has Garage
  • Parking Features: Concrete Driveway, Public
  • Garage Spaces: 1
Location

    HOA Information

  • HOA/Condo/Coop Fee Includes: Maintenance Grounds, Lawn Care Front, Lawn Care Rear, Lawn Care Side, Management, Reserve Funds
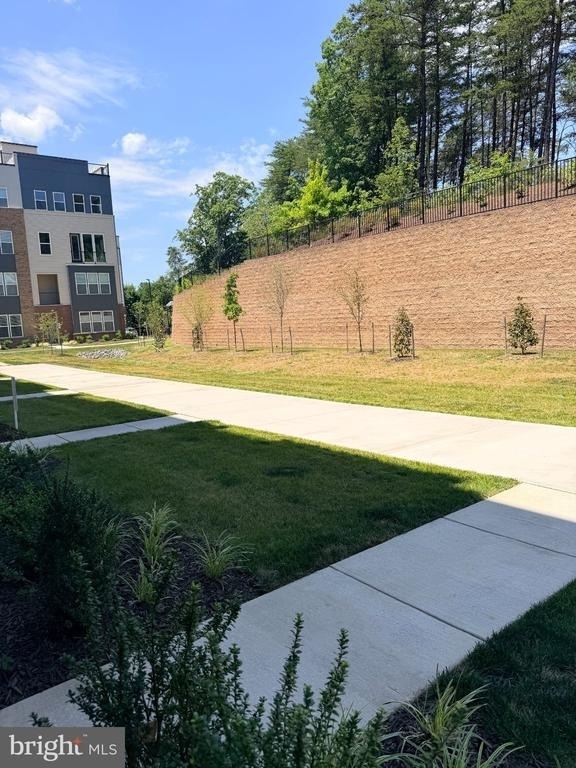
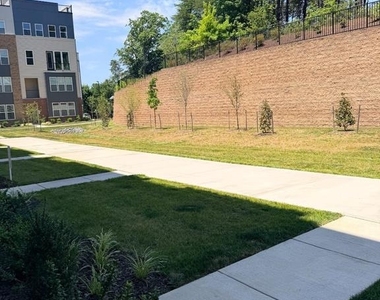
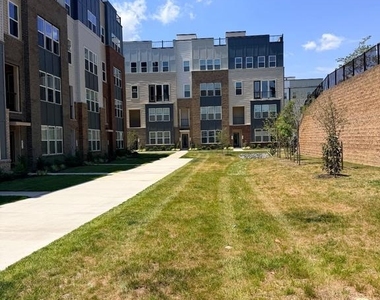
  • HOA/Condo/Coop Amenities: Playground, Jog/Walk Path
  • HOA Fee: $24
  • HOA Fee Frequency: Monthly
  • Condo/Coop Fee: $297
  • Condo/Coop Fee Frequency: Monthly
Financial

    Tax Information

  • Tax Assessed Value: $181,700

MAP


22191

LISTING QUALITY
Listing location is an exact address
Features and amenities are properly noted
RentHop has data for this building
Listing agent has an unconfirmed email address
The manager has not yet mailed us a photo copy of his or her government identification and proof or property ownership.
Manager has not logged in recently
Manager does not yet have user reviews

RENTHOP DESCRIPTION
The apartment is a unit offered at a monthly price of $2,750. The person posting the listing did not specify that any pets were allowed. It may be the case that pets are ok and the manager simply has not yet filled out all the details. The kitchen conveniently includes a dishwasher.

We have 49 photos of this particular unit, building, and surrounding areas.
See available units at 2548 Neabsco Common Place.

SIMILAR NEARBY LISTINGS
1621 Ladue, Apt 107
Potomac Pointe Condominiums, Woodbridge, Prince William
22191
$2,750
By TALITHIA L MORRIS, 17 hours ago
bedrooms
2 Bed
|
bathrooms
2 Bath
|
square feet
1,800 Sqft
15305 Brazil Circle
Brightwood Forest, Prince William
22193
$2,400
By Tiffany M. Izenour, 23 hours ago
bedrooms
2 Bed
|
bathrooms
2 Bath
|
square feet
1,775 Sqft
15098 Arum Place
Cambridge Square, Woodbridge, Prince William
22191
$2,550
By Christy A Roelke, 20 hours ago
bedrooms
2 Bed
|
bathrooms
2 Bath
|
square feet
1,126 Sqft
2528 Neabsco Common Place
Prince William
22191
$2,800
By Ruth Yehdego, 20 hours ago
bedrooms
2 Bed
|
bathrooms
2 Bath
|
square feet
1,500 Sqft
14397 Madrigal Drive
Prince William Commons, Prince William
22193
$2,500
By Ashley Kopecky, 22 hours ago
bedrooms
2 Bed
|
bathrooms
Shared Bath
|
square feet
2,304 Sqft

Does something look off?

Bright MLS

Last Updated: 15 hours ago
Data Source: Bright MLS
MLS# VAPW2123820
List Agent Name: Gella Minie
List Office Name: Samson Properties
IDX information is provided exclusively for personal, non-commercial use, and may not be used for any purpose other than to identify prospective properties consumers may be interested in purchasing. Information is deemed reliable but not guaranteed. The listing broker’s offer of compensation is made only to participants of the MLS where the listing is filed.
Courtesy of RH Advisors, Inc. and RHP Realty NJ, Inc.
Quantcast