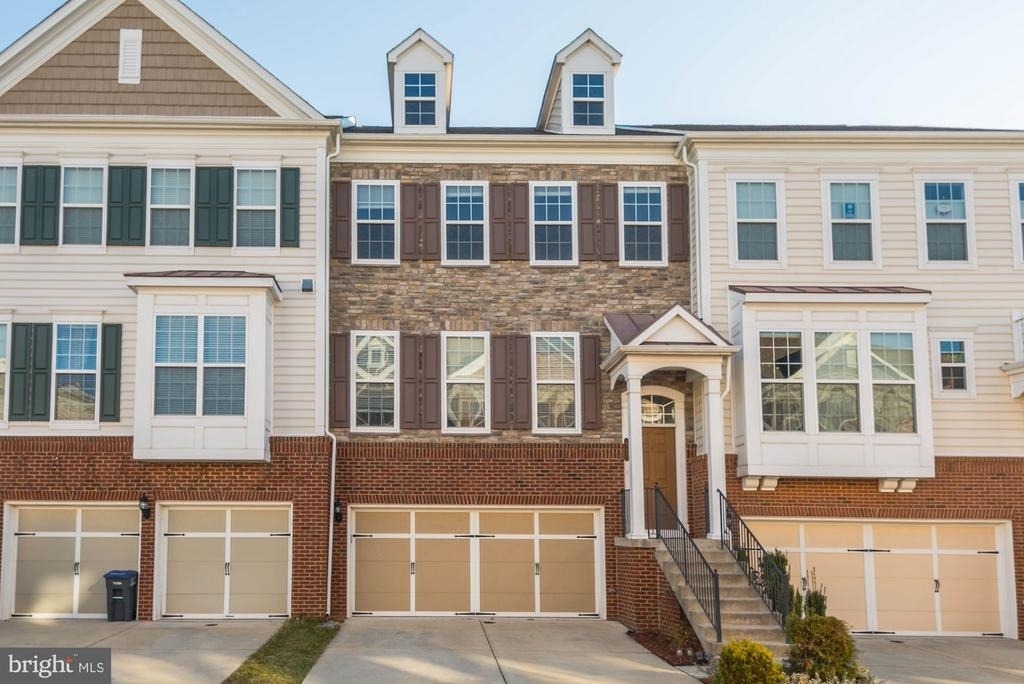
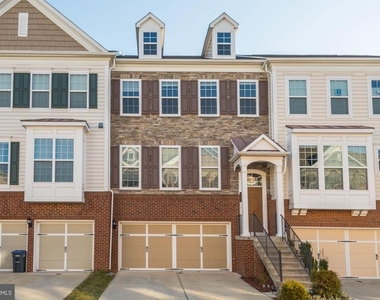
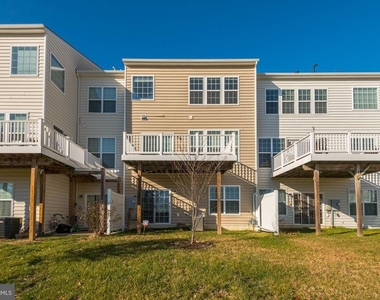
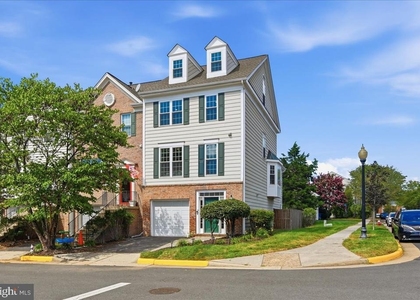
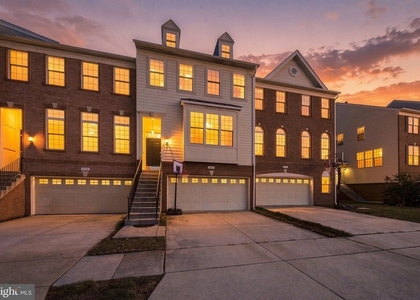
Welcome to this beautifully maintained townhouse in the highly desirable Townes at East Gate community.
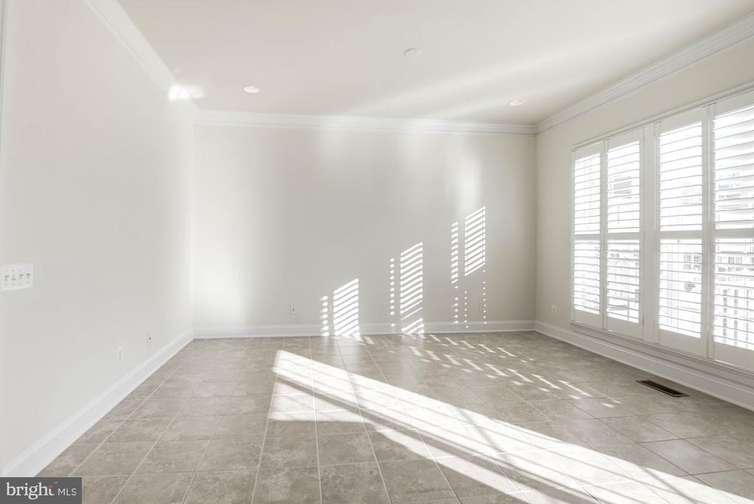
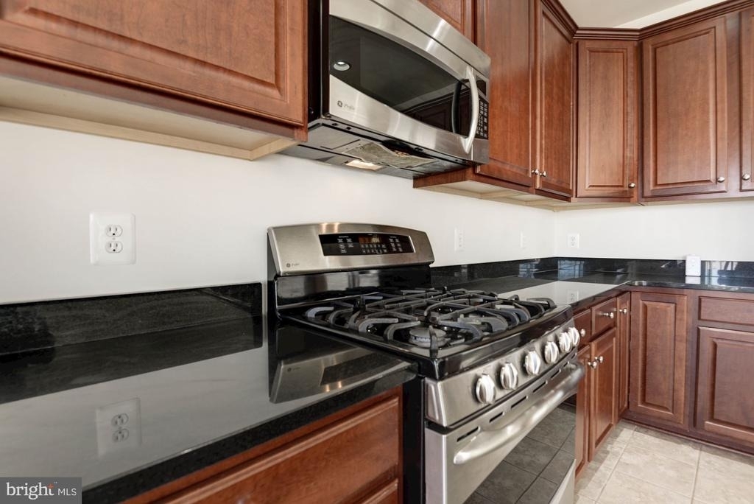
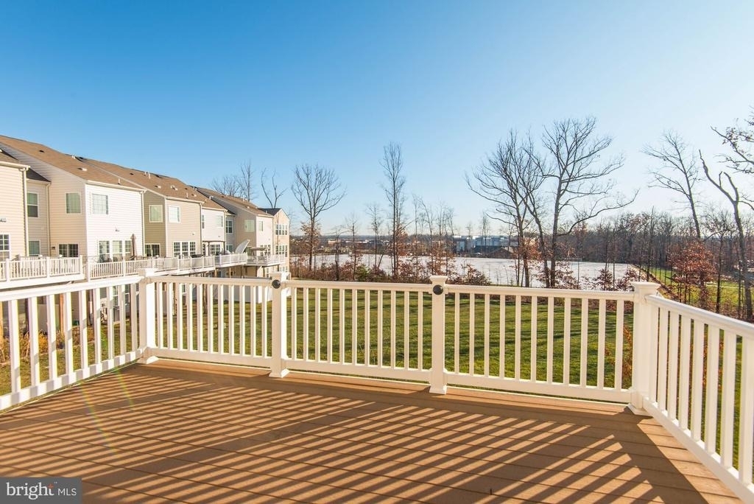
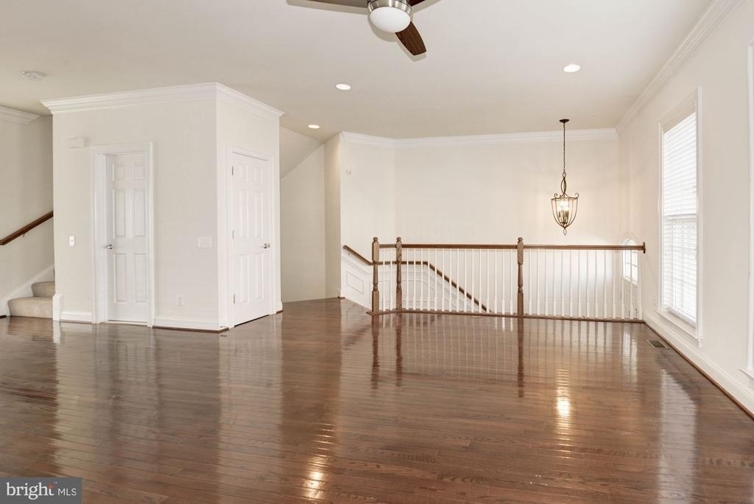
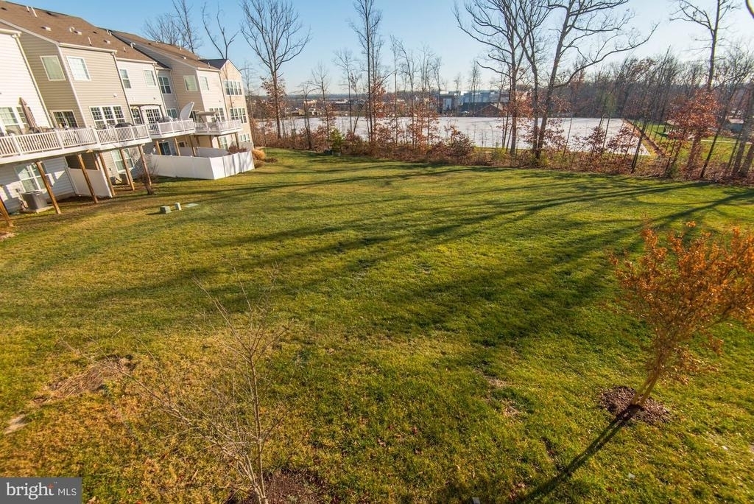
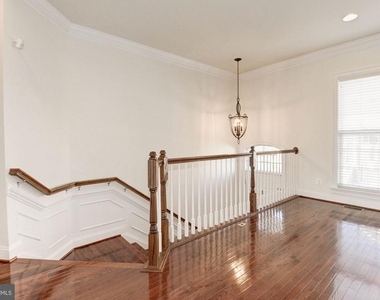
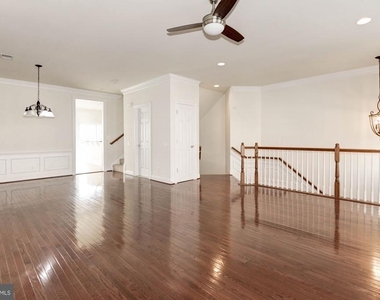
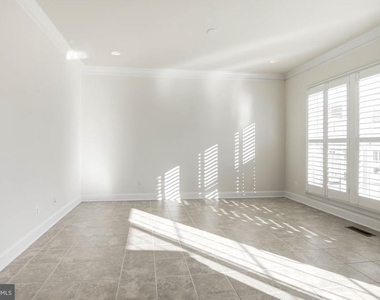
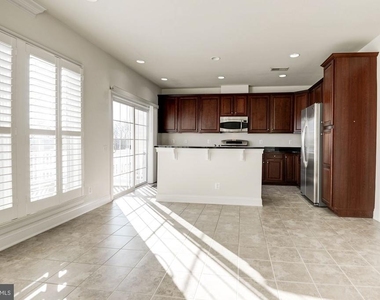
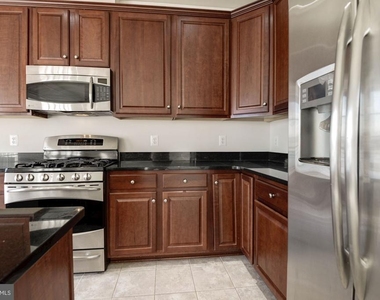
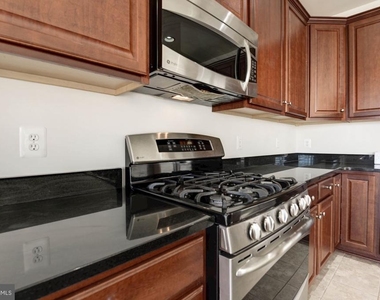
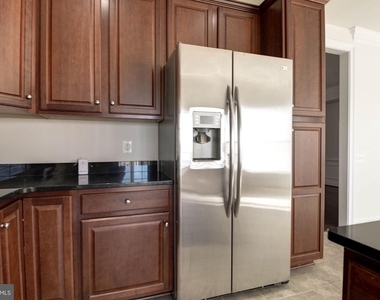
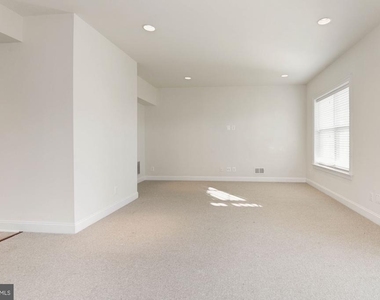
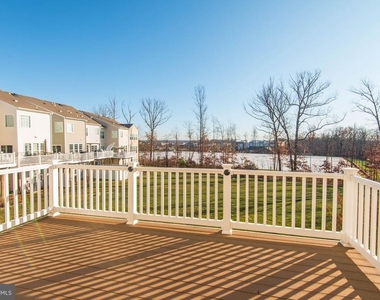
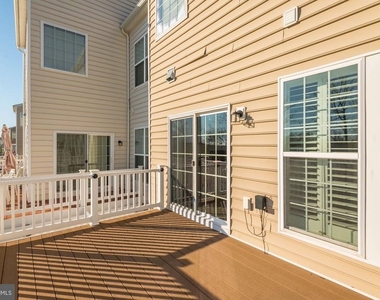
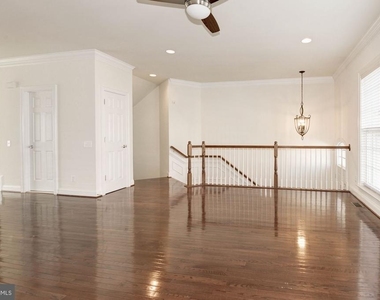
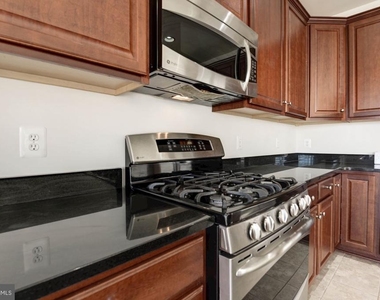
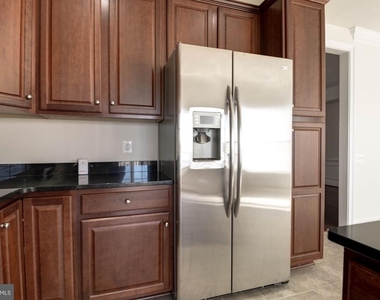
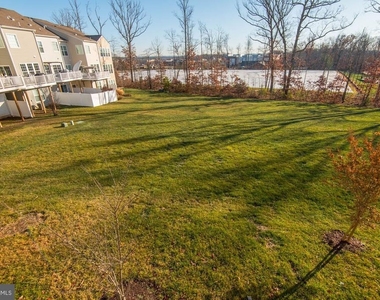
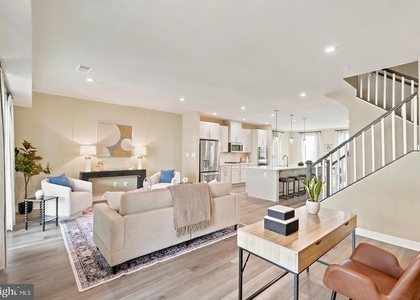
The main level features a well-appointed kitchen with 42-inch cherry cabinets, granite countertops, and GE Profile stainless steel appliances. Just off the kitchen, step onto the spacious sundeck-an ideal setting for your morning coffee or unwinding in the evening while enjoying the peaceful views of green space and mature trees. The sun-filled living room flows seamlessly into the dining area, creating an inviting layout for both everyday living and entertaining. A conveniently located powder room completes the main level.
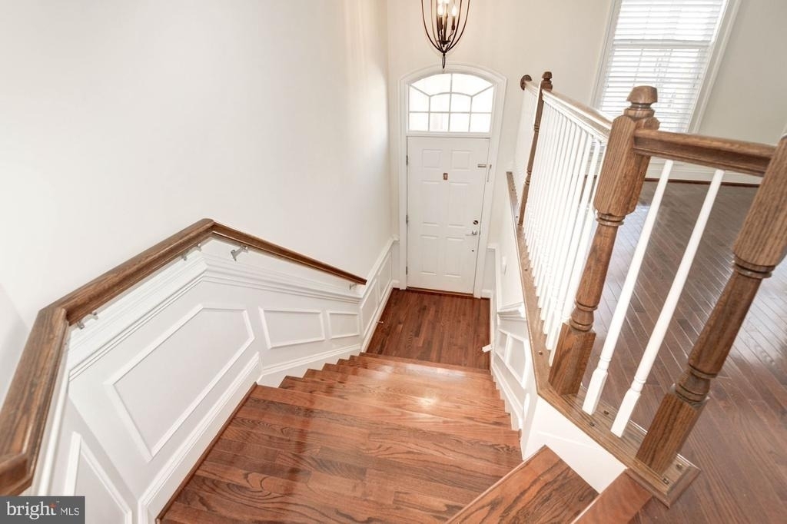
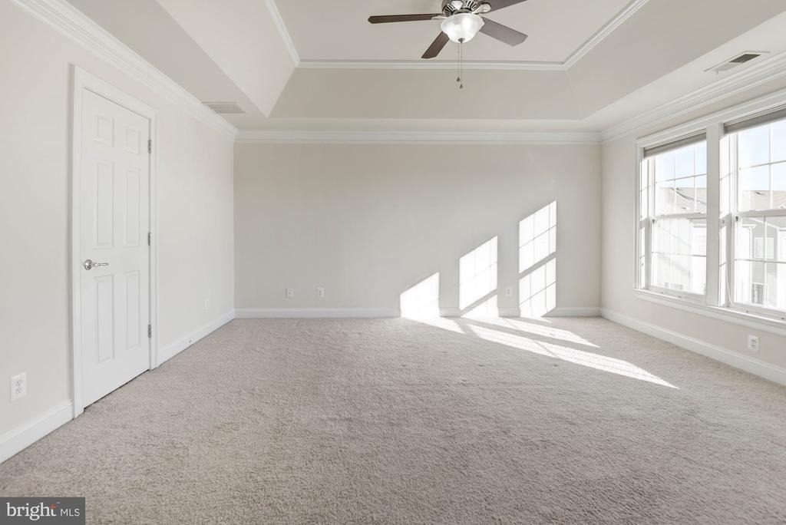
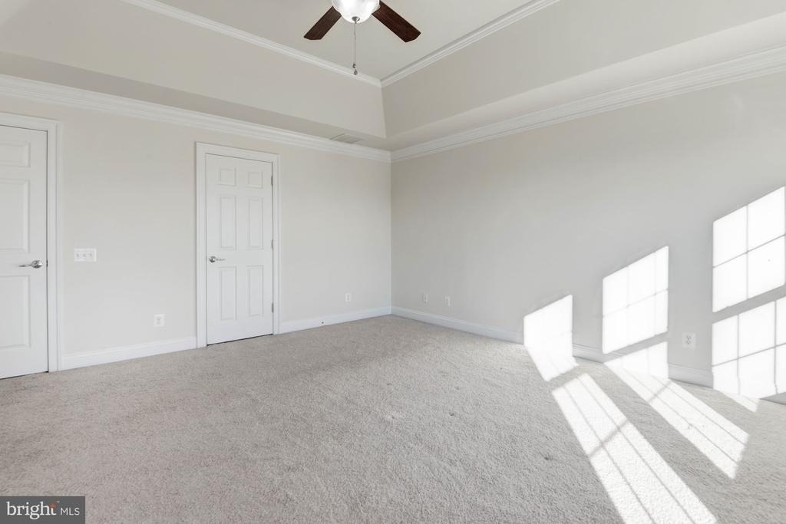
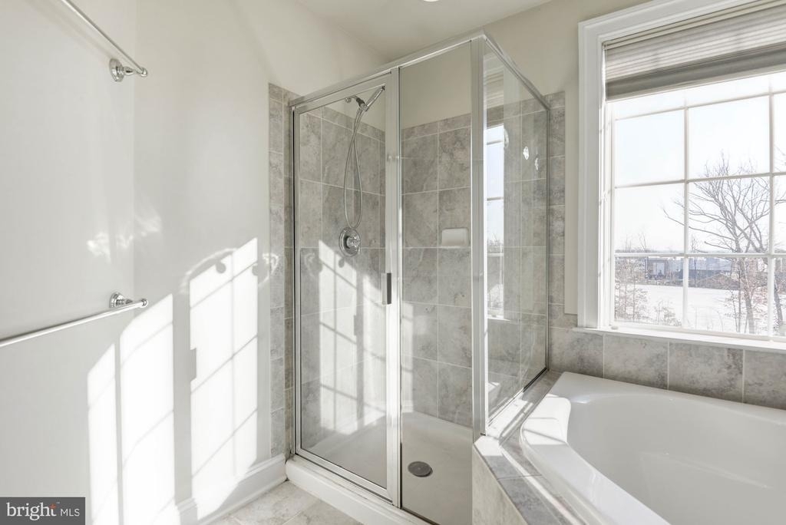
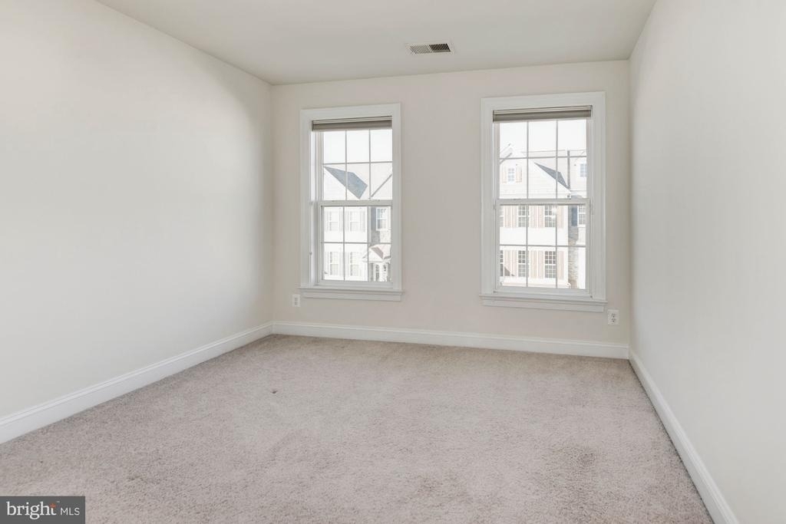
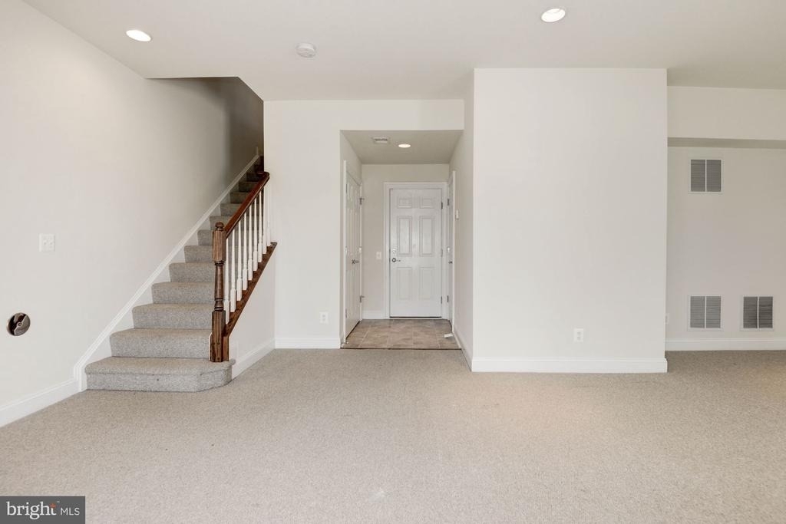
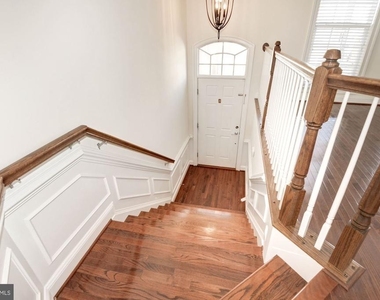
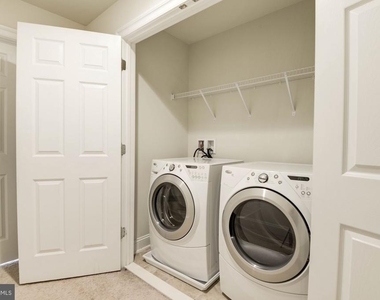
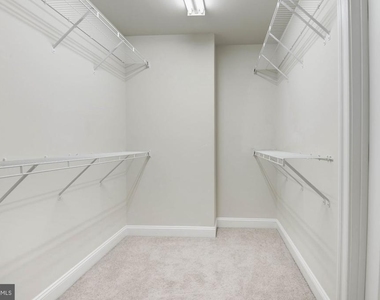
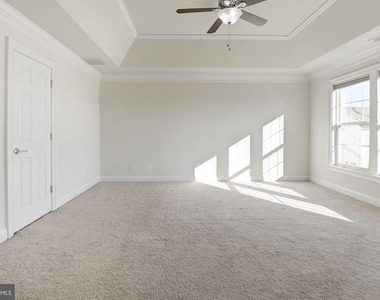
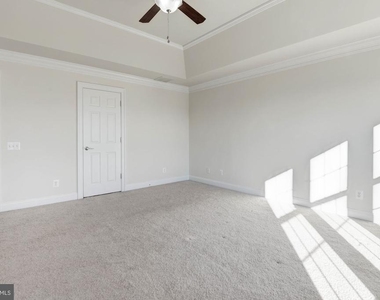
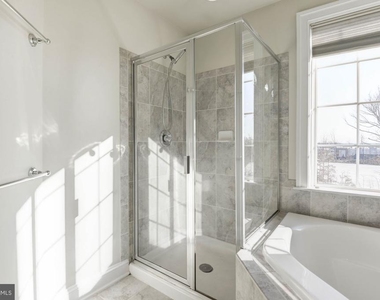
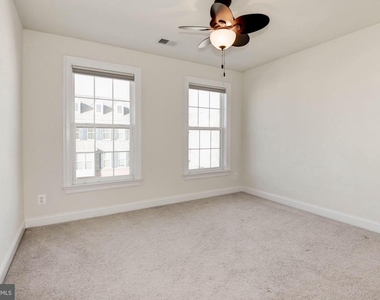
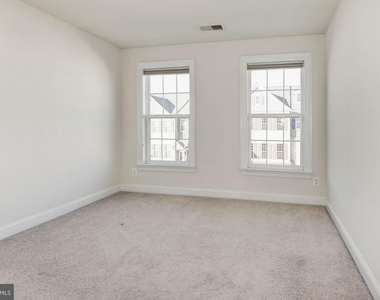
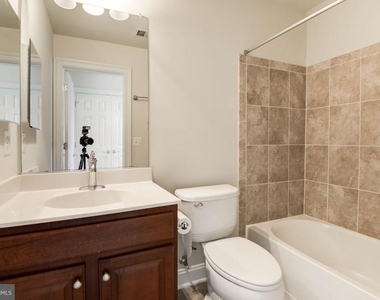
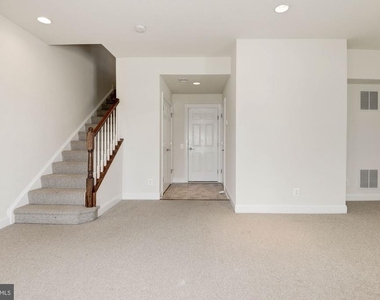
Upstairs, you'll find three generously sized bedrooms and two full bathrooms, including a spacious primary suite with abundant closet space and a private bath featuring dual vanities, a soaking tub, and a separate shower. Two additional bedrooms share a full hall bath, while the upper-level laundry room adds everyday convenience. The entry level offers exceptional flexibility with additional living space, a full bathroom, and direct access to the garage. Whether used as a guest suite, home office, recreation room, or secondary living area, this space can easily adapt to your needs. Located in the vibrant Chantilly area, Townes at East Gate offers a prime location just off Route 50 near the Fairfax County line. Commuters will appreciate easy access to Route 28, I-66, and Washington Dulles International Airport. Residents enjoy proximity to parks, golf courses, walking trails, shopping, dining, and entertainment throughout both Loudoun and Fairfax Counties.
This is an exceptional opportunity to enjoy comfortable living in a convenient and sought-after community.
The manager has not yet mailed us a photo copy of his or her government identification and proof or property ownership.
▼
Manager has not logged in recently
▼
Manager does not yet have user reviews
RENTHOP DESCRIPTION
The apartment is a unit offered at a monthly price of $3,450. The person posting the listing did not specify that any pets were allowed. It may be the case that pets are ok and the manager simply has not yet filled out all the details.
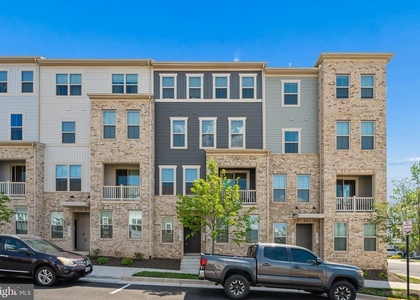
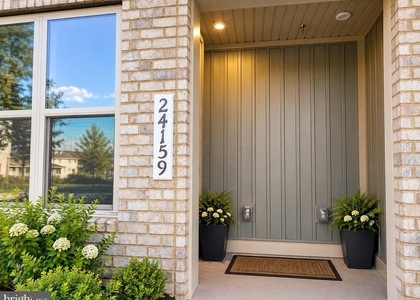
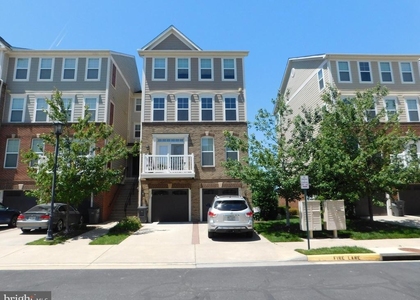
We have 32 photos of this particular unit, building, and surrounding areas.
We found some very similar listings nearby
Select those you'd like to message
Your messages have been sent!
Check Availability
By selecting Check Availability, you agree that RentHop and real estate professionals may call or text you about your inquiry. Message/data rates may apply. Terms & Privacy. California Privacy Notice
























 Your Privacy Choices
