Brand-New 4-Bedroom Home in Bella Vista Farms | Resort-Style Community Living!
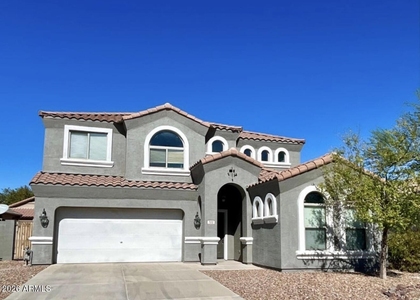
Welcome to 2544 E Vintage Drive, where brand-new construction meets an incredible lifestyle in San Tan Valley's sought-after Bella Vista Farms community!
This stunning, never-lived-in 4-bedroom, 3-bathroom home offers approximately 2,151 square feet of thoughtfully designed living space, modern finishes, and the opportunity to enjoy everything one of San Tan Valley's exciting master-planned communities has to offer.
Step inside to discover a bright, open-concept floor plan featuring a spacious great room, beautiful kitchen with quartz countertops, stainless steel appliances, an oversized island, and plenty of room to entertain. The split-bedroom layout offers privacy and flexibility, while the primary suite provides a relaxing retreat with a spacious bathroom and walk-in closet. With four bedrooms and three full bathrooms, there's plenty of space for a home office, guests, or everyday living.
Your own backyard retreat is coming! The backyard is currently being professionally transformed and will feature low-maintenance artificial turf, beautiful pavers, and an outdoor fireplace--creating an inviting space for relaxing, entertaining, and enjoying Arizona evenings.
But what truly sets this home apart is the Bella Vista Farms lifestyle!
Imagine weekends spent lounging by the resort-style community pool, enjoying the splash pad, exploring neighborhood walking trails, or spending time outdoors at the community's beautiful parks and gathering spaces. Residents can enjoy playgrounds, sports courts, volleyball, open green spaces, and community amenities designed to bring recreation and relaxation right into the neighborhood.
Whether you're enjoying an afternoon by the pool, taking an evening stroll, or gathering with friends at one of the community's outdoor spaces, Bella Vista Farms offers so much more than a place to live--it offers a lifestyle.
Additional highlights include energy-efficient construction, a two-car garage, modern appliances, and the comfort and convenience of a brand-new home.
Why settle for an ordinary rental when you can enjoy a brand-new home in a community built around the way you want to live?
Please note: Backyard landscaping is currently in progress. Planned improvements include artificial turf, and pavers. Completion is subject to the final construction schedule.
AMENITIES
New Construction
Parking Space
Home Office
ADDITIONAL INFORMATION
Interior
Interior Information
Interior Features: Double Vanity, Eat-in Kitchen
Exterior
Property Information
Square Footage: 2,151
Year Built: 2026
Building Information
Builder Name: NA
Building Area Total: 2151
Building Area Units: Square Feet
Window Features: Blinds
Construction Materials: Stucco, Wood Siding, Painted
Patio and Porch Features: Playground, Sport Court(s)
The manager has not yet mailed us a photo copy of his or her government identification and proof or property ownership.
▼
Manager has not logged in recently
▼
Manager does not yet have user reviews
RENTHOP DESCRIPTION
The apartment is a unit offered at a monthly price of $2,395. Everything is still in great condition as the building only recently completed construction. The person posting the listing did not specify that any pets were allowed. It may be the case that pets are ok and the manager simply has not yet filled out all the details.
We have 35 photos of this particular unit, building, and surrounding areas.
By selecting Check Availability, you agree that RentHop and real estate professionals may call or text you about your inquiry. Message/data rates may apply. Terms & Privacy. California Privacy Notice
We found some very similar listings nearby
Select those you'd like to message
Your messages have been sent!
Check Availability
By selecting Check Availability, you agree that RentHop and real estate professionals may call or text you about your inquiry. Message/data rates may apply. Terms & Privacy. California Privacy Notice









 Your Privacy Choices
