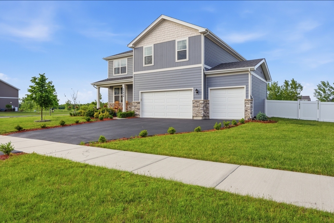
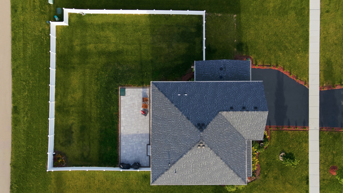
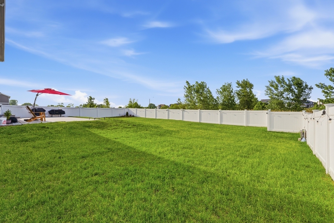
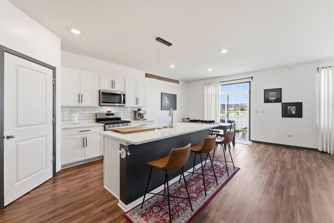
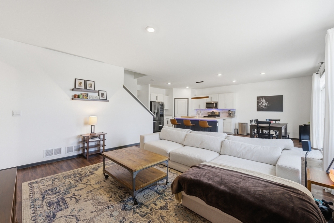
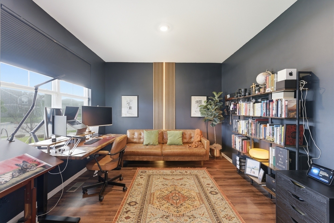
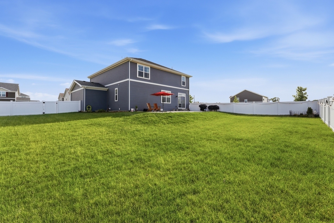
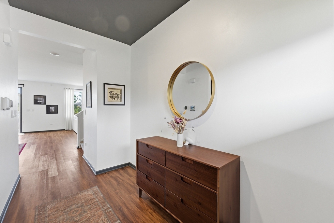
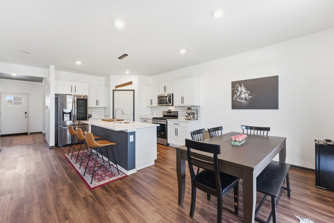
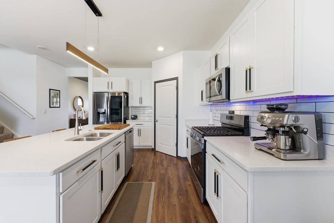
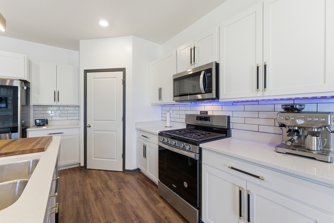
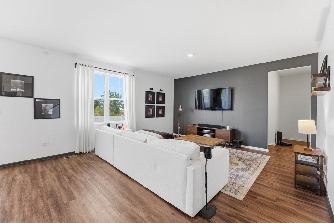
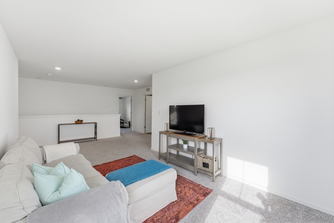
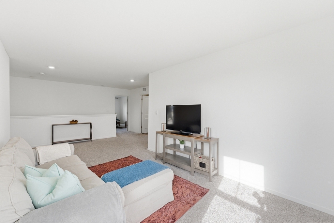
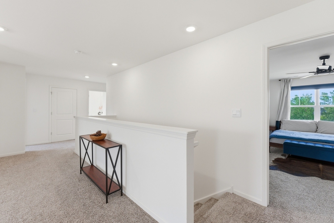
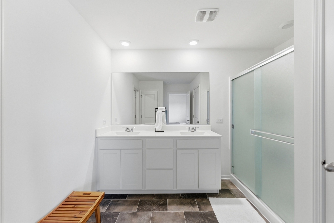
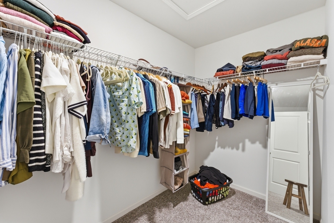
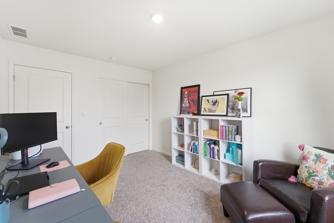
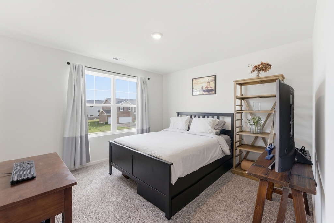
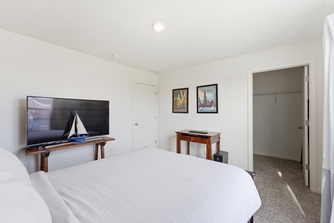
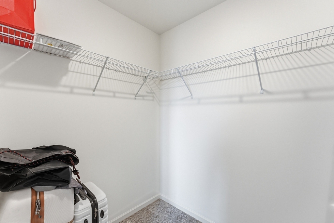
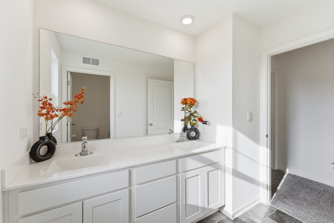
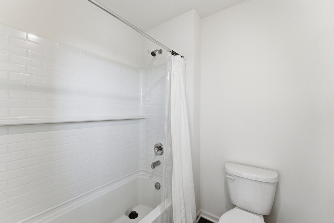
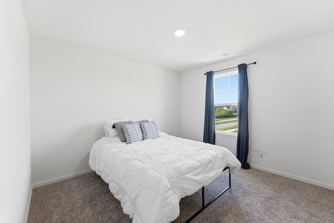
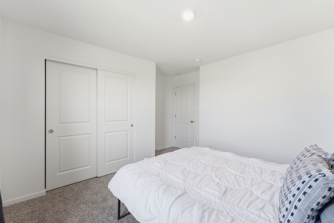
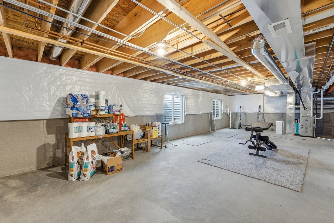
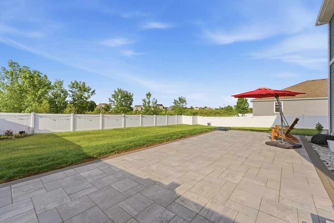
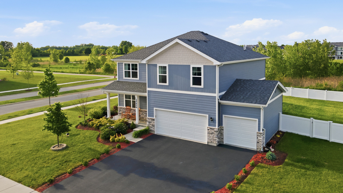
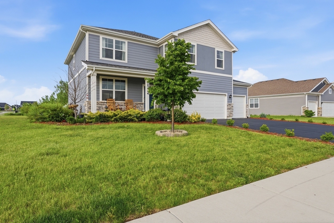
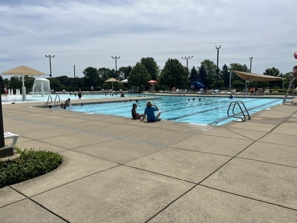
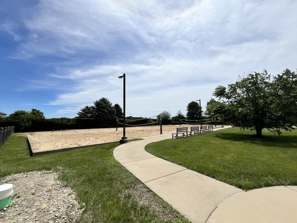
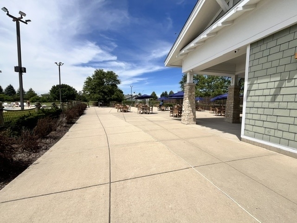
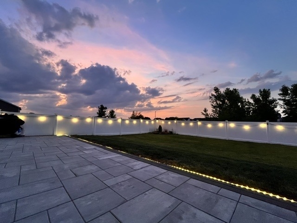
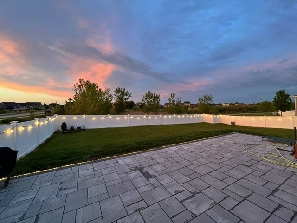
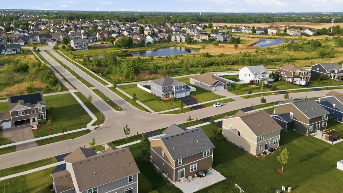
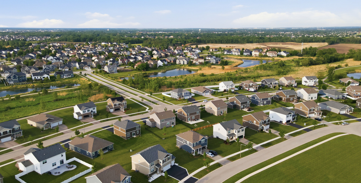
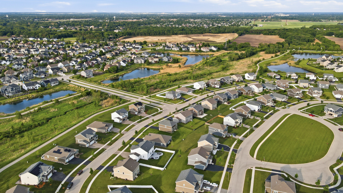
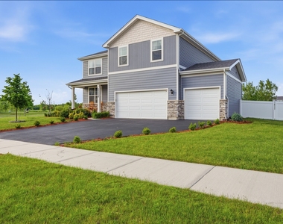
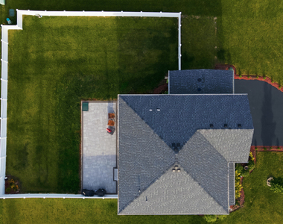
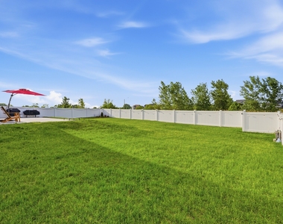
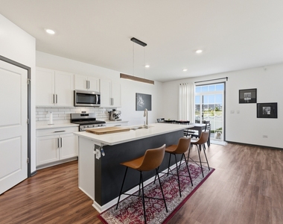
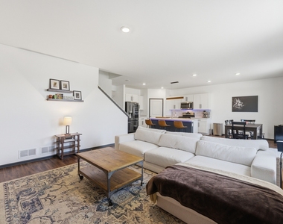
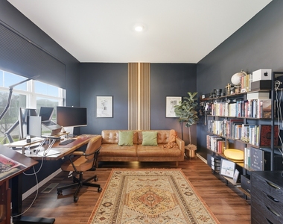
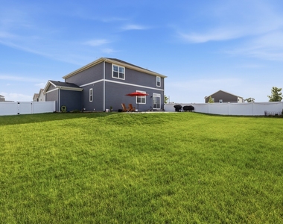
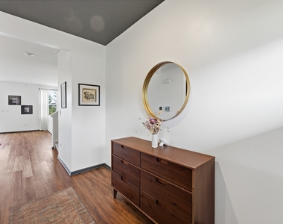
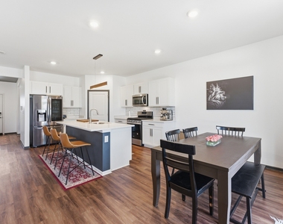
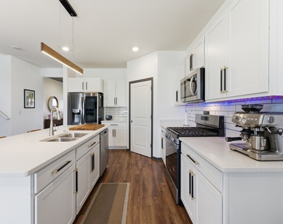
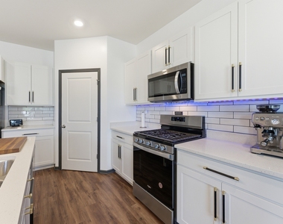
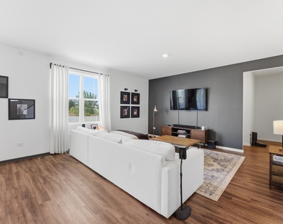
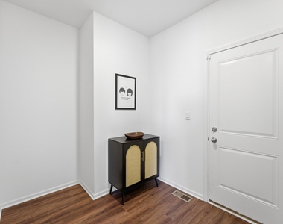
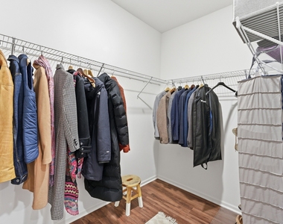
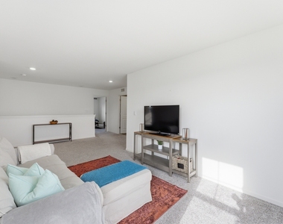
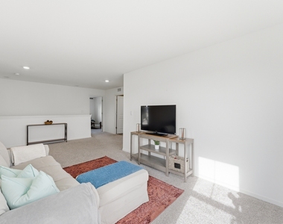
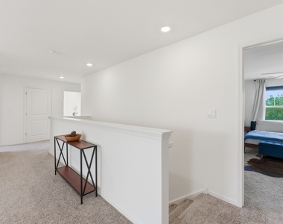
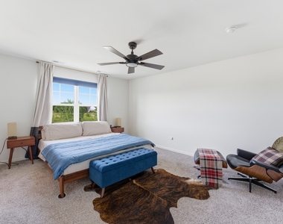
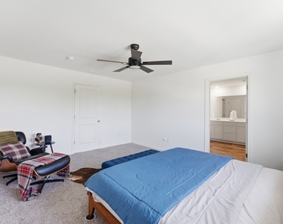
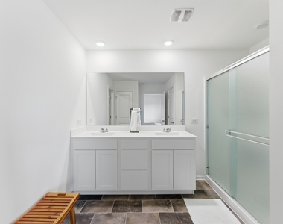
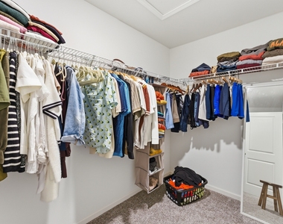
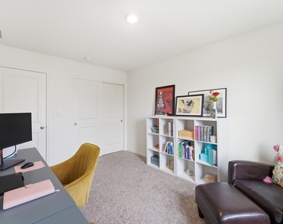
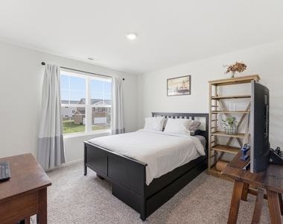
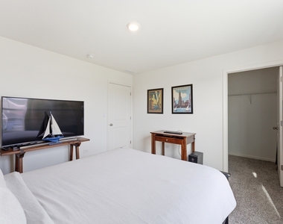
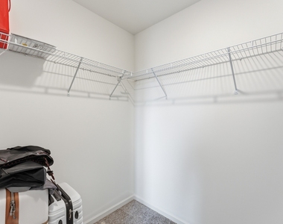
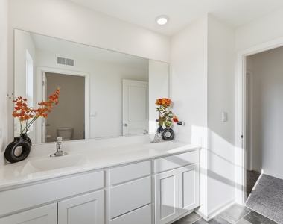
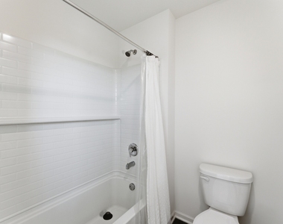
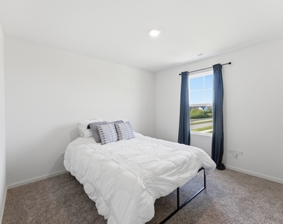
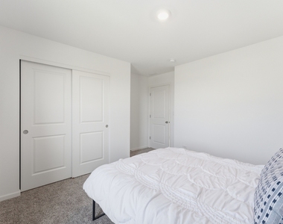
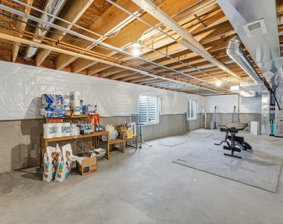
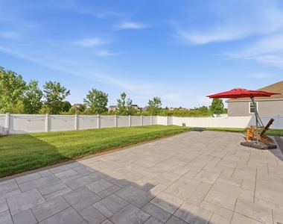
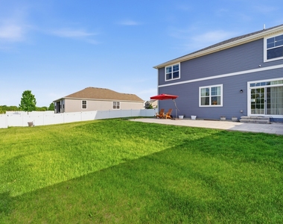
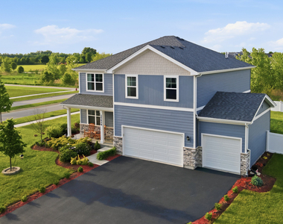
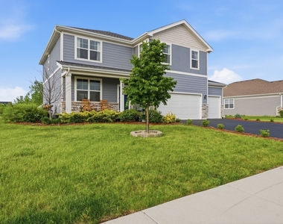
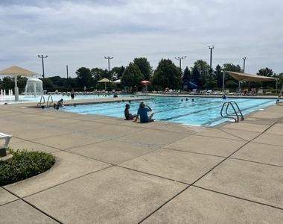
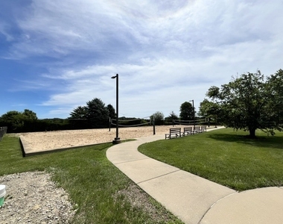
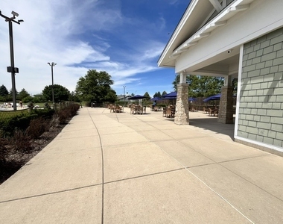
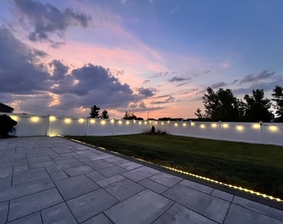
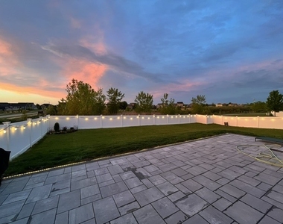
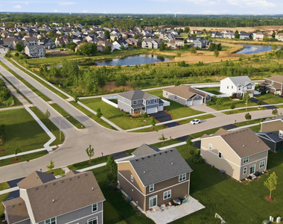
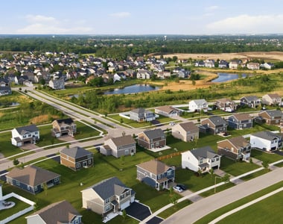
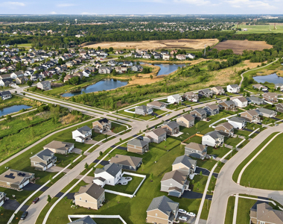
BETTER THAN NEW! MOVE-IN READY HENLEY MODEL WITH A CORNER LOT, NO REAR NEIGHBORS, FENCED YARD, CUSTOM PAVER PATIO, FULL BASEMENT, 3-CAR GARAGE, HOME OFFICE/FLEX ROOM, SECOND-FLOOR LOFT, AND ACCESS TO SPRINGBANK'S COMMUNITY POOL, PARKS, AND WALKING TRAILS. Why wait for new construction when the expensive upgrades are already done? This 4-YEAR-YOUNG HENLEY MODEL IN SPRINGBANK OF PLAINFIELD delivers the space, layout, and modern feel buyers love-plus the owner-added upgrades that usually come after closing. Situated on a DESIRABLE CORNER LOT WITH NO REAR NEIGHBORS, this home offers a PRIVATE BACKYARD, OPEN SKY VIEWS, and extra breathing room rarely found in newer communities. With approximately 2,600 SQUARE FEET, 4 BEDROOMS, 2.5 BATHROOMS, A FULL BASEMENT, AND A 3-CAR GARAGE, this flexible two-story layout was designed to adapt beautifully to everyday living, entertaining, and growth over time. The main level features 9-FOOT CEILINGS, OVERSIZED WINDOWS, AND UPGRADED LUXURY VINYL PLANK FLOORING THROUGHOUT, creating a bright, open, and elevated feel from the moment you step inside. The front flex room functions beautifully as a HOME OFFICE, FORMAL DINING ROOM, PLAYROOM, SITTING ROOM, OR CREATIVE SPACE-perfect for today's WORK-FROM-HOME lifestyle. The OPEN-CONCEPT KITCHEN features QUARTZ COUNTERTOPS, ISLAND SEATING, A CORNER WALK-IN PANTRY, upgraded hardware, and seamless flow into the spacious great room. A mudroom off the 3-CAR GARAGE, convenient powder room, and large walk-in storage closet add everyday functionality exactly where you need it. Upstairs, the spacious loft provides a SECOND LIVING AREA, GAME ROOM, STUDY ZONE, OR MEDIA SPACE. The second floor also includes 4 GENEROUSLY SIZED BEDROOMS, SECOND-FLOOR LAUNDRY, a full hall bath with dual sinks and private tub/toilet area, and a spacious primary suite featuring a WALK-IN CLOSET and private bath with a DUAL COMFORT-HEIGHT VANITY, WALK-IN SHOWER, and linen closet. The FULL BASEMENT offers EXCEPTIONAL STORAGE and FUTURE FINISHING POTENTIAL, providing an opportunity to add additional living space, a home gym, recreation room, or media room. Outside, the FULLY FENCED BACKYARD AND CUSTOM PAVER PATIO create a ready-to-enjoy ENTERTAINER'S BACKYARD-perfect for grilling, hosting, relaxing, or enjoying quiet evenings outdoors. With NO REAR NEIGHBORS, the backyard offers peaceful open views with STUNNING SUNRISES, COLORFUL SUNSETS, AND EVEN RAINBOWS AFTER SUMMER STORMS. Located in SPRINGBANK, one of Plainfield's sought-after lifestyle communities, residents enjoy access to the NEIGHBORHOOD AQUATIC CENTER, COMMUNITY POOL, PARKS, WALKING TRAILS, OPEN GREEN SPACE, and nearby shopping, dining, and commuter routes. Downtown Plainfield, local restaurants, and everyday conveniences are all approximately 8-10 minutes away, offering the perfect balance of neighborhood living and accessibility. This is more than a 4-YEAR-YOUNG HOME-it's a BETTER-THAN-NEW opportunity where the FENCE, PATIO, PRIVACY, BASEMENT, AND LIFESTYLE ARE ALREADY IN PLACE.
AMENITIES
New Construction
Private Outdoor Space
Dishwasher
Parking Space
Home Office
ADDITIONAL INFORMATION
Interior
Bathroom Information
Half Bathrooms: 1
Full Bathrooms: 2
Interior Information
Interior Features: High Ceilings, Open Floorplan
Appliances: Range, Microwave, Dishwasher
Laundry Features: Upper Level, Gas Dryer Hookup
Room Information
Rooms: 9
Basement Information
Basement: Unfinished, Full
Exterior
Property Information
Square Footage: 2,600
Square Footage Source: $0
Year Built: 2021
Building Information
Construction Materials: Vinyl Siding, Brick, Other
The manager has not yet mailed us a photo copy of his or her government identification and proof or property ownership.
▼
Manager has not logged in recently
▼
Manager does not yet have user reviews
RENTHOP DESCRIPTION
The apartment is a unit offered at a monthly price of $3,995. Everything is still in great condition as the building only recently completed construction. The person posting the listing did not specify that any pets were allowed. It may be the case that pets are ok and the manager simply has not yet filled out all the details. The kitchen conveniently includes a dishwasher.
We have 54 photos of this particular unit, building, and surrounding areas.
We found some very similar listings nearby
Select those you'd like to message
Your messages have been sent!
Check Availability
By selecting Check Availability, you agree that RentHop and real estate professionals may call or text you about your inquiry. Message/data rates may apply. Terms & Privacy. California Privacy Notice
































 Your Privacy Choices
