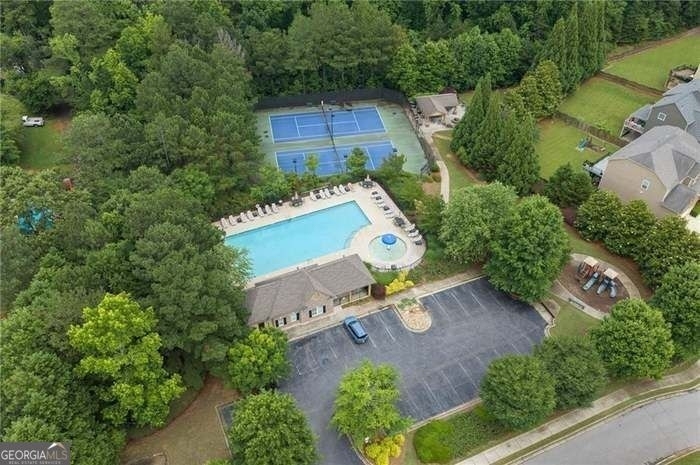
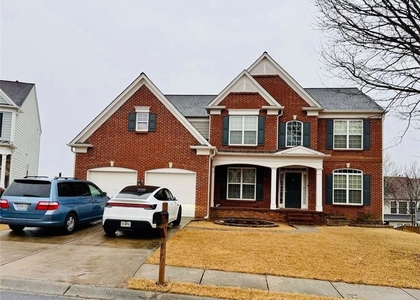
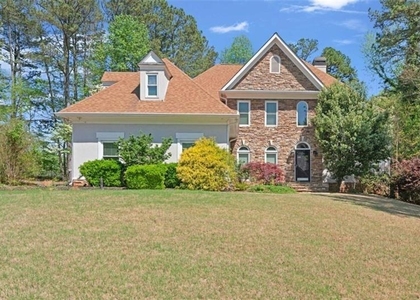
Beautifully upgraded 5-bedroom, 3.5-bath home in the sought-after Blackstock Mill swim and tennis community in South Forsyth. Offering over 3,800 square feet, this smart-enabled home features a renovated chef's kitchen with quartz countertops, oversized island, stainless steel appliances, expanded pantry, and LVP flooring. The main level includes formal dining, a private office, spacious family room with fireplace, and a versatile flex room. Upstairs you'll find a luxurious primary suite with spa-like bath and custom walk-in closet, plus three additional bedrooms and an upgraded laundry room. The finished daylight walk-out basement with private entrance includes a kitchenette, full bath, recreation space, and flexible living areas ideal for guests, multigenerational living, or entertaining. Enjoy a fully fenced backyard, oversized deck, new roof (2022). Neighborhood amenities include pickleball court, swimming pool, fire pit, and kids playground. Enjoy convenient access to top-rated Forsyth County schools, shopping, dining, parks, Windermere Golf Club, and GA-400 Exit 14. Owner-occupied; showings by appointment only.
AMENITIES
Fireplace
Private Outdoor Space
Dishwasher
Parking Space
ADDITIONAL INFORMATION
Interior
Bathroom Information
Half Bathrooms: 1
Full Bathrooms: 3
Interior Information
Interior Features: High Ceilings, Tray Ceiling(s), Walk-In Closet(s), Tile Bath
The manager has not yet mailed us a photo copy of his or her government identification and proof or property ownership.
▼
Manager has not logged in recently
▼
Manager does not yet have user reviews
RENTHOP DESCRIPTION
The apartment is a unit offered at a monthly price of $3,600. The person posting the listing did not specify that any pets were allowed. It may be the case that pets are ok and the manager simply has not yet filled out all the details. The kitchen conveniently includes a dishwasher.
We have 27 photos of this particular unit, building, and surrounding areas.
We found some very similar listings nearby
Select those you'd like to message
Your messages have been sent!
Check Availability
By selecting Check Availability, you agree that RentHop and real estate professionals may call or text you about your inquiry. Message/data rates may apply. Terms & Privacy. California Privacy Notice











 Your Privacy Choices
