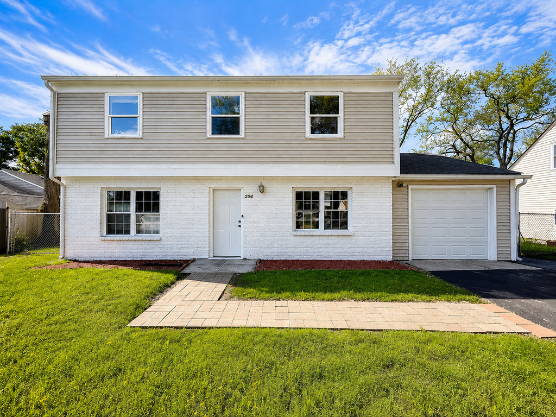
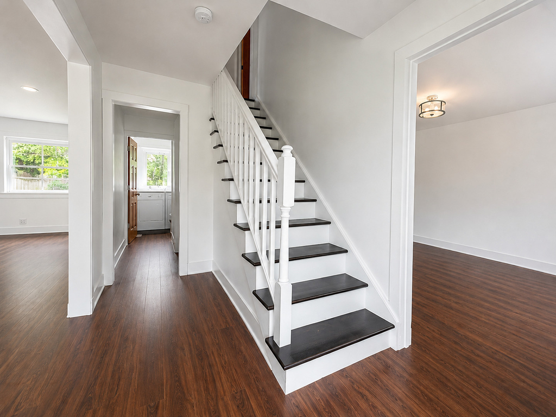
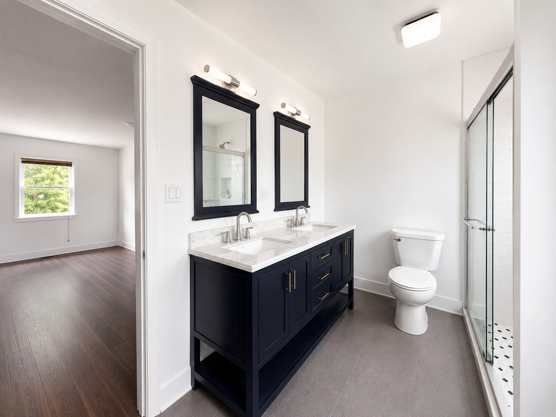
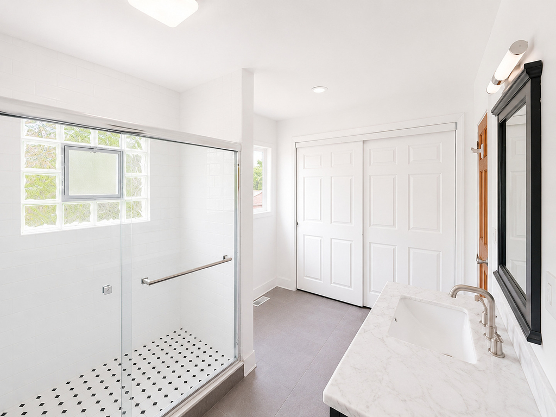
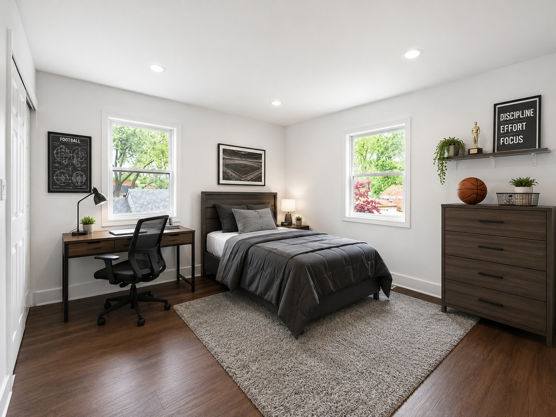
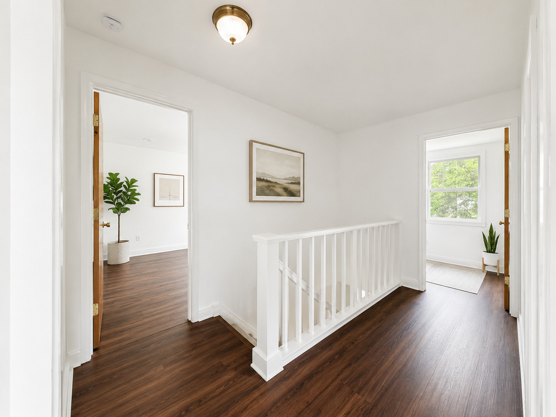
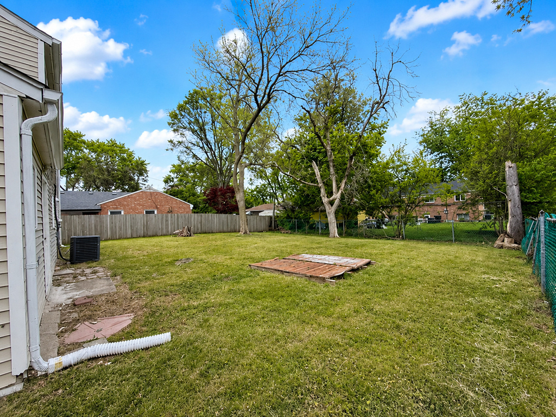
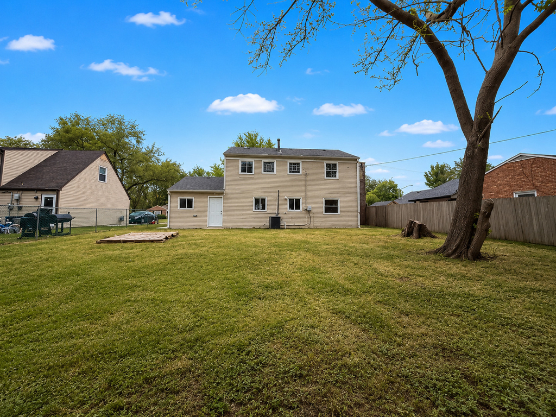
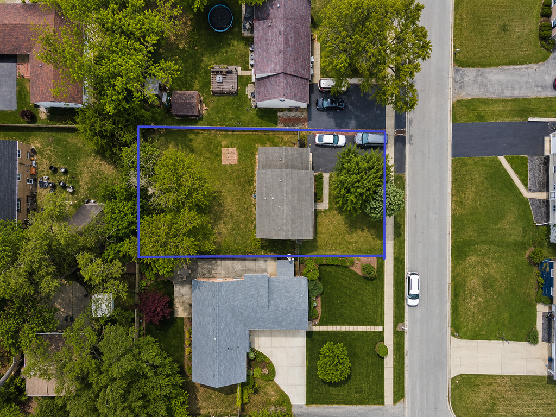
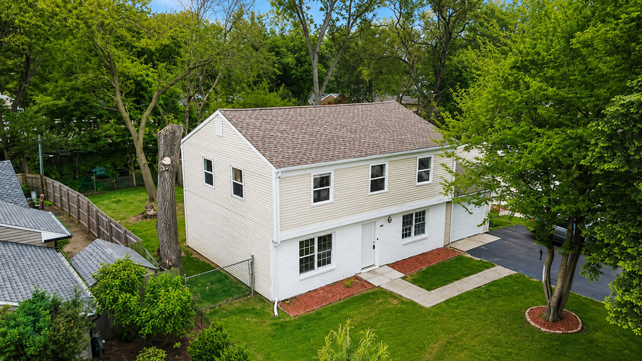

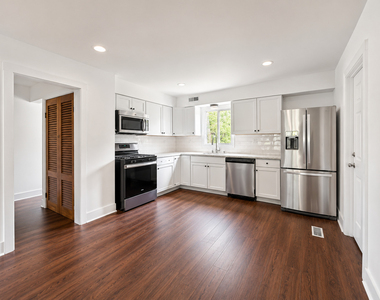
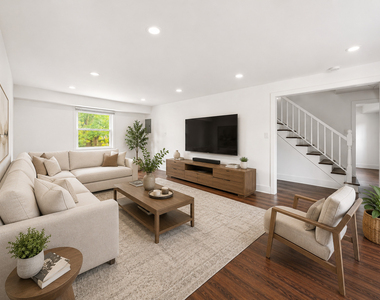
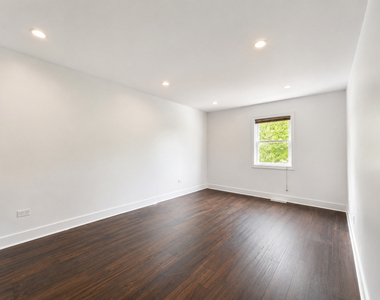
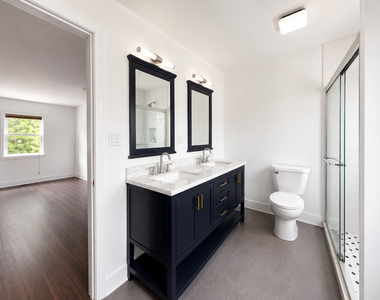
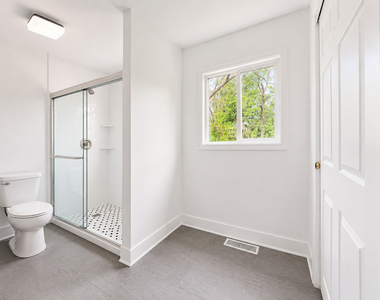
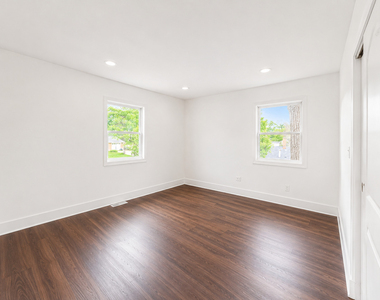
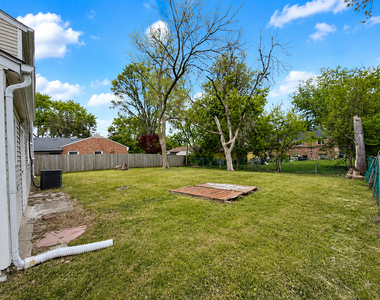
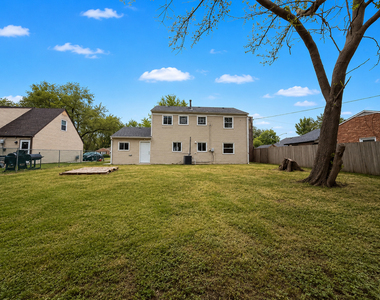
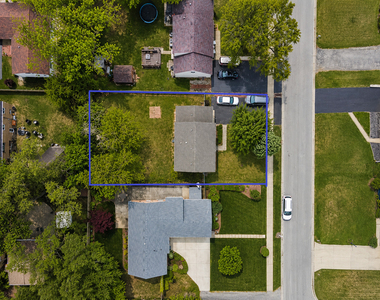
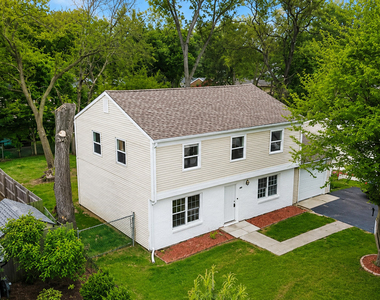
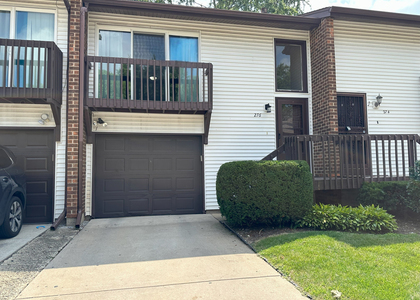
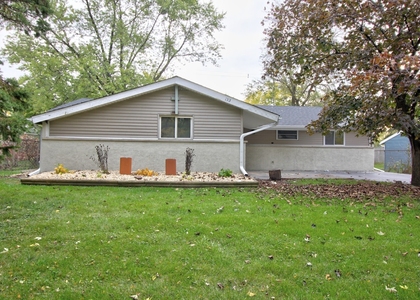
Tastefully remodeled 2-story home offering 3 bedrooms plus a versatile bonus room perfect for a home office, study area, nursery, or potential walk-in closet. This move-in ready home features wood laminate flooring throughout, recessed can lighting in every room, and a bright, open layout designed for comfortable everyday living. The updated kitchen showcases brand-new cabinetry and appliances, including a refrigerator, oven/range, microwave, dishwasher, washer, and dryer. Enjoy 2.5 remodeled bathrooms with modern finishes, including a private primary en-suite bath, full second-floor hallway bathroom for the additional bedrooms, and a convenient main-level powder room. Additional features include a spacious fenced backyard, attached 1-car garage with backyard access door, and an oversized double-width, double-deep driveway comfortably accommodating up to 4 vehicles. Ideally located near Rotary Park, Annerino Community Center & Park District, The Promenade Bolingbrook shopping center, grocery stores, dining, entertainment, and the abundant shopping and restaurants along Route 53, including Menards, retail centers, and everyday conveniences. Convenient access to I-55 and I-355 makes commuting a breeze. Located within Valley View School District 365U, serving John R. Tibbott Elementary School approximately 0.1 miles away, Hubert H. Humphrey Middle School approximately 0.6 miles away, and Bolingbrook High School approximately 2.4 miles away. Great location, great layout, and ready for immediate occupancy! Notes - No Basement. Tenants responsible for all utilities, lawn care, and snow removal. Minimum preferred credit score 650+. Landlord may consider lower scores with qualified co-signer and/or additional prepaid rent. Credit, background, eviction, registered sex offender, and utility history checks required for all occupants 18 years or older.
AMENITIES
Laundry In Unit
Parking Space
Home Office
ADDITIONAL INFORMATION
Interior
Bathroom Information
Half Bathrooms: 1
Full Bathrooms: 2
Interior Information
Interior Features: Open Floorplan
Flooring Type: Laminate
Laundry Features: Main Level, Washer Hookup, Gas Dryer Hookup, In Unit, In Bathroom
The manager has not yet mailed us a photo copy of his or her government identification and proof or property ownership.
▼
Manager has not logged in recently
▼
Manager does not yet have user reviews
RENTHOP DESCRIPTION
The apartment is a unit offered at a monthly price of $2,600. The person posting the listing did not specify that any pets were allowed. It may be the case that pets are ok and the manager simply has not yet filled out all the details.
We have 33 photos of this particular unit, building, and surrounding areas.
We found some very similar listings nearby
Select those you'd like to message
Your messages have been sent!
Check Availability
By selecting Check Availability, you agree that RentHop and real estate professionals may call or text you about your inquiry. Message/data rates may apply. Terms & Privacy. California Privacy Notice
































 Your Privacy Choices
