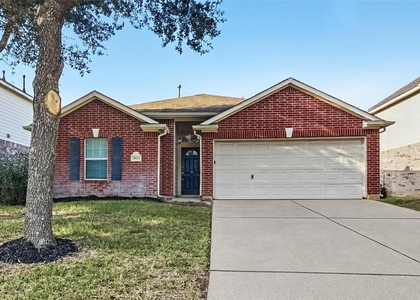
254 Farray Forest Lane

Magnolia, 77354
$2,100
LEASED / EXPIRED
Posted 6 days ago, Immediate Move-In
bedrooms
4 Bed
bathrooms
2 Bath
bathrooms
1 Half Bath
square feet
1,979 Sqft
Listing by Hannelise Blease
Save Listing

SIMILAR NEARBY LISTINGS
$2,250
By Christi Priddy, 10 hours ago
bedrooms
4 Bed
|
bathrooms
2 Bath
|
square feet
1,631 Sqft
$2,100
By Scarlett Snell, 5 hours ago
bedrooms
4 Bed
|
bathrooms
2 Bath
|
square feet
1,800 Sqft
$1,900
By Sonali Mansukhani, 9 hours ago
bedrooms
4 Bed
|
bathrooms
2 Bath
|
square feet
1,631 Sqft
30611 S Sulphur Creek Drive
Lakes of Magnolia, Magnolia
77355
$1,855
By Aaron Bentle, 6 hours ago
bedrooms
4 Bed
|
bathrooms
2 Bath
|
square feet
1,845 Sqft
28806 Ashbrook Lane
Clovercreek, Magnolia
77355
$2,000
By Noreen Arleth, 9 hours ago
bedrooms
4 Bed
|
bathrooms
2 Bath
|
square feet
2,363 Sqft
$2,250
By Clayton Jones, 5 hours ago
bedrooms
4 Bed
|
bathrooms
2 Bath
|
square feet
1,671 Sqft
$2,025
By David Saalwaechter, 9 hours ago
bedrooms
4 Bed
|
bathrooms
2 Bath
|
square feet
2,636 Sqft
$2,300
By Marla Bailey, 16 hours ago
bedrooms
4 Bed
|
bathrooms
2 Bath
|
square feet
1,723 Sqft

DESCRIPTION
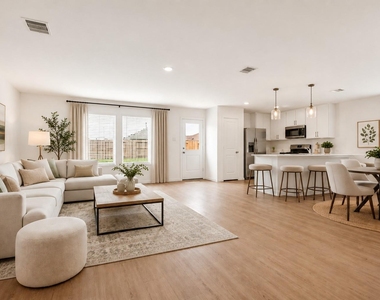
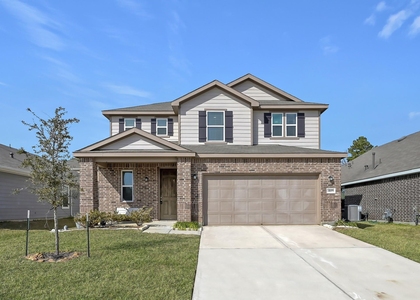
Welcome to this stunning two-story new construction Lennar home, featuring the popular Whitetail floor plan. Designed with both everyday living and entertaining in mind, this home offers a spacious open-concept layout where the kitchen, dining area, and family room come together seamlessly. The kitchen features white cabinetry, quartz countertops, stainless steel appliances, and a gas stovetop.
Upstairs, you'll find four bedrooms surrounding a versatile loft-perfect for a game room, home office, or additional gathering space. The primary bedroom is tucked away at the rear of the second floor and features a comfortable en-suite bath and walk-in closet. With thoughtful design, flexible living spaces, and the benefits of new construction, this home is ready to welcome you home! Enjoy community amenities such as parks, a splash pad, playgrounds & hiking trails. Schedule your private tour today!

AMENITIES
Attached Garage
New Construction
Dishwasher
Parking Space
Home Office

ADDITIONAL INFORMATION
Interior

    Bathroom Information

  • Half Bathrooms: 1
  • Full Bathrooms: 2

    Interior Information

  • Interior Features: All Bedrooms Down
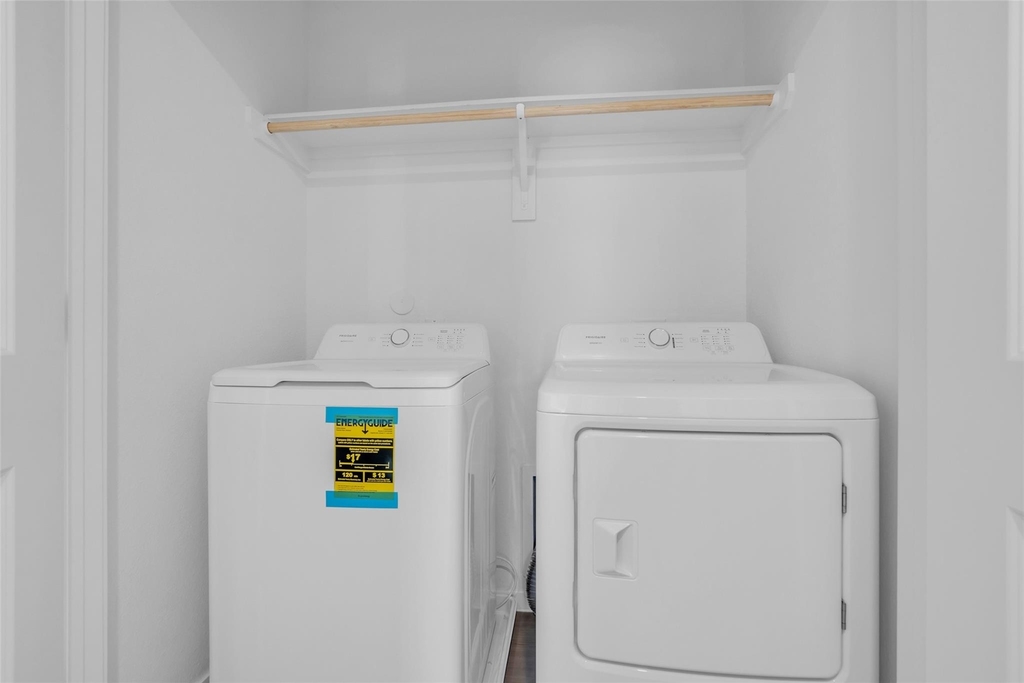
  • Appliances: Disposal, Refrigerator, Gas Oven, Microwave, Gas Cooktop, Dryer, Washer, Dishwasher, Washer Included
  • Flooring Type: Carpet, Vinyl
  • Laundry Features: Electric Dryer Hookup, Gas Dryer Hookup
Exterior

    Property Information

  • Square Footage: 1,979
  • Architectural Style: Traditional
  • Year Built Source: Builder
  • Year Built: 2026

    Building Information

  • Building Area Total: 1979

    Lot Information

  • Lot Features: Back Yard, Subdivided, 0 Up To 1/4 Acre
  • Lot Size Area: 0.124
  • Lot Size Units: Acres
  • Lot Size Acres: 0.124
  • Square Footage: 5,400

    Land Information

  • Water Source: Public
Utilities

    Utilities Information

  • Cooling Type: Electric
  • Heating Type: Natural Gas
Parking

    Parking Information

  • Has Garage
  • Attached Garage
  • Parking Features: Attached, Garage Door Opener
  • Garage Spaces: 2

MAP


77354

LISTING QUALITY
▲ Features and amenities are properly noted
▲ RentHop has data for this building
▼ The manager has not yet mailed us a photo copy of his or her government identification and proof or property ownership.
▼ Manager has not logged in recently
▼ Manager does not yet have user reviews

RENTHOP DESCRIPTION
The apartment is a unit offered at a monthly price of $2,100. Everything is still in great condition as the building only recently completed construction. The person posting the listing did not specify that any pets were allowed. It may be the case that pets are ok and the manager simply has not yet filled out all the details. The kitchen conveniently includes a dishwasher.

We have 16 photos of this particular unit, building, and surrounding areas.
See available units at 254 Farray Forest Lane.

Does something look off?

Courtesy of RH Advisors, Inc. and RHP Realty NJ, Inc.