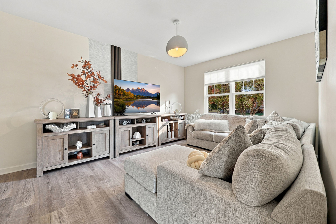
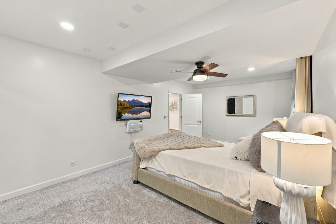
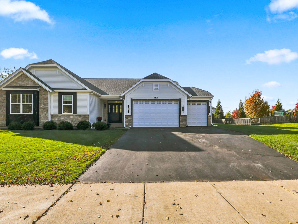
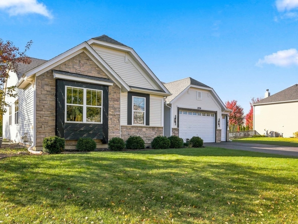
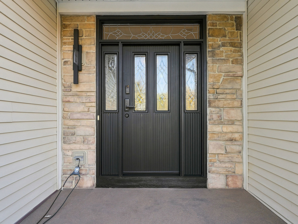
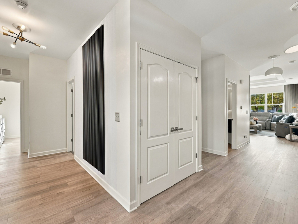
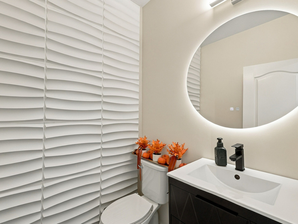
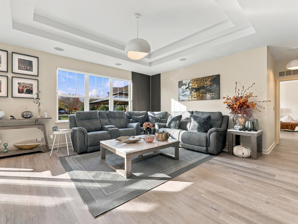
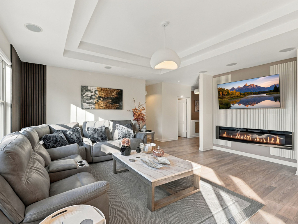
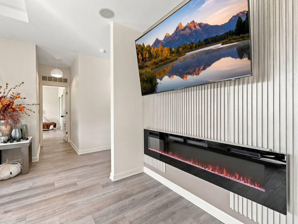
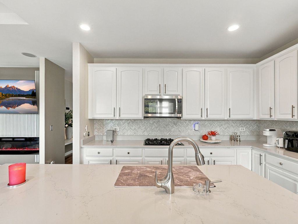
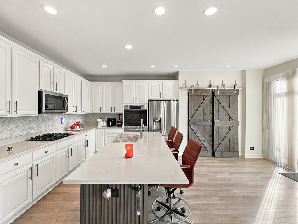
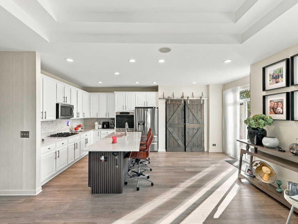
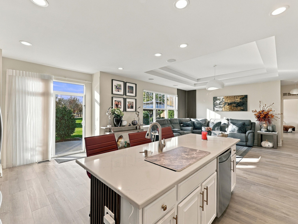
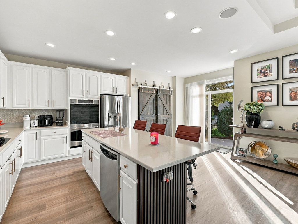
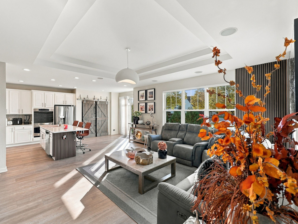
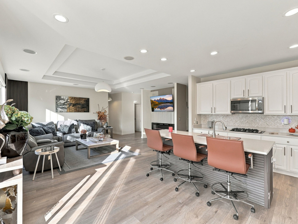
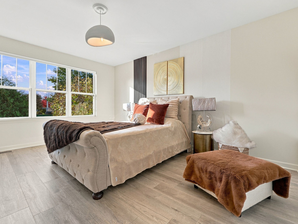
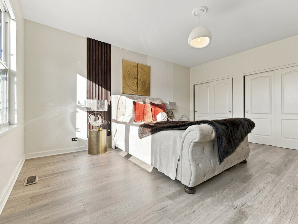
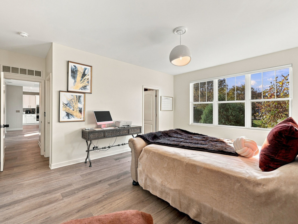
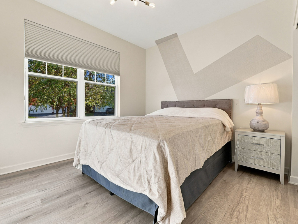
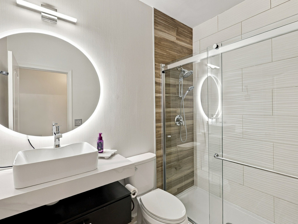
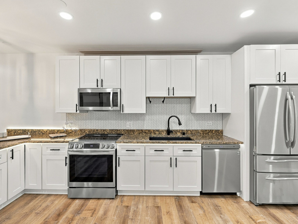
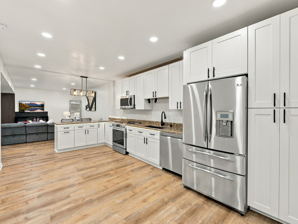
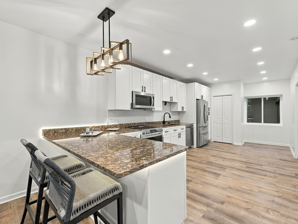
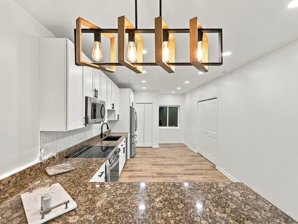
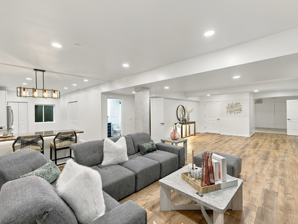
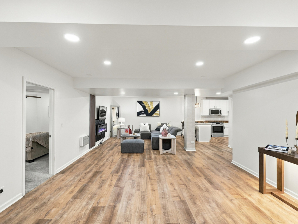
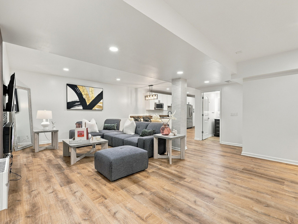
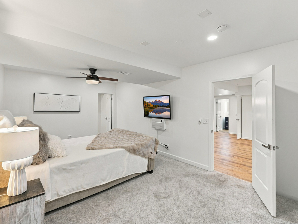
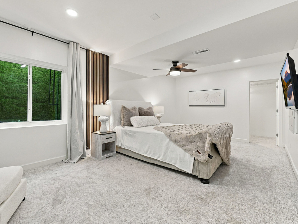
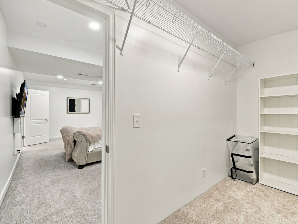
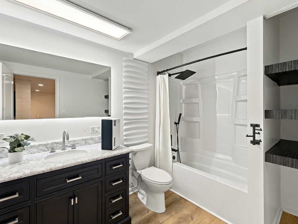
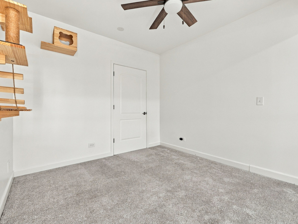
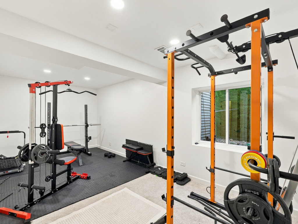
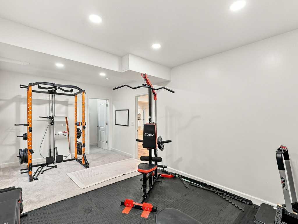
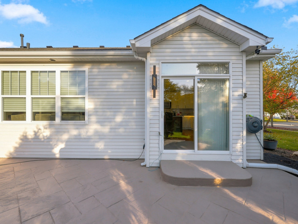
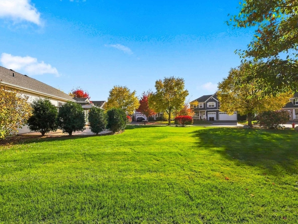
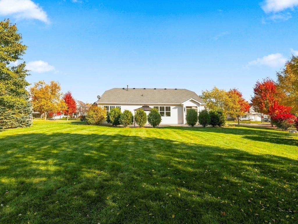
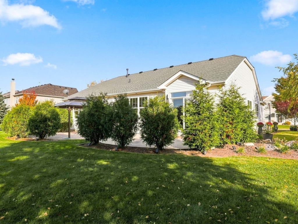
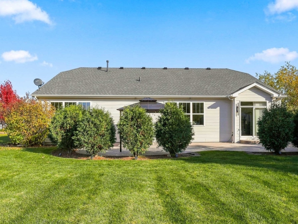
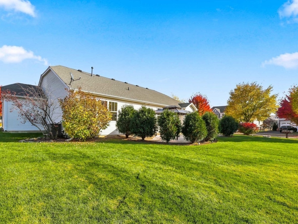
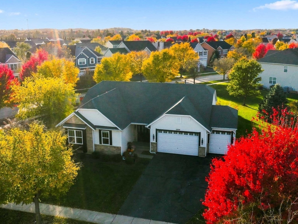
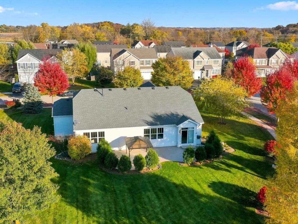
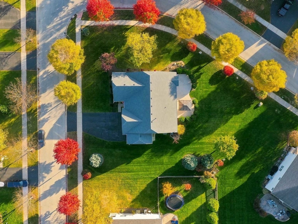
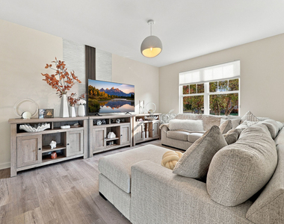
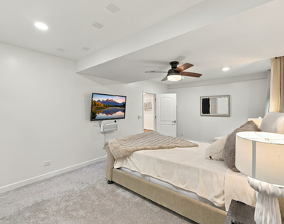
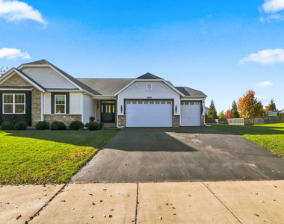
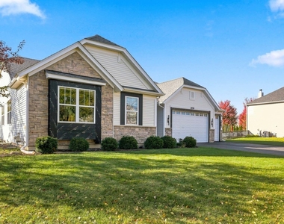
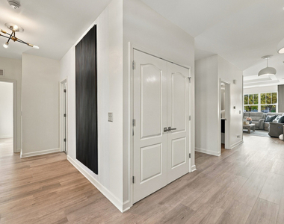
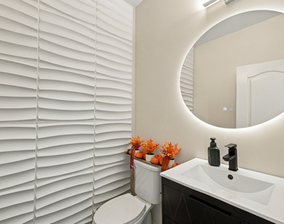
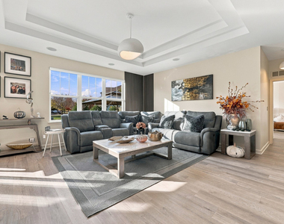
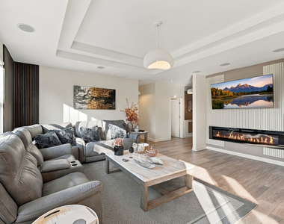
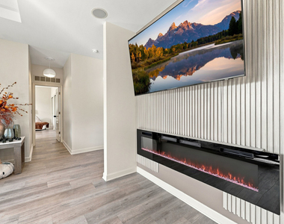
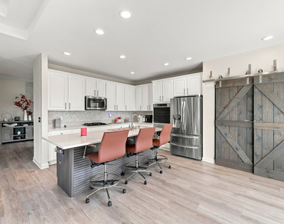
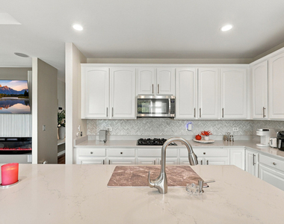
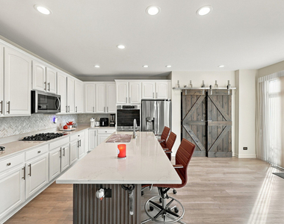
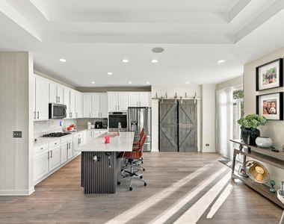
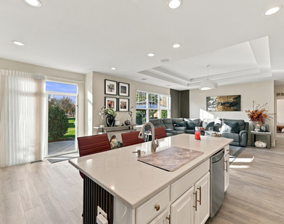
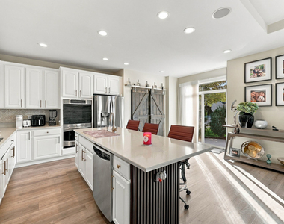
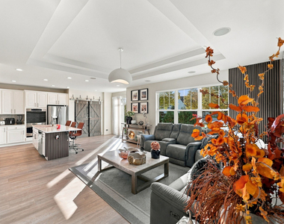
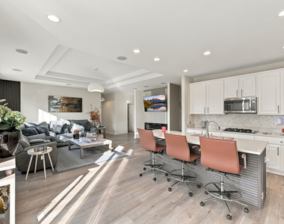
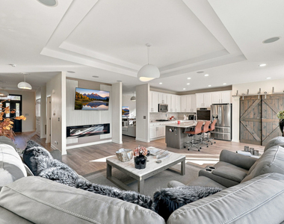
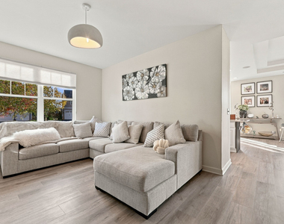
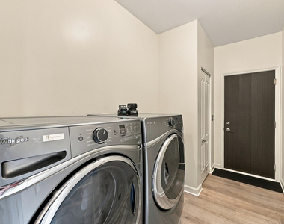
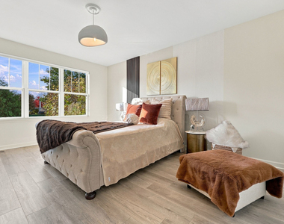
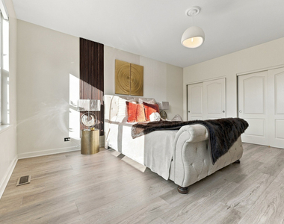
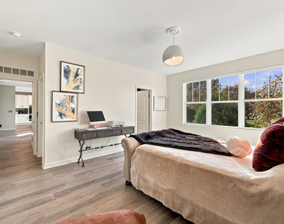
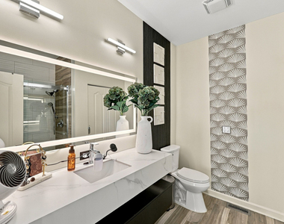
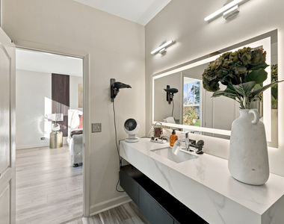
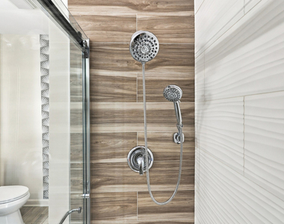
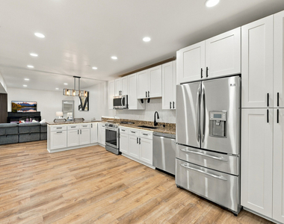
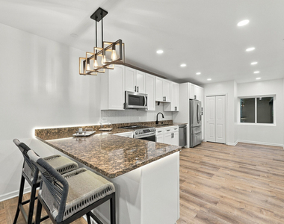
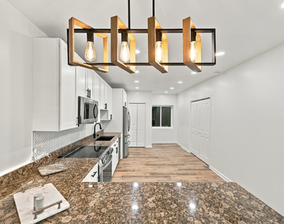
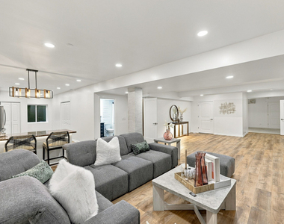
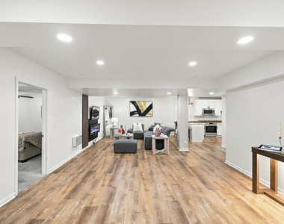
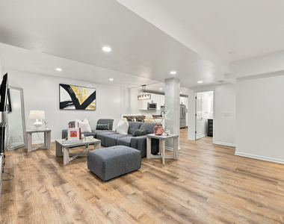
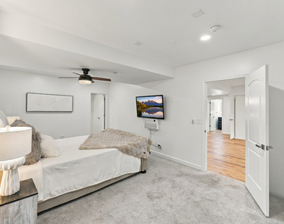
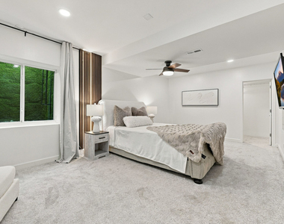
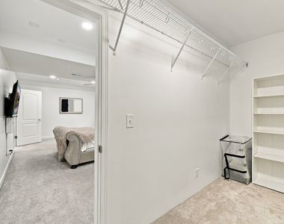
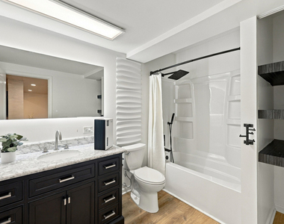
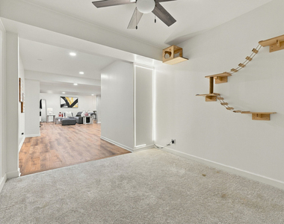
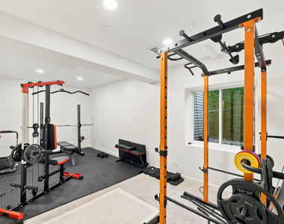
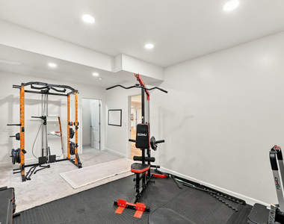
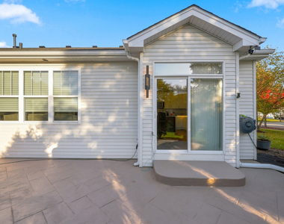
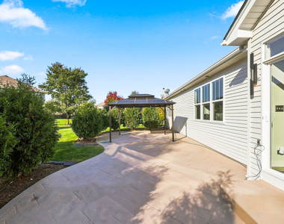
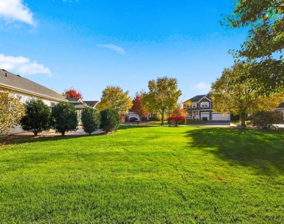
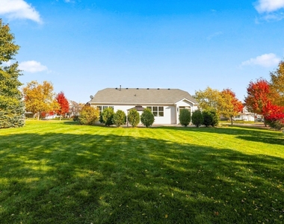
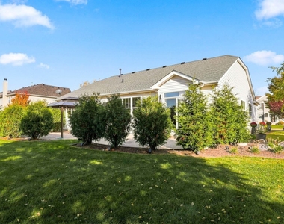
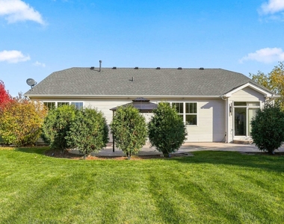
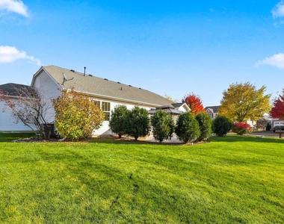
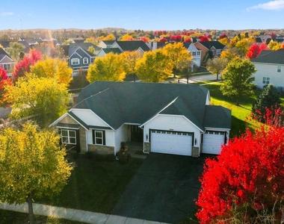
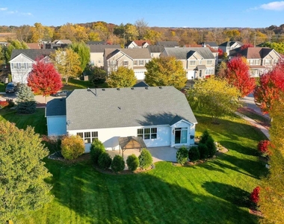
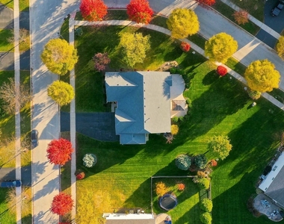
Beautifully remodeled and thoughtfully designed, this spacious ranch home offers the convenience of single-level living on a landscaped half-acre corner lot in the Fremont/Mundelein school districts. Freshly painted throughout, including the garage, this home features new flooring throughout the entire first floor, remodeled bathrooms, new interior and exterior lighting, stylish wallpaper accents, and modern decorative wall paneling that add warmth and character. The inviting interior offers an open, comfortable layout with attractive architectural details. The gourmet kitchen features 42-inch cabinetry, granite countertops, stainless steel appliances, a double oven, cooktop, large island, and spacious pantry. The adjoining great room, with its coffered ceiling and surround sound, provides an ideal setting for everyday living and entertaining. The primary suite includes two generous closets and a remodeled private bathroom with an oversized shower and single-sink vanity. The finished lower level, with 9-foot ceilings, provides additional living space with a second kitchen, living area, bedroom, modern full bathroom, and washing machine. A workout room and versatile bonus room offer flexibility for a home office, hobbies, or recreation. The fully finished three-car attached garage features insulated walls and ceiling, 9-foot garage doors, and newly finished epoxy flooring. Outside, enjoy the attractive stone exterior, mature landscaping, spacious backyard, and stamped concrete patio. With its extensive improvements, flexible living spaces, and generous outdoor setting, this home offers a wonderful opportunity to enjoy comfortable, move-in-ready living.
The manager has not yet mailed us a photo copy of his or her government identification and proof or property ownership.
▼
Manager has not logged in recently
▼
Manager does not yet have user reviews
RENTHOP DESCRIPTION
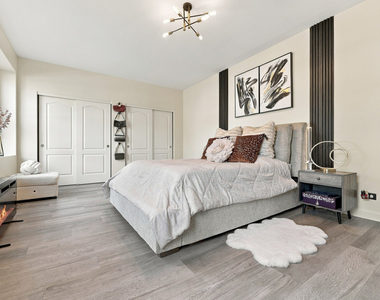
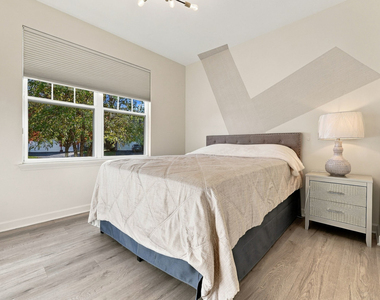
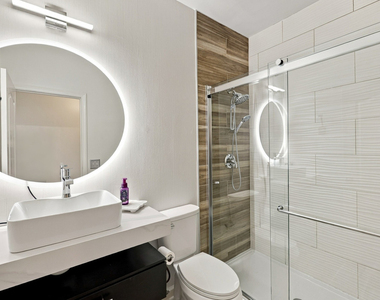
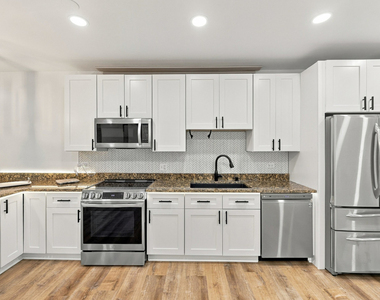
The apartment is a unit offered at a monthly price of $4,800. The person posting the listing did not specify that any pets were allowed. It may be the case that pets are ok and the manager simply has not yet filled out all the details. The kitchen conveniently includes a dishwasher.
We have 57 photos of this particular unit, building, and surrounding areas.
MLS# MRD12800045
List Agent Name: Gina Monroe
List Office Name: Diamond Homes Realty
IDX information is provided exclusively for personal, non-commercial use, and may not be used for any purpose other than to identify prospective properties consumers may be interested in purchasing. Information is deemed reliable but not guaranteed. The listing broker’s offer of compensation is made only to participants of the MLS where the listing is filed.
Courtesy of RH Advisors, Inc. and RHP Realty NJ, Inc.
By selecting Check Availability, you agree that RentHop and real estate professionals may call or text you about your inquiry. Message/data rates may apply. Terms & Privacy. California Privacy Notice
We found some very similar listings nearby
Select those you'd like to message
Your messages have been sent!
Check Availability
By selecting Check Availability, you agree that RentHop and real estate professionals may call or text you about your inquiry. Message/data rates may apply. Terms & Privacy. California Privacy Notice















 Your Privacy Choices
