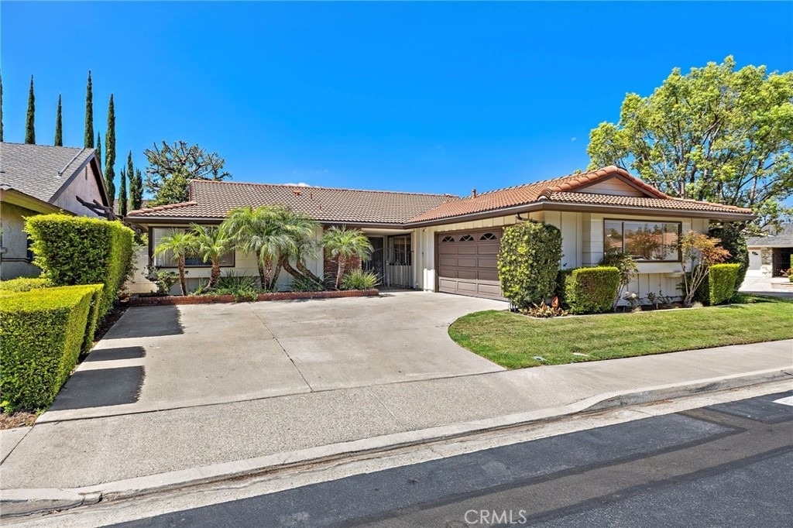
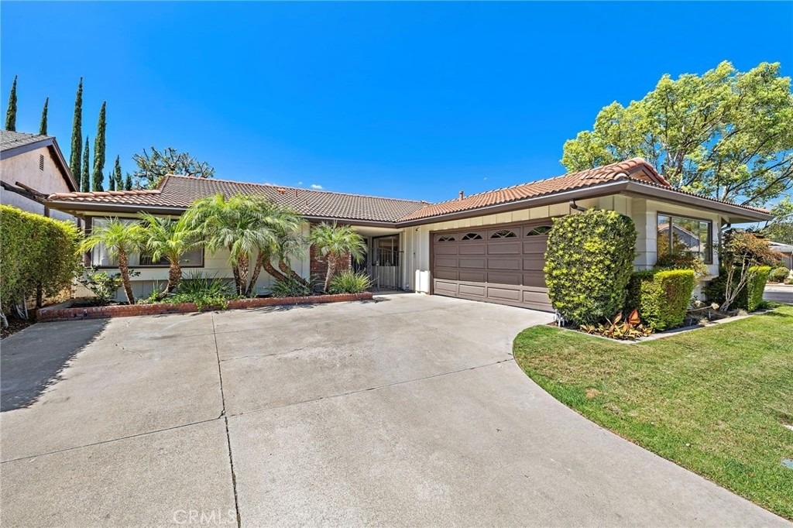
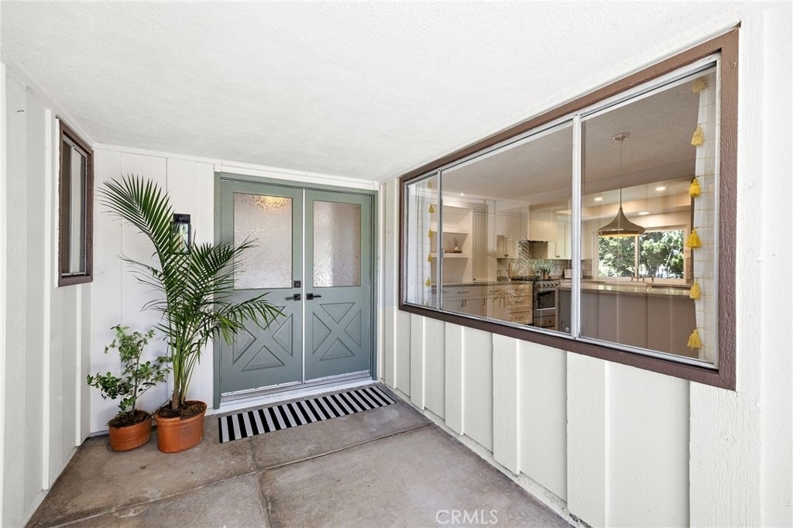
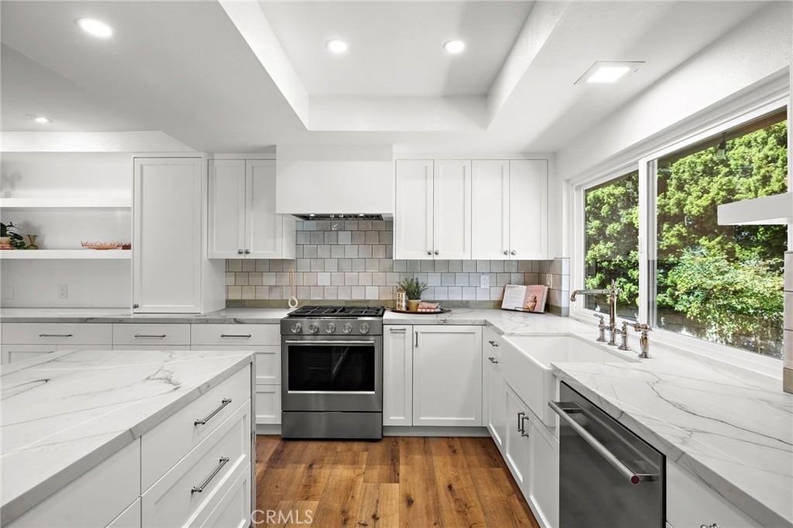
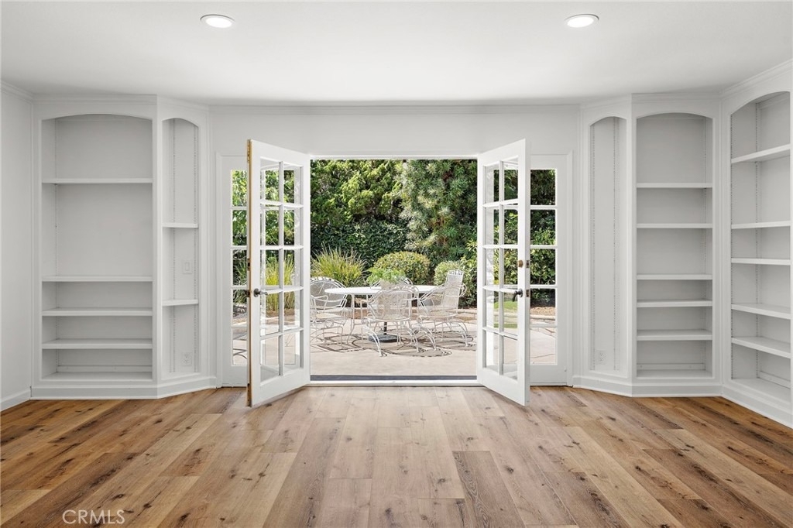
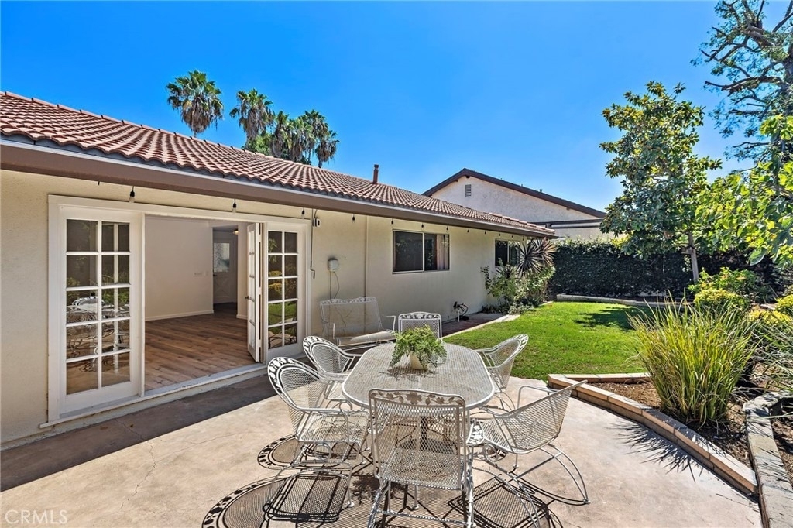
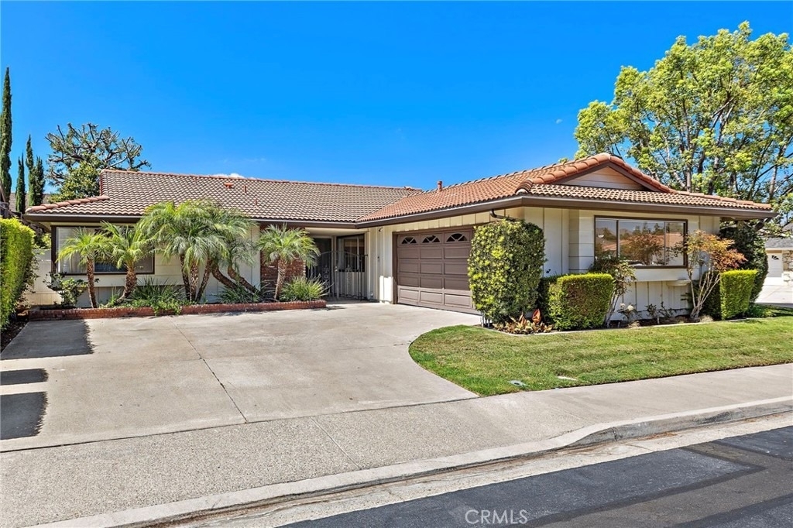
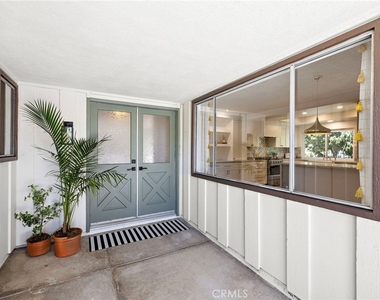
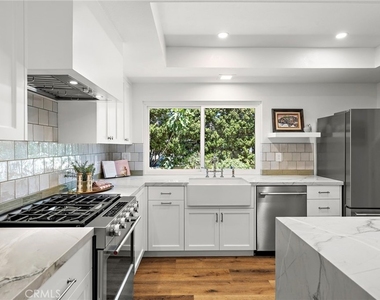
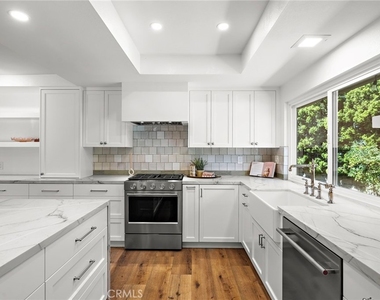
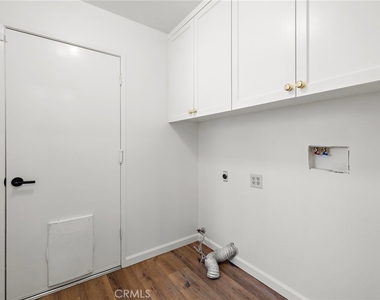
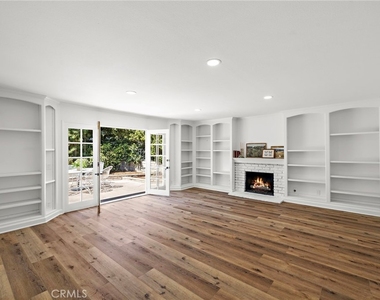
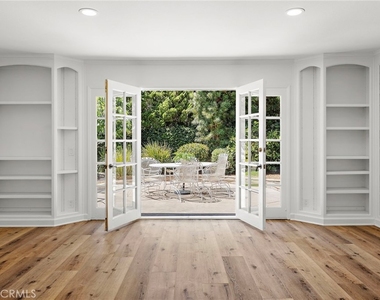
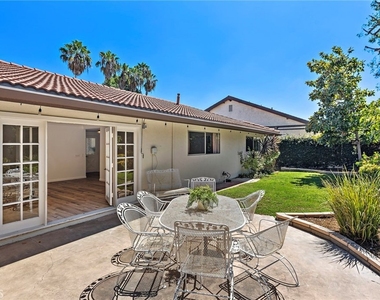
This is a totally FABULOUS home! A wonderful single level floor plan with 3 LARGE bedrooms, 2. 5 baths, pristine in ever way, Gigantic family room with beautiful built in bookcases, cozy fireplace, beautiful French Windows and side lights going to the back yard, a spacious entry and just a totally amazing kitchen that was JUST remodeled sparing no expense! Gorgeous custom cabinetry, quartzite counters that you will fall in love with, tile work that's just beautiful and very up to date, some new windows with more on order and installed by mid September, brand new top of the line appliances, new beautiful and functional farm sink, gorgeous gold faucet, remodeled 1/2 bath off the kitchen and laundry area, direct access to spacious 2 car garage, a fabulous island for family meals or prepping the big dinner, and a very spacious dining room with again - beautiful new built-in shelves and cabinets. (this room will have new windows by mid September).
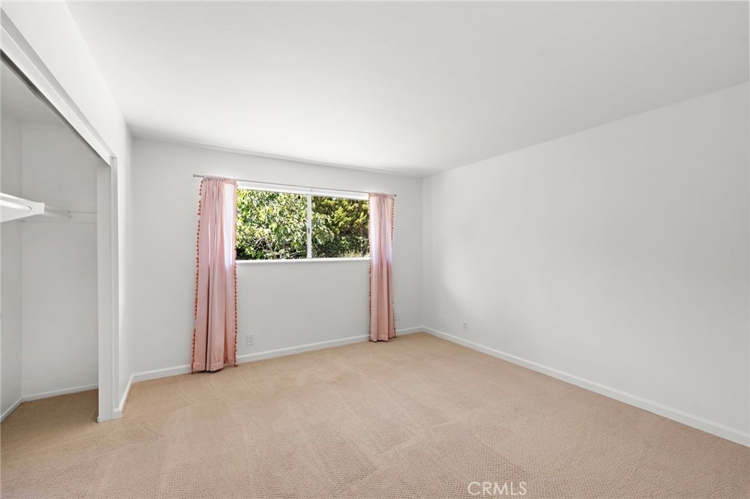
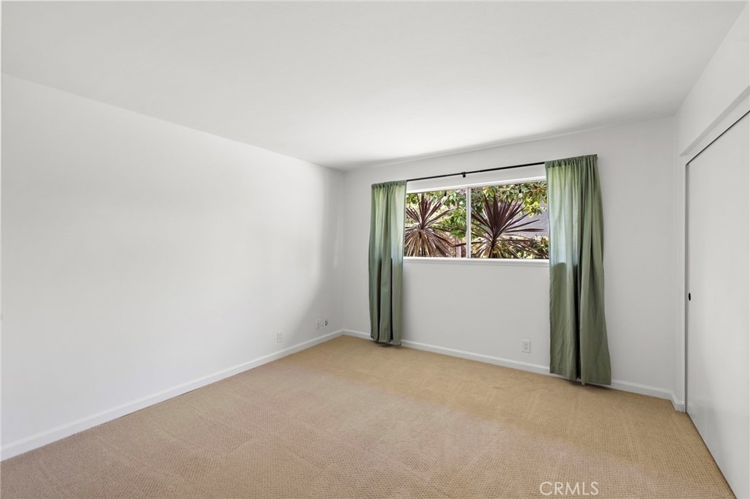
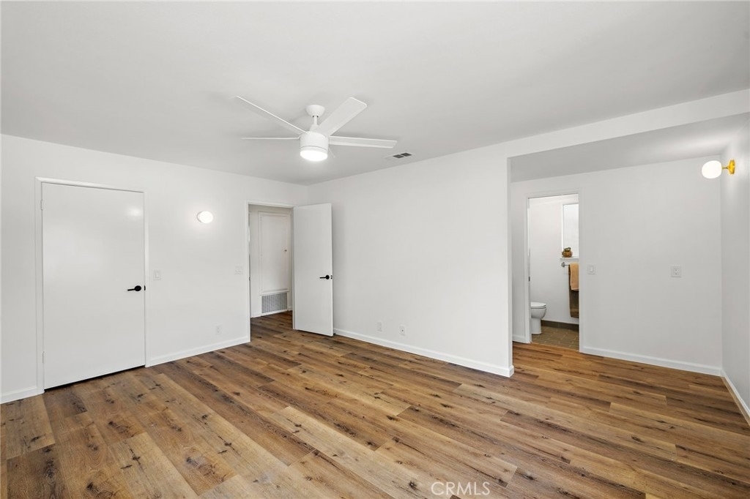
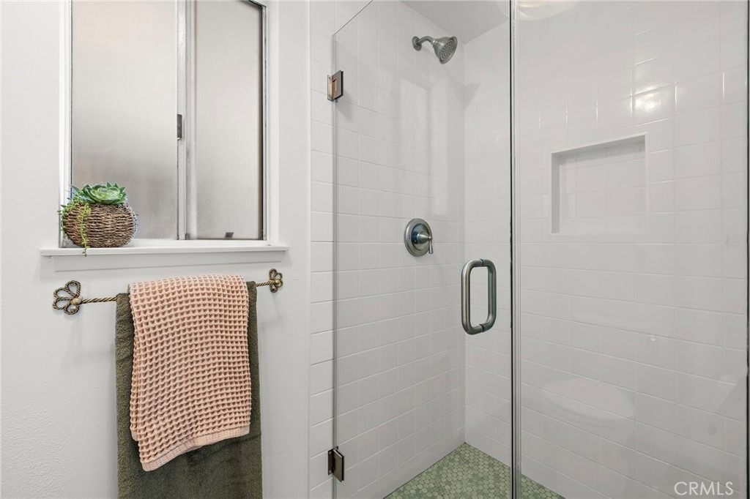
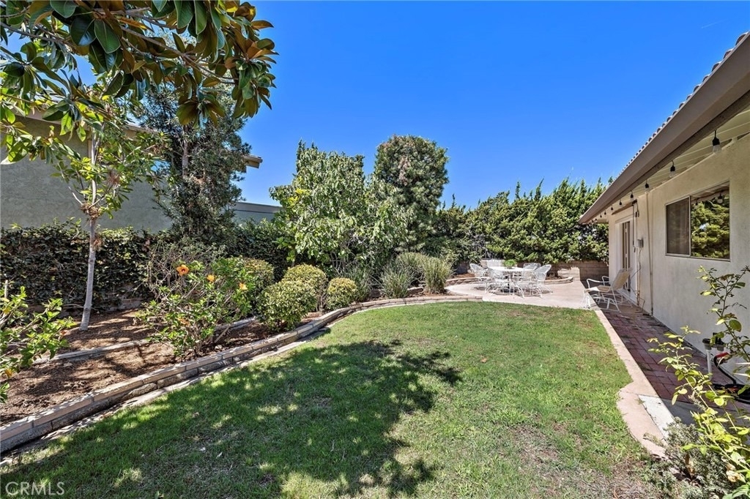
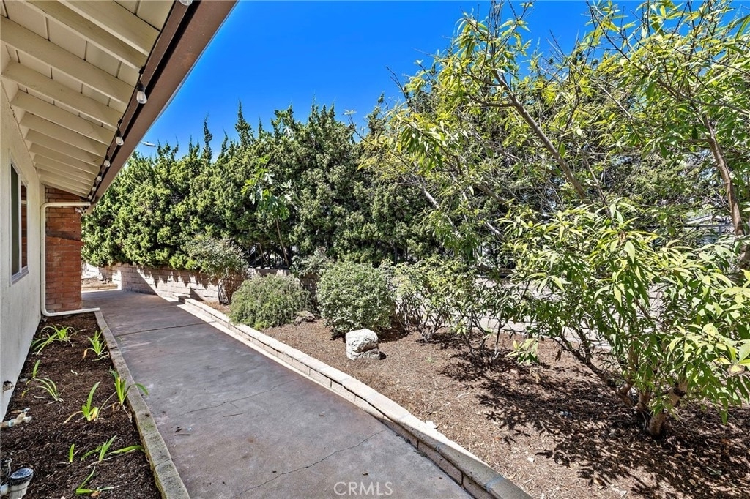
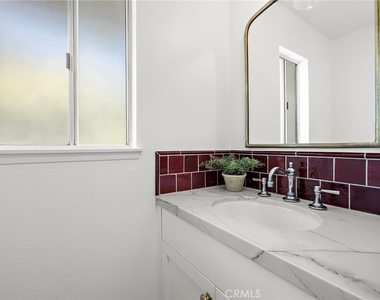
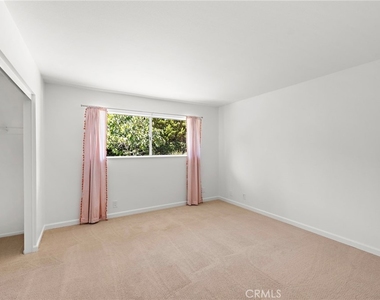
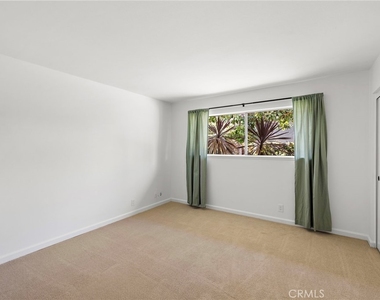
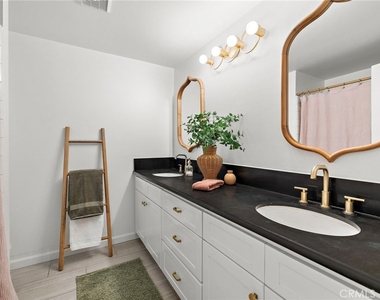
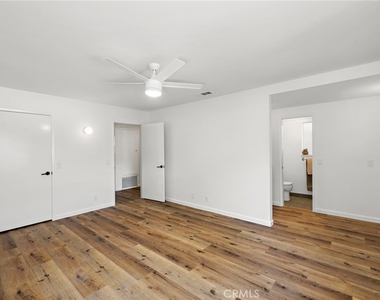
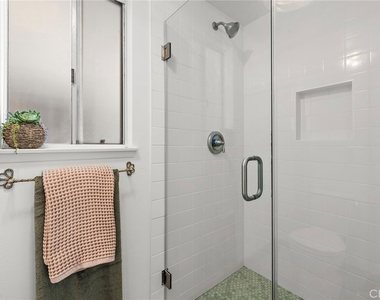
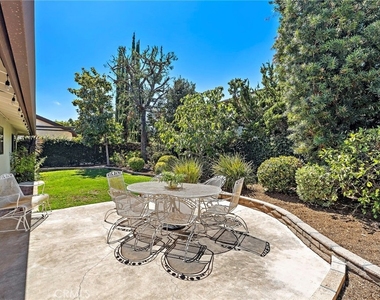
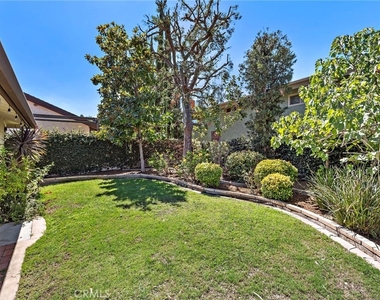
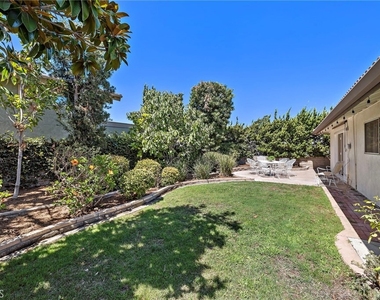
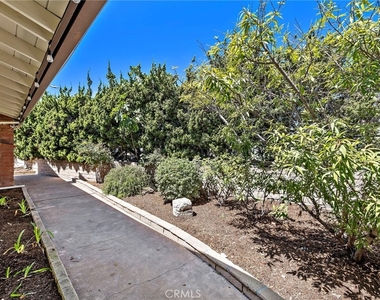
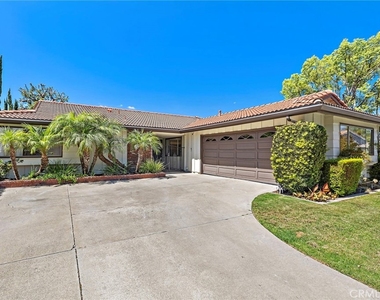
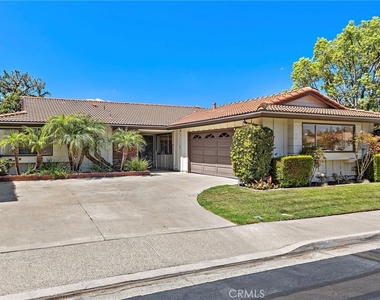
A long hallway to the bedrooms that you can shut off from the living areas. Darling hall bath with tub/shower and dual vanities, two very spacious bedrooms with loads of closet space, and a big beautiful Primary Suite with walk in closet, separate vanity area, brand new shower, ceiling fan, lots of light and new windows going in soon! The floors are high-end luxury plank vinyl, and brand new carpet in the bedrooms. The home is freshly painted inside, a big spacious driveway, great landscape with lots of trees in the rear and the location could not be better! Walk to high school and elementary school, parks, shopping, Sun and Sail Club and all that goes with it..... - it's a dreamy little home that has been loved and cared for with loads of money spent to make it nice for the perfect tenant! This one is a complete winner!
AMENITIES
Attached Garage
Fireplace
Waterfront
Laundry In Unit
Private Outdoor Space
Dishwasher
Parking Space
ADDITIONAL INFORMATION
Interior
Bathroom Information
Half Bathrooms: 1
Full Bathrooms: 2
Interior Information
Interior Features: Breakfast Bar, Built-in Features, Ceiling Fan(s), Crown Molding, Eat-in Kitchen, Open Floorplan, Pantry, Stone Counters, Recessed Lighting, Walk-In Closet(s), BlockWalls, AllBedroomsDown, BedroomOnMainLevel, DressingArea, MainLevelPrimary, PrimarySuite, UtilityRoom
Appliances: Dishwasher, Exhaust Fan, Free-Standing Range, Disposal, Gas Range, Gas Water Heater, Microwave, Refrigerator, Range Hood, Vented Exhaust Fan, Water Heater
Flooring Type: Carpet, Tile, Vinyl
Door Features: French Doors, DoubleDoorEntry
Laundry Features: Electric Dryer Hookup, Gas Dryer Hookup, Inside, Laundry Room
Lot Features: Back Yard, Corner Lot, Front Yard, Sprinklers In Rear, Sprinklers In Front, Near Public Transit, Lawn, NearPark, SprinklersTimer, SprinklerSystem, Trees
Lot Size Area: 7152
Lot Size Units: Square Feet
Lot Size Acres: 0.1642
Square Footage: 7,152
Tax Lot: 99
Land Information
Water Source: Public
Utilities
Utilities Information
Cooling Type: Central Air
Heating Type: Central, Forced Air
Sewer : Public Sewer
Parking
Parking Information
Has Garage
Attached Garage
Has Open Parking
Parking Features: Driveway, Garage
Garage Spaces: 2
Location
HOA Information
HOA/Condo/Coop Amenities: Clubhouse, Pool, Spa/Hot Tub, Tennis Court(s), Pickleball
The manager has not yet mailed us a photo copy of his or her government identification and proof or property ownership.
▼
Manager has not logged in recently
▼
Manager does not yet have user reviews
RENTHOP DESCRIPTION
The apartment is a unit offered at a monthly price of $5,300. The person posting the listing did not specify that any pets were allowed. It may be the case that pets are ok and the manager simply has not yet filled out all the details. The kitchen conveniently includes a dishwasher.
We have 28 photos of this particular unit, building, and surrounding areas.
MLS# OC26190564
List Agent Name: Julie Zundel
List Office Name: Regency Real Estate Brokers
IDX information is provided exclusively for personal, non-commercial use, and may not be used for any purpose other than to identify prospective properties consumers may be interested in purchasing. Information is deemed reliable but not guaranteed. The listing broker’s offer of compensation is made only to participants of the MLS where the listing is filed.
Courtesy of RH Advisors, Inc. and RHP Realty NJ, Inc.
By selecting Check Availability, you agree that RentHop and real estate professionals may call or text you about your inquiry. Message/data rates may apply. Terms & Privacy. California Privacy Notice
We found some very similar listings nearby
Select those you'd like to message
Your messages have been sent!
Check Availability
By selecting Check Availability, you agree that RentHop and real estate professionals may call or text you about your inquiry. Message/data rates may apply. Terms & Privacy. California Privacy Notice

























 Your Privacy Choices