✨ FOR RENT – Stunning Upper-Level Townhome Condo in a Premier Loudoun County Community ✨
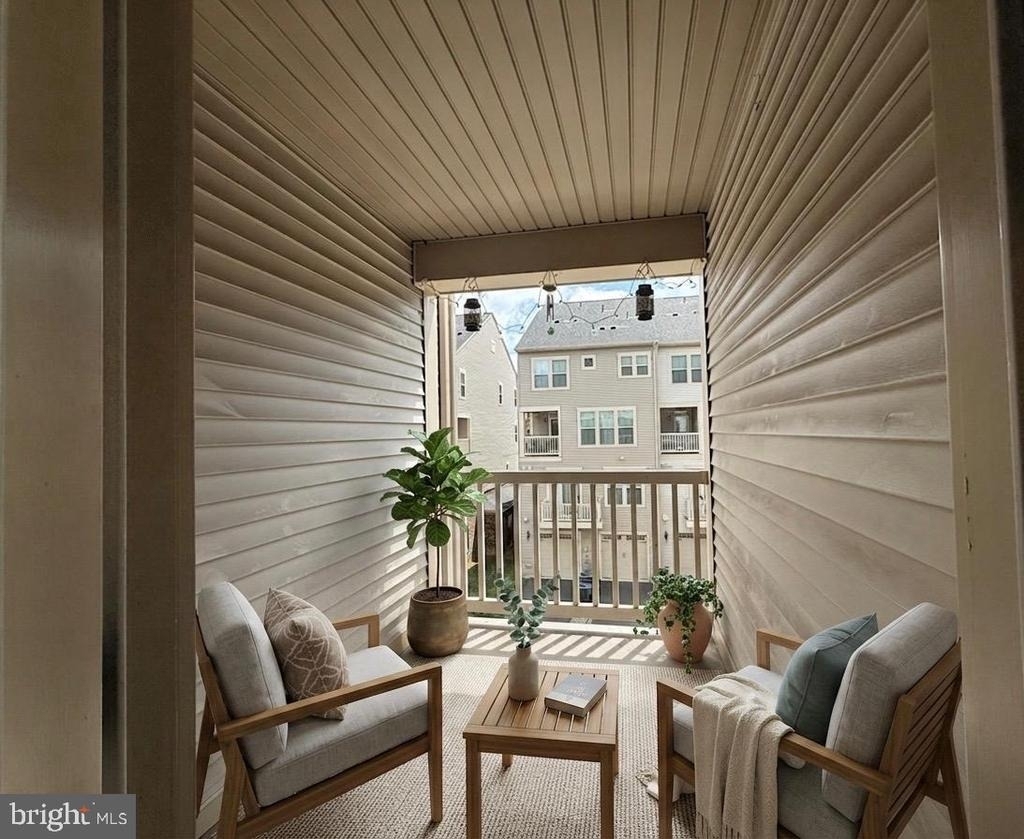
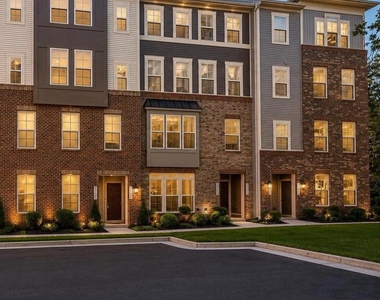
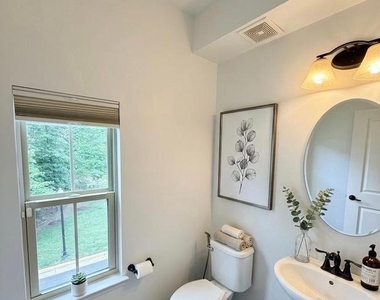
Welcome to this beautifully maintained, move-in-ready upper-level townhouse-style condo offering over 2,600 square feet of elegant and comfortable living space. Featuring 3 spacious bedrooms, 2.5 bathrooms, and a 1-car garage, this exceptional home blends modern style, convenience, and low-maintenance living.
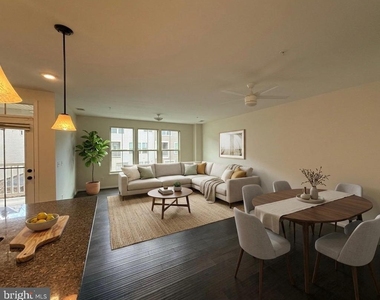
Step inside to discover a bright, open floor plan highlighted by hardwood flooring, 9-foot ceilings, fresh designer paint, and brand-new carpeting. The expansive living room is filled with natural light and enhanced by crown molding and recessed lighting, creating the perfect space for relaxing or entertaining.
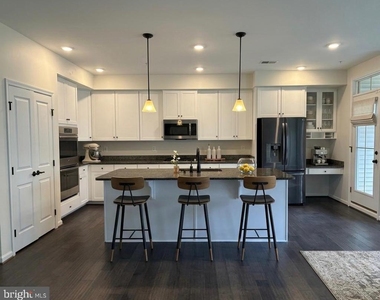
The gourmet kitchen is sure to impress with granite countertops, stainless steel appliances, abundant cabinetry, and generous prep space, making it ideal for both everyday living and hosting guests. Adjacent to the kitchen, the elegant dining area offers a welcoming setting for family meals and gatherings.
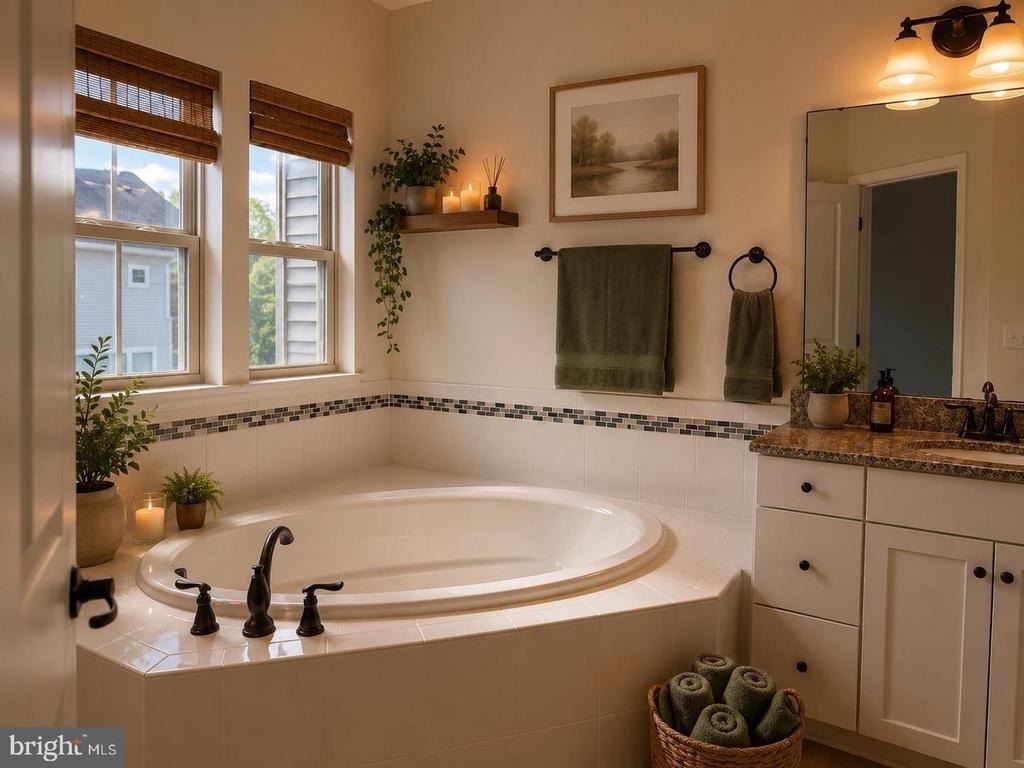
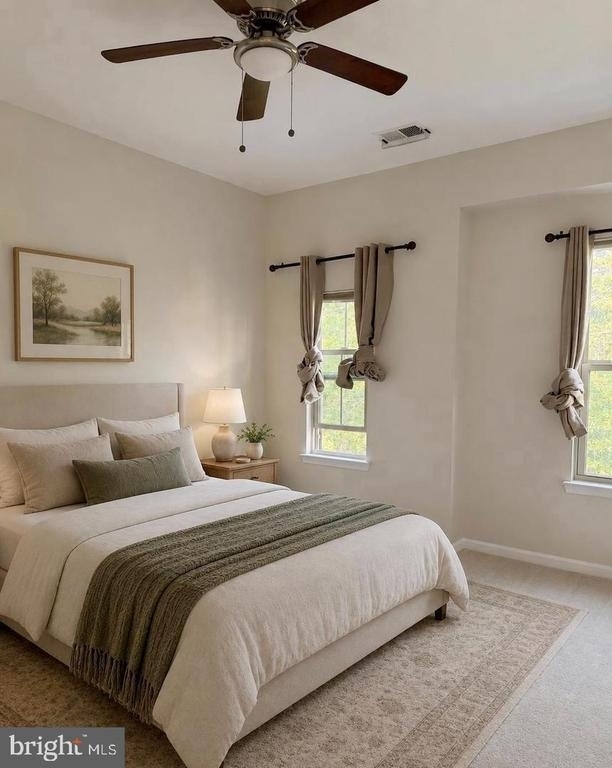
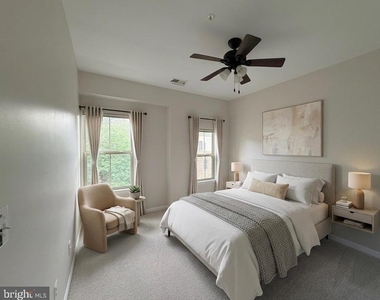
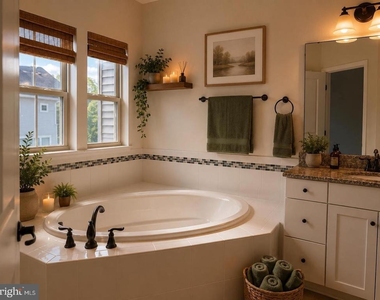
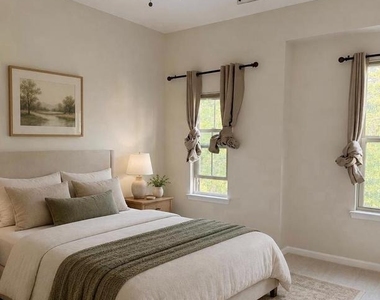
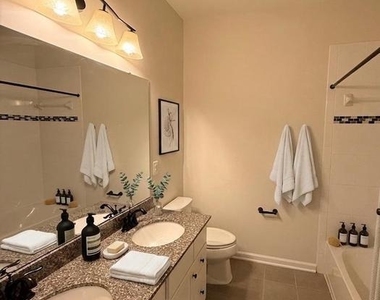
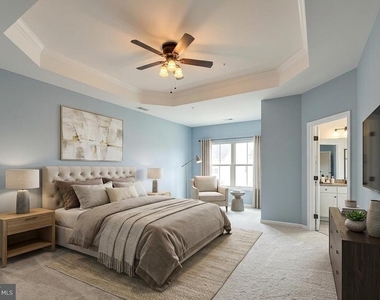
Retreat to the spacious primary suite featuring two walk-in closets and a luxurious en-suite bath with dual vanities. Two additional generously sized bedrooms provide flexibility for family, guests, or a home office. An attic with flooring offers valuable extra storage space.
Community Amenities Include:
✔ Resort-style swimming pool
✔ Tennis courts
✔ Fitness center
✔ Scenic walking trails
✔ Exterior maintenance included
✔ Snow removal and landscaping included
Ideally located in the heart of Loudoun County, this home is just minutes from top-rated schools, shopping, dining, entertainment, commuter routes, and public transportation.
🏡 Enjoy the perfect combination of comfort, style, convenience, and resort-style amenities in one of Loudoun County's most desirable communities. Schedule your private showing today!
The manager has not yet mailed us a photo copy of his or her government identification and proof or property ownership.
▼
Manager has not logged in recently
▼
Manager does not yet have user reviews
RENTHOP DESCRIPTION
The apartment is a unit offered at a monthly price of $3,100. The person posting the listing did not specify that any pets were allowed. It may be the case that pets are ok and the manager simply has not yet filled out all the details.
We have 11 photos of this particular unit, building, and surrounding areas.
We found some very similar listings nearby
Select those you'd like to message
Your messages have been sent!
Check Availability
By selecting Check Availability, you agree that RentHop and real estate professionals may call or text you about your inquiry. Message/data rates may apply. Terms & Privacy. California Privacy Notice











 Your Privacy Choices
