25349 Silverwood Lane

Sun City, Riverside, 92584
$3,295
LEASED / EXPIRED
Posted 11 weeks ago, Immediate Move-In
bedrooms
3 Bed
bathrooms
2 Bath
square feet
1,598 Sqft
Listing by Domnick Trani
Save Listing

SIMILAR NEARBY LISTINGS
26224 Baldy Peak Drive
Sun City, Riverside
92586
$3,195
By Robin Paliwoda, 1 day ago
bedrooms
3 Bed
|
bathrooms
2 Bath
|
square feet
1,300 Sqft
29722 Melitta
Sun City, Riverside
92584
$2,950
By Robert Grable, 22 hours ago
bedrooms
3 Bed
|
bathrooms
2 Bath
|
square feet
1,546 Sqft

DESCRIPTION
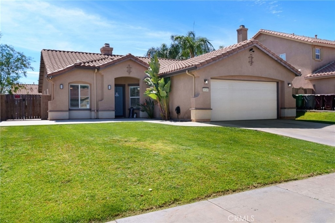
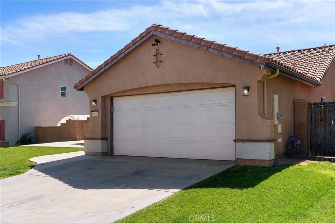
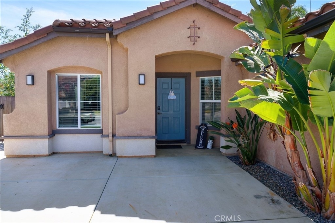
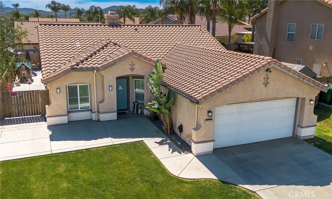
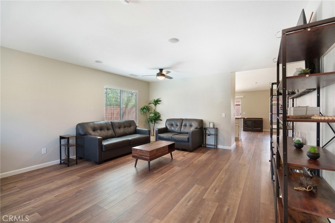
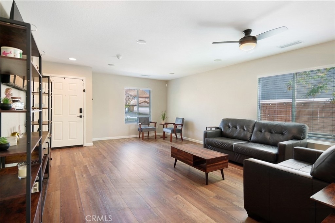
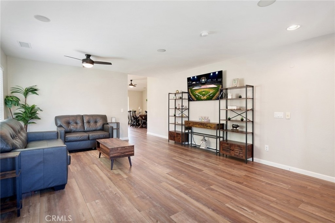
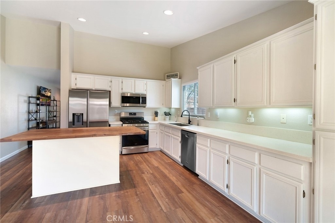
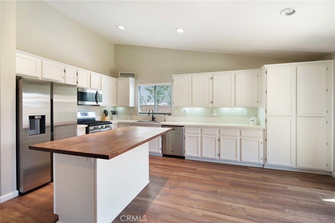
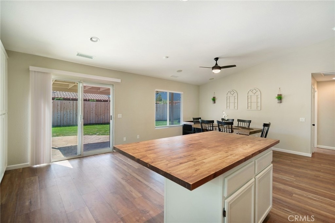
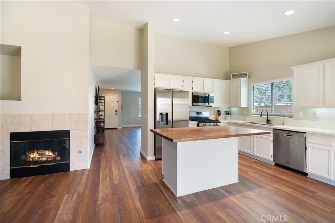
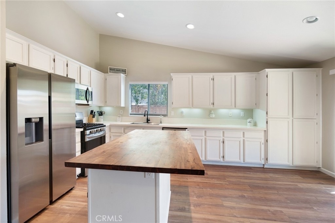
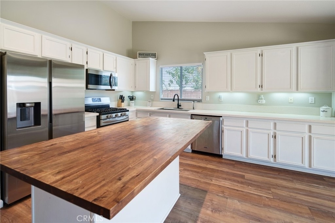
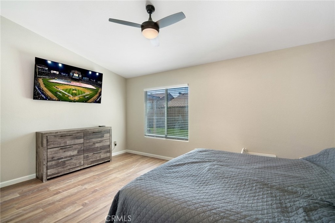
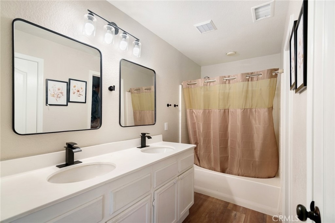
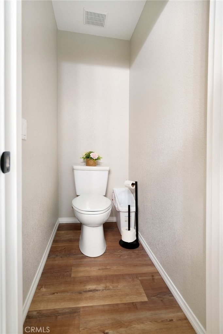
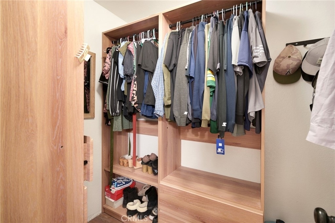
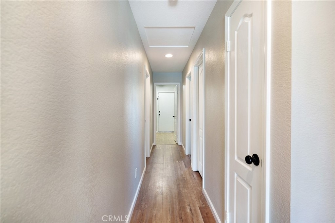
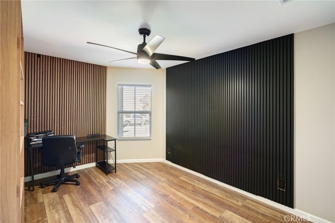
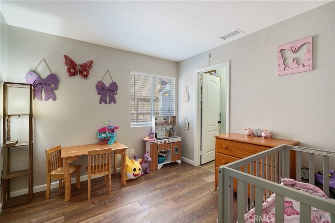
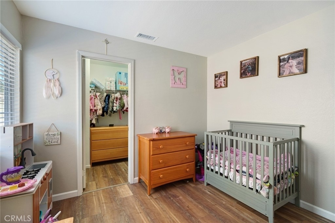
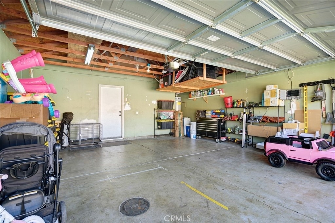
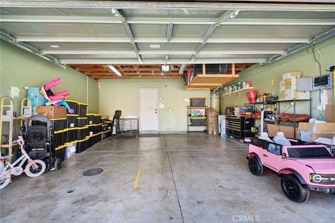
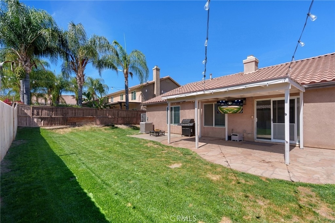
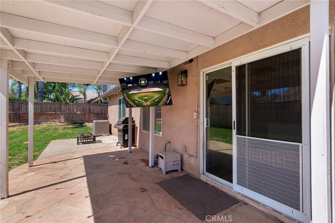
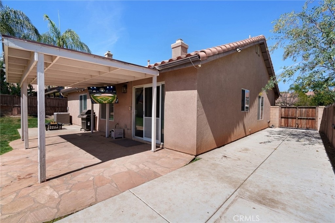
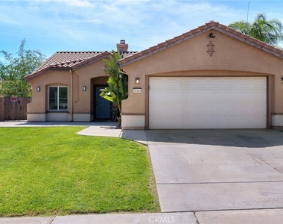
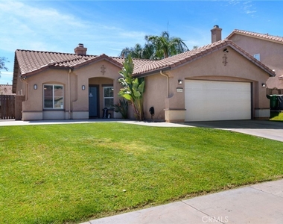
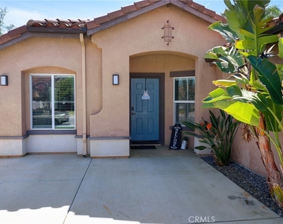
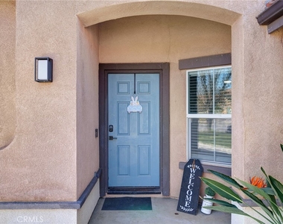
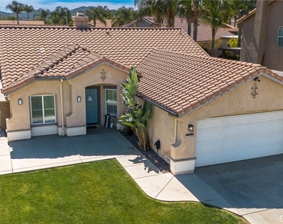
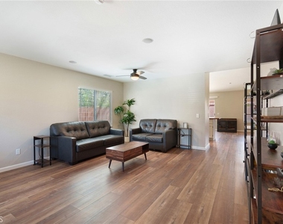
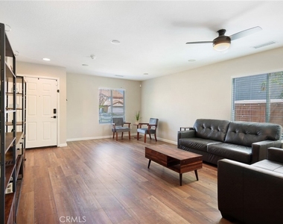
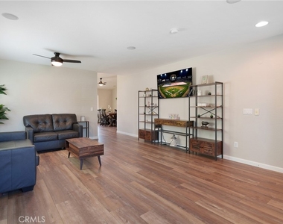
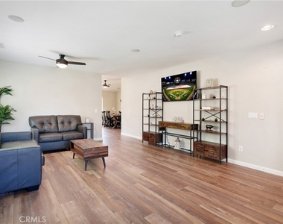
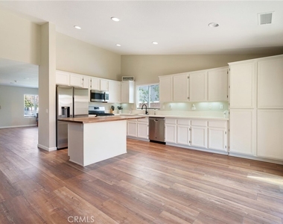
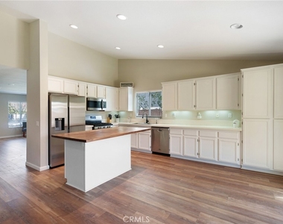
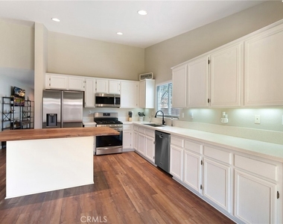
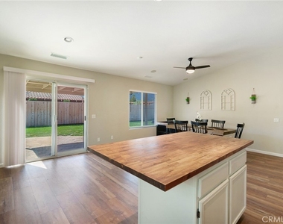
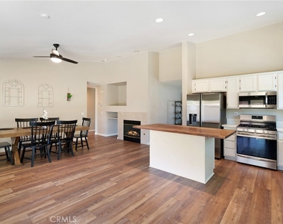
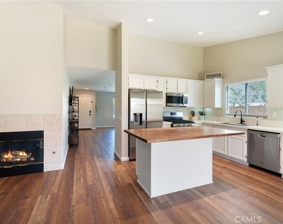
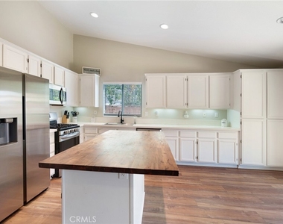
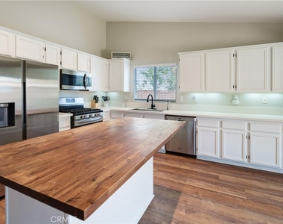
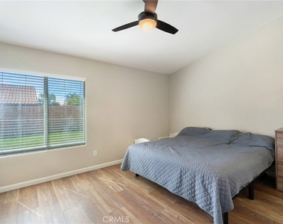
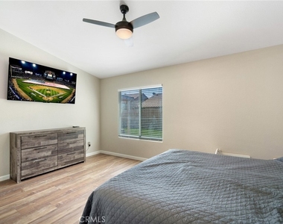
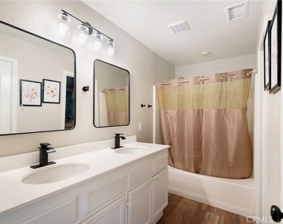
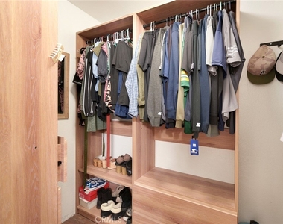
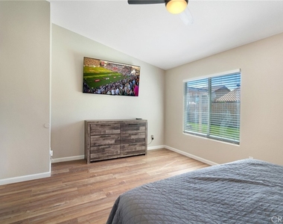
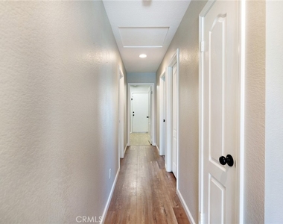
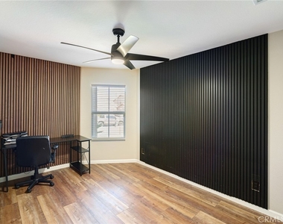
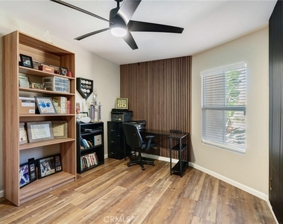
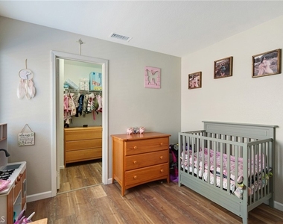
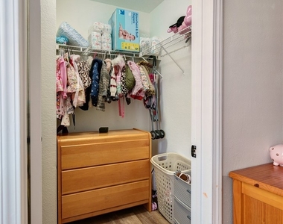
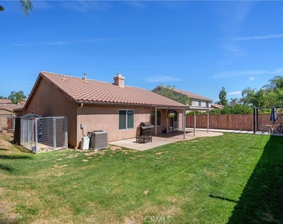
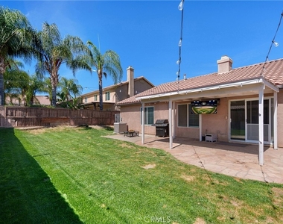
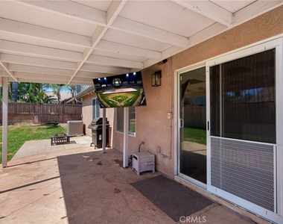
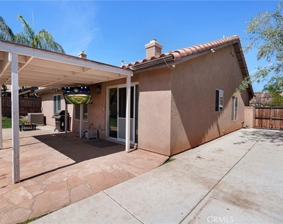
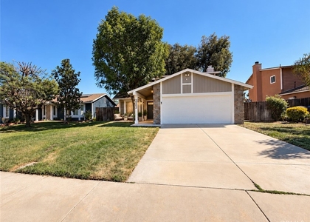
Welcome to this stunning, fully remodeled single-family home located in a quiet and calm area of Menifee. Designed for comfort and modern living, this 1,598-square-foot residence offers a bright, open floor plan perfect for families or professionals seeking a peaceful retreat. Interior Features: Fully Remodeled: Enjoy updated flooring, fresh paint, and modern fixtures throughout. Living Area: A spacious living room anchored by a cozy fireplace, ideal for relaxing evenings. Kitchen & Dining: Modernized space with ample storage and sleek finishes. Bedrooms: Three well-sized bedrooms with plenty of natural light. Exterior & Amenities: Outdoor Living: Step outside to a private backyard featuring a large patio cover, perfect for outdoor dining and entertaining regardless of the weather. Parking: Attached 2-car garage providing secure parking and additional storage space. Location: Situated on a serene street (Silverwood Lane) known for its quiet atmosphere while remaining close to Menifee's shopping, dining, and local parks. Lease Terms: Rent: $3,395/month Security Deposit: $3395 Available: August Move In Requirements: 2.5x Rental Income 600+ Credit Score No Prior Bankruptcy/Foreclosure/Eviction All Tenants Over 21 Must Apply https://tranienterprises.managebuilding.com/Resident/rental-application/new

AMENITIES
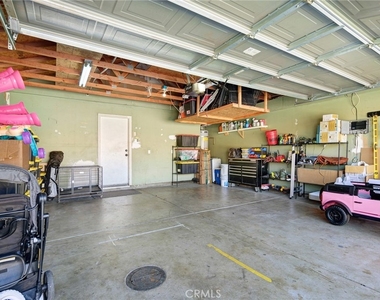
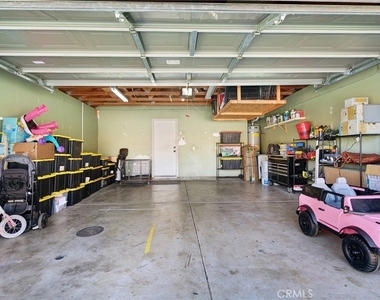
Attached Garage
Fireplace
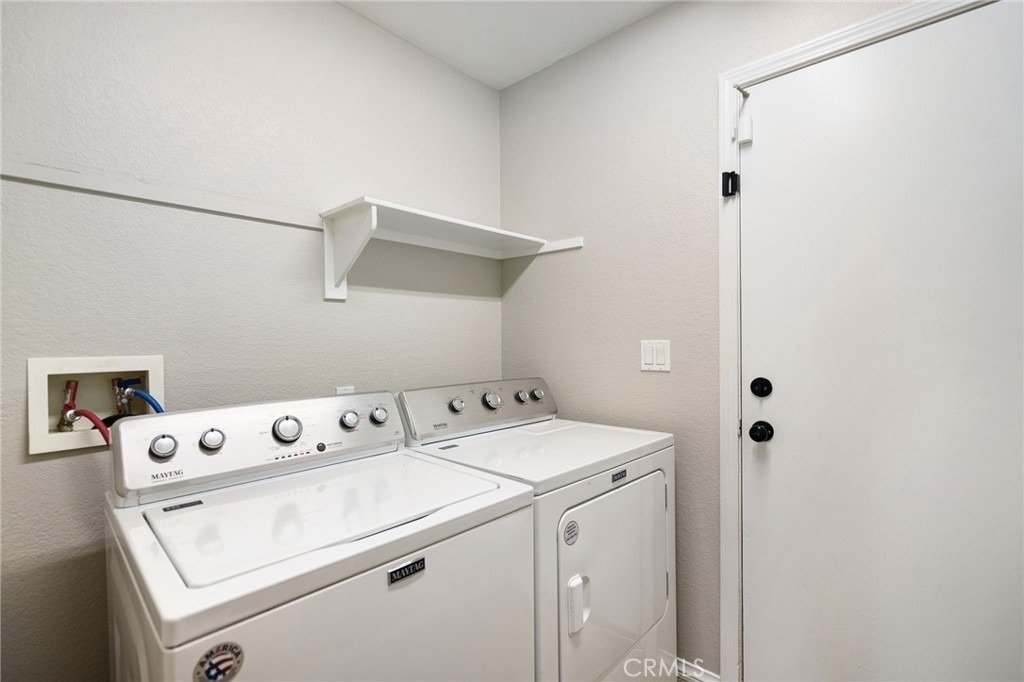
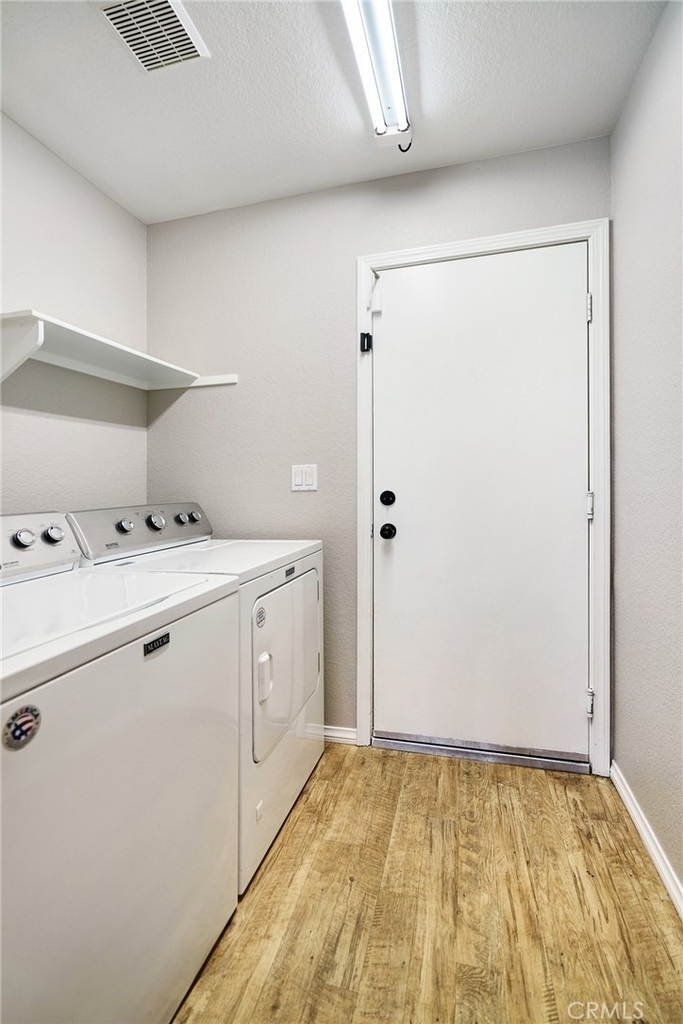
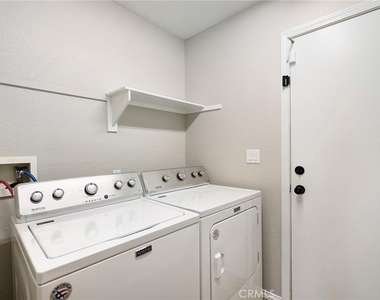
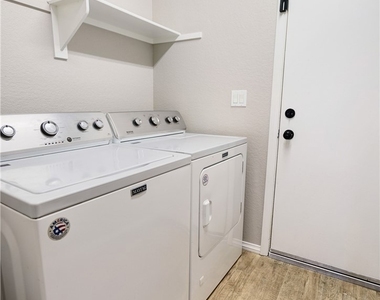
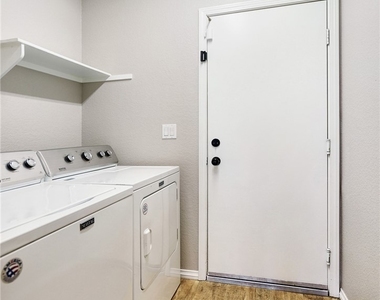
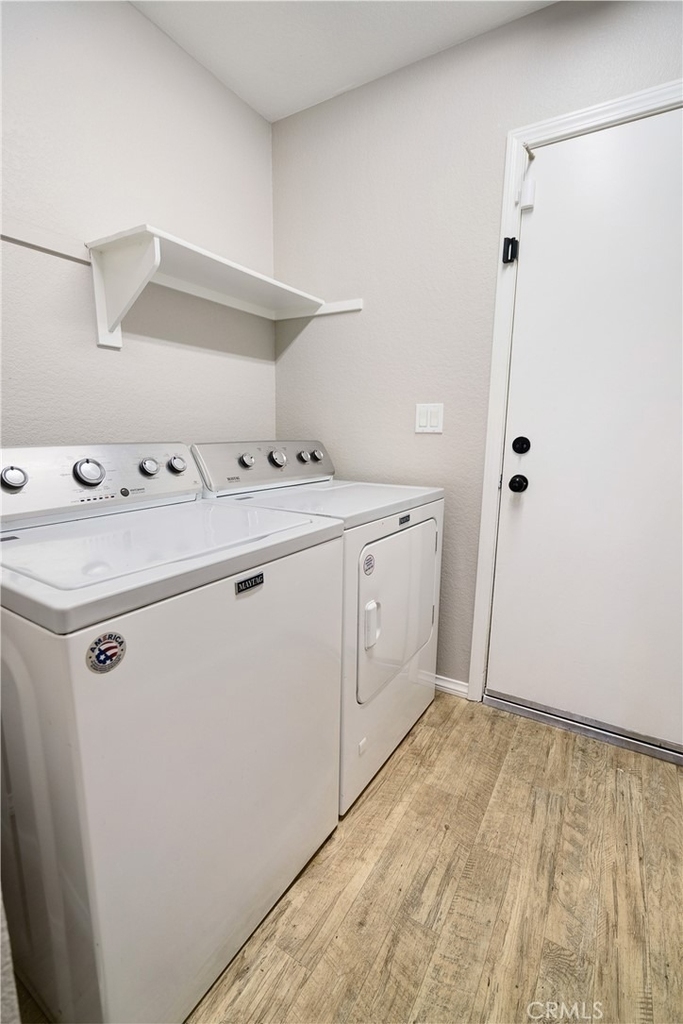
Laundry In Unit
Private Outdoor Space
Parking Space

ADDITIONAL INFORMATION
Interior

    Bathroom Information

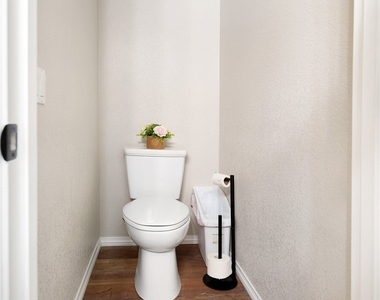
  • Full Bathrooms: 2

    Interior Information

  • Interior Features: Granite Counters, Recessed Lighting, BlockWalls, QuartzCounters, AllBedroomsDown
  • Appliances: Built-In Range, Freezer, Gas Oven, Gas Range, Refrigerator, Range Hood, Dryer, Washer
  • Flooring Type: Laminate
  • Laundry Features: Inside

    Fireplace Information

  • Has Fireplace
  • Fireplace Features: Dining Room, Family Room, Kitchen, Bedroom
Exterior

    Property Information

  • Square Footage: 1,598
  • Square Footage Source: $0
  • Security Features: Smoke Detector(s), FireDetectionSystem
  • Architectural Style: Traditional
  • Year Built Source: Assessor
  • Year Built: 2003

    Building Information

  • Levels: One
  • Window Features: Screens
  • Construction Materials: Stucco, CopperPlumbing
  • Patio and Porch Features: Covered, Patio, Concrete, Open, Stone

    Pool Information

  • Pool Features: None

    Lot Information

  • Lot Features: TwoToFiveUnitsAcre
  • Lot Size Area: 7405
  • Lot Size Units: Square Feet
  • Lot Size Acres: 0.17
  • Square Footage: 7,405
  • Tax Lot: 13

    Land Information

  • Water Source: Public
Utilities

    Utilities Information

  • Cooling Type: Central Air
  • Heating Type: Central
  • Sewer : Public Sewer
Parking

    Parking Information

  • Has Garage
  • Attached Garage
  • Parking Features: Garage, On Site, RV Gated, DoorMulti
  • Garage Spaces: 2
  • Open Parking Spaces: 4

MAP


SUN CITY

LISTING QUALITY
▲ Features and amenities are properly noted
▲ RentHop has data for this building
▼ The manager has not yet mailed us a photo copy of his or her government identification and proof or property ownership.
▼ Manager has not logged in recently
▼ Manager does not yet have user reviews

RENTHOP DESCRIPTION
The apartment is a unit offered at a monthly price of $3,295. The person posting the listing did not specify that any pets were allowed. It may be the case that pets are ok and the manager simply has not yet filled out all the details.

We have 47 photos of this particular unit, building, and surrounding areas.
See available units at 25349 Silverwood Lane.

Does something look off?

Courtesy of RH Advisors, Inc. and RHP Realty NJ, Inc.