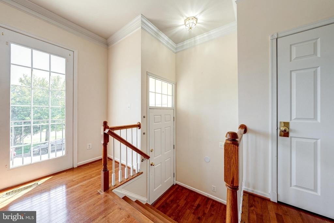
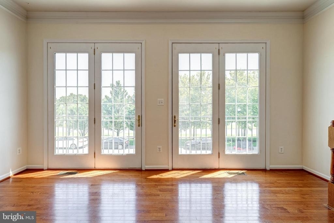
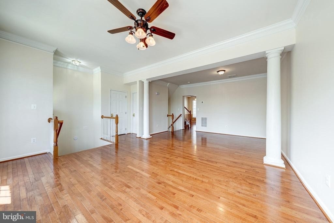
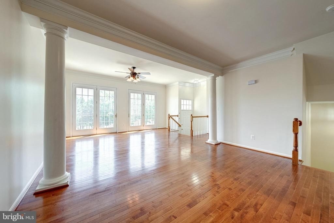
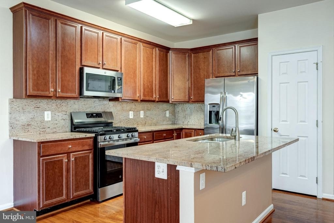
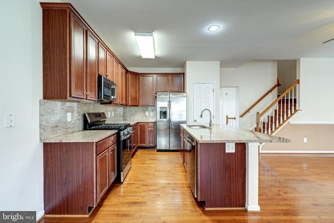
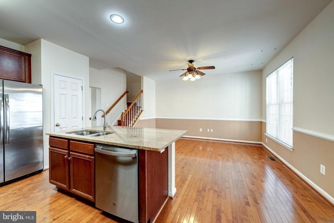
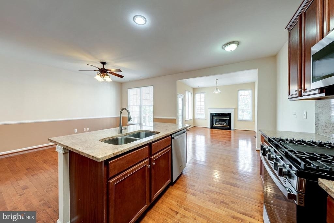
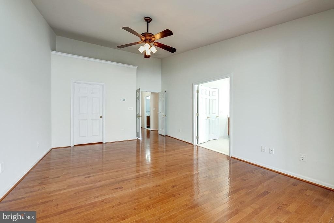
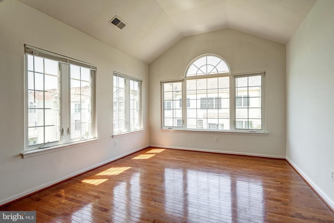
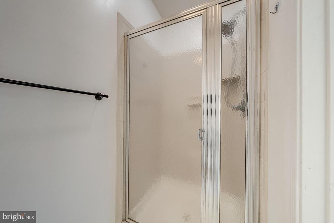
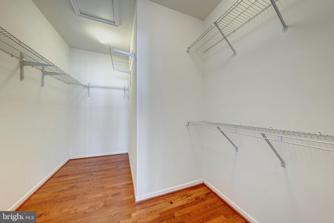
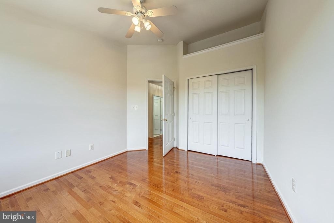
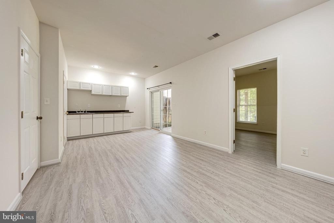
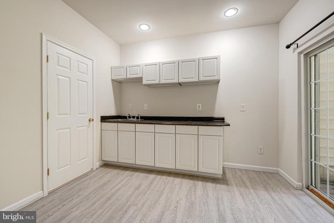
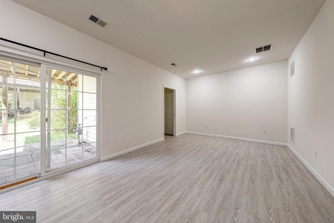
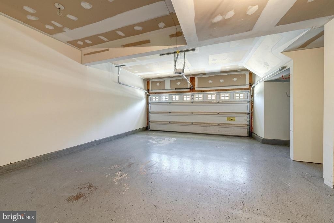
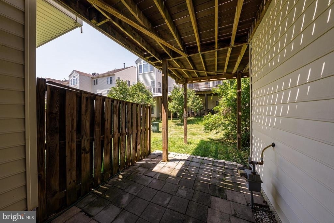
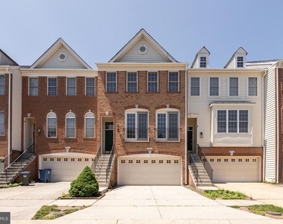
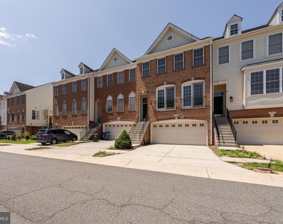
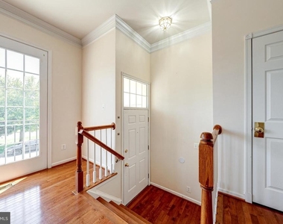
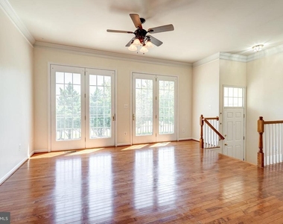
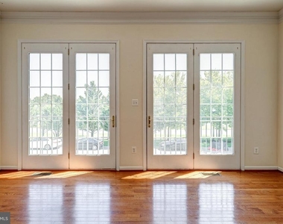
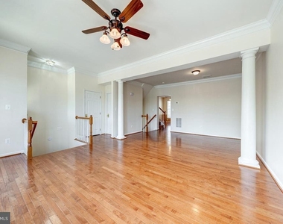
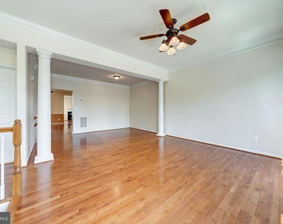
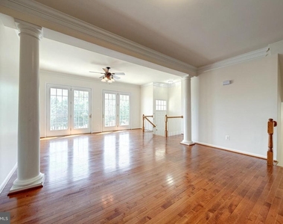
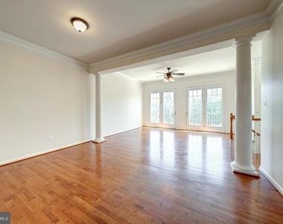
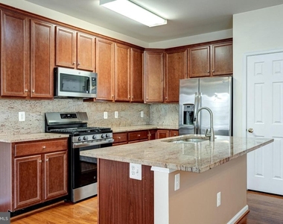
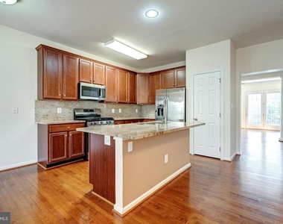
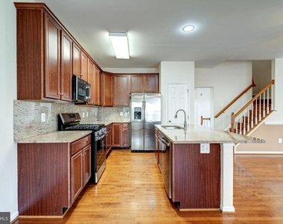
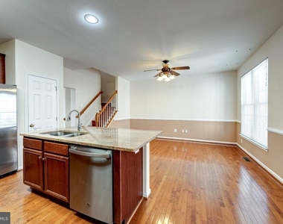
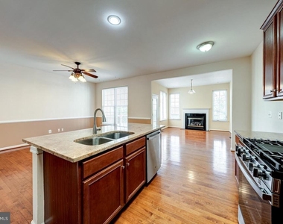
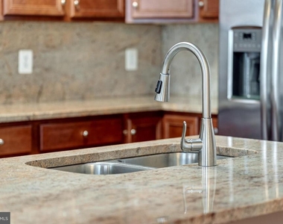
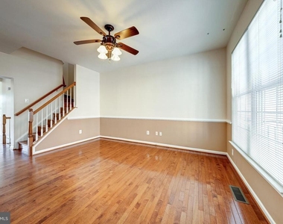
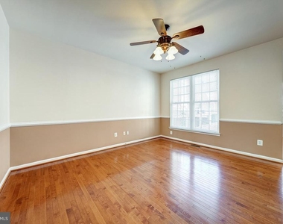
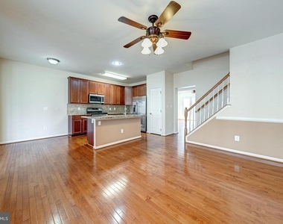
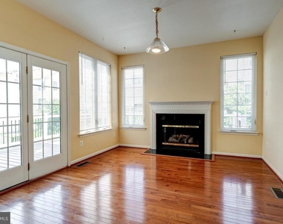
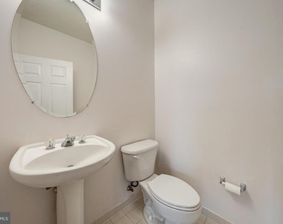
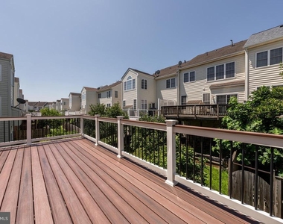
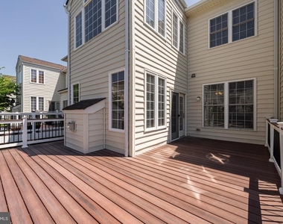
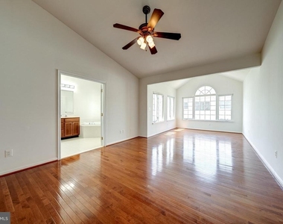
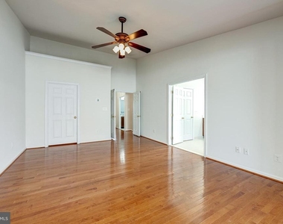
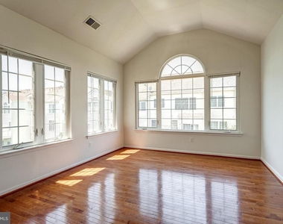
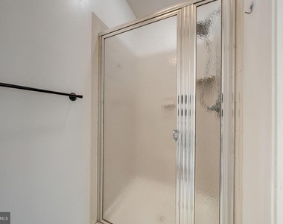
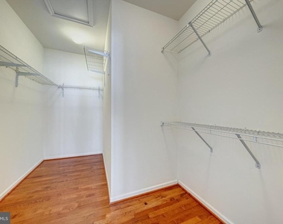
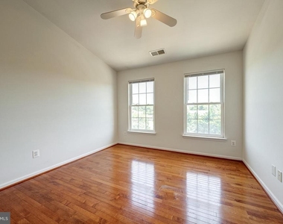
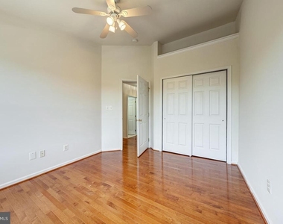
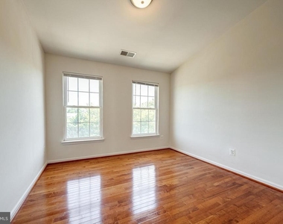
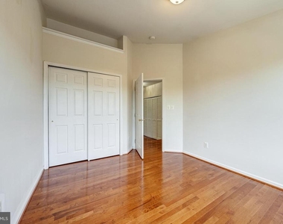
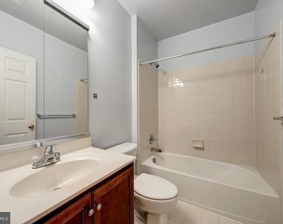
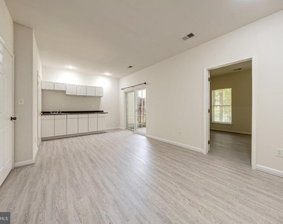
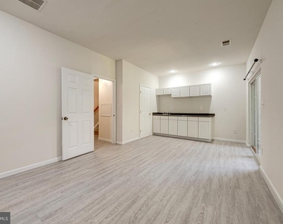
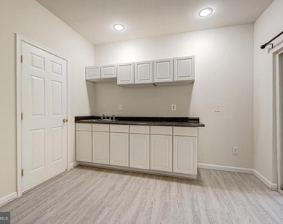
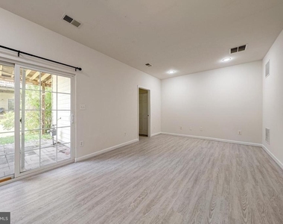
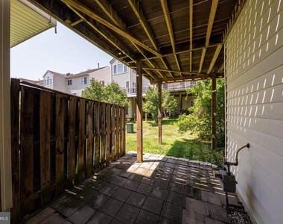
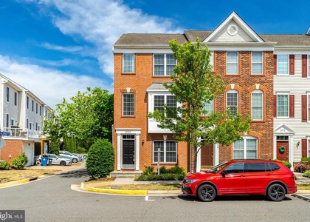
CLOSE TO 2,700 FINISHED SQUARE FEET*4 BEDROOMS, 3.5 BATHS, 2 CAR GARAGE WITH EXTRA STORAGE & DRIVEWAY PARKING*BRICK FRONT EAST FACING TOWNHOUSE*3 LEVEL EXTENSION ON REAR OF TOWNHOUSE*LIGHT & BRIGHT THROUGHOUT*OPEN FLOWING FLOOR PLAN*HARDWOOD FLOORS & 9 FOOT CEILINGS ON MAIN LEVEL*OPEN LIVING ROOM WITH JULIET BALCONY, CROWN MOULDING & CEILING FAN*DINING ROOM WITH STATELY COLUMNS & CROWN MOULDING*GOURMET KITCHEN WITH GRANITE COUNTERTOPS, ALL STAINLESS STEEL APPLIANCES, 42 INCH CABINETS, GRANITE BACKSPLASH, PANTRY & BREAKFAST BAR OVERHANG*5 BURNER GAS STOVE, SIDE BY SIDE REFRIGERATOR WITH ICE MAKER & WATER DISPENSOR, DISHWASHER & MICROWAVE*FAMILY ROOM OFF OF KITCHEN WITH CEILING FAN*VERSATILE SUN ROOM EXTENSION WITH GAS FIREPLACE, MARBLE SURROUND & WOOD MANTEL*HALF BATH WITH CERAMIC TILE FLOORS & PEDESTAL SINK*WALK OUT TO HUGE FULL LENGTH REAR MAINTENANCE FREE TREX DECK WITH VINYL RAILINGS*HARDWOOF FLOORS ON UPPER LEVEL*HUGE PRIMARY BEDROOM WITH VAULTED CEILINGS WITH CEILING FAN & WALK IN CLOSET*SITTING ROOM EXTENSION WITH VAULTED CEILINGS & CIRCLE TOP WINDOW*PRIMARY BATH WITH VAULTED CEILINGS, CERAMIC TILE FLOORS, SEPARATE SHOWER & OVERSIZED TWO PERSON SOAKING TUB*STEP UP TO BEDROOMS 2 & 3 WITH VAULTED CEILINGS THAT SHARE 2ND FULL BATH WITH CERAMIC TILE FLOORS*WASHER & DRYER ON UPPER LEVEL WITH EXTRA SHELF*9 FOOT CEILINGS ON LOWER LEVEL FEATURES OPEN REC ROOM WITH WET BAR & EXTRA CABINETS & DRAWERS, 4TH BEDROOM & 3RD FULL BATH WITH CERAMIC TILE FLOORS & PEDESTAL SINK*WALK OUT TO PATIO & REAR YARD*DUAL ZONED HEATING & AIR CONDITIONING*NEW FLOORING ON LOWER LEVEL JULY 2026*BOTH HVAC'S REPLACED JUNE 2026*RECENTLY PAINTED THROUGHOUT & NEWER APPLIANCES*ENJOY ALL OF SOUTH RIDING AMENITIES WITH POOLS, TENNIS COURTS, REC CENTER & WALKING TRAILS PLUS ALL SHOPPING TO INCLUDE RETAIL, RESTAURANTS, BARS & GROCERIES & PAUL IV HIGH SCHOOL*
AMENITIES
Fireplace
Private Outdoor Space
Dishwasher
Parking Space
ADDITIONAL INFORMATION
Interior
Bathroom Information
Half Bathrooms: 1
Full Bathrooms: 3
Interior Information
Interior Features: Breakfast Bar, Ceiling Fan(s), Crown Molding, Kitchen Island, Recessed Lighting, Walk-In Closet(s), Dry Bar, Family Room Off Kitchen, Floor Plan - Open, Formal/Separate Dining Room, Kitchen - Gourmet, Kitchen - Table Space, Upgraded Countertops, Wood Floors
HOA/Condo/Coop Amenities: Basketball Court, Day Care, Fitness Center, Golf Course, Tennis Court(s), Playground, Bank / Banking On-site, Bar/Lounge, Baseball Field, Beauty Salon, Bike Trail, Common Grounds, Convenience Store, Jog/Walk Path, Pool - Outdoor, Recreational Center, Soccer Field, Swimming Pool, Volleyball Courts
The manager has not yet mailed us a photo copy of his or her government identification and proof or property ownership.
▼
Manager has not logged in recently
▼
Manager does not yet have user reviews
RENTHOP DESCRIPTION
The apartment is a unit offered at a monthly price of $3,400. The person posting the listing did not specify that any pets were allowed. It may be the case that pets are ok and the manager simply has not yet filled out all the details. The kitchen conveniently includes a dishwasher.
We have 55 photos of this particular unit, building, and surrounding areas.
We found some very similar listings nearby
Select those you'd like to message
Your messages have been sent!
Check Availability
By selecting Check Availability, you agree that RentHop and real estate professionals may call or text you about your inquiry. Message/data rates may apply. Terms & Privacy. California Privacy Notice









































 Your Privacy Choices
