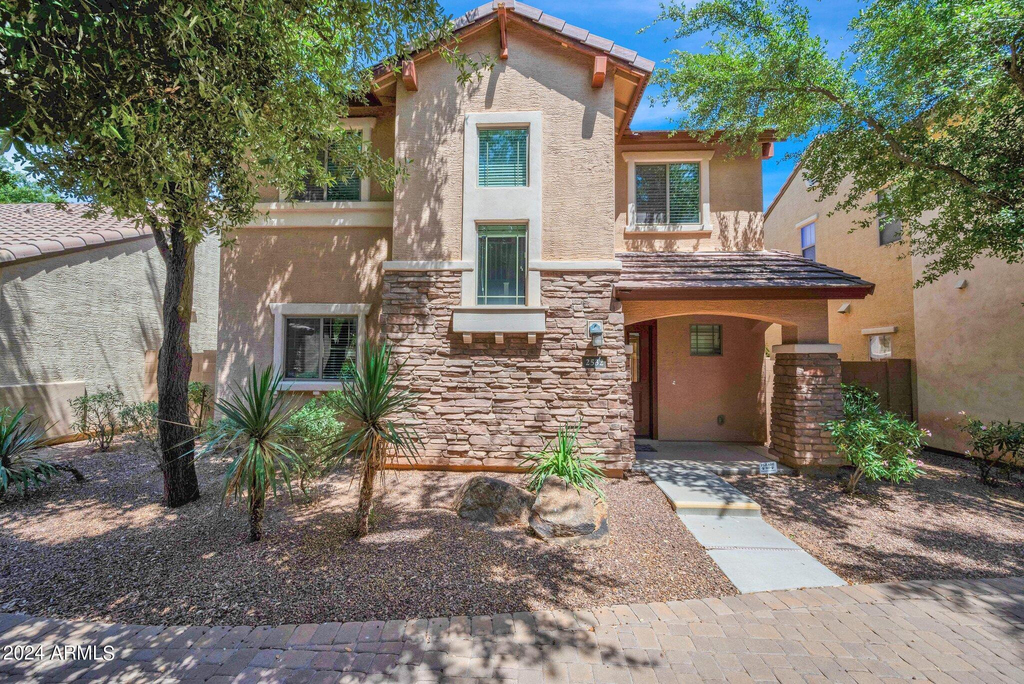
Come see this gorgeous, former model home in the highly sought after Cove at Vincenz today! This 3 bedroom, 2.5 bath single family home includes beautiful wood-like porcelain tile flooring throughout the entire 1st floor. Newer plush carpeting and designer two-tone paint. Feels like a brand new home! Chef's kitchen boasts upgraded quartz countertops, staggered maple cabinets with oil-rubbed bronze hardware, and stainless steel appliances. Kitchen and dining area include LED lighting and open up to a large great room that includes built-in stereo surround sound speakers!
Upstairs, you will find a generous primary bedroom suite that features a huge walk-in closet, more built-in speakers, and a large lighted fan! Master bath includes a luxurious spa-like shower with soft-rain shower head, gorgeous pebble flooring, and beautiful glass enclosure, as well as a double vanity. Two additional bedrooms upstairs, all outfitted with ceiling fans. Upstairs guest bathroom and laundry room with provided Washer & Dryer so no need to haul clothes up and down stairs! Two car garage with custom shelving, water softener, and low maintenance back patio.
The home is located steps away from the resort style heated pool and spa as well as playgrounds, green space, and walking paths. Easy access to Loop 202 and SanTan Village Mall is just across the way! Come and see this soon as its sure to go fast!
The manager has not yet mailed us a photo copy of his or her government identification and proof or property ownership.
▼
Manager has not logged in recently
▼
Manager does not yet have user reviews
RENTHOP DESCRIPTION
The apartment is a unit offered at a monthly price of $2,325. Everything is still in great condition as the building only recently completed construction. The person posting the listing did not specify that any pets were allowed. It may be the case that pets are ok and the manager simply has not yet filled out all the details.
We have 38 photos of this particular unit, building, and surrounding areas.
By selecting Check Availability, you agree that RentHop and real estate professionals may call or text you about your inquiry. Message/data rates may apply. Terms & Privacy. California Privacy Notice
We found some very similar listings nearby
Select those you'd like to message
Your messages have been sent!
Check Availability
By selecting Check Availability, you agree that RentHop and real estate professionals may call or text you about your inquiry. Message/data rates may apply. Terms & Privacy. California Privacy Notice





 Your Privacy Choices
