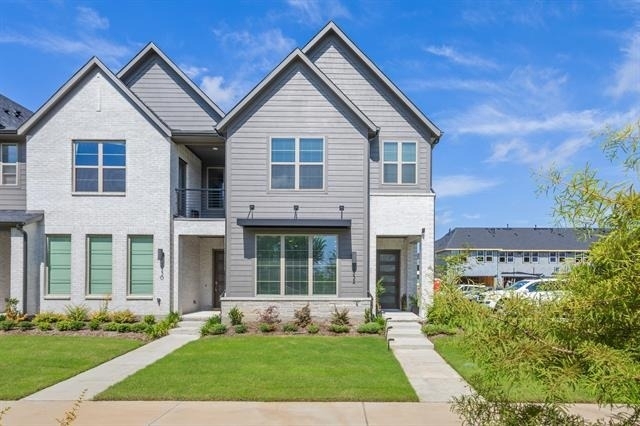
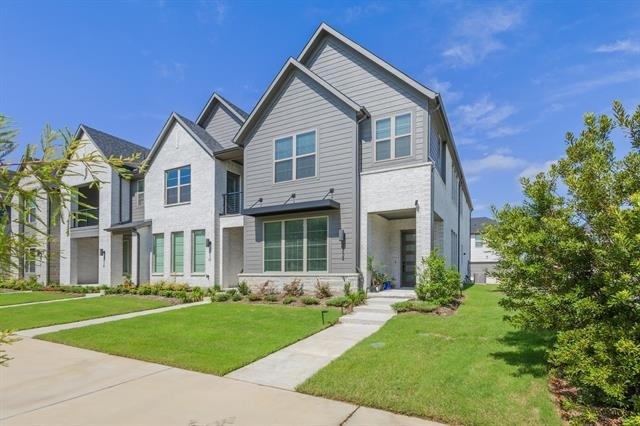
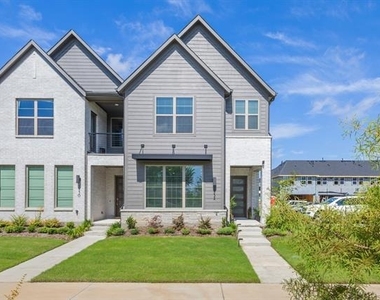
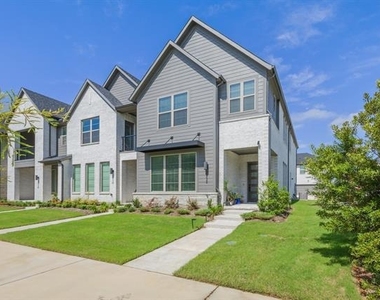
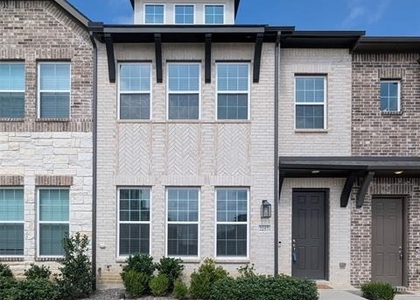
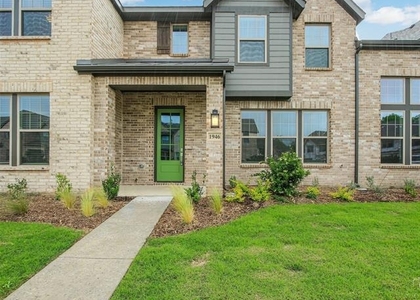
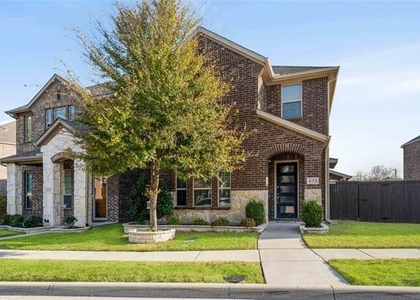
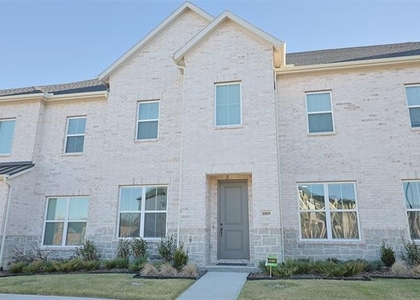
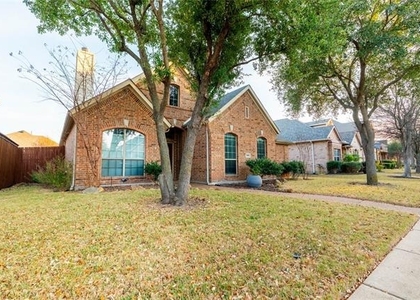
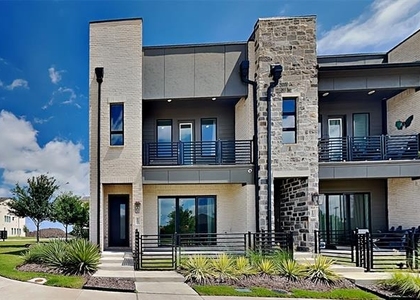
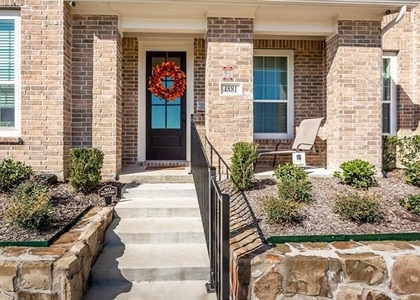
Experience Refined Living at Chelsea Commons Right on HWY 121 and 75 - Costco coming right across - less than 5
min away. Luxury and prestigious townhome community in the heart of Allen, TX, where timeless architecture meets
modern comfort. Nestled in a prime location just minutes from Frisco, Plano, and McKinney, this upscale neighborhood
offers thoughtfully designed homes, tree-lined streets, and built with the signature craftsmanship. Community
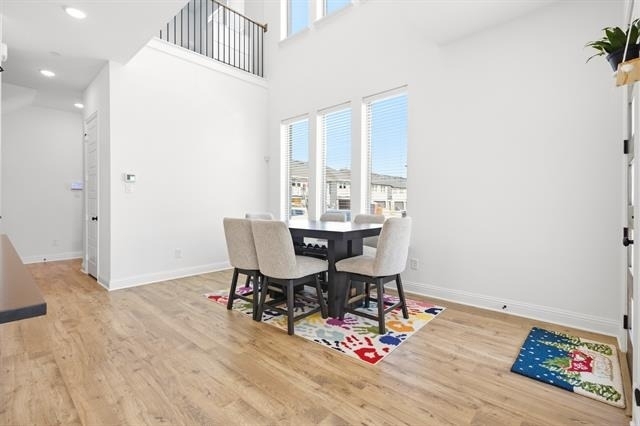
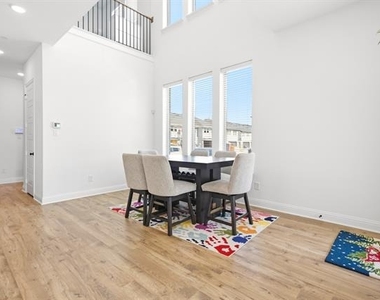
Highlights- Elegant, energy-efficient homes with open floorplans, soaring ceilings, and luxury finishes Walking trails,
manicured green spaces, and community gathering areas A strong sense of community with quiet streets and family-
friendly ambiance Zoned to Top-Rated Allen ISD Schools. Unmatched Location and Convenience- Quick access to Hwy 121, Hwy 75, and Dallas
North Tollway. 2 minutes to Costco, Allen Premium Outlets, and high-end shopping. Less than 5 miles from over 10
Fortune 500 campuses including Toyota, Liberty Mutual, JPMorgan Chase, and FedEx. Central to Frisco's Legacy West,
Plano's corporate corridor, and McKinney's historic charm. Step into comfort and convenience with this beautifully
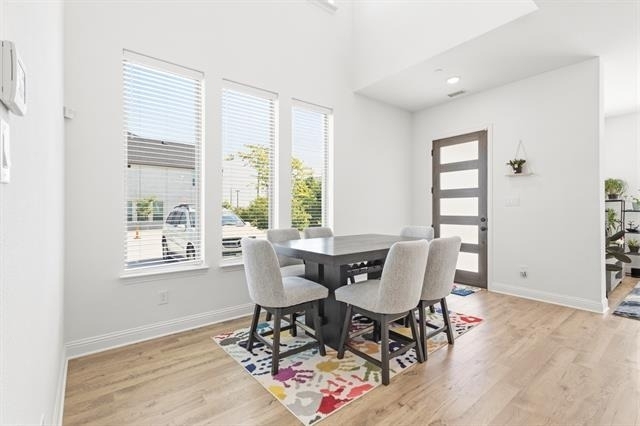
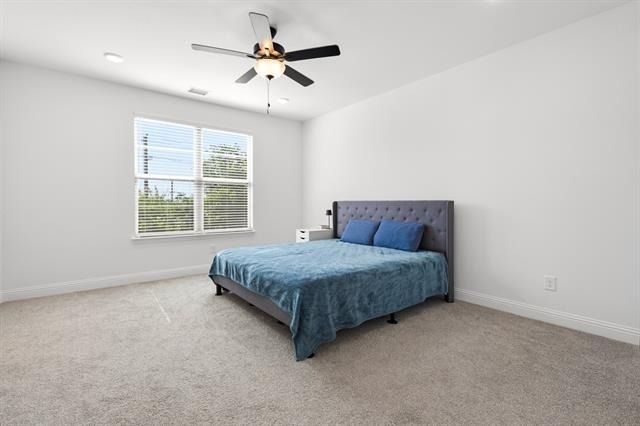
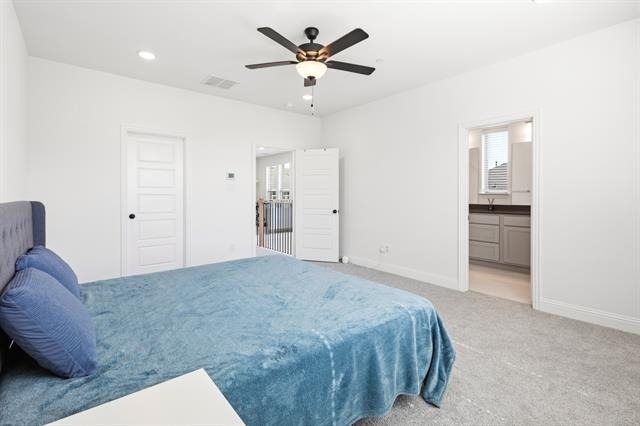
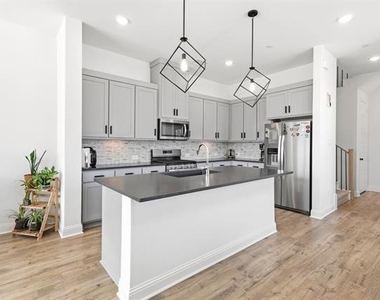
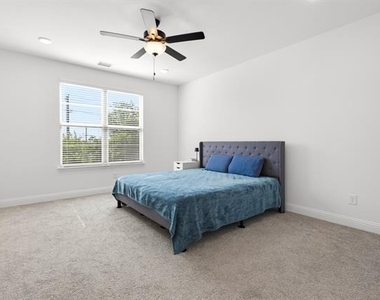
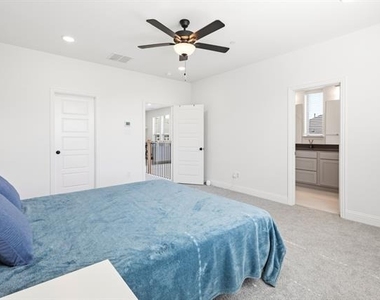
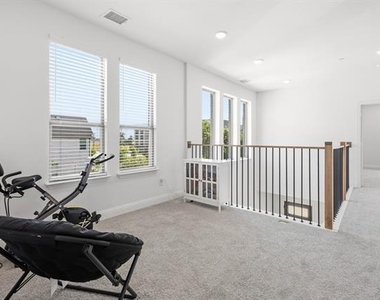
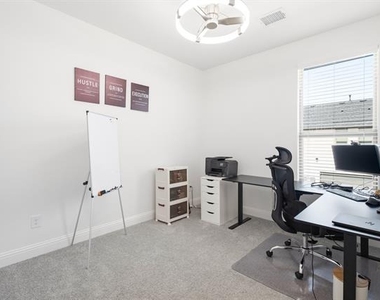
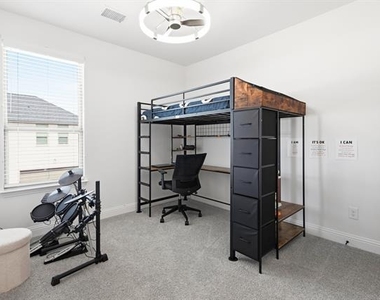
upgraded home in Chelsea Commons, offering 3 spacious bedrooms, an open-concept living space perfect for modern
living. Zoned to top schools and surrounded by every amenity you could ask for this home won't last long! Tenant pays
all utilities. No Smoking indoors. No Past Evictions.
AMENITIES
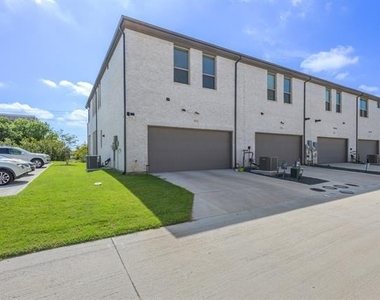
Attached Garage
Dishwasher
Parking Space
ADDITIONAL INFORMATION
Interior
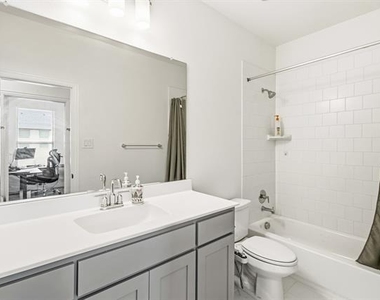
Bathroom Information
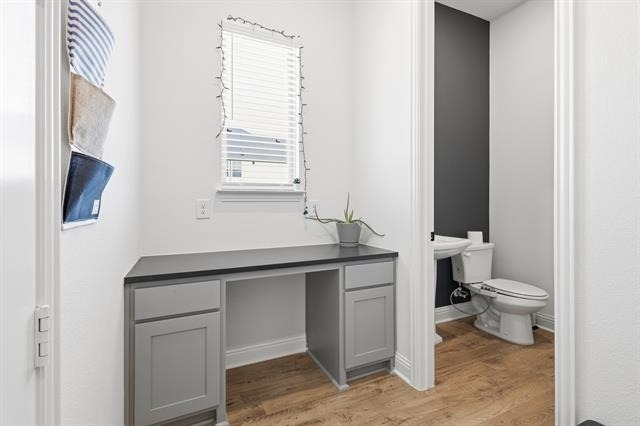
Half Bathrooms: 1
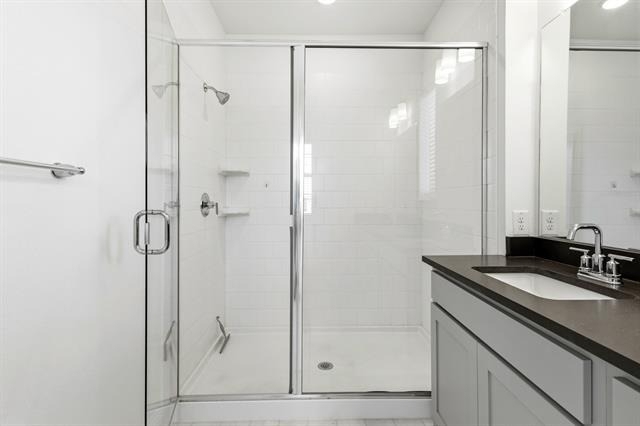
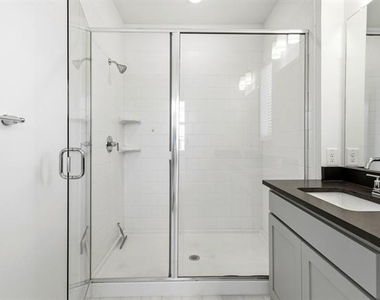
Full Bathrooms: 2
Interior Information
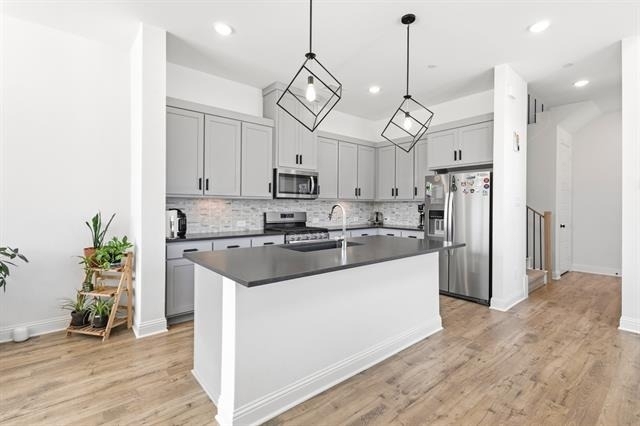
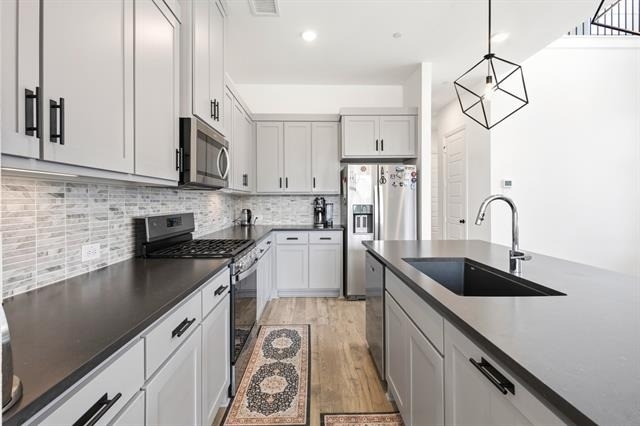
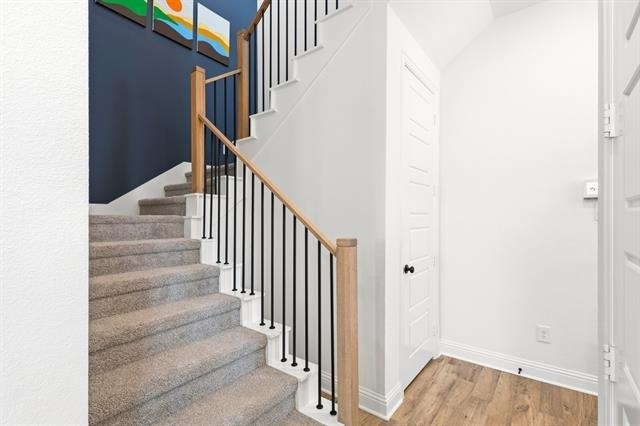
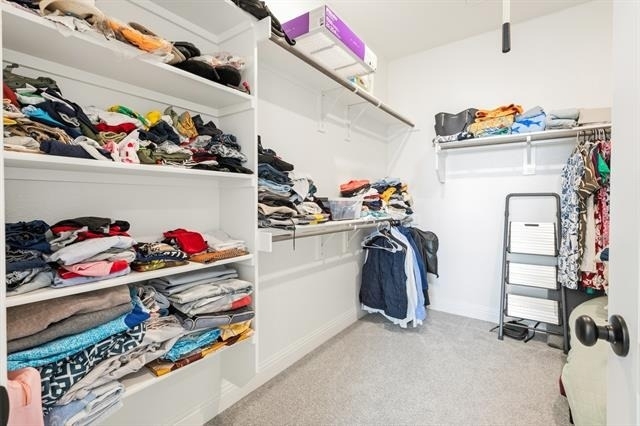
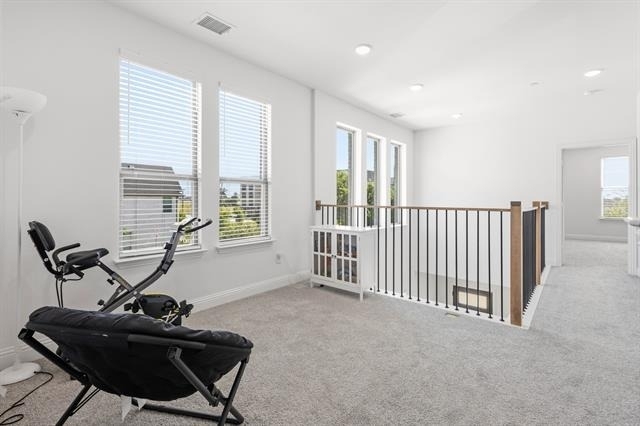
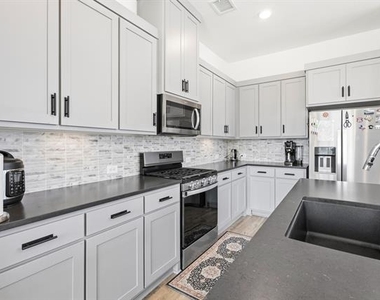
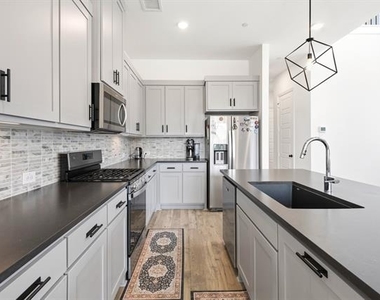
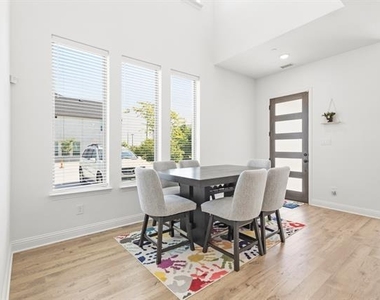
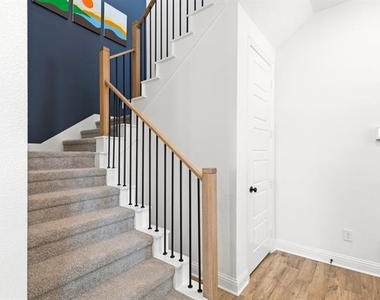
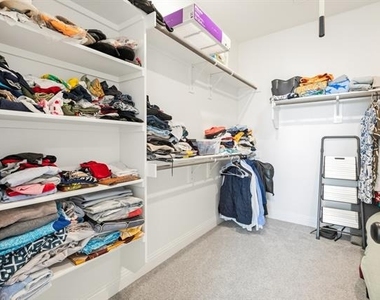
Interior Features: Built-in Features, Double Vanity, Eat-in Kitchen, Kitchen Island, Open Floorplan, Pantry, Vaulted Ceiling(s), Walk-In Closet(s), Decorative Lighting, High Speed Internet Available, Loft
Appliances: Dishwasher, Disposal, Gas Range, Microwave, Refrigerator
The manager has not yet mailed us a photo copy of his or her government identification and proof or property ownership.
▼
Manager has not logged in recently
▼
Manager does not yet have user reviews
RENTHOP DESCRIPTION
The apartment is a unit offered at a monthly price of $3,000. The person posting the listing did not specify that any pets were allowed. It may be the case that pets are ok and the manager simply has not yet filled out all the details. The kitchen conveniently includes a dishwasher.
We have 24 photos of this particular unit, building, and surrounding areas.
Last Updated: 14 hours ago
Data Source: Ntreis MLS
MLS# 21307797
List Agent Name: Harman Cheema
List Office Name: Monument Realty
IDX information is provided exclusively for personal, non-commercial use, and may not be used for any purpose other than to identify prospective properties consumers may be interested in purchasing. Information is deemed reliable but not guaranteed. The listing broker’s offer of compensation is made only to participants of the MLS where the listing is filed.
Courtesy of RH Advisors, Inc. and RHP Realty NJ, Inc.
Enter the 6-digit code sent to or download the
RentHop mobile app to continue.
By selecting Check Availability, you agree that RentHop and real estate professionals may call or text you about your inquiry. Message/data rates may apply. Terms & Privacy.
We found some very similar listings nearby
Select those you'd like to message
Your messages have been sent!
Check Availability
By selecting Check Availability, you agree that RentHop and real estate professionals may call or text you about your inquiry. Message/data rates may apply. Terms & Privacy.