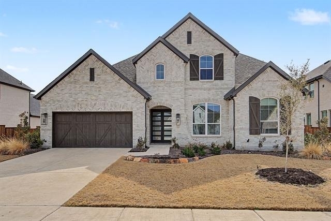
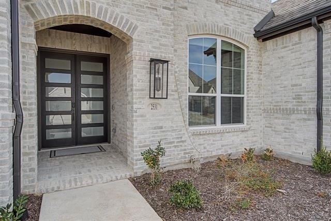
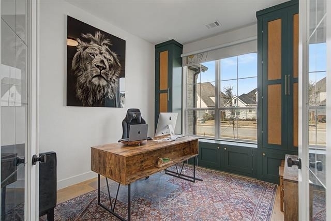
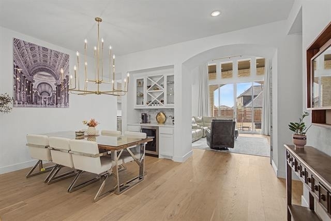
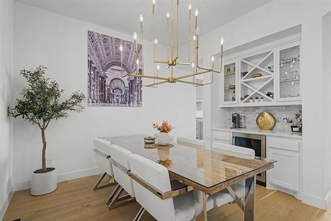
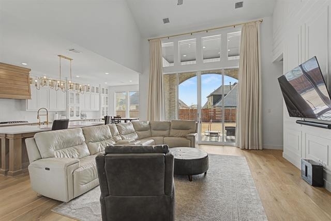
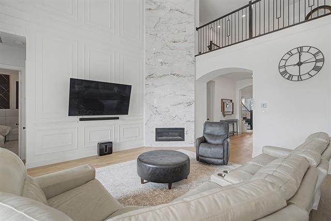
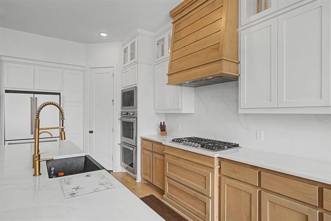
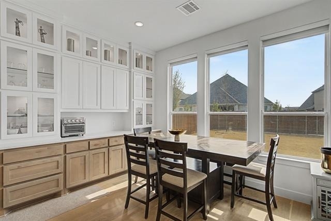
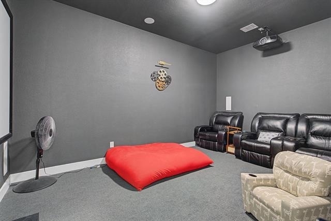
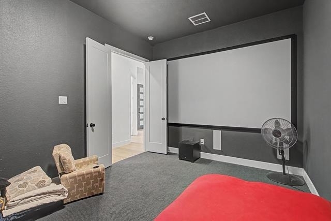
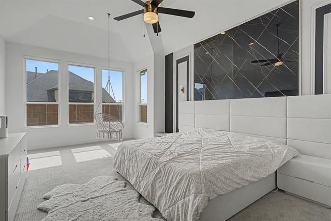
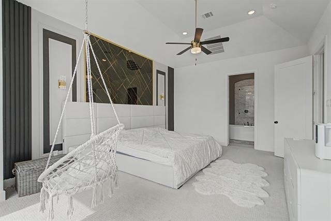
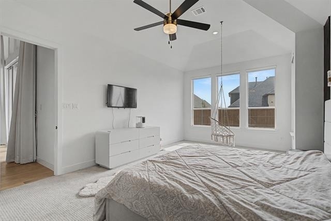
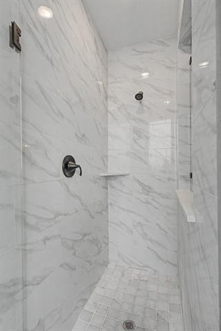
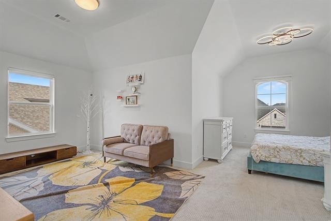
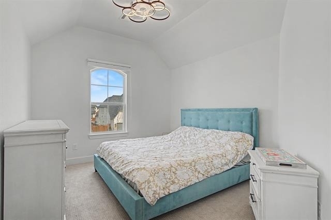
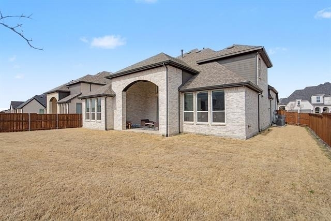
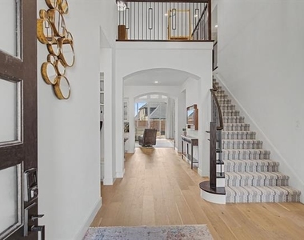
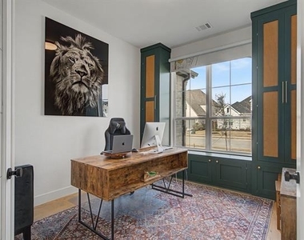
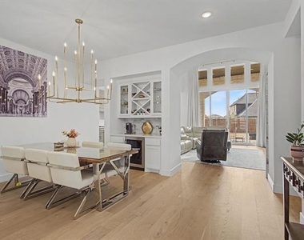
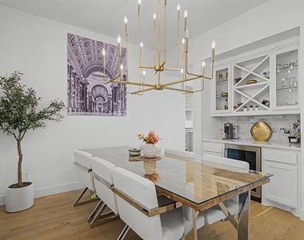
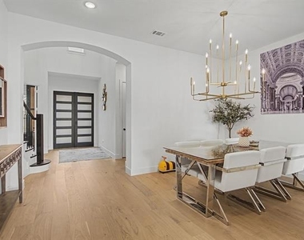
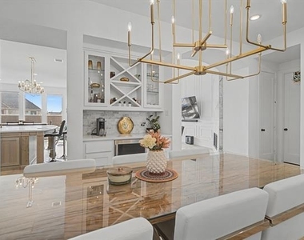
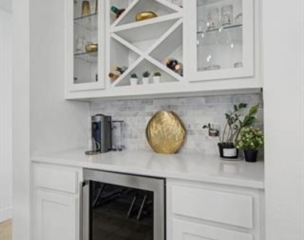
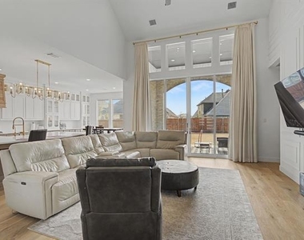
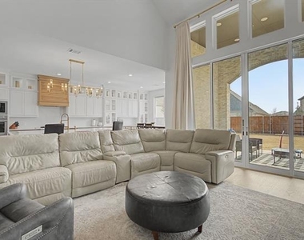
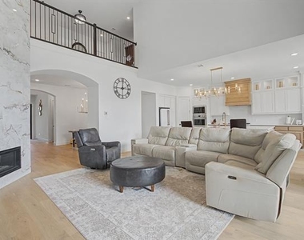
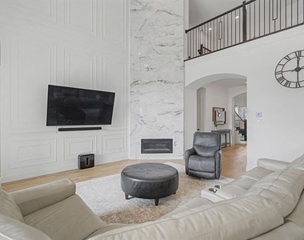
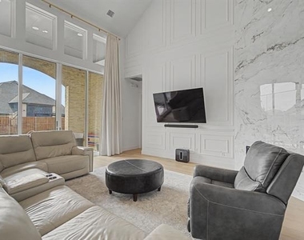
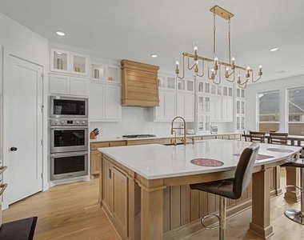
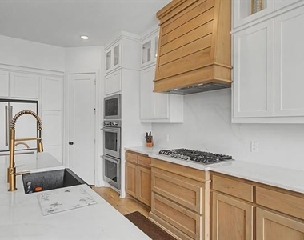
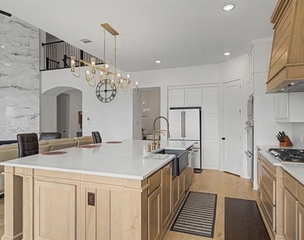
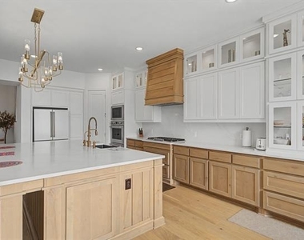
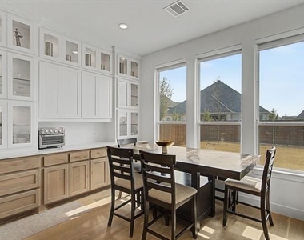
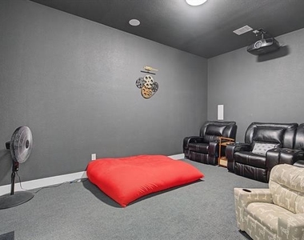
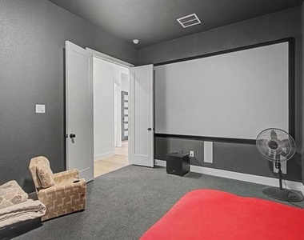
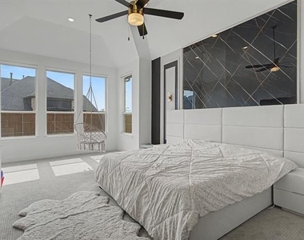
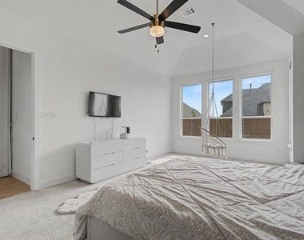
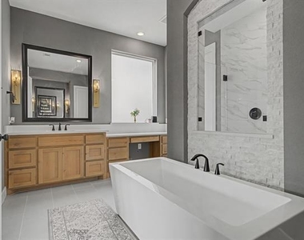
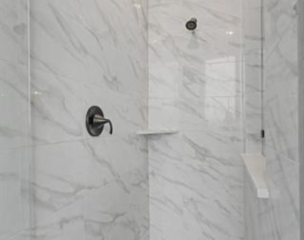
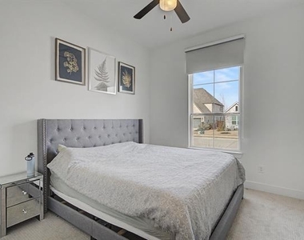
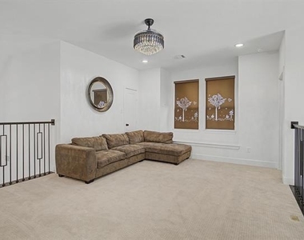
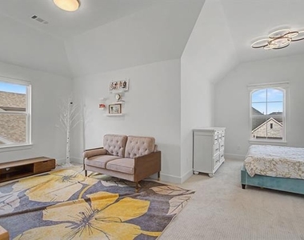
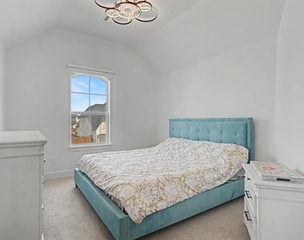
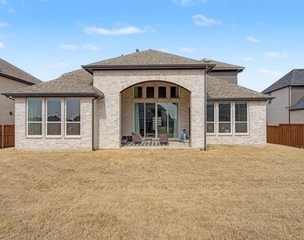
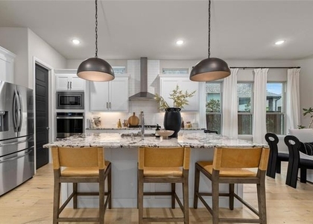
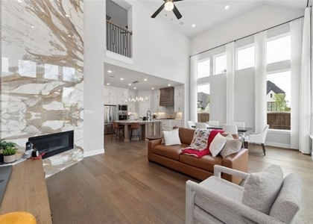
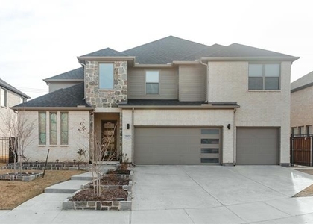
Welcome to this better-than-new home completed in March 2024, located on a 10,000 sq ft lot in the highly sought-after master-planned community of Star Trail and zoned to top-rated Prosper ISD schools. This stunning 5-bedroom, 5.5-bath home with a 3-car tandem garage offers space, elegance, and modern comfort. A private home office greets you at the entry, while soaring ceilings and abundant natural light create a bright, open atmosphere throughout the main living areas. The gourmet kitchen features upgraded stainless steel appliances, double ovens, a large island, breakfast nook, ample cabinetry, and generous counter space-perfect for everyday living and entertaining. Enjoy movie nights in the dedicated downstairs media room and host gatherings in the formal dining room with a butler's pantry. The oversized primary suite is a true retreat with a cozy sitting area and an expansive walk-in closet. The luxurious bath offers dual vanities, a soaking tub, and a separate shower. Upstairs includes three spacious bedrooms with en-suite baths, a game room, and an additional half bath, with one bedroom featuring a large sitting area. Star Trail residents enjoy resort-style amenities including a clubhouse, tennis and Pickleball courts, multiple pools, parks, playgrounds, and scenic trails. Zoned for the new Moseley Middle School and Prosper High School. A perfect blend of space, luxury, and lifestyle. Some of the Furniture will stay at the home. Washer, Dryer and Refrigerator Included
AMENITIES
Attached Garage
Fireplace
New Construction
Dishwasher
Parking Space
Home Office
ADDITIONAL INFORMATION
Interior
Bathroom Information
Half Bathrooms: 1
Full Bathrooms: 5
Interior Information
Interior Features: Eat-in Kitchen, Kitchen Island, Open Floorplan, Vaulted Ceiling(s), Walk-In Closet(s), Cable TV Available, Decorative Lighting, Flat Screen Wiring, High Speed Internet Available
Appliances: Dishwasher, Disposal, Gas Cooktop, Microwave, Double Oven, Vented Exhaust Fan, Water Softener, Plumbed For Gas in Kitchen
The manager has not yet mailed us a photo copy of his or her government identification and proof or property ownership.
▼
Manager has not logged in recently
▼
Manager does not yet have user reviews
RENTHOP DESCRIPTION
The apartment is a unit offered at a monthly price of $5,300. Everything is still in great condition as the building only recently completed construction. The person posting the listing did not specify that any pets were allowed. It may be the case that pets are ok and the manager simply has not yet filled out all the details. The kitchen conveniently includes a dishwasher.
We have 39 photos of this particular unit, building, and surrounding areas.
Last Updated: 10 hours ago
Data Source: Ntreis MLS
MLS# 21307958
List Agent Name: Ram Konara
List Office Name: StarPro Realty Inc.
IDX information is provided exclusively for personal, non-commercial use, and may not be used for any purpose other than to identify prospective properties consumers may be interested in purchasing. Information is deemed reliable but not guaranteed. The listing broker’s offer of compensation is made only to participants of the MLS where the listing is filed.
Courtesy of RH Advisors, Inc. and RHP Realty NJ, Inc.
Enter the 6-digit code sent to or download the
RentHop mobile app to continue.
By selecting Check Availability, you agree that RentHop and real estate professionals may call or text you about your inquiry. Message/data rates may apply. Terms & Privacy.
We found some very similar listings nearby
Select those you'd like to message
Your messages have been sent!
Check Availability
By selecting Check Availability, you agree that RentHop and real estate professionals may call or text you about your inquiry. Message/data rates may apply. Terms & Privacy.