$2,900
LEASED / EXPIRED
Posted 11 weeks ago, Immediate Move-In
bedrooms
2 Bed
bathrooms
2 Bath
bathrooms
1 Half Bath
square feet
1,548 Sqft
Listing by Rongxin Chen
Save Listing

SIMILAR NEARBY LISTINGS
$2,600
By Maria Simoncelli, 17 hours ago
bedrooms
2 Bed
|
bathrooms
3 Bath
|
square feet
1,530 Sqft

DESCRIPTION
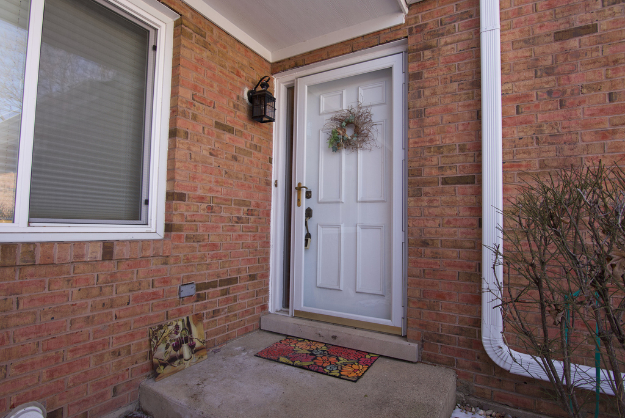
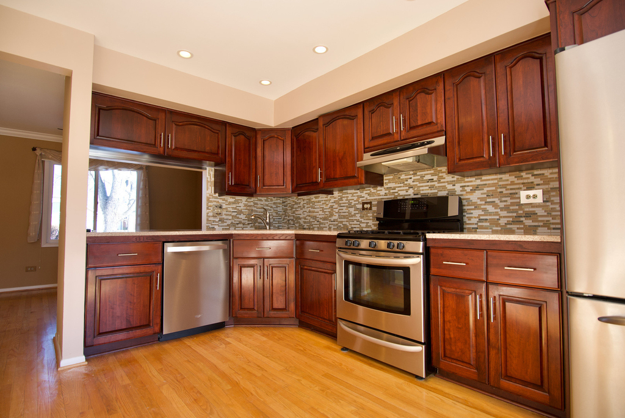
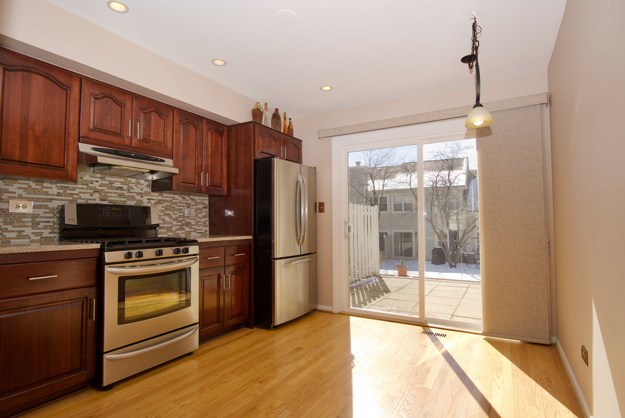
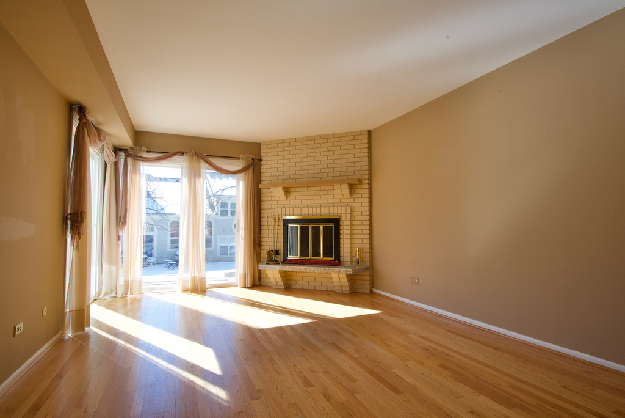
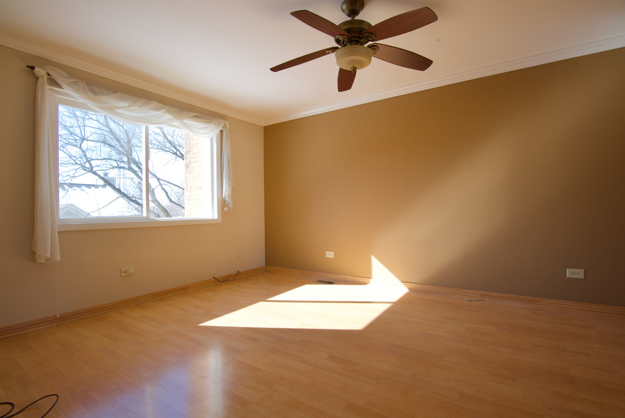
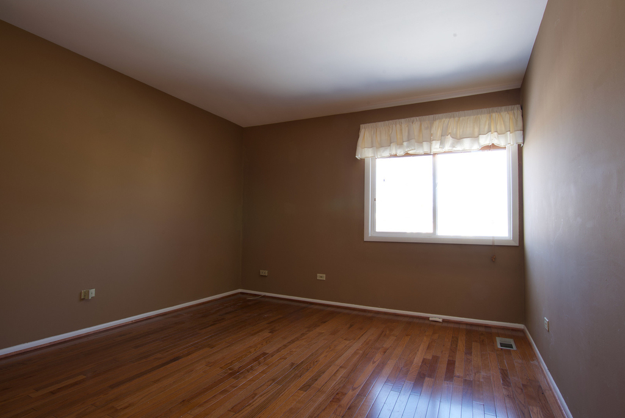
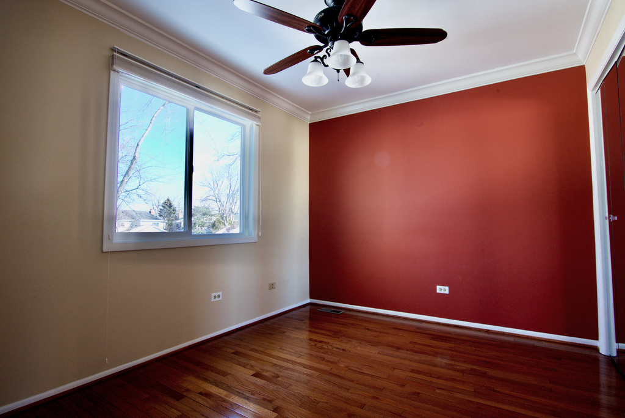
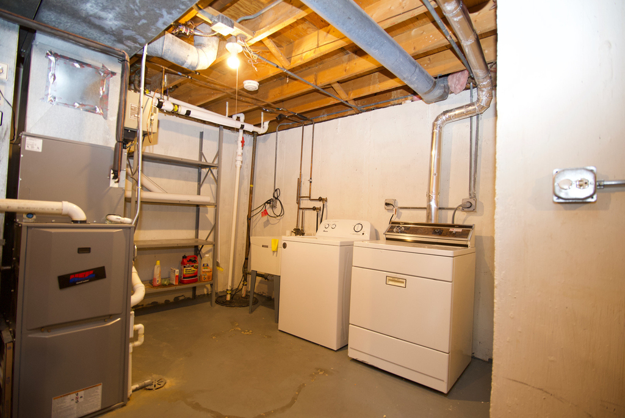
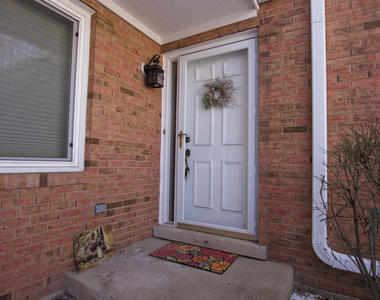
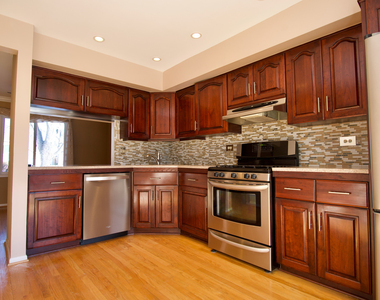
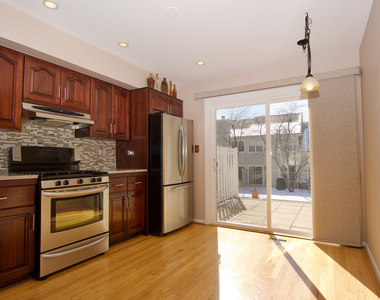
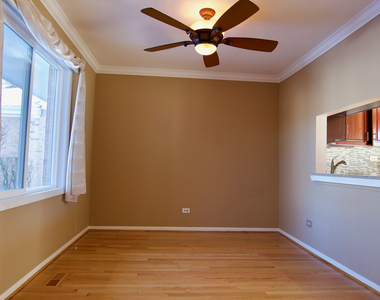
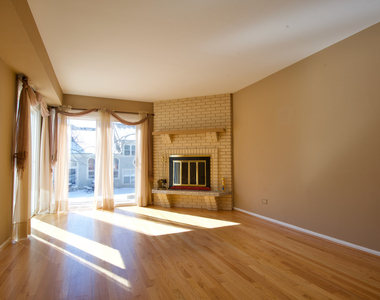
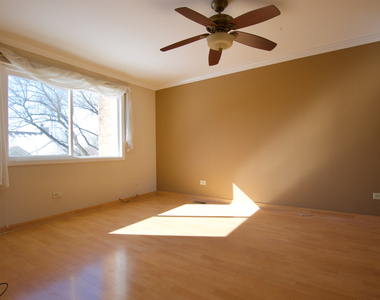
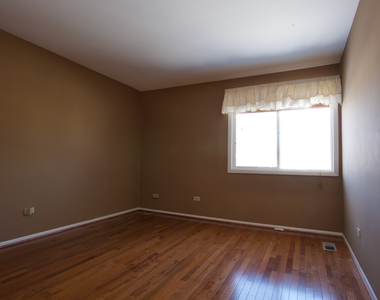
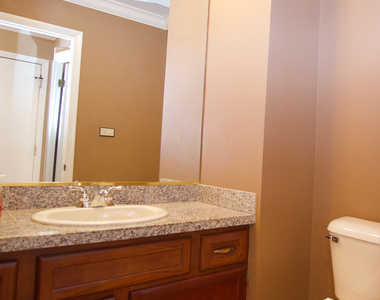
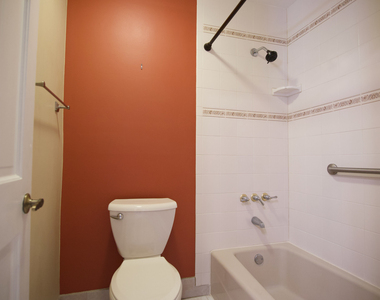
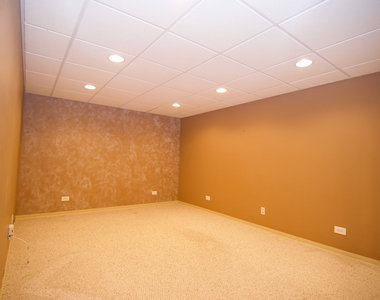
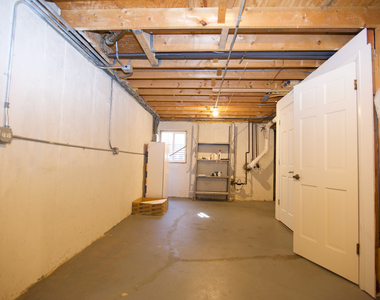
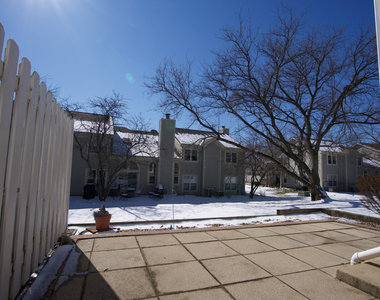
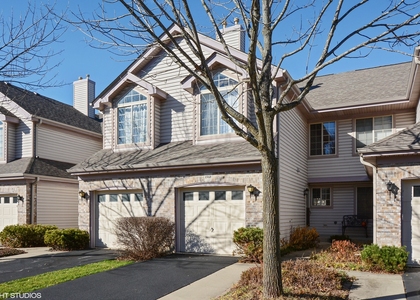
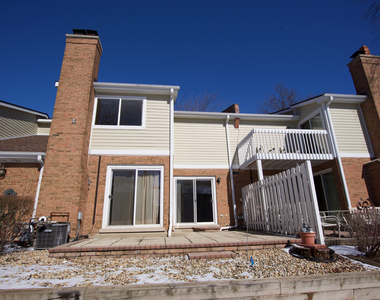
Beautifully updated & well maintained two-story townhome with full basement. Gorgeous hardwood floors. Crown molding. Spacious foyer leads you to the dining room & open staircase w/ white spindles. Bright family room features a corner brick gas log fireplace & two sliding glass doors. Updated eat-in kitchen overlooks the dining room w/ granite counter tops, glass tiled backsplash, recessed lighting, SS appliances, & another set of sliding glass doors out to the huge patio & a plant bed. Second level offers two bedrooms and a loft. The main bedroom has three closets & a private full bath w/ walk-in shower. Basement is partially finished w/ a third bedroom, laundry room, & tons of storage space.  Subdivision offers ponds you can walk to. Convenient location close to shopping, restaurants, parks, downtown Palatine, Palatine Hills Golf Course, & Metra. Near routes 53, 12 & 14. Award winning school districts.

AMENITIES
Fireplace
Laundry In Unit
Private Outdoor Space
Dishwasher
Parking Space

ADDITIONAL INFORMATION
Interior

    Bathroom Information

  • Half Bathrooms: 1
  • Full Bathrooms: 2

    Interior Information

  • Appliances: Range, Dishwasher, Refrigerator, Washer, Dryer
  • Flooring Type: Hardwood
  • Laundry Features: Washer Hookup, In Unit, Sink

    Room Information

  • Rooms: 7

    Fireplace Information

  • Has Fireplace
  • Fireplace Features: Gas Log, Attached Fireplace Doors/Screen
  • Fireplaces: 1

    Basement Information

  • Basement: Partially Finished, Full
Exterior

    Property Information

  • Has Property Attached
  • Square Footage: 1,548
  • Square Footage Source: $0
  • Year Built: 1980

    Building Information

  • Window Features: Screens
  • Construction Materials: Vinyl Siding, Brick
  • Patio and Porch Features: Patio

    Lot Information

  • Lot Features: Landscaped, Common Grounds
  • Lot Size Dimensions: 101X27

    Land Information

  • Water Source: Lake Michigan
Utilities

    Utilities Information

  • Cooling Type: Central Air
  • Heating Type: Natural Gas, Forced Air
  • Sewer : Public Sewer
Parking

    Parking Information

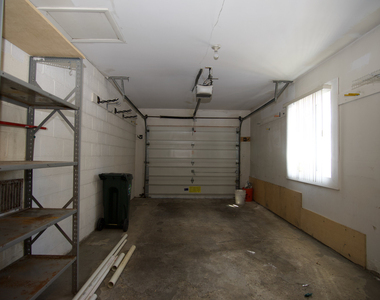
  • Has Garage
  • Parking Features: Asphalt, Garage Door Opener, Attached, Garage, Yes, Garage Owned
  • Garage Spaces: 1

MAP


60067

LISTING QUALITY
▲ Listing location is an exact address
▲ Features and amenities are properly noted
▲ RentHop has data for this building
▼ Listing agent has an unconfirmed email address
▼ The manager has not yet mailed us a photo copy of his or her government identification and proof or property ownership.
▼ Manager has not logged in recently
▼ Manager does not yet have user reviews

RENTHOP DESCRIPTION
The apartment is a unit offered at a monthly price of $2,900. The person posting the listing did not specify that any pets were allowed. It may be the case that pets are ok and the manager simply has not yet filled out all the details. The kitchen conveniently includes a dishwasher.

We have 20 photos of this particular unit, building, and surrounding areas.
See available units at 253 West Golfview Terrace.
Does something look off?

Courtesy of RH Advisors, Inc. and RHP Realty NJ, Inc.