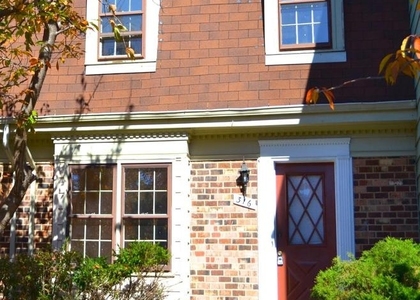
2527 Banshire Drive

Fairfax, 20171
$2,800
LEASED / EXPIRED
Posted 2 weeks ago, Immediate Move-In
bedrooms
3 Bed
bathrooms
2 Bath
bathrooms
1 Half Bath
square feet
2,070 Sqft
Listing by Chaweewan Thongpia, Keller Williams Realty
Save Listing

SIMILAR NEARBY LISTINGS
$2,850
bedrooms
3 Bed
|
bathrooms
2 Bath
|
square feet
1,642 Sqft
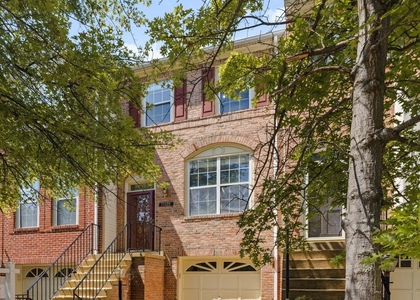
1110 Floyd Place
Herndon, Fairfax
20170
$2,690
By Daniel L Oxenburg, 1 day ago
bedrooms
3 Bed
|
bathrooms
2 Bath
|
square feet
2,055 Sqft
13618 Venturi Lane
Fairfax
20171
$2,900
By Derek J. Greene, 1 day ago
bedrooms
3 Bed
|
bathrooms
2 Bath
|
square feet
1,620 Sqft
13150 Ashnut Lane
Fairfax
20171
$2,895
By Manish Arora, 1 day ago
bedrooms
3 Bed
|
bathrooms
3 Bath
|
square feet
1,672 Sqft
$2,950
By Jefferson Louis Griffin, 1 day ago
bedrooms
3 Bed
|
bathrooms
2 Bath
|
square feet
1,822 Sqft
1120 Floyd Place
Herndon, Fairfax
20170
$2,750
By Jeff Wu, 1 day ago
bedrooms
3 Bed
|
bathrooms
2 Bath
|
square feet
1,562 Sqft
$2,950
By Jin Lee Wickwire, 1 day ago
bedrooms
3 Bed
|
bathrooms
3 Bath
|
square feet
1,765 Sqft
316 Cherry Court
Herndon, Fairfax
20170
$2,750
By Joseph L Whitney, 1 day ago
bedrooms
3 Bed
|
bathrooms
2 Bath
|
square feet
1,280 Sqft

DESCRIPTION
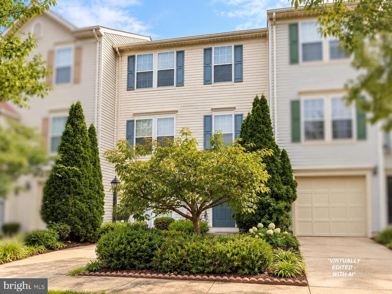
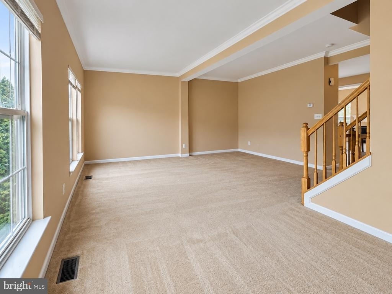
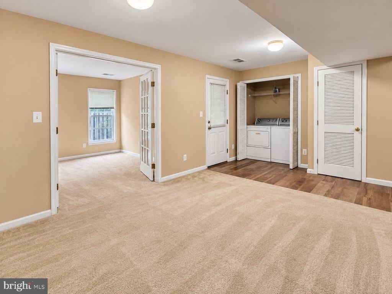
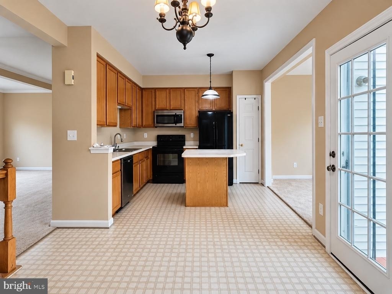
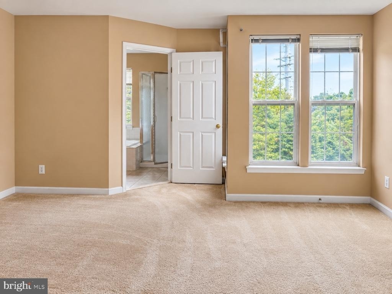
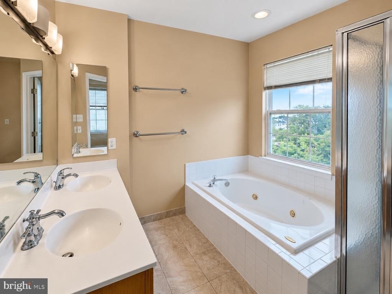
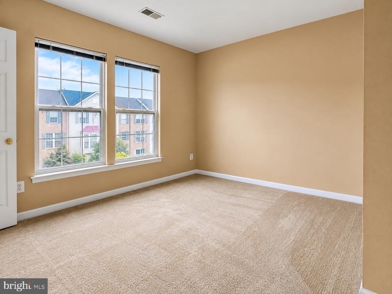
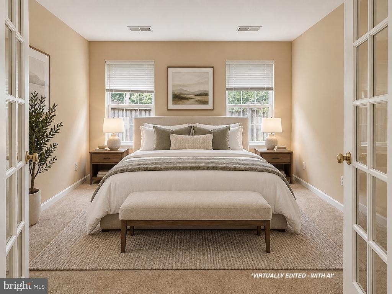
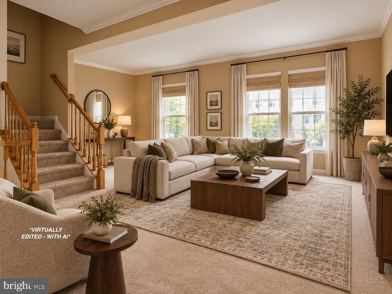
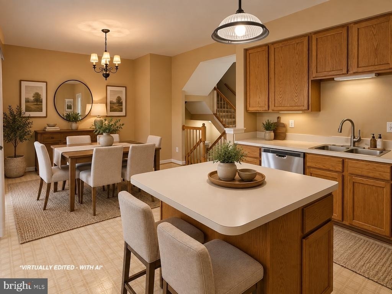
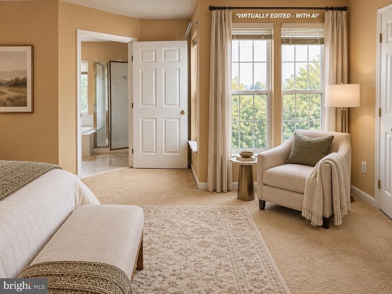
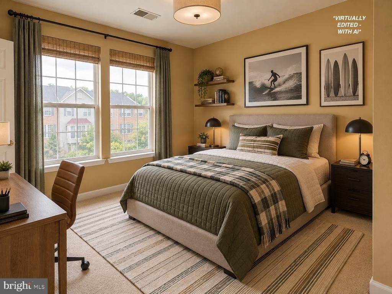
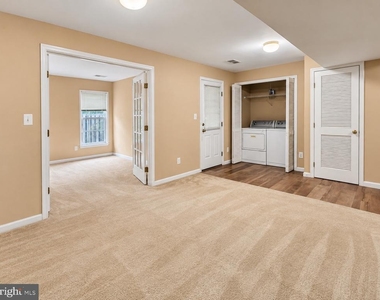
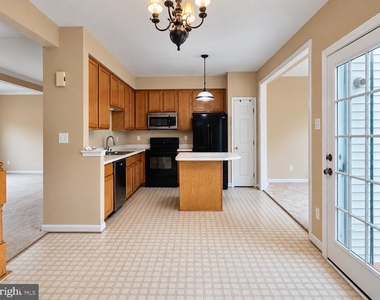
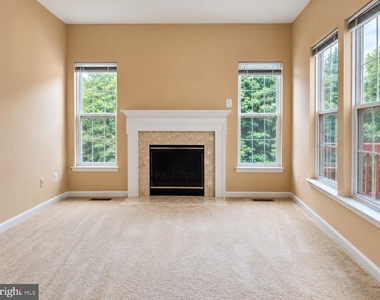
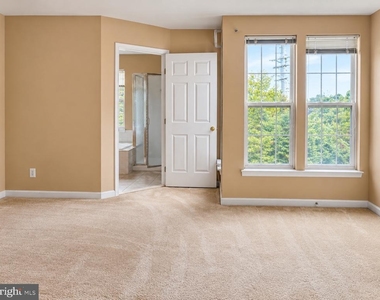
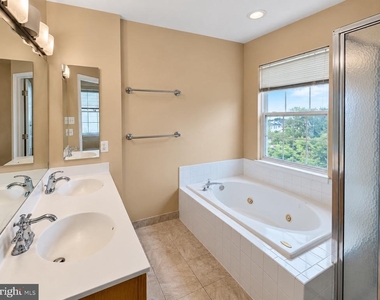
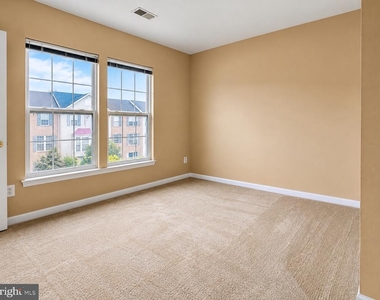
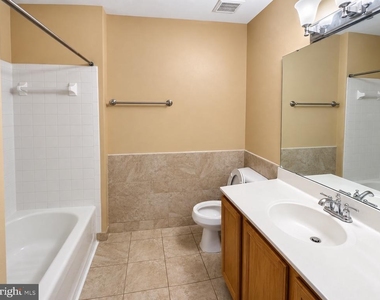
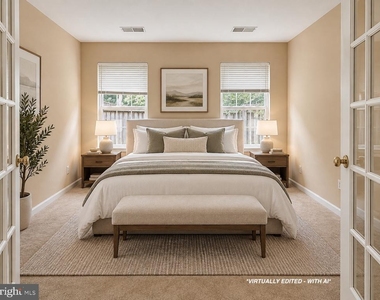
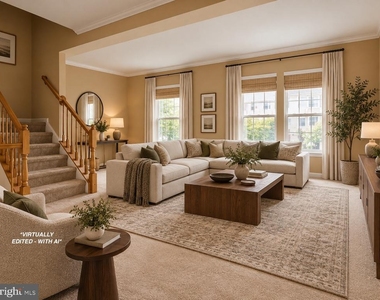
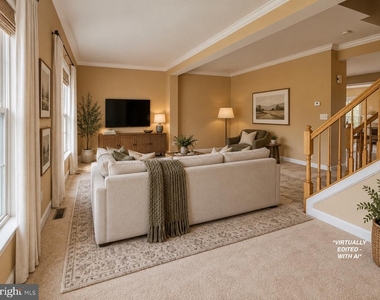
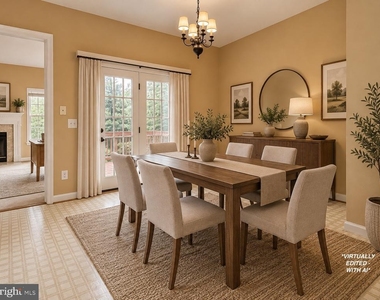
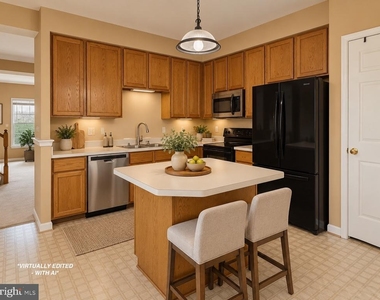
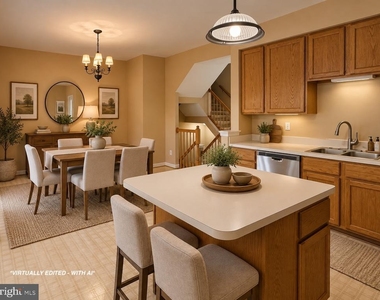
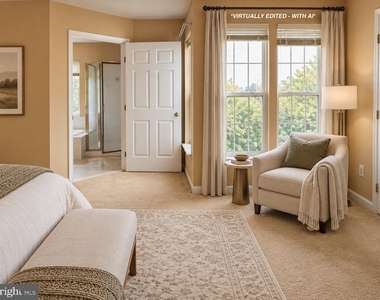
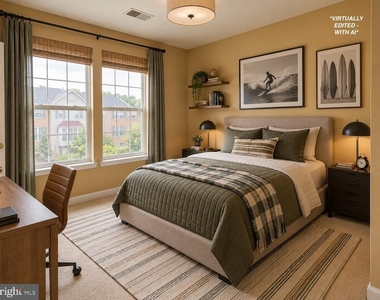
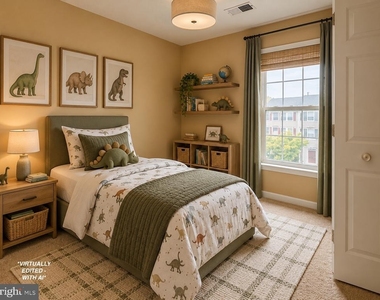
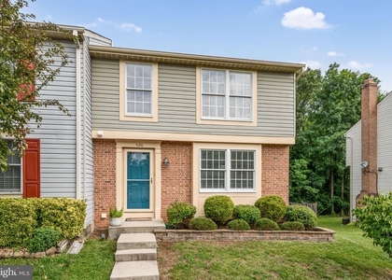
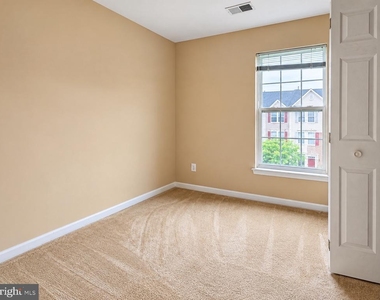
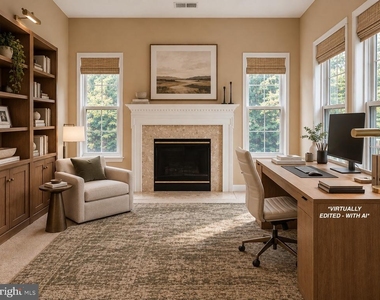
Spacious 3-bedroom, 2.5-bath townhome located in the desirable Wellesley community of Herndon. This three-level home offers over 2,000 square feet of living space, including a large recreation room on the entry level, an additional bonus room with French doors, and a private fenced backyard. The main level features a generous kitchen with table space, access to a private deck, and a comfortable family room with a gas fireplace. Upstairs, the spacious primary suite includes two walk-in closets and a private bath, along with two additional bedrooms and a full hall bathroom. Conveniently located near Route 28, the Dulles Toll Road, Silver Line Metro, shopping, dining, and major employers.

AMENITIES
Fireplace
Dishwasher
Parking Space

ADDITIONAL INFORMATION
Interior

    Bathroom Information

  • Half Bathrooms: 1
  • Full Bathrooms: 2

    Interior Information

  • Interior Features: Kitchen - Table Space, Dining Area, Floor Plan - Open
  • Appliances: Dishwasher, Disposal, Dryer, Microwave, Oven, Refrigerator, Washer

    Fireplace Information

  • Has Fireplace
  • Fireplaces: 1
Exterior

    Property Information

  • Has Property Attached
  • Square Footage: 2,070
  • Square Footage Source: $0
  • Architectural Style: Colonial
  • Year Built Source: Assessor
  • Year Built: 1998

    Building Information

  • Levels: 3
  • Other Structures: Above Grade, Below Grade
  • Construction Materials: Vinyl Siding

    Lot Information

  • Lot Size Area: 1826
  • Lot Size Units: Square Feet
  • Lot Size Acres: 0.04
  • Square Footage: 1,826

    Land Information

  • Water Source: Public
Utilities

    Utilities Information

  • Cooling Type: Central Air
  • Heating Type: Forced Air
  • Sewer : Public Sewer
Parking

    Parking Information

  • Has Garage
  • Parking Features: Attached, Garage, Driveway
  • Garage Spaces: 1
Location

    HOA Information

  • HOA/Condo/Coop Fee Includes: Maintenance Grounds, Trash, Snow Removal
  • HOA Fee: $80
  • HOA Fee Frequency: Monthly

MAP


20171

LISTING QUALITY
▲ Features and amenities are properly noted
▲ RentHop has data for this building
▼ The manager has not yet mailed us a photo copy of his or her government identification and proof or property ownership.
▼ Manager has not logged in recently
▼ Manager does not yet have user reviews

RENTHOP DESCRIPTION
The apartment is a unit offered at a monthly price of $2,800. The person posting the listing did not specify that any pets were allowed. It may be the case that pets are ok and the manager simply has not yet filled out all the details. The kitchen conveniently includes a dishwasher.

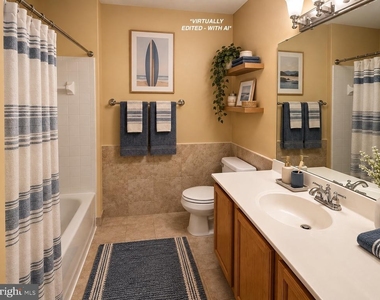
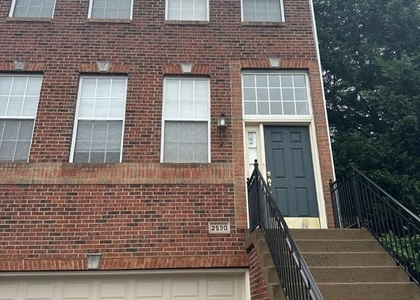
We have 26 photos of this particular unit, building, and surrounding areas.
See available units at 2527 Banshire Drive.

Does something look off?

Courtesy of RH Advisors, Inc. and RHP Realty NJ, Inc.