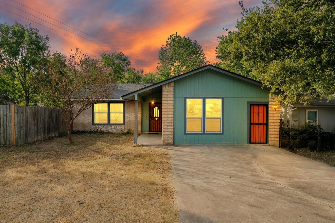
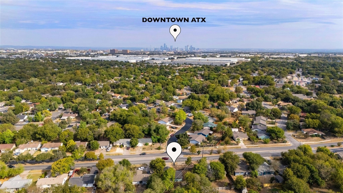
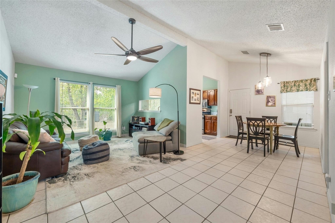
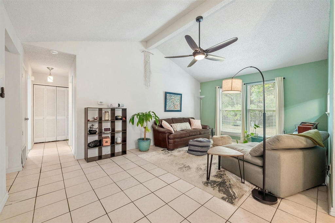
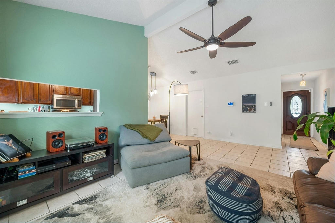
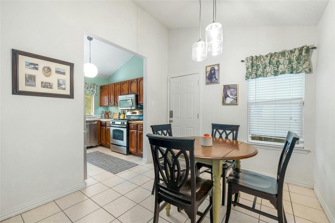
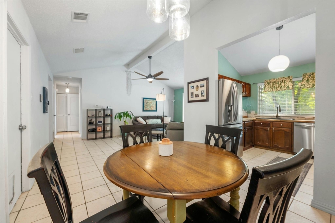
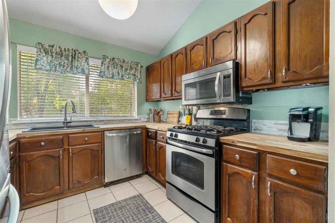
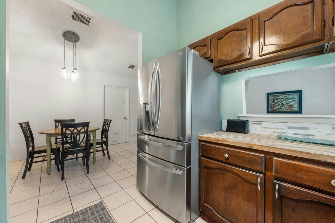
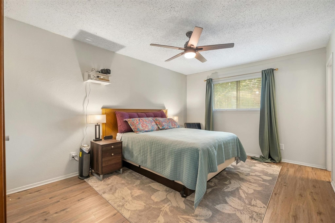
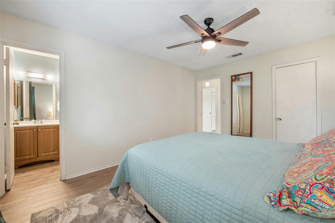
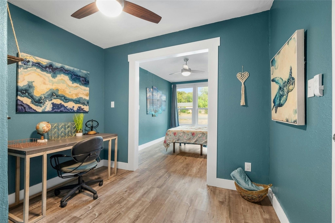
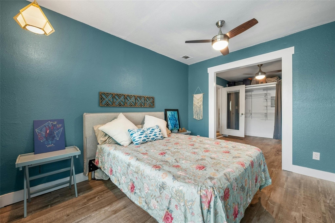
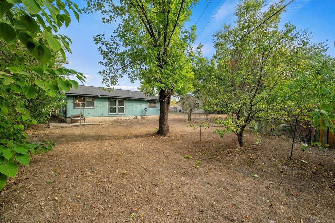
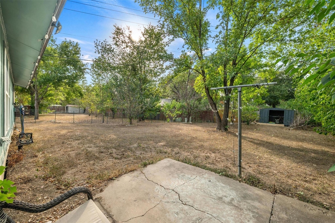
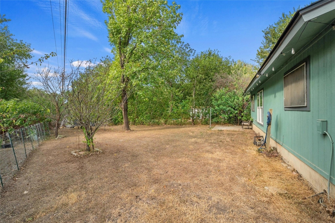
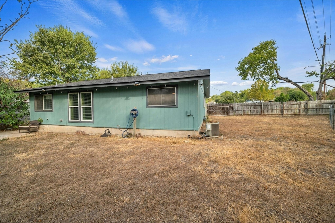
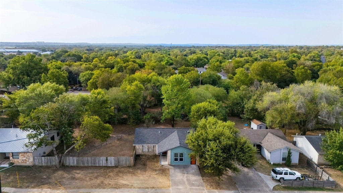
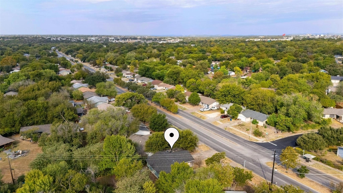
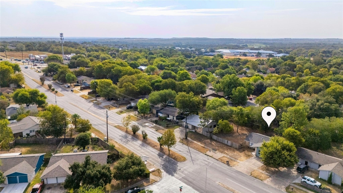
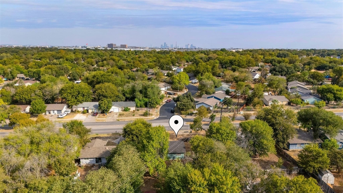
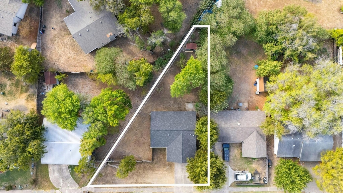
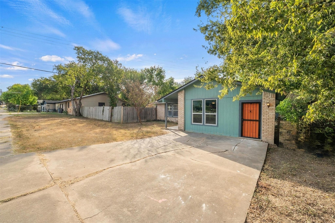
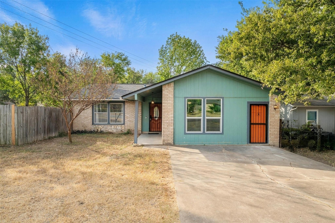
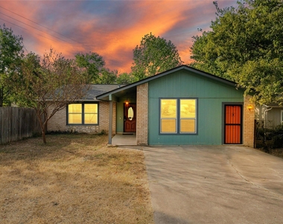
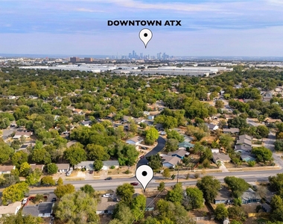
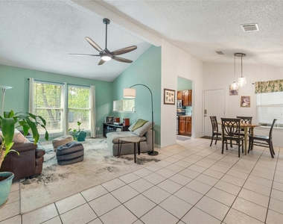
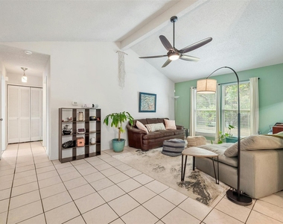
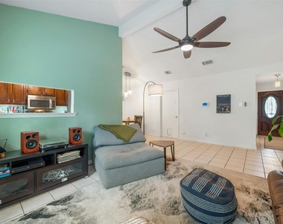
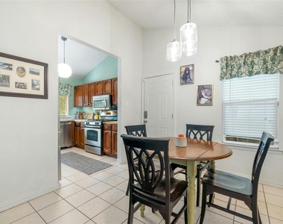
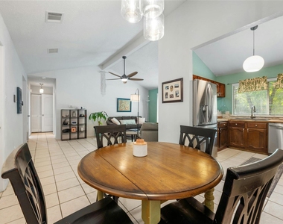
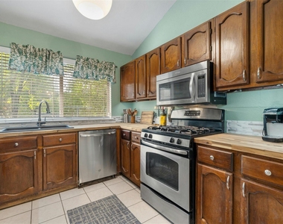
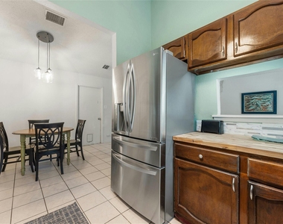
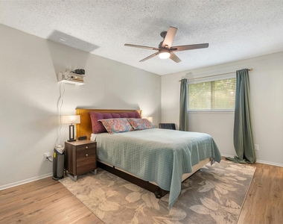
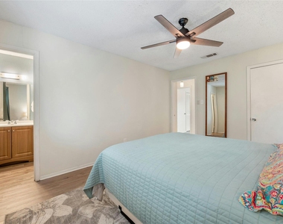
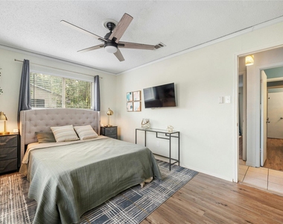
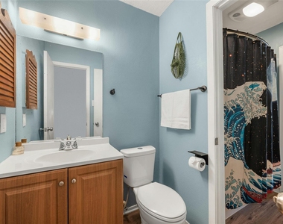
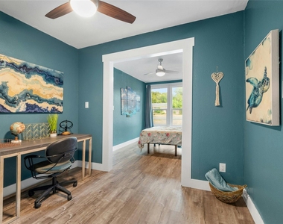
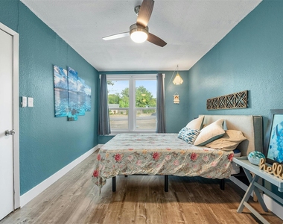
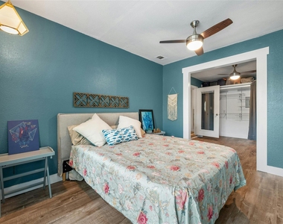
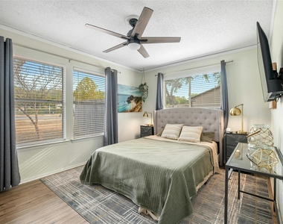
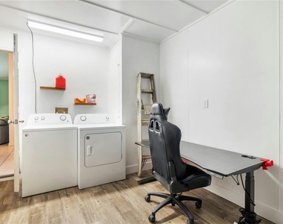
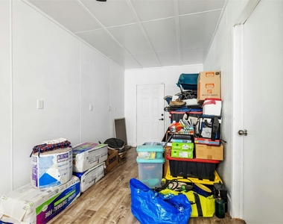
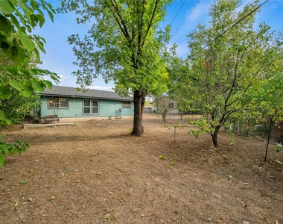
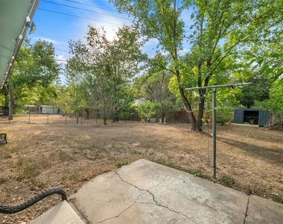
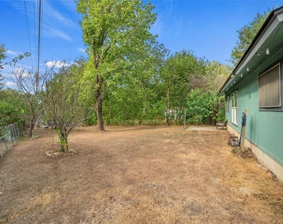
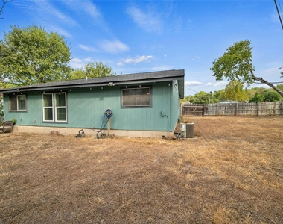
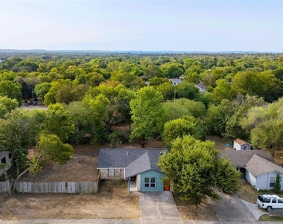
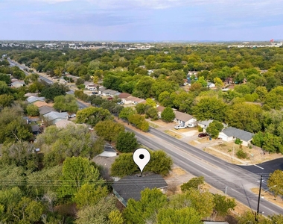
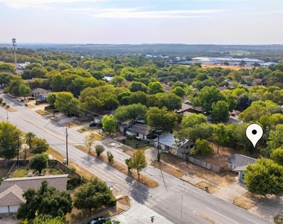
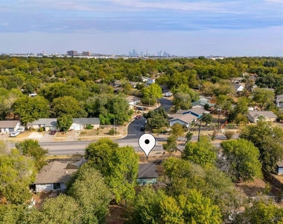
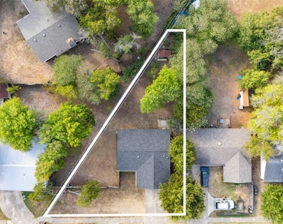
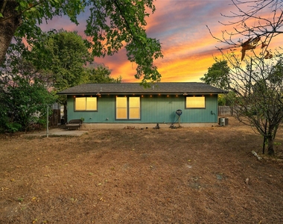
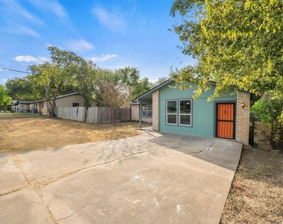
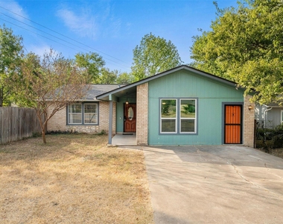
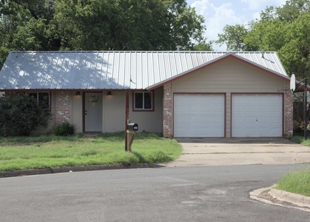
Chic Southeast Austin Home Minutes from Downtown with Huge Lot and Modern Upgrades! Discover this beautifully remodeled gem in Southeast Austin, perfectly located just minutes from the heart of downtown. This home offers everything today's buyers crave-modern updates, flexibility, and room to grow on an oversized lot. Step inside to an inviting open-concept layout with high ceilings, freshly painted walls, and an abundance of natural light. The newly updated kitchen shines with newer countertops, a stylish backsplash, and a sleek kitchen sink-perfect for hosting or casual family meals. The home also features all-new light fixtures throughout, adding a contemporary touch to every room. The converted garage is a game-changer! Fully climate-controlled, it houses a spacious 3rd bedroom with its own private office or flex space, ideal for remote work, a TV room, or creative pursuits. But wait, it gets better! An expansive bonus room off of the laundry is a flex space that offers endless possibilities-whether you're dreaming of a yoga studio, home theater, workshop, or fitness room. Enjoy peace of mind with a recent roof (2022) and new electrical panels inside and out (2024), ensuring this home is as functional as it is stylish. The oversized lot provides room to stretch out, entertain, with room for a fire pit, a dog run, a garden, a pool or whatever your heart desires! With its unbeatable proximity to downtown, this home delivers the perfect mix of modern living and urban convenience. Don't miss this rare opportunity to own a versatile, move-in-ready home with exceptional potential in one of Austin's hottest areas!
AMENITIES
Dishwasher
Parking Space
ADDITIONAL INFORMATION
Interior
Bathroom Information
Half Bathrooms: 1
Full Bathrooms: 1
Interior Information
Interior Features: Ceiling Fan(s), Eat-in Kitchen, High Speed Internet, Open Floorplan, Walk-In Closet(s), Ceiling-High, No Interior Steps, Primary Bedroom on Main
Appliances: Dishwasher, Disposal, Microwave, Free-Standing Electric Range
Flooring Type: Carpet, Tile, Vinyl
Exterior
Property Information
Square Footage: 1,437
Square Footage Source: $0
Green Sustainability
Property Condition: Resale
Year Built: 1978
Waterfront Features: None
Building Information
Levels: One
Other Structures: Shed(s)
Window Features: Window Coverings
Construction Materials: Brick, HardiPlank Type, Masonry – Partial
Patio and Porch Features: Front Porch
Pool Information
Pool Features: None
Lot Information
Lot Features: Back Yard, Level, Public Maintained Road, Trees-Small (Under 20 Ft)
The median is solely based on the area and the number of bedrooms.
Listing-specific characteristics such as the number of bathrooms and the amenities will also impact the price.
LISTING QUALITY
▲
Listing location is an exact address
▲
Features and amenities are properly noted
▲
RentHop has data for this building
▼
Listing agent has an unconfirmed email address
▼
The manager has not yet mailed us a photo copy of his or her government identification and proof or property ownership.
▼
Manager has not logged in recently
▼
Manager does not yet have user reviews
RENTHOP DESCRIPTION
The apartment is a unit offered at a monthly price of $1,850. The person posting the listing did not specify that any pets were allowed. It may be the case that pets are ok and the manager simply has not yet filled out all the details. The kitchen conveniently includes a dishwasher.
We have 36 photos of this particular unit, building, and surrounding areas.
MLS# ACT9929482
List Agent Name: Hope Teel
List Office Name: RE/MAX Fine Properties
IDX information is provided exclusively for personal, non-commercial use, and may not be used for any purpose other than to identify prospective properties consumers may be interested in purchasing. Information is deemed reliable but not guaranteed. The listing broker’s offer of compensation is made only to participants of the MLS where the listing is filed.
Courtesy of RH Advisors, Inc. and RHP Realty NJ, Inc.
By selecting Check Availability, you agree that RentHop and real estate professionals may call or text you about your inquiry. Message/data rates may apply. Terms & Privacy. California Privacy Notice
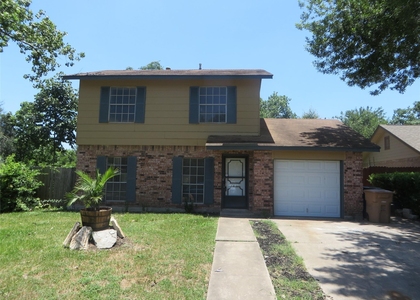
We found some very similar listings nearby
Select those you'd like to message
Your messages have been sent!
Check Availability
By selecting Check Availability, you agree that RentHop and real estate professionals may call or text you about your inquiry. Message/data rates may apply. Terms & Privacy. California Privacy Notice























 Your Privacy Choices