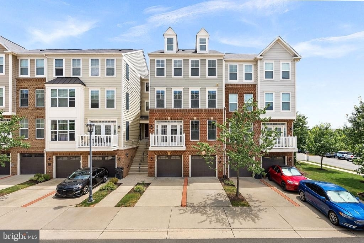
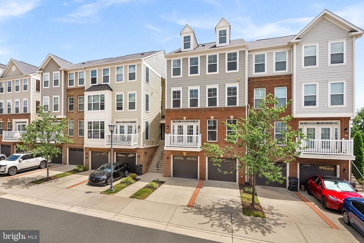
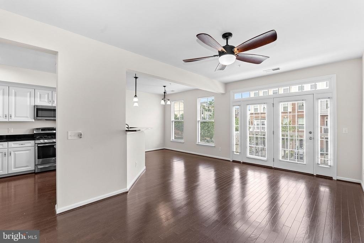
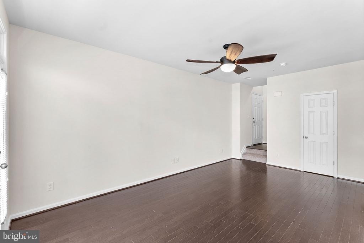
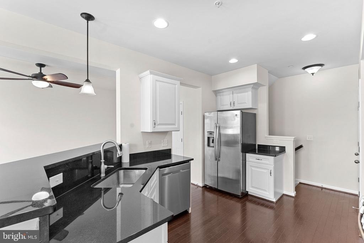
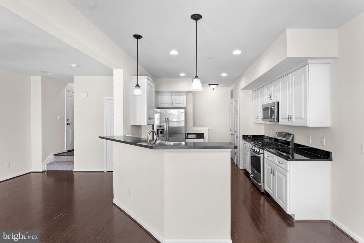
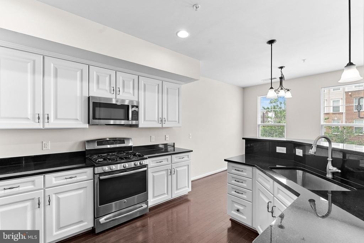
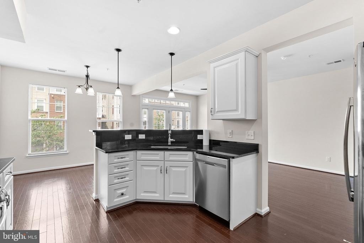
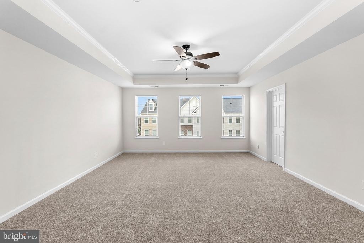
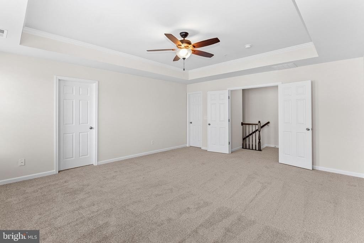
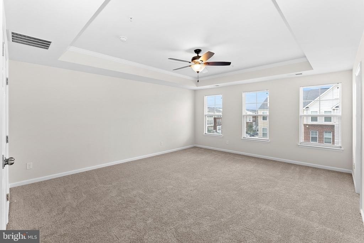
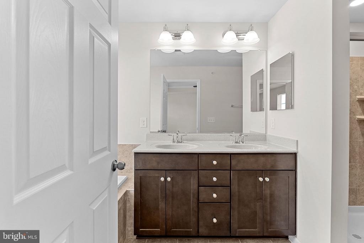
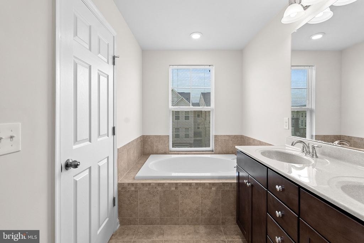
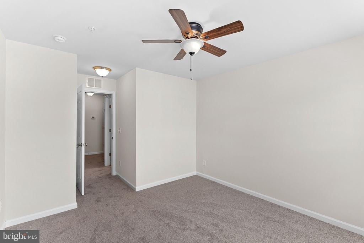
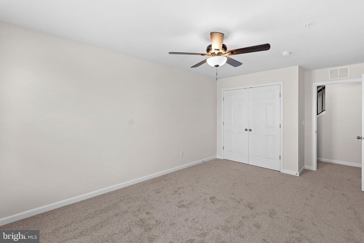
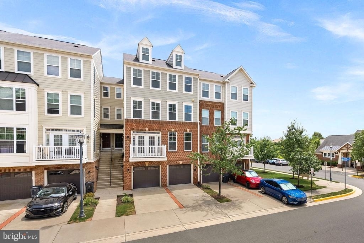
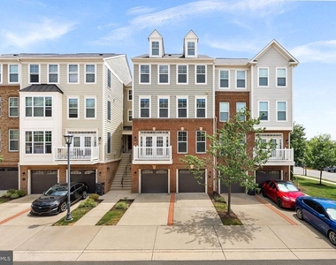
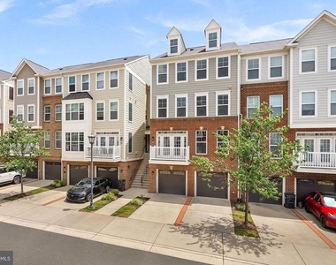
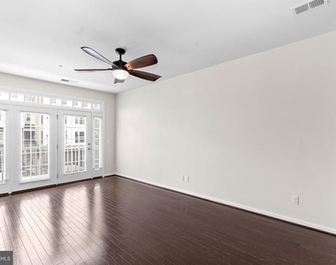
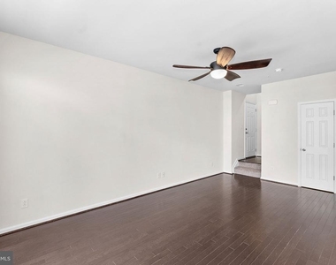
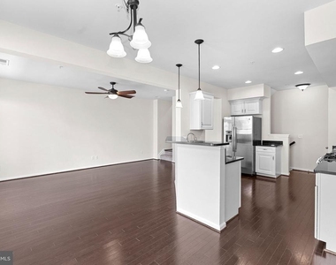
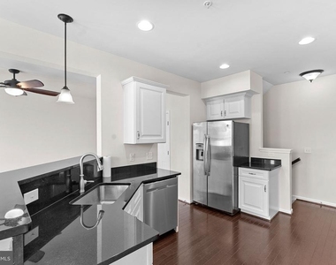
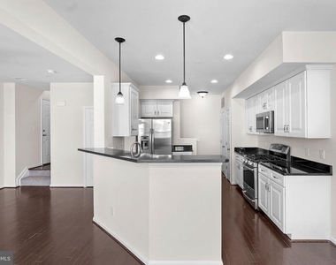
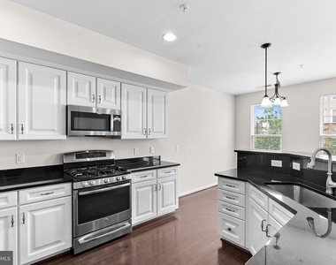
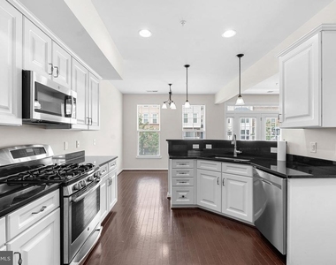
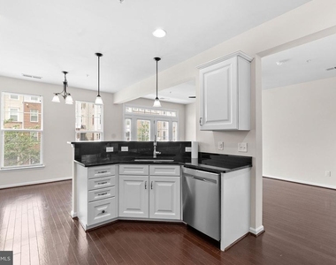
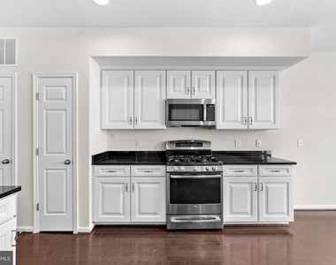
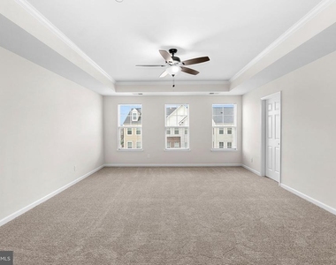
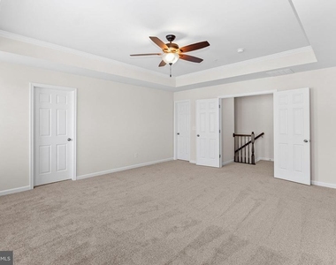
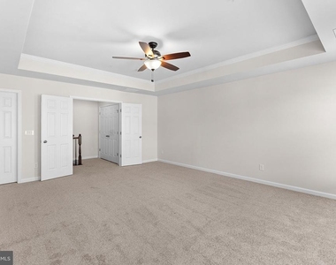
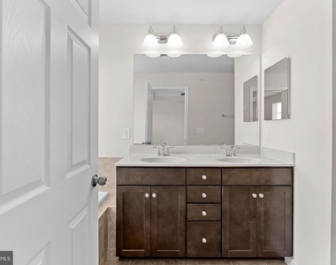
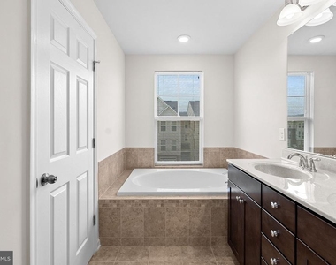
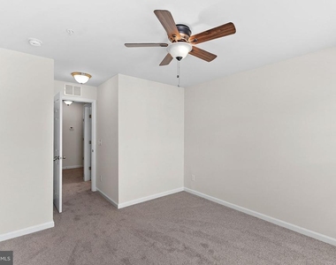
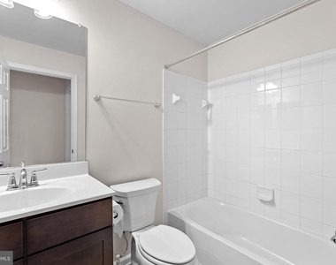
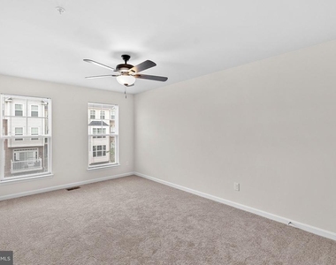
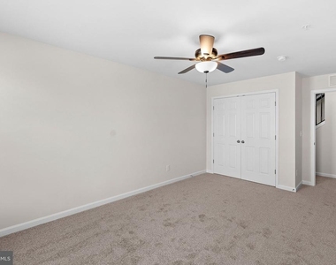
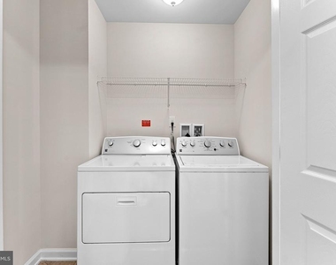
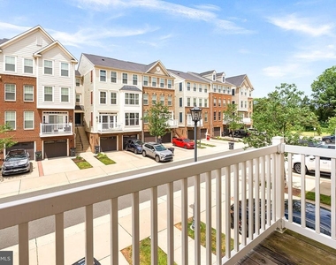
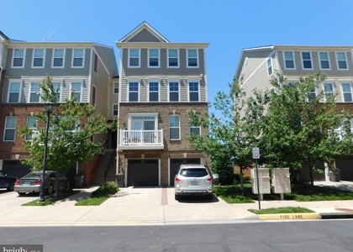
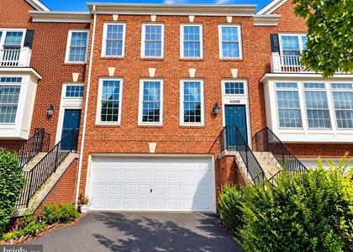
Welcome to a stunning sun-filled 3 lvl townhome-style condo with an attached 1-car garage, located in the heart of Chantilly, VA. This beautifully maintained home offers a spacious and open floor plan, freshly painted throughout and perfect for both relaxing and entertaining. The main level features upgraded hardwood floors that flow seamlessly through the bright living and dining areas, creating a warm and inviting atmosphere. The oversized kitchen is a chef's dream, boasting granite countertops, stainless steel appliances, and plenty of cabinet and counter space. Upstairs, you'll find a luxurious primary suite with a spa-inspired bath that includes a sunken tub, separate shower, and dual vanities for added comfort. Two additional large bedrooms offer flexibility for family, guests, or a home office setup, along with a convenient upper-level laundry area. Located in a quiet, well-maintained community with easy access to shopping, dining, and major commuter routes, this home combines style, comfort, and functionality in a prime location. Don't miss your chance to make this gorgeous Chantilly property your next home!
The manager has not yet mailed us a photo copy of his or her government identification and proof or property ownership.
▼
Manager has not logged in recently
▼
Manager does not yet have user reviews
RENTHOP DESCRIPTION
The apartment is a unit offered at a monthly price of $2,800. The person posting the listing did not specify that any pets were allowed. It may be the case that pets are ok and the manager simply has not yet filled out all the details.
We have 35 photos of this particular unit, building, and surrounding areas.
Last Updated: 19 hours ago
Data Source: Bright MLS
MLS# VALO2138940
List Agent Name: Chelsea Talhame Fisher
List Office Name: Pearson Smith Realty, LLC
IDX information is provided exclusively for personal, non-commercial use, and may not be used for any purpose other than to identify prospective properties consumers may be interested in purchasing. Information is deemed reliable but not guaranteed. The listing broker’s offer of compensation is made only to participants of the MLS where the listing is filed.
Courtesy of RH Advisors, Inc. and RHP Realty NJ, Inc.
By selecting Check Availability, you agree that RentHop and real estate professionals may call or text you about your inquiry. Message/data rates may apply. Terms & Privacy. California Privacy Notice
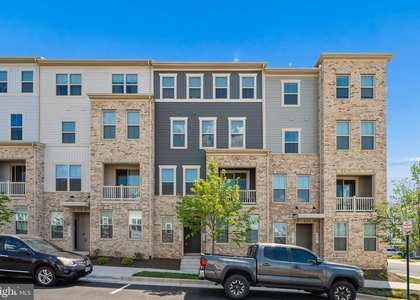
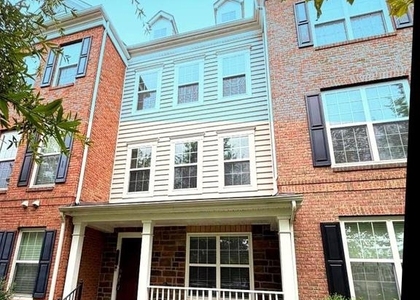
We found some very similar listings nearby
Select those you'd like to message
Your messages have been sent!
Check Availability
By selecting Check Availability, you agree that RentHop and real estate professionals may call or text you about your inquiry. Message/data rates may apply. Terms & Privacy. California Privacy Notice







































 Your Privacy Choices
