Please note: Midterm (30 days or longer) rental only -- Fully furnished.
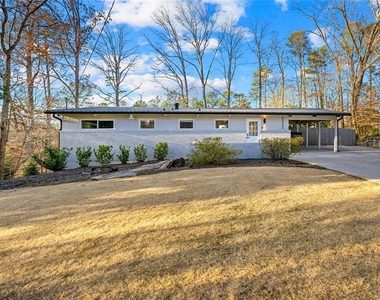
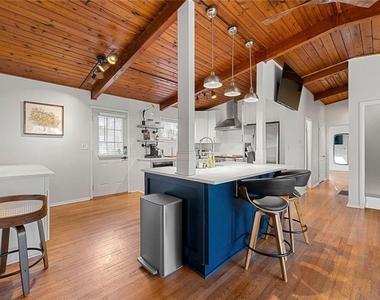
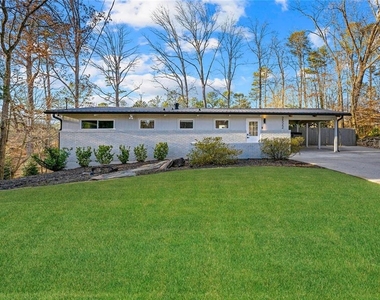
Welcome to this fully furnished mid-century modern gem located in the highly sought-after Drew Valley area of Brookhaven. Blending original charm with thoughtful modern updates, this reimagined 1950s home sits on a rare double lot offering expansive space both indoors and out.
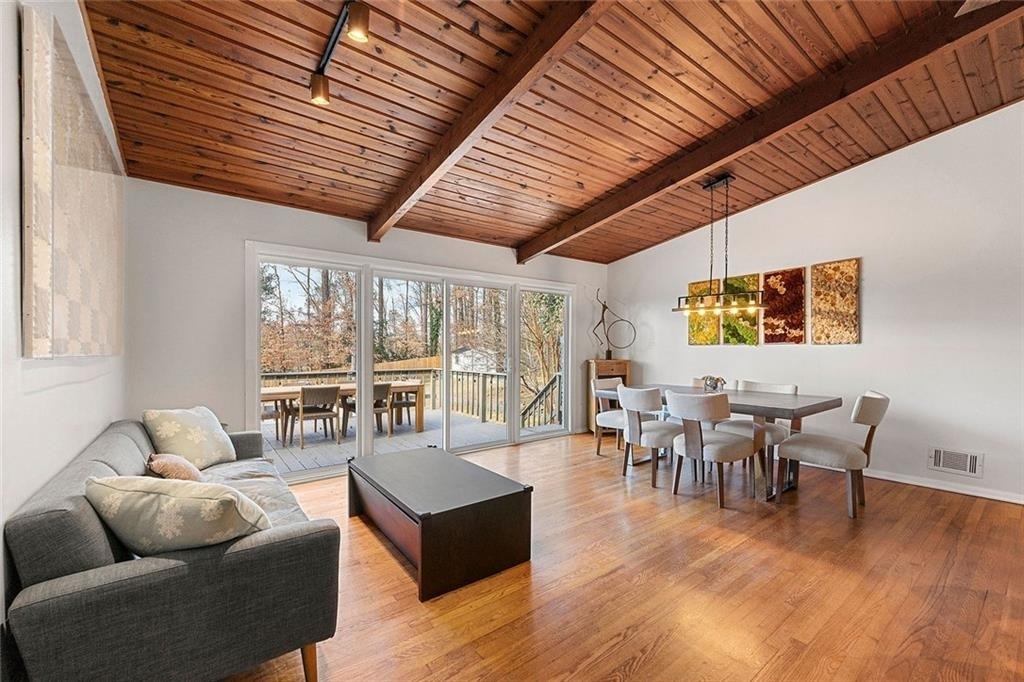
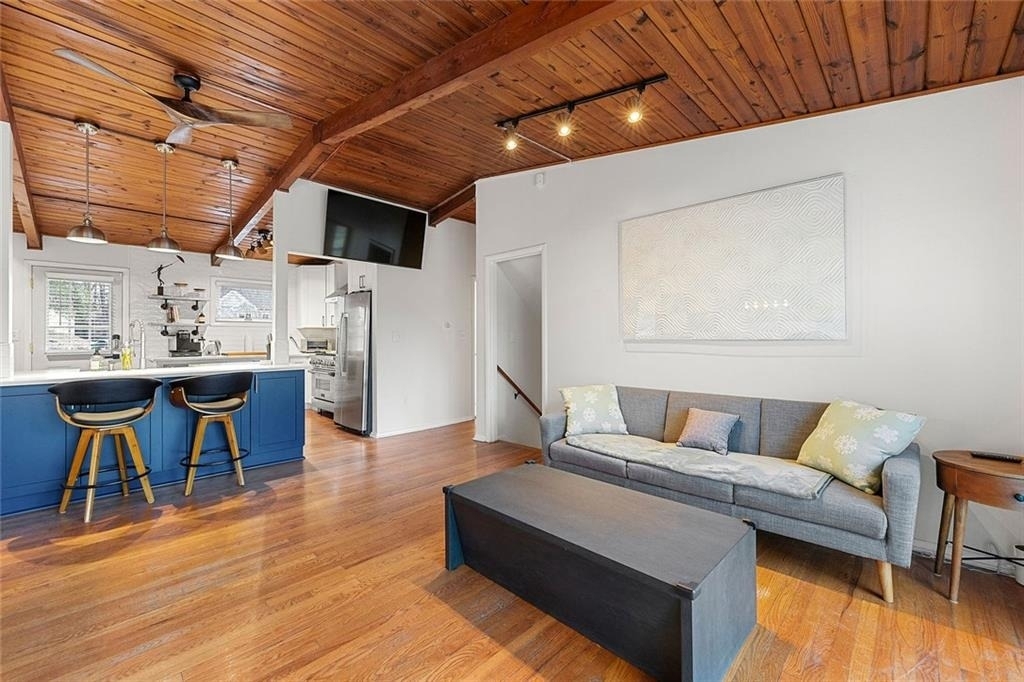
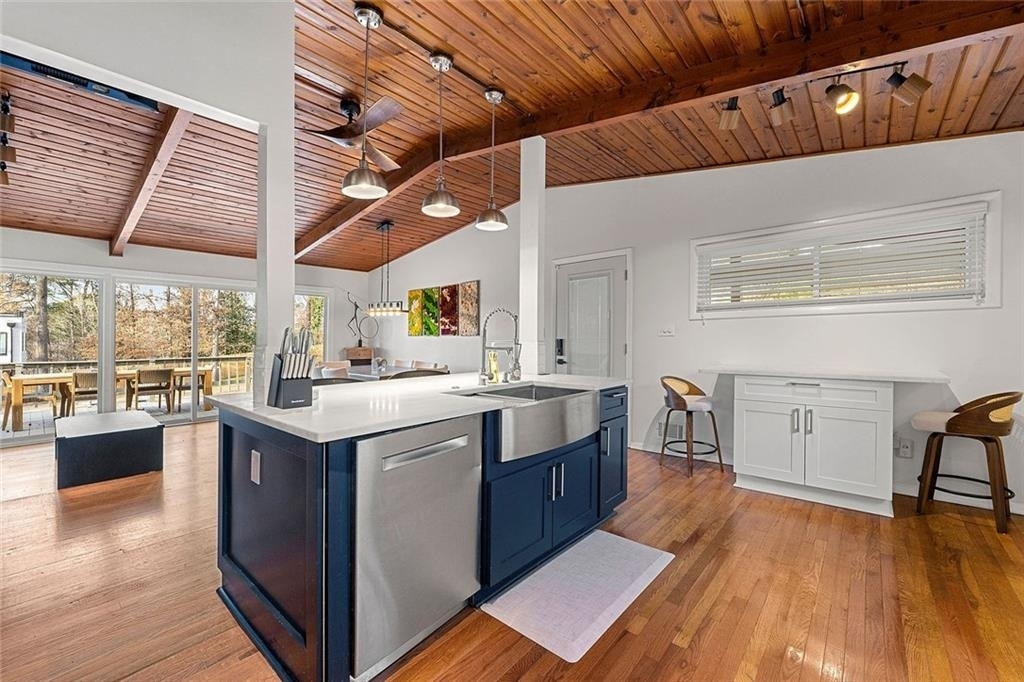
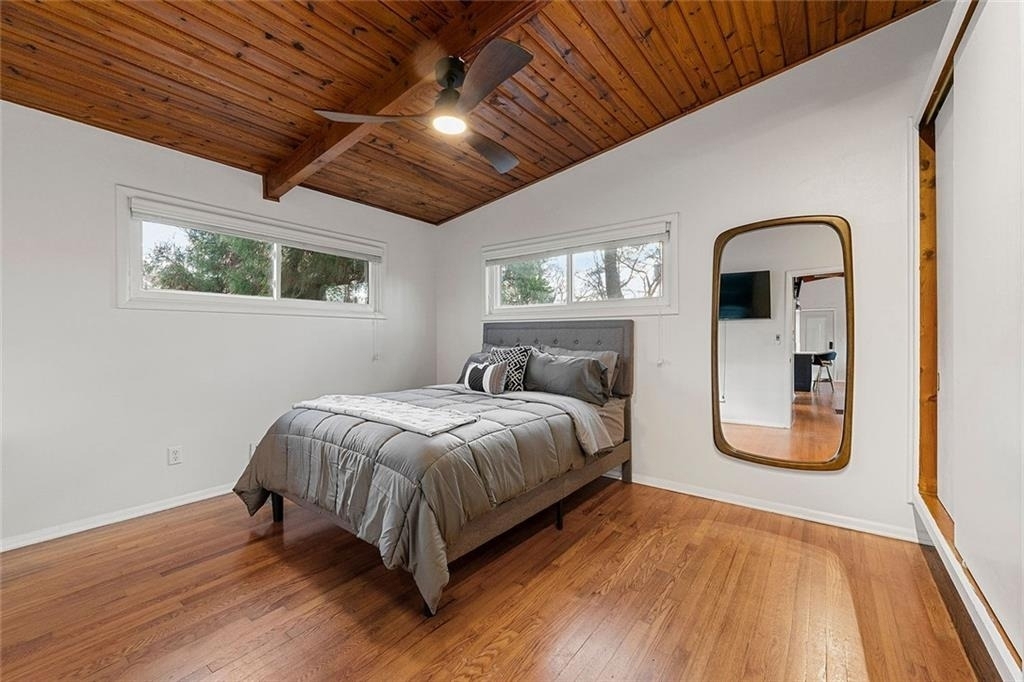
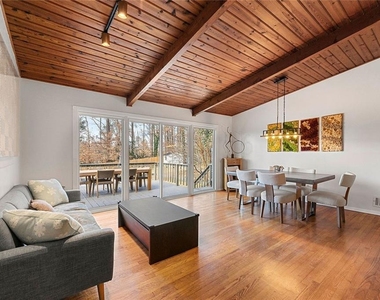
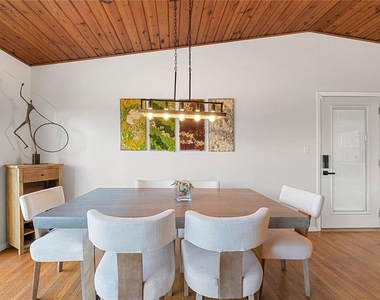
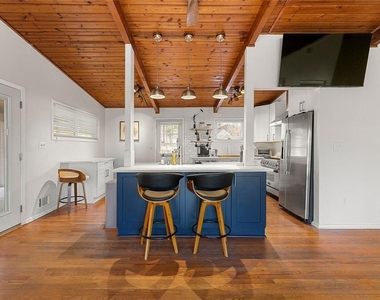
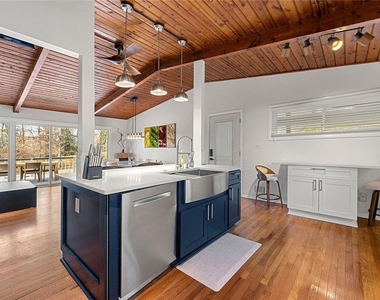
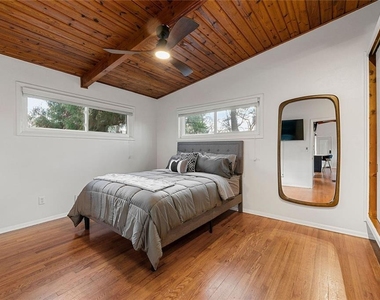
The home boasts an impressive open-concept layout with soaring vaulted, beamed tongue-and-groove ceilings, rich hardwood floors, and an abundance of natural light pouring through new windows. The beautifully renovated kitchen features 42" white soft-close cabinetry, quartz countertops, stainless steel appliances, a generous island, and a built-in breakfast bar perfect for cooking and entertaining.
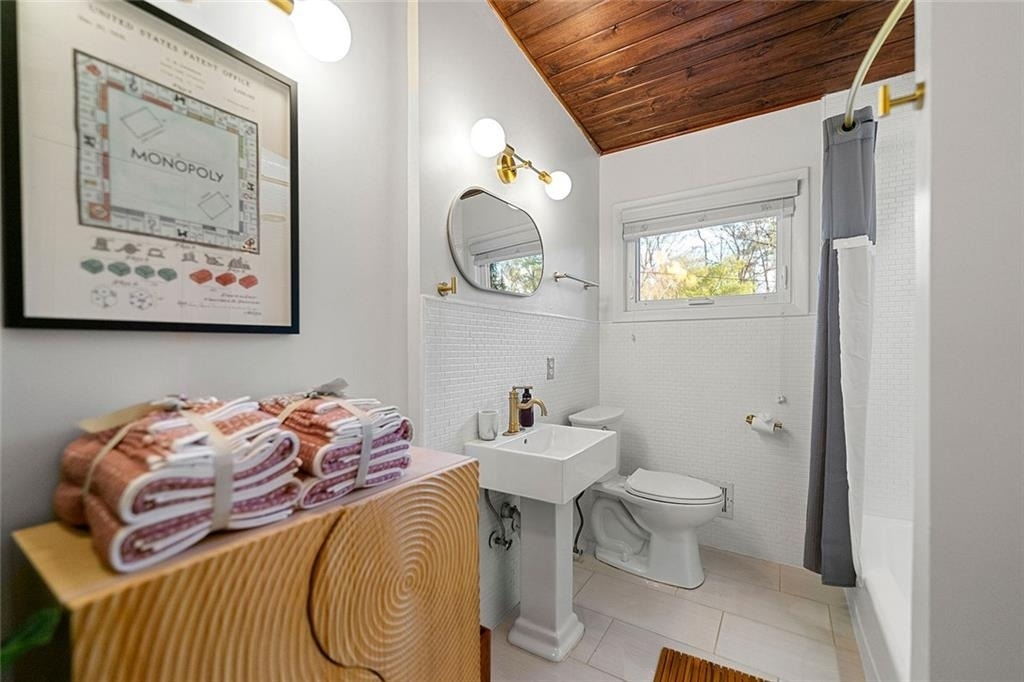
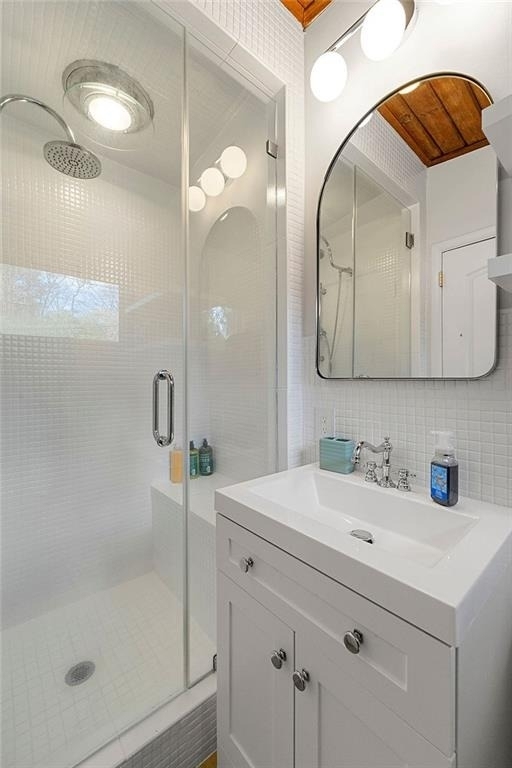
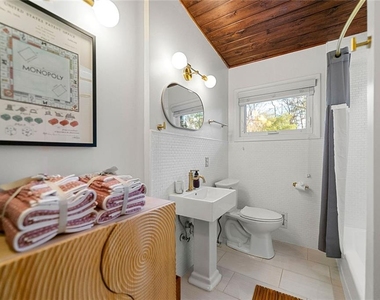
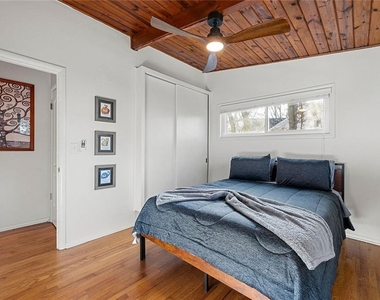
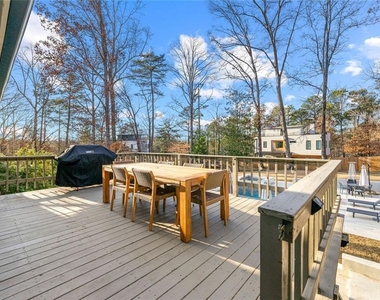
The adjacent family and dining areas flow seamlessly onto a large rear deck, ideal for relaxing evenings, hosting gatherings, or watching the game. The homes "sleeping wing" offers three spacious bedrooms and two fully renovated bathrooms, each with vaulted ceilings, custom closet systems, modern lighting, and premium finishes.
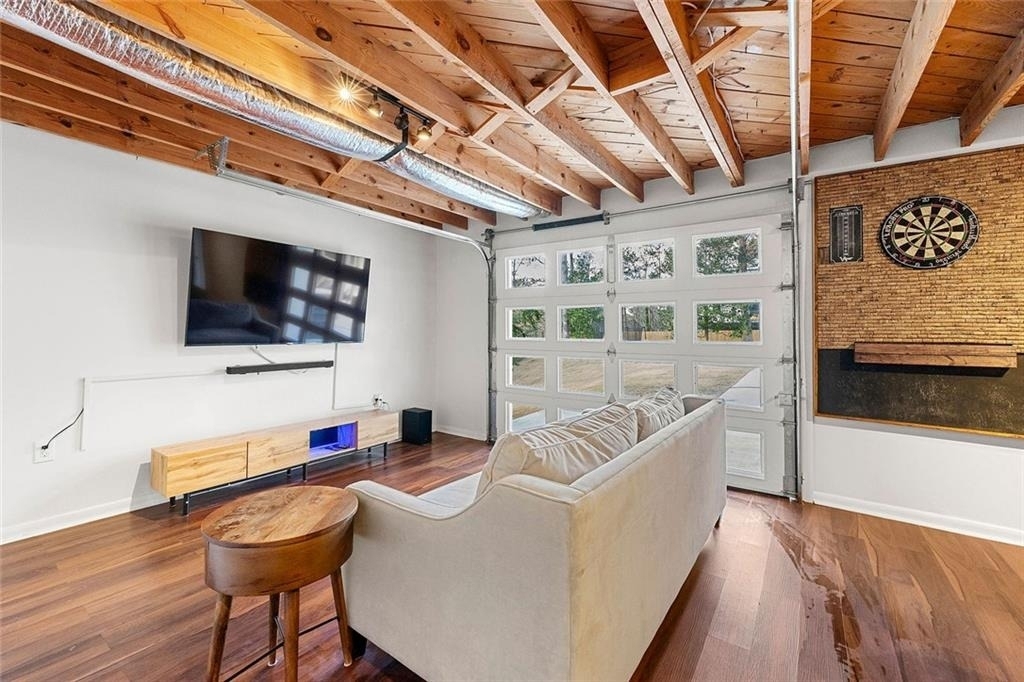
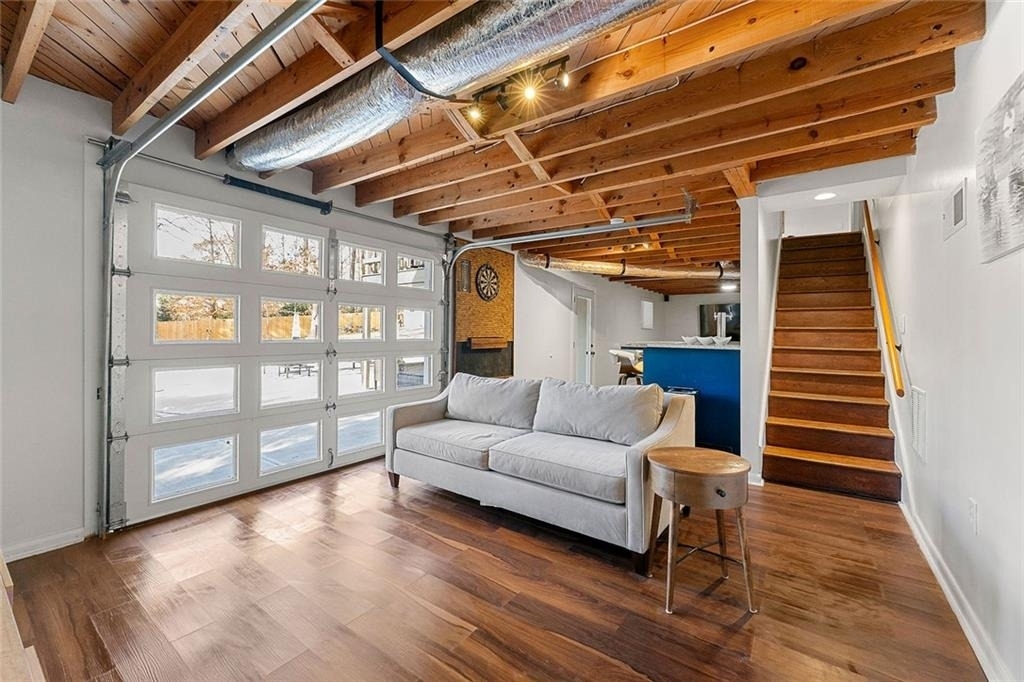
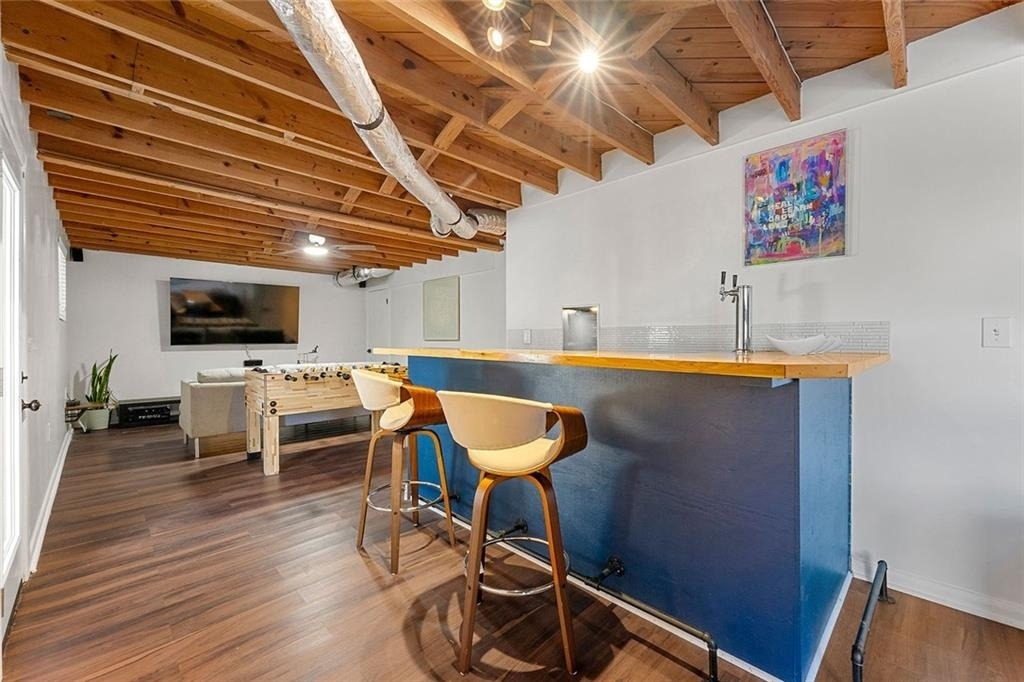
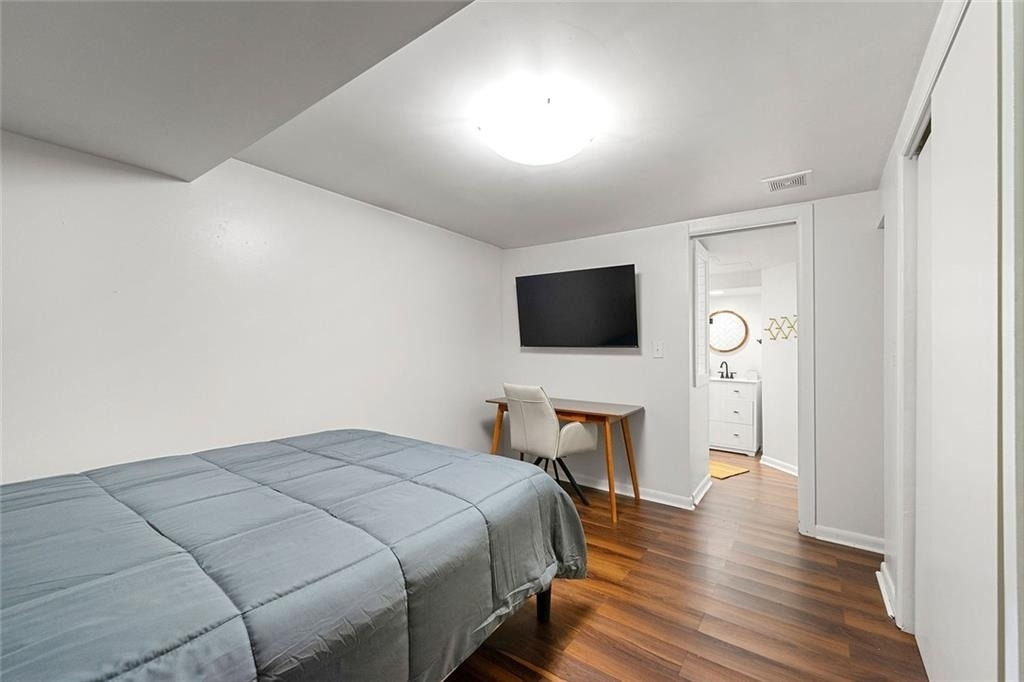
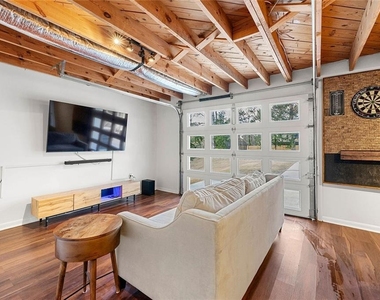
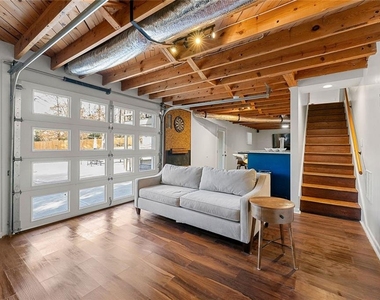
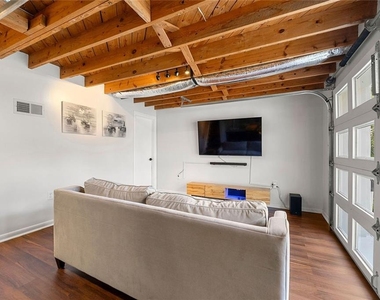
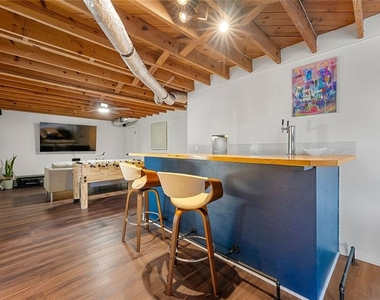
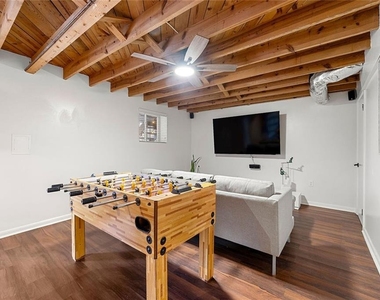
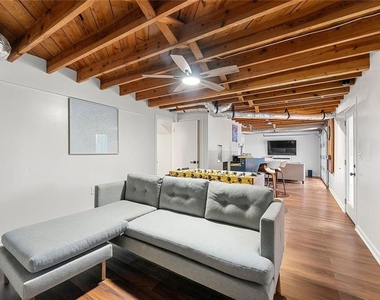
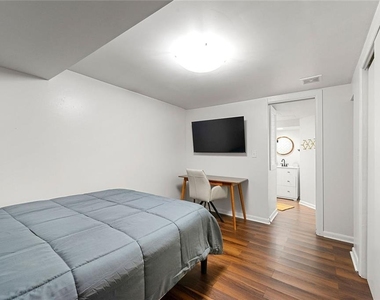
Downstairs, the finished basement is an entertainers dream. It includes two additional living areas, a sleek wet bar complete with kegerator and ice maker, a garage-style door opening to the back patio, a large flex room (which can function as a fourth bedroom), and a third full bathroom making it an ideal guest or entertainment space.
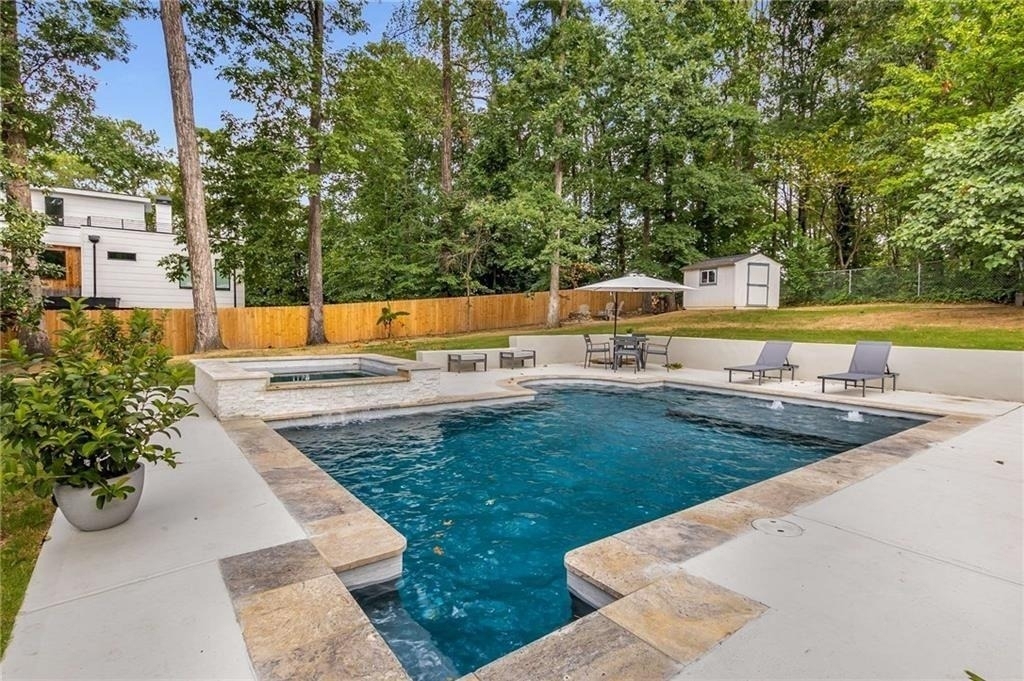
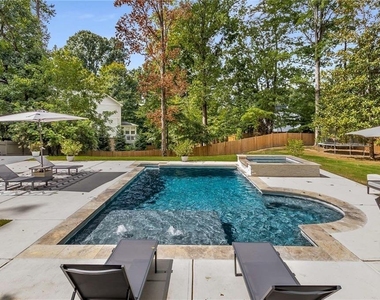
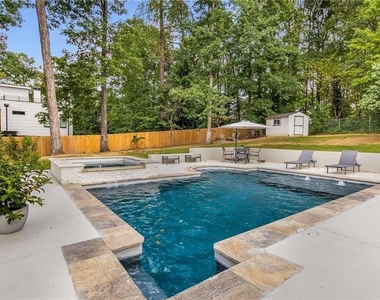
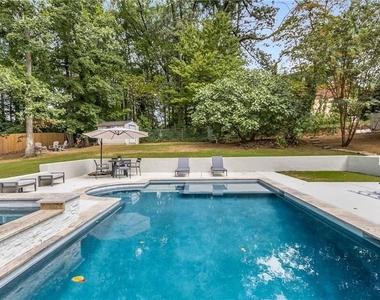
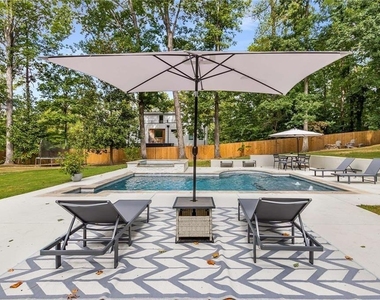
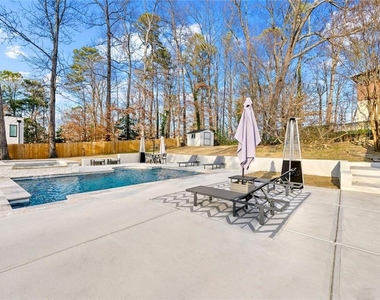
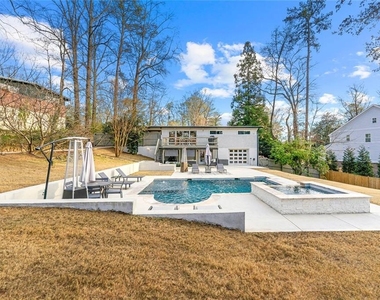
Step outside to your private backyard retreat, featuring a newly built heated saltwater PebbleTec pool and spa, sun deck, lounge area, and covered patio. The fully fenced yard also includes a cozy fire pit zone and a storage shed for all your pool gear.
Located just a short golf cart ride or stroll to Brookhaven Village, this home offers unparalleled access to local dining, shopping, and parks. Zoned for top-rated schools and minutes from major roads, it combines convenience with luxury.
Owner is a licensed real estate professional. Don't miss this opportunity to live in comfort, style, and a prime Brookhaven location!
AMENITIES
Carport
Fireplace
Laundry In Unit
Private Outdoor Space
Dishwasher
Furnished
Parking Space
ADDITIONAL INFORMATION
Interior
Bathroom Information
Full Bathrooms: 3
Interior Information
Interior Features: Wet Bar
Appliances: Dishwasher, Disposal, Dryer, Gas Range, Microwave, Refrigerator, Washer
The manager has not yet mailed us a photo copy of his or her government identification and proof or property ownership.
▼
Manager has not logged in recently
▼
Manager does not yet have user reviews
RENTHOP DESCRIPTION
The apartment is a unit offered at a monthly price of $5,000. The person posting the listing did not specify that any pets were allowed. It may be the case that pets are ok and the manager simply has not yet filled out all the details. The kitchen conveniently includes a dishwasher.
We have 36 photos of this particular unit, building, and surrounding areas.
MLS# 7824418
List Agent Name: Jade Cheong
List Office Name: Keller Williams Rlty, First Atlanta
IDX information is provided exclusively for personal, non-commercial use, and may not be used for any purpose other than to identify prospective properties consumers may be interested in purchasing. Information is deemed reliable but not guaranteed. The listing broker’s offer of compensation is made only to participants of the MLS where the listing is filed.
Courtesy of RH Advisors, Inc. and RHP Realty NJ, Inc.
By selecting Check Availability, you agree that RentHop and real estate professionals may call or text you about your inquiry. Message/data rates may apply. Terms & Privacy. California Privacy Notice
We found some very similar listings nearby
Select those you'd like to message
Your messages have been sent!
Check Availability
By selecting Check Availability, you agree that RentHop and real estate professionals may call or text you about your inquiry. Message/data rates may apply. Terms & Privacy. California Privacy Notice


































 Your Privacy Choices