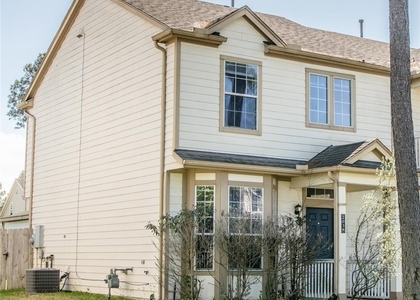
25206 Pepper Ridge Lane

Northwest Harris, 77373
$1,850
LEASED / EXPIRED
Posted 14 weeks ago, Immediate Move-In
bedrooms
3 Bed
bathrooms
2 Bath
square feet
1,893 Sqft
Listing by Todd Parsons
Save Listing

SIMILAR NEARBY LISTINGS
23623 Prairie Bird Drive
Cypress Trails of Timber Lane, Northwest Harris
77373
$1,725
By Denise Frank, 20 hours ago
bedrooms
3 Bed
|
bathrooms
2 Bath
|
square feet
1,437 Sqft
22722 Briarcreek Boulevard
Timber Lane, Northwest Harris
77373
$2,000
By Ryan Jockers, 12 hours ago
bedrooms
3 Bed
|
bathrooms
2 Bath
|
square feet
1,440 Sqft
24439 Raindrop Poppy Drive
Northwest Harris
77373
$1,900
By Rhonda Wright, 17 hours ago
bedrooms
3 Bed
|
bathrooms
2 Bath
|
square feet
1,499 Sqft
23831 Pebworth Place
Northwest Harris
77373
$1,670
By Michael Greiner, 19 hours ago
bedrooms
3 Bed
|
bathrooms
2 Bath
|
square feet
1,564 Sqft
23054 Banquo Drive
Fairfax Village, Northwest Harris
77373
$1,595
By Barbie Dash, 12 hours ago
bedrooms
3 Bed
|
bathrooms
2 Bath
|
square feet
1,474 Sqft
23806 Spring Moss Drive
North Spring, Northwest Harris
77373
$1,845
By Delia Barajas, 15 hours ago
bedrooms
3 Bed
|
bathrooms
2 Bath
|
square feet
1,701 Sqft
2506 Nightowl Trail
Timber Lane, Northwest Harris
77373
$2,000
By Le Nguyen, 21 hours ago
bedrooms
3 Bed
|
bathrooms
2 Bath
|
square feet
1,780 Sqft
2038 Rustling Trees Way
Spring Crossing, Northwest Harris
77373
$1,700
By Cecilia Anaya, 16 hours ago
bedrooms
3 Bed
|
bathrooms
2 Bath
|
square feet
1,160 Sqft

DESCRIPTION
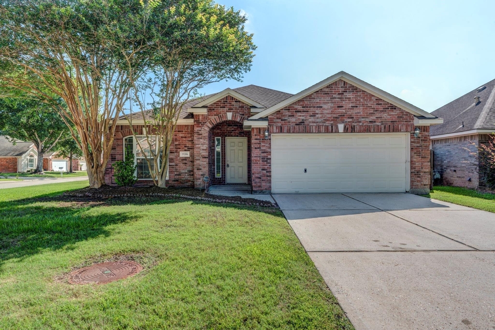
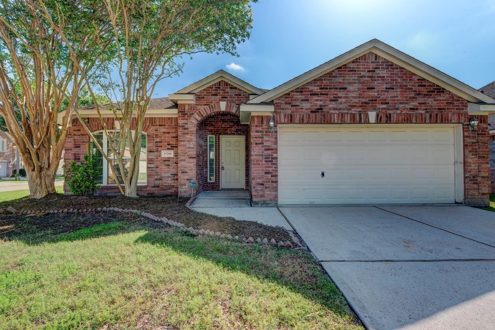
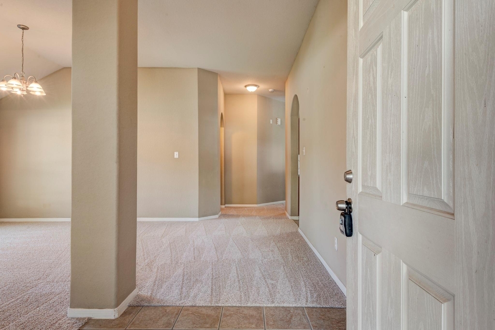
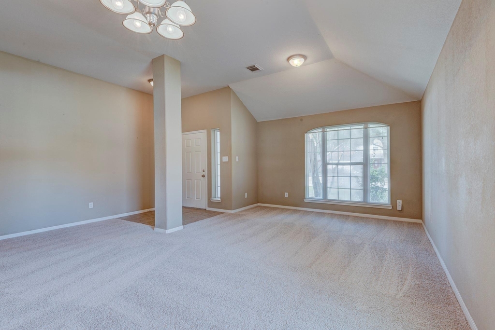
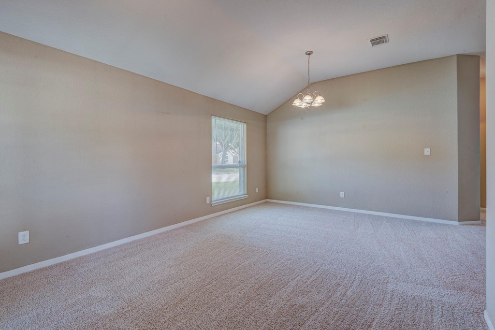
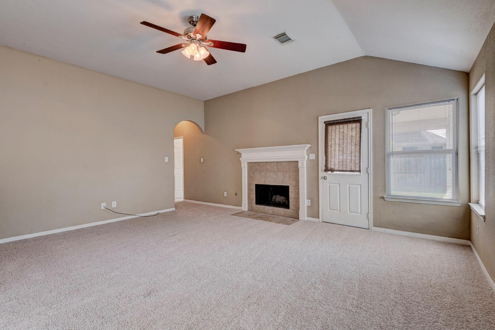
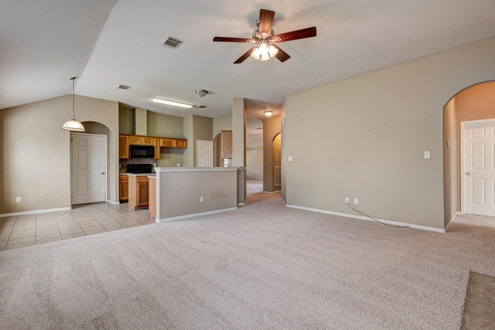
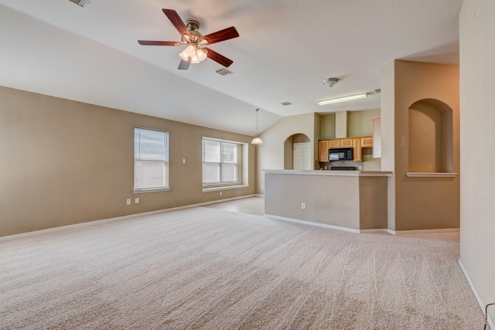
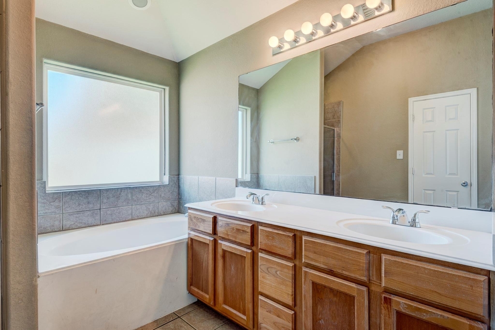
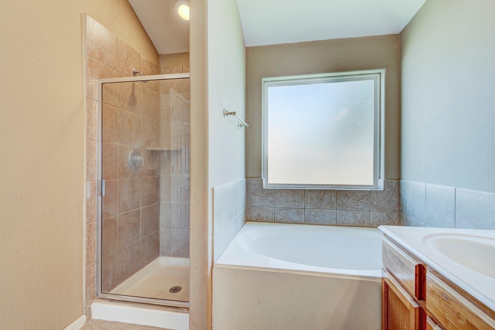
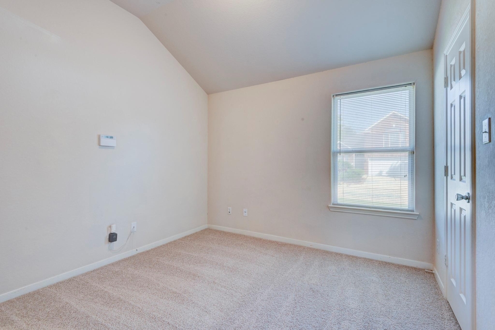
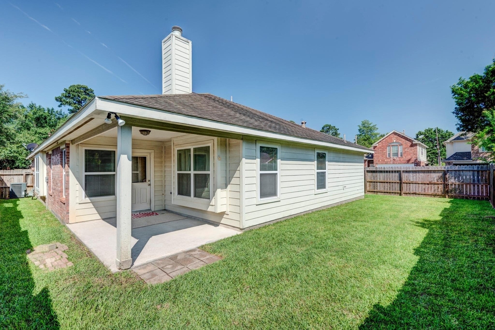
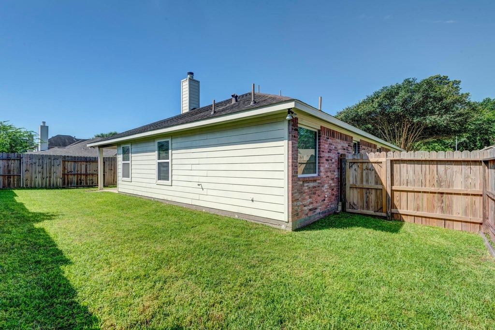
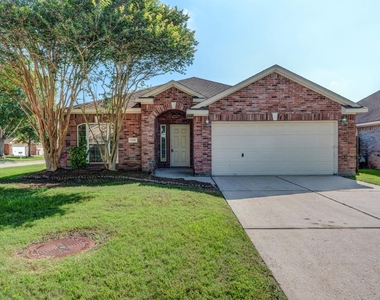
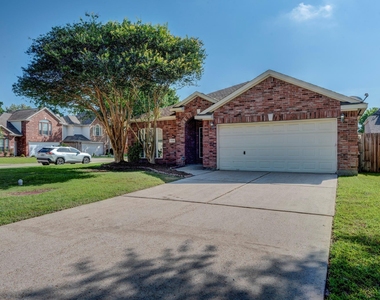
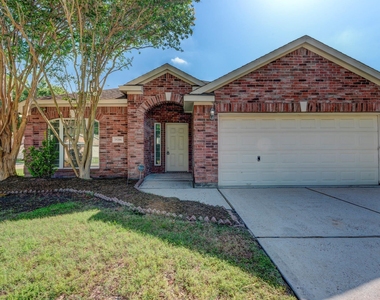
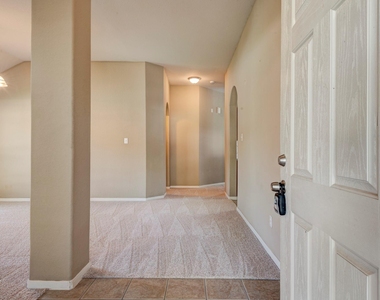
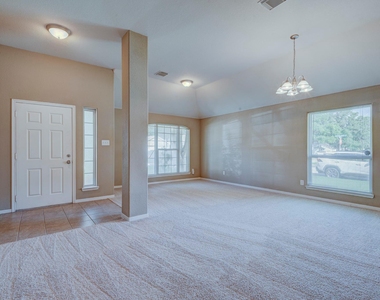
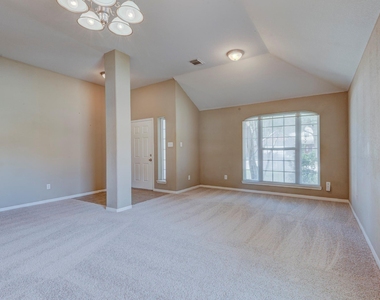
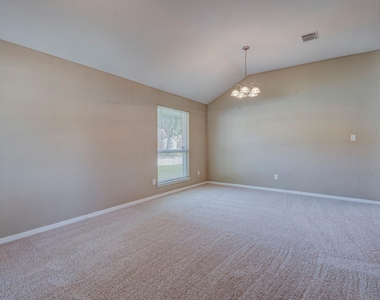
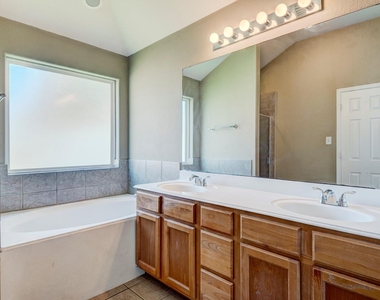
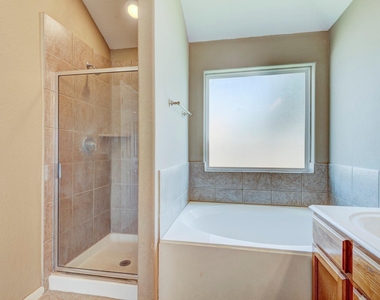
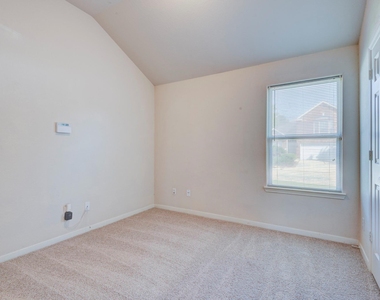
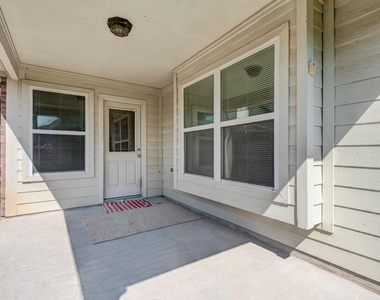
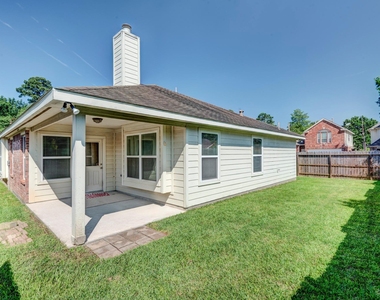
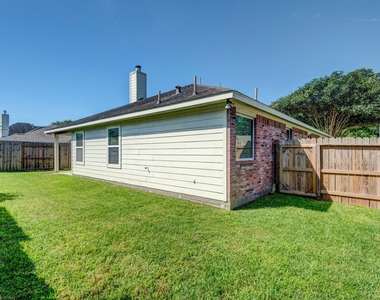
Don't miss this beautiful single-story home in the desirable Lexington Woods subdivision. This exceptionally clean 3-bedroom home features spacious bedrooms, brand-new carpet throughout, a fully fenced backyard, and a premium primary bathroom with double sinks, a garden tub, and a separate shower.
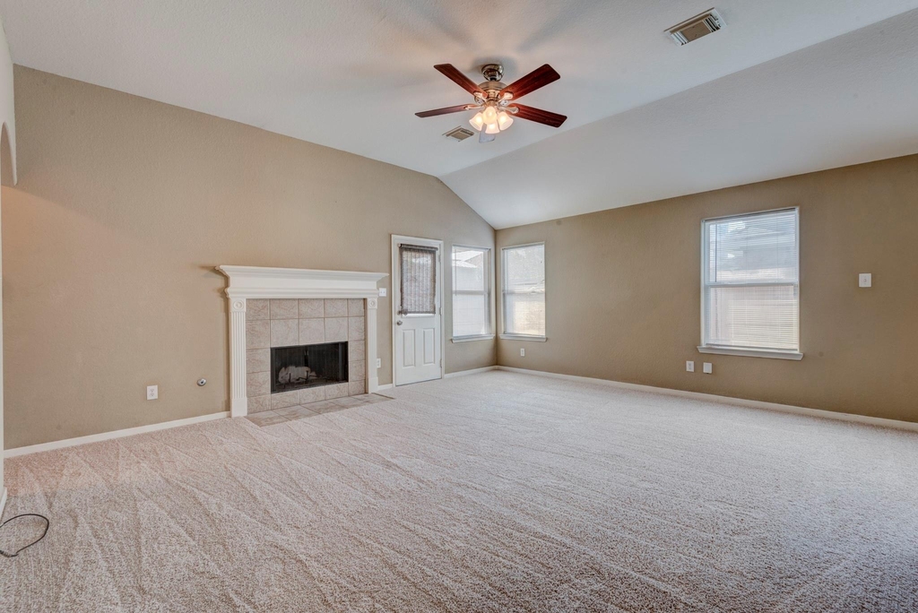
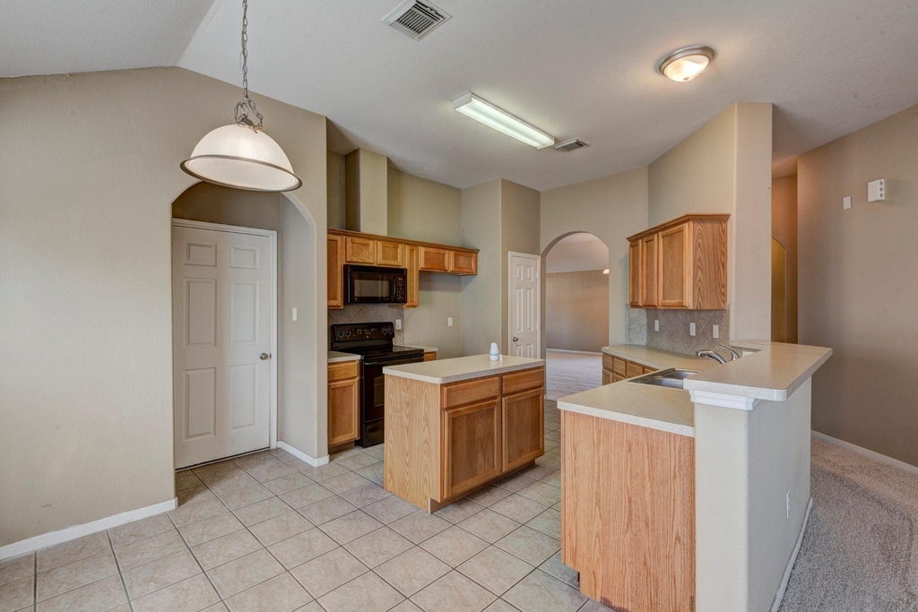
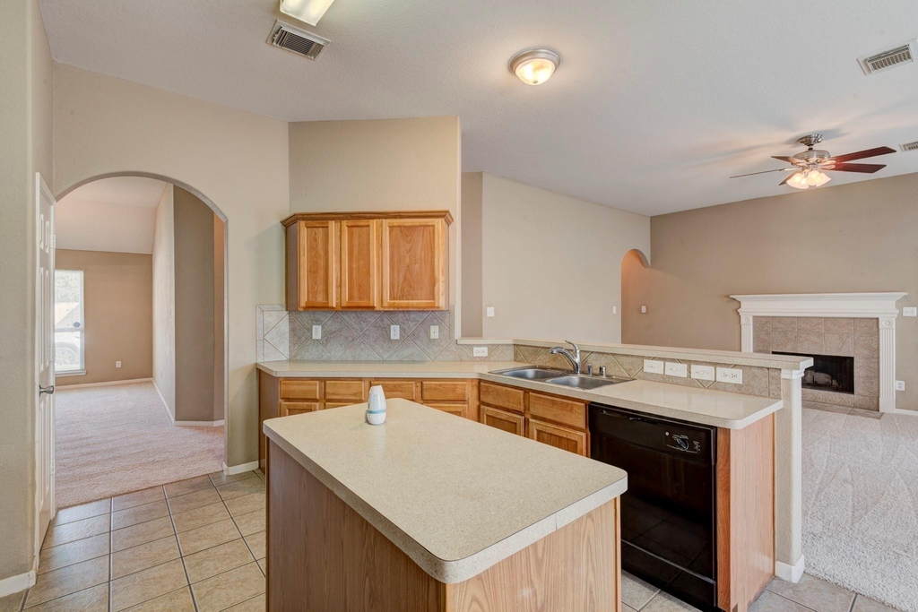
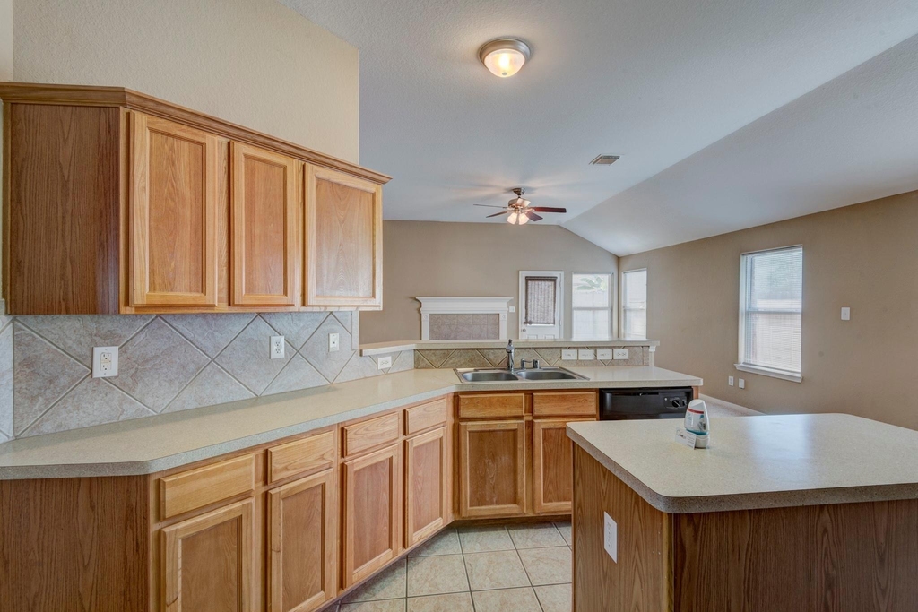
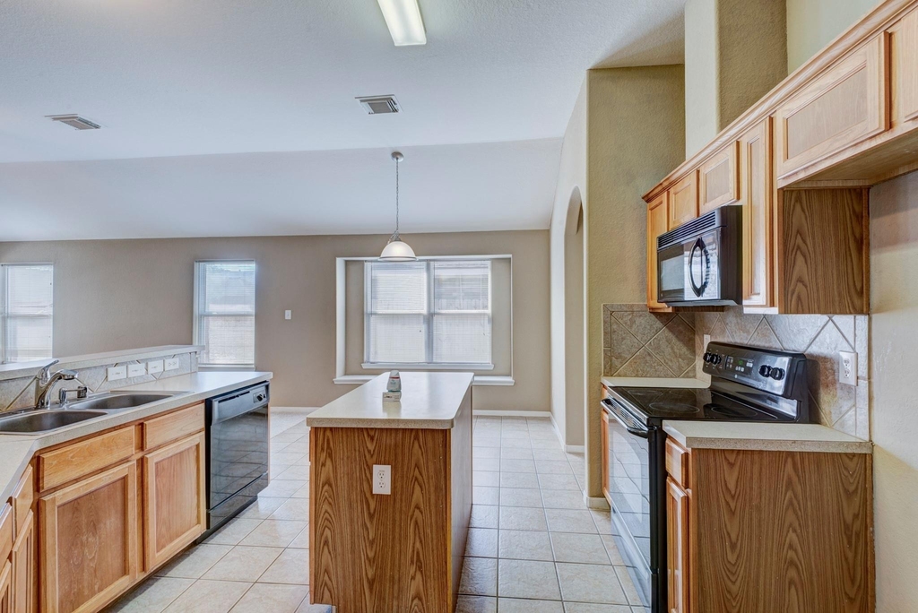
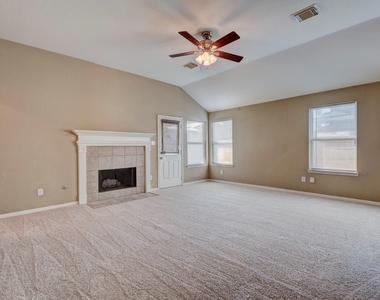
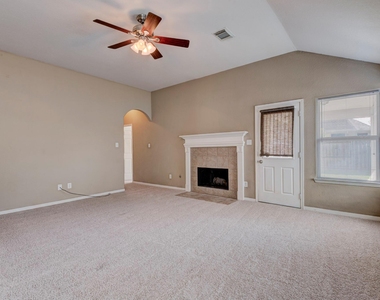
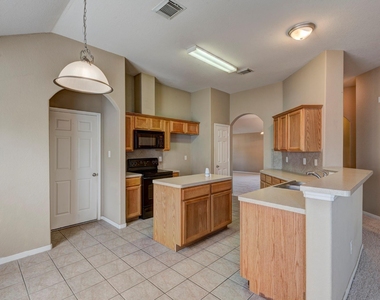
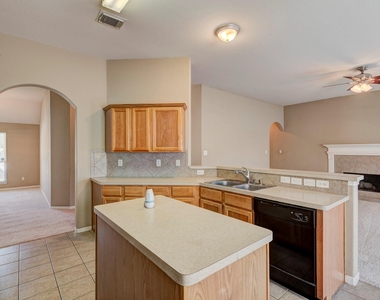
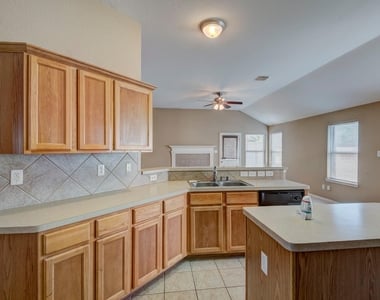
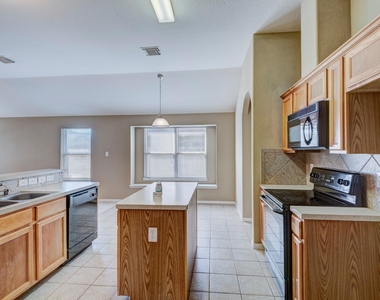
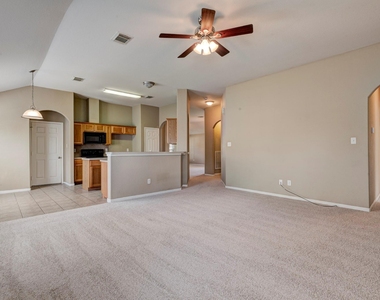
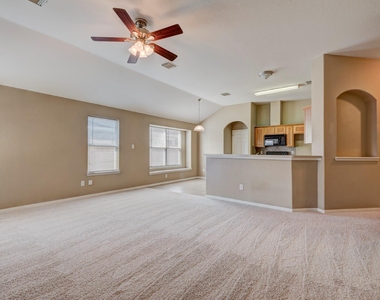
Enjoy the flexible layout with a large living and dining area, plus a cozy family room with a fireplace. The kitchen offers an island and a bright breakfast area, perfect for everyday living and entertaining.
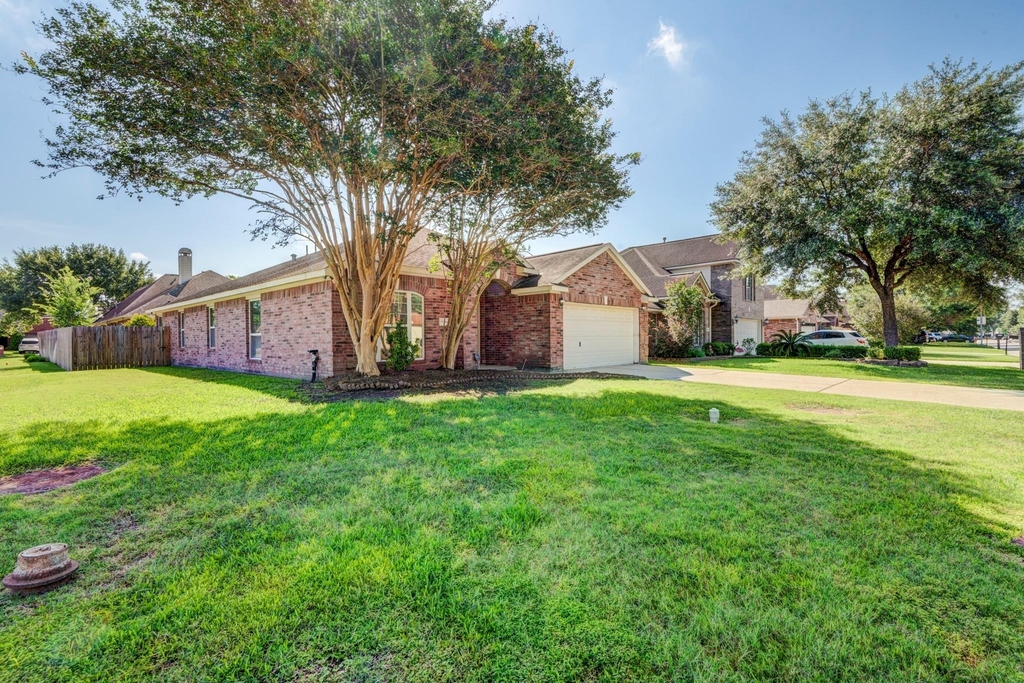
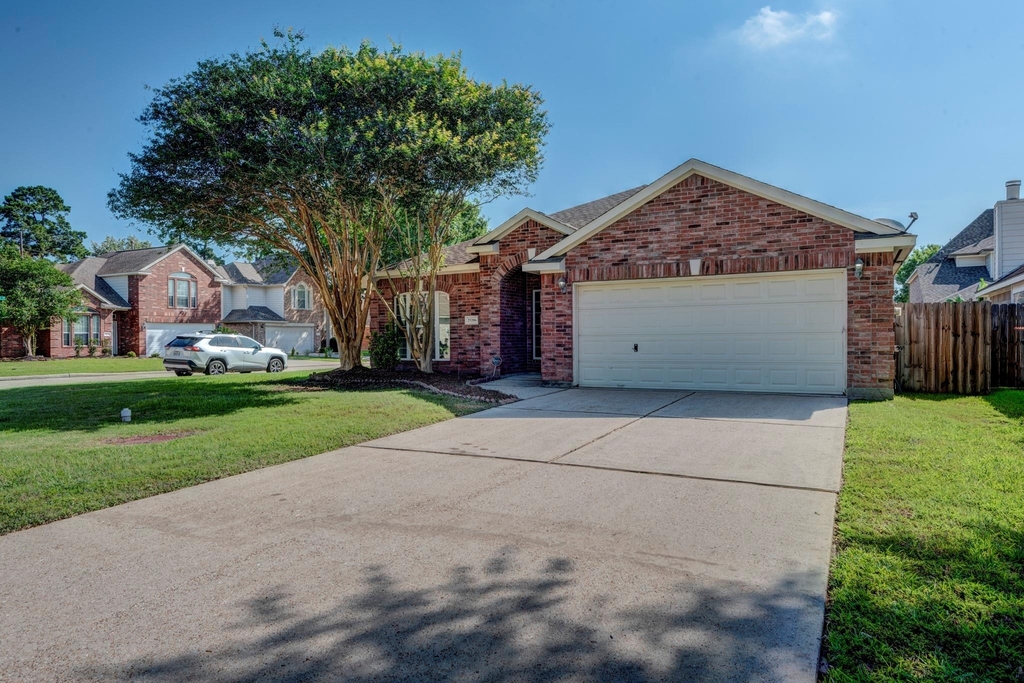
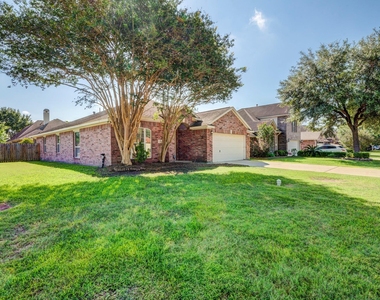
Situated on a corner lot, this move-in ready home is available for immediate move-in.

AMENITIES
Attached Garage
Fireplace
Dishwasher
Parking Space

ADDITIONAL INFORMATION
Interior

    Bathroom Information

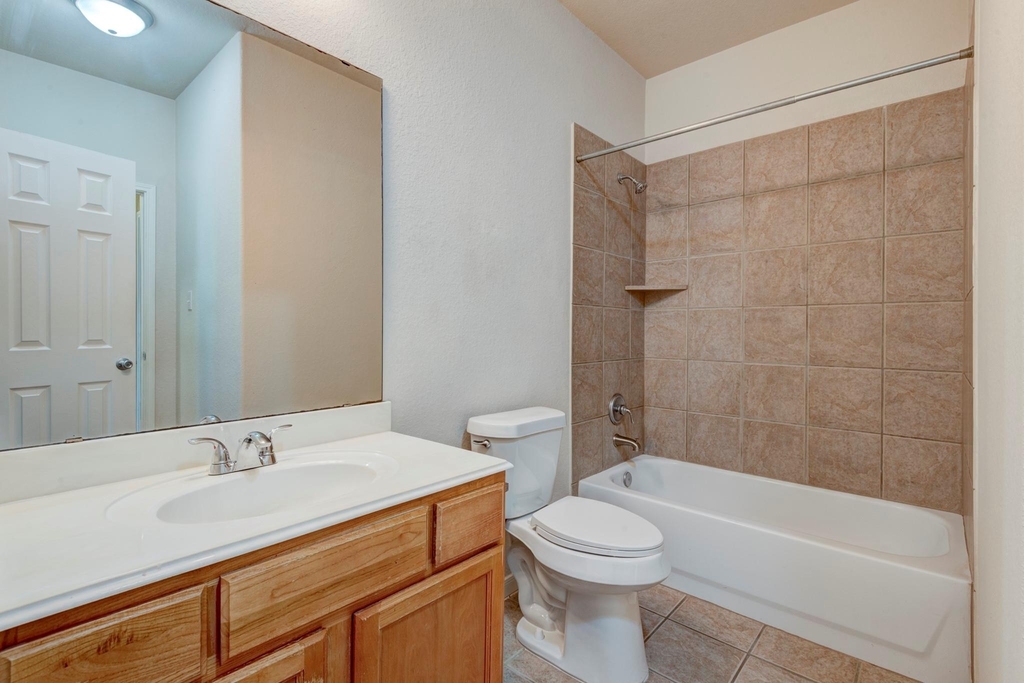
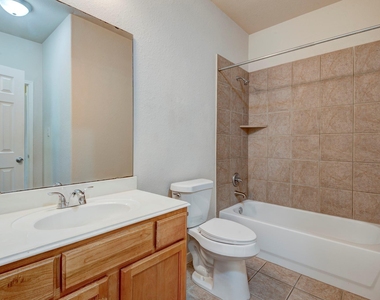
  • Full Bathrooms: 2

    Interior Information

  • Appliances: Disposal, Electric Oven, Oven, Microwave, Electric Range, Free-Standing Range, Dishwasher
  • Flooring Type: Carpet, Tile
  • Laundry Features: Electric Dryer Hookup, Washer Hookup

    Fireplace Information

  • Has Fireplace
  • Fireplace Features: Free Standing
  • Fireplaces: 1
Exterior

    Property Information

  • Square Footage: 1,893
  • Architectural Style: Traditional
  • Year Built: 2006

    Building Information

  • Building Area Total: 1893
  • Window Features: Window Coverings
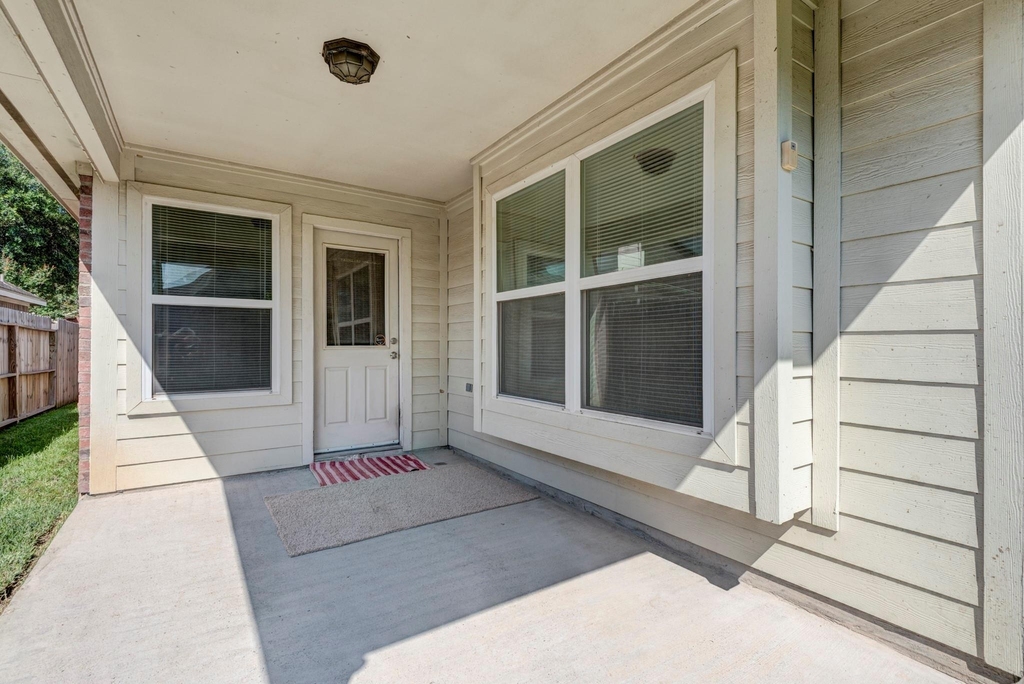
  • Patio and Porch Features: Patio/Deck

    Lot Information

  • Lot Features: Back Yard, Corner Lot
  • Lot Size Area: 0.1242
  • Lot Size Units: Acres
  • Lot Size Acres: 0.1242
  • Square Footage: 5,410

    Land Information

  • Water Source: Public
Utilities

    Utilities Information

  • Cooling Type: Ceiling Fan(s), Electric
  • Heating Type: Natural Gas
  • Sewer : Public Sewer
Parking

    Parking Information

  • Has Garage
  • Attached Garage
  • Parking Features: Attached, Garage Door Opener
  • Garage Spaces: 2
Location

    HOA Information

  • HOA/Condo/Coop Amenities: Pool

MAP


77373

LISTING QUALITY
▲ Features and amenities are properly noted
▲ RentHop has data for this building
▼ The manager has not yet mailed us a photo copy of his or her government identification and proof or property ownership.
▼ Manager has not logged in recently
▼ Manager does not yet have user reviews

RENTHOP DESCRIPTION
The apartment is a unit offered at a monthly price of $1,850. The person posting the listing did not specify that any pets were allowed. It may be the case that pets are ok and the manager simply has not yet filled out all the details. The kitchen conveniently includes a dishwasher.

We have 26 photos of this particular unit, building, and surrounding areas.
See available units at 25206 Pepper Ridge Lane.

Does something look off?

Courtesy of RH Advisors, Inc. and RHP Realty NJ, Inc.