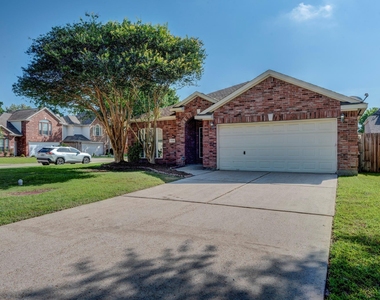
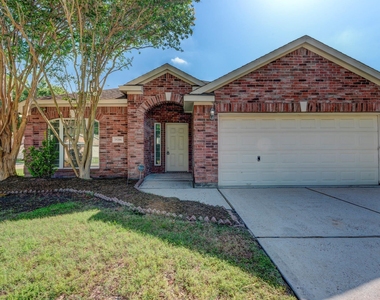
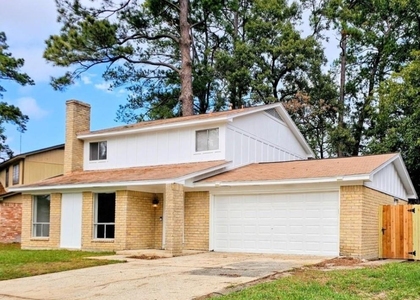
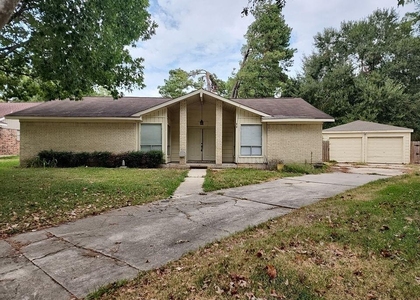
25206 Pepper Ridge Lane

Northwest Harris, 77373
$1,850
LEASED / EXPIRED
Posted 14 weeks ago, Immediate Move-In
bedrooms
3 Bed
bathrooms
2 Bath
square feet
1,893 Sqft
Listing by Todd Parsons
Save Listing

SIMILAR NEARBY LISTINGS
4606 Fitzwater Drive
Fairfax Village, Northwest Harris
77373
$1,995
By Collette King, 14 hours ago
bedrooms
3 Bed
|
bathrooms
2 Bath
|
square feet
1,399 Sqft
24022 Spring Briar Lane
North Spring, Northwest Harris
77373
$2,000
By Elizabeth Hamilton, 20 hours ago
bedrooms
3 Bed
|
bathrooms
2 Bath
|
square feet
1,734 Sqft
4914 Banyan Tree Trail
Northwest Harris
77373
$2,030
By Karen Chappell, 23 hours ago
bedrooms
3 Bed
|
bathrooms
2 Bath
|
square feet
1,777 Sqft
2419 Roaming Elk Court
Northwest Harris
77373
$1,950
By Nicole Quintero, 12 hours ago
bedrooms
3 Bed
|
bathrooms
2 Bath
|
square feet
1,486 Sqft
22714 Bayou Elm Drive
Timber Lane, Northwest Harris
77373
$1,760
By Joni Wolfswinkel, 15 hours ago
bedrooms
3 Bed
|
bathrooms
2 Bath
|
square feet
2,486 Sqft
4831 Giant Sequoia Way
Northwest Harris
77373
$1,925
By Karen Chappell, 16 hours ago
bedrooms
3 Bed
|
bathrooms
2 Bath
|
square feet
1,631 Sqft
24215 Oriole Summit Drive
Northwest Harris
77373
$2,000
By Deniz Espinoza, 17 hours ago
bedrooms
3 Bed
|
bathrooms
2 Bath
|
square feet
1,566 Sqft
4714 Glendower Drive
Fairfax Village, Northwest Harris
77373
$1,640
By Denise Frank, 10 hours ago
bedrooms
3 Bed
|
bathrooms
2 Bath
|
square feet
1,317 Sqft

DESCRIPTION
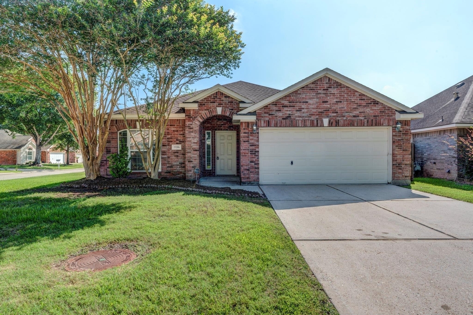
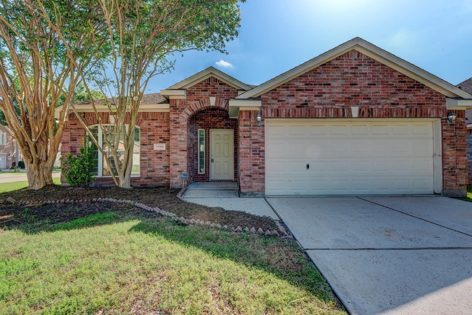
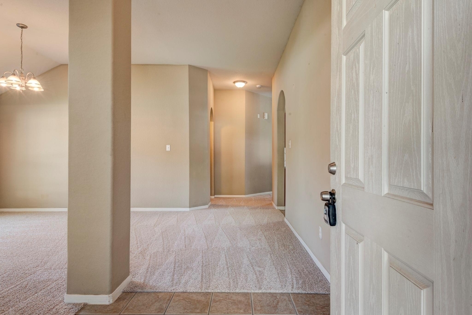
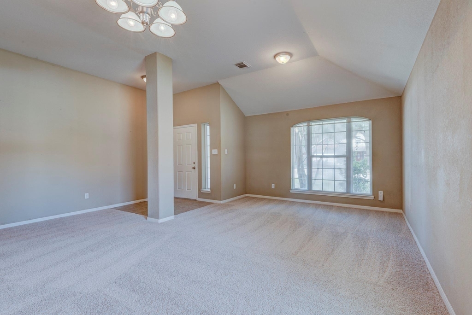
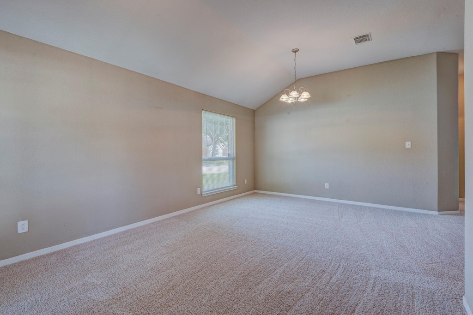
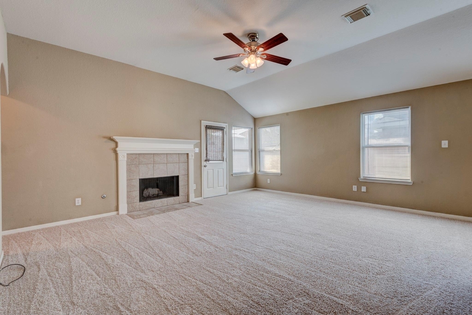
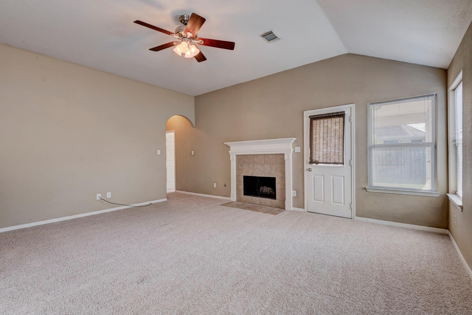
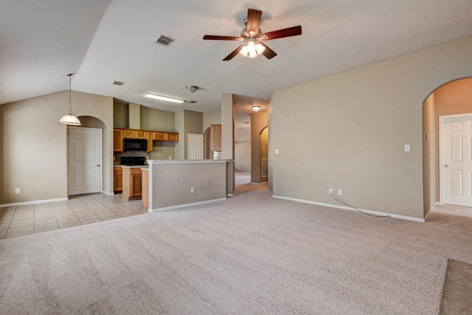
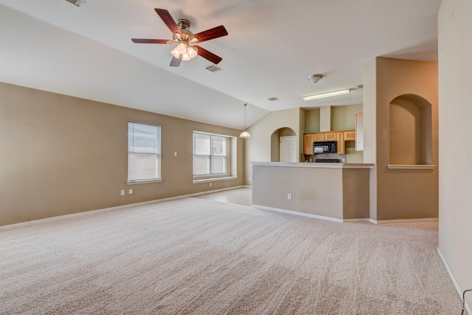
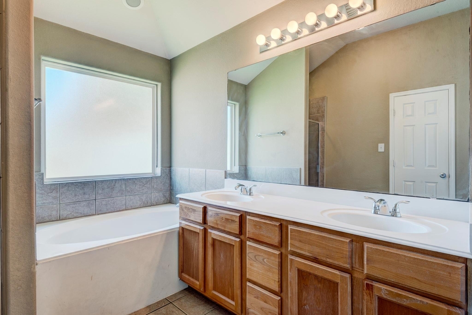
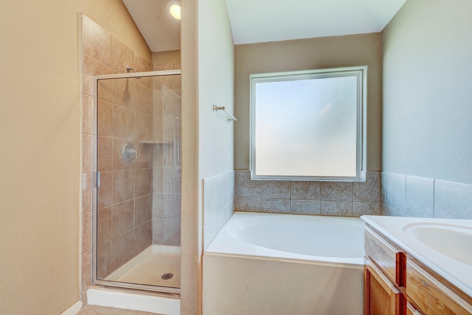
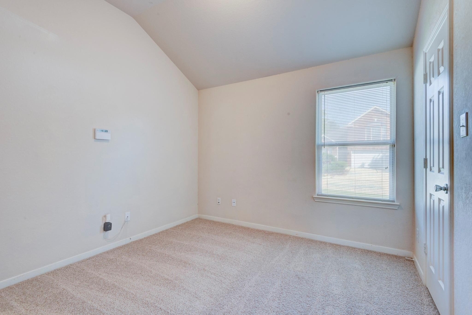
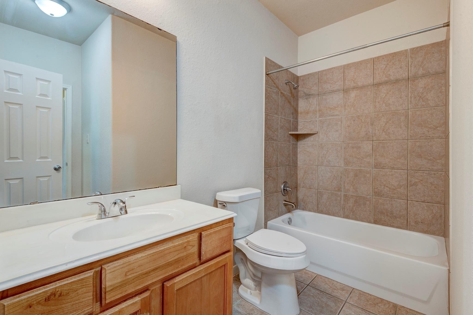
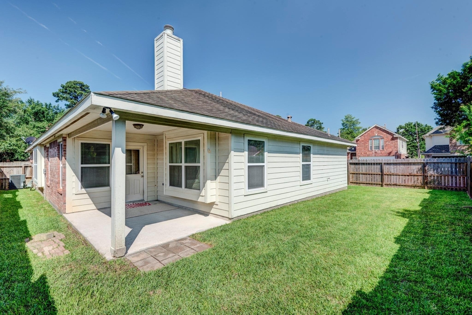
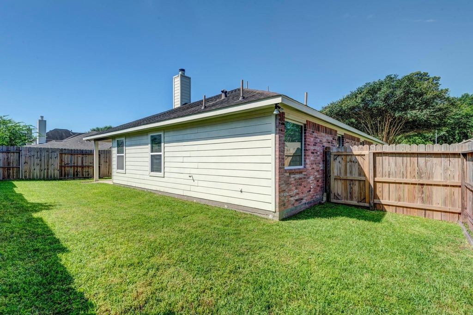
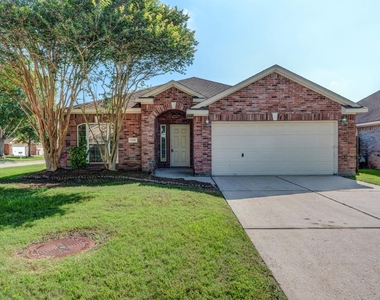
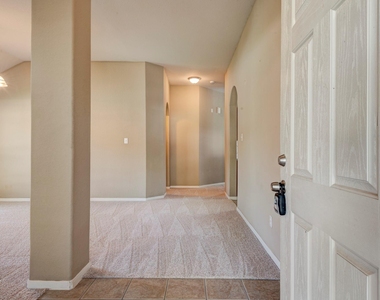
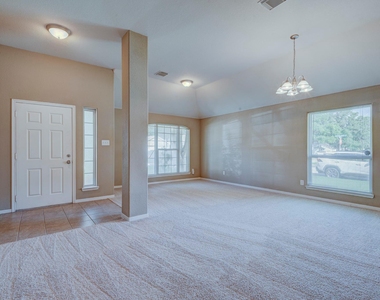
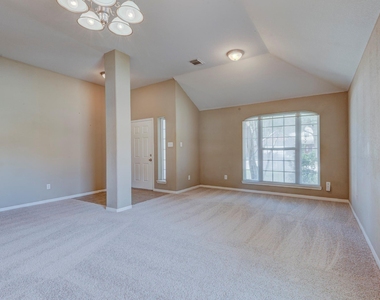
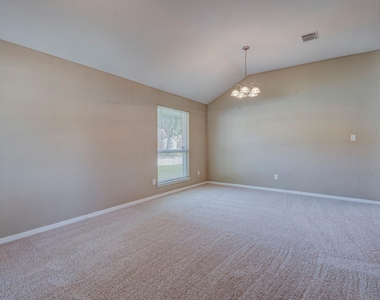
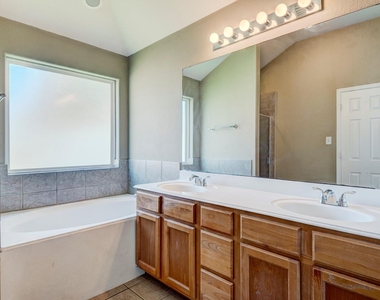
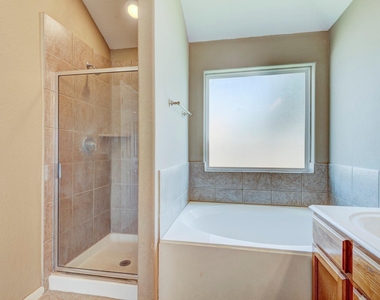
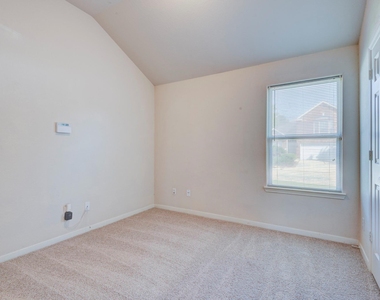
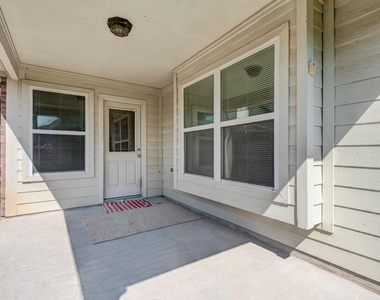
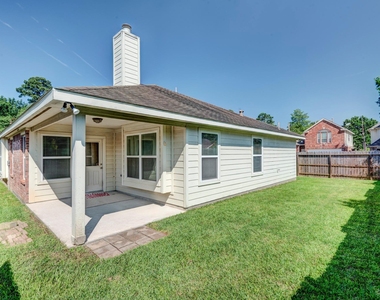
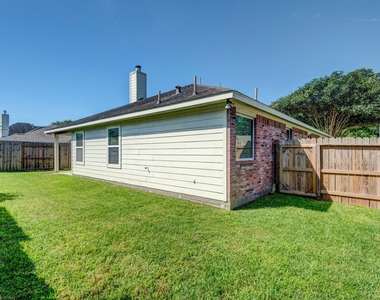
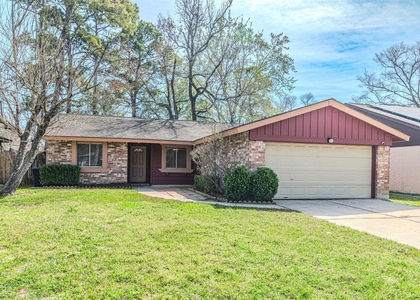
Don't miss this beautiful single-story home in the desirable Lexington Woods subdivision. This exceptionally clean 3-bedroom home features spacious bedrooms, brand-new carpet throughout, a fully fenced backyard, and a premium primary bathroom with double sinks, a garden tub, and a separate shower.
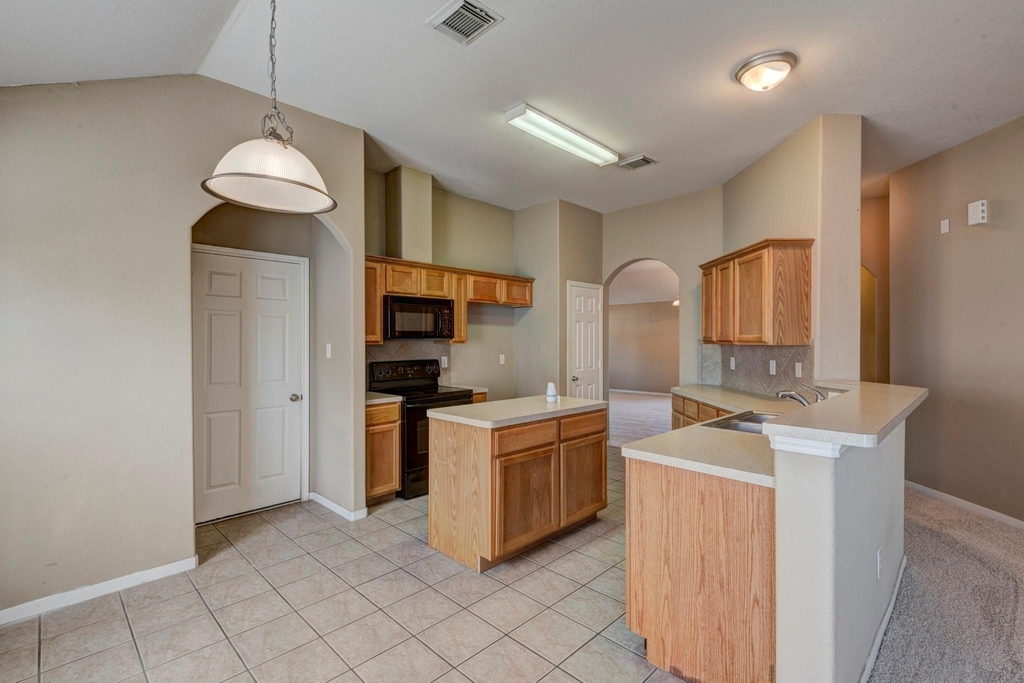
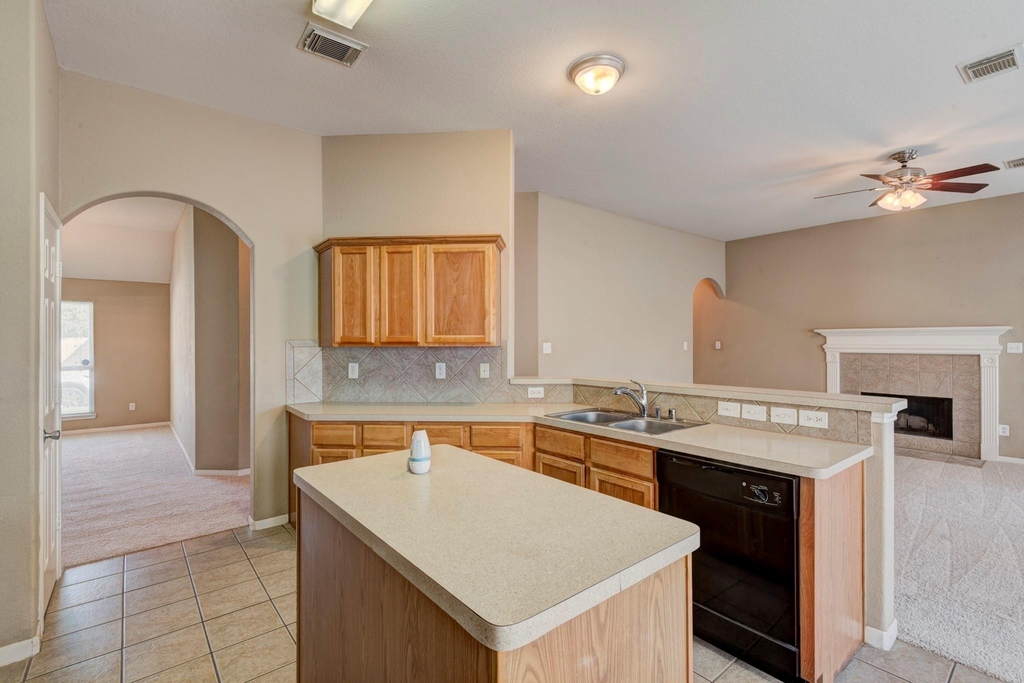
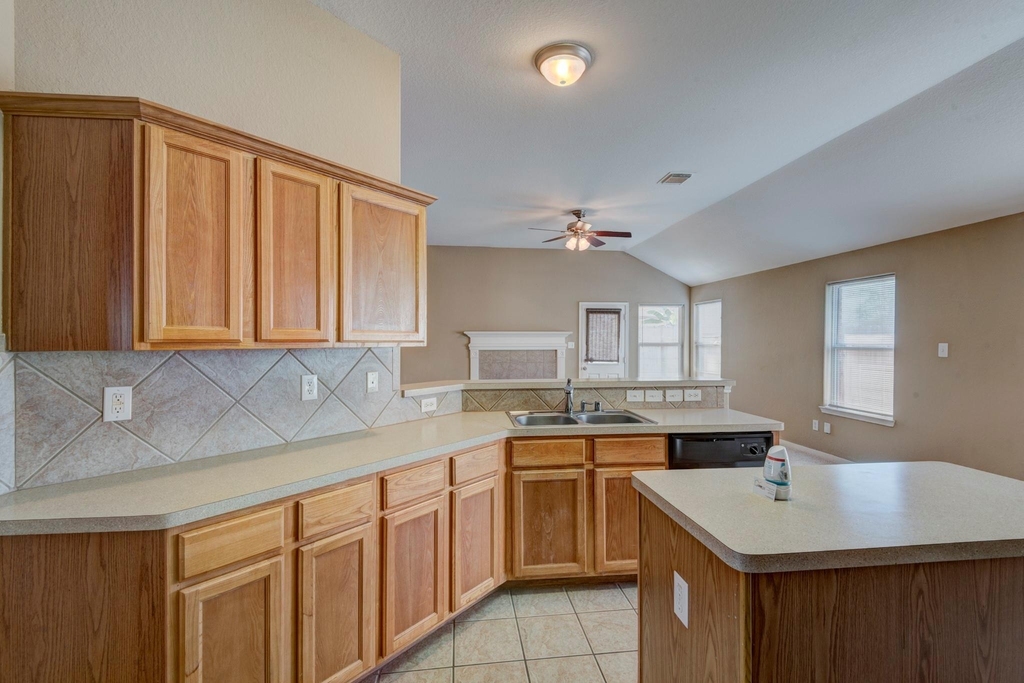
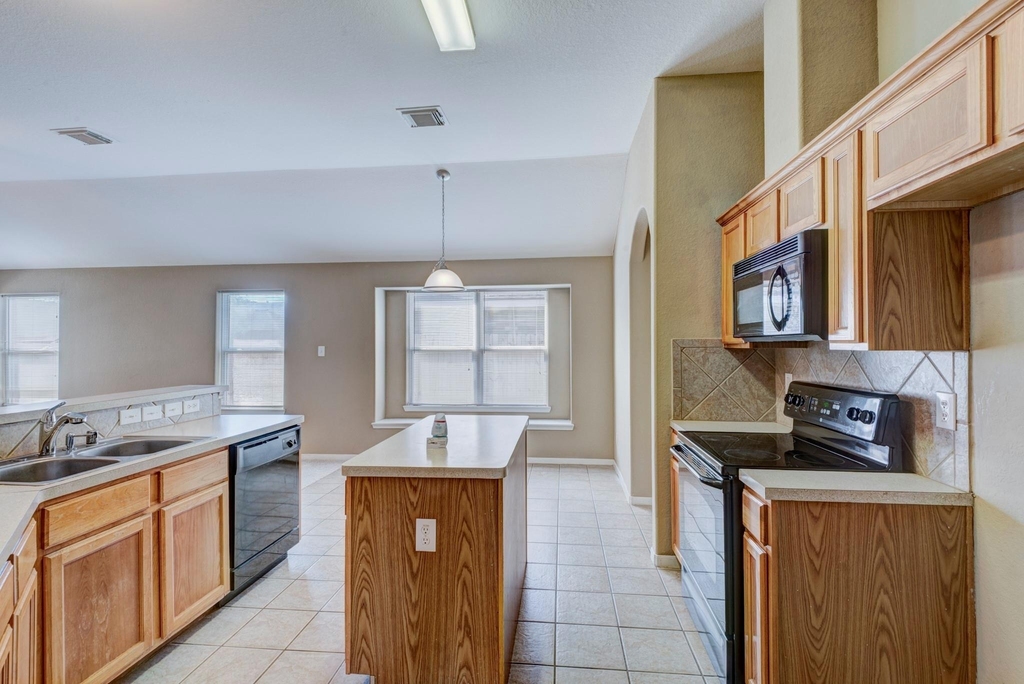
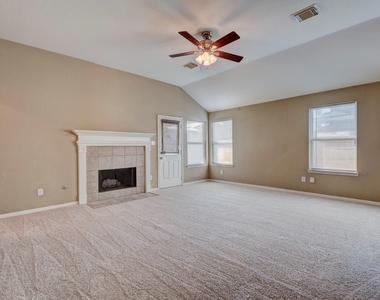
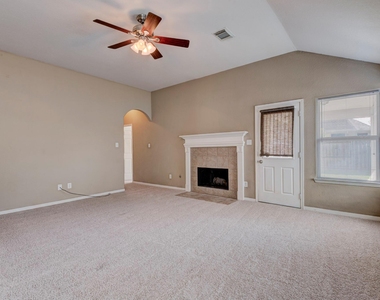
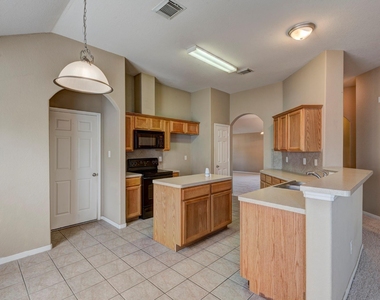
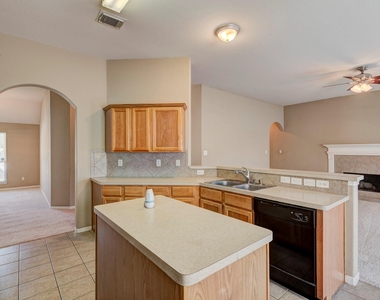
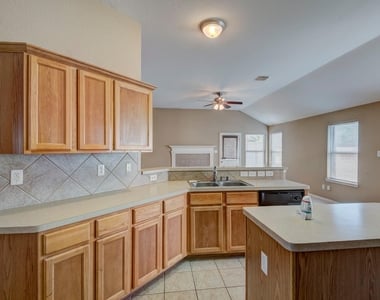
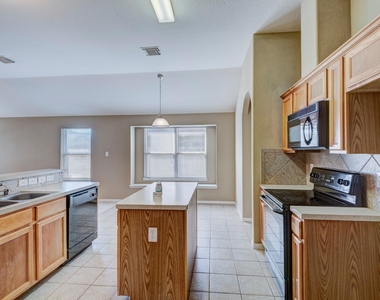
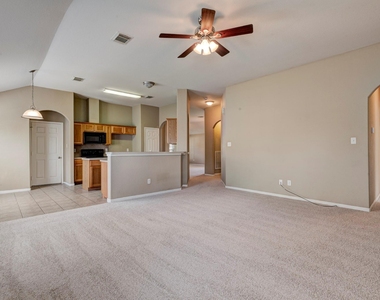
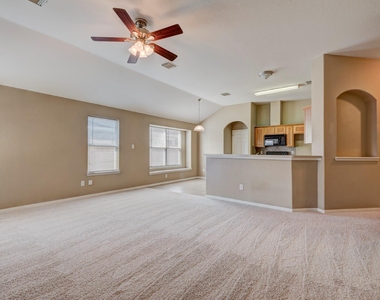
Enjoy the flexible layout with a large living and dining area, plus a cozy family room with a fireplace. The kitchen offers an island and a bright breakfast area, perfect for everyday living and entertaining.
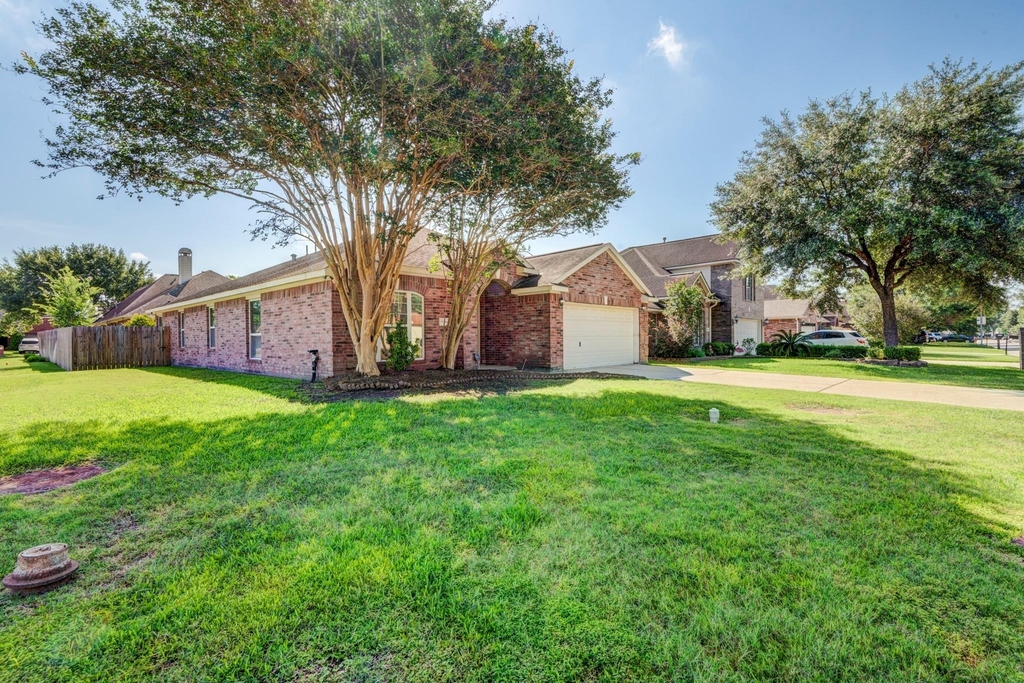
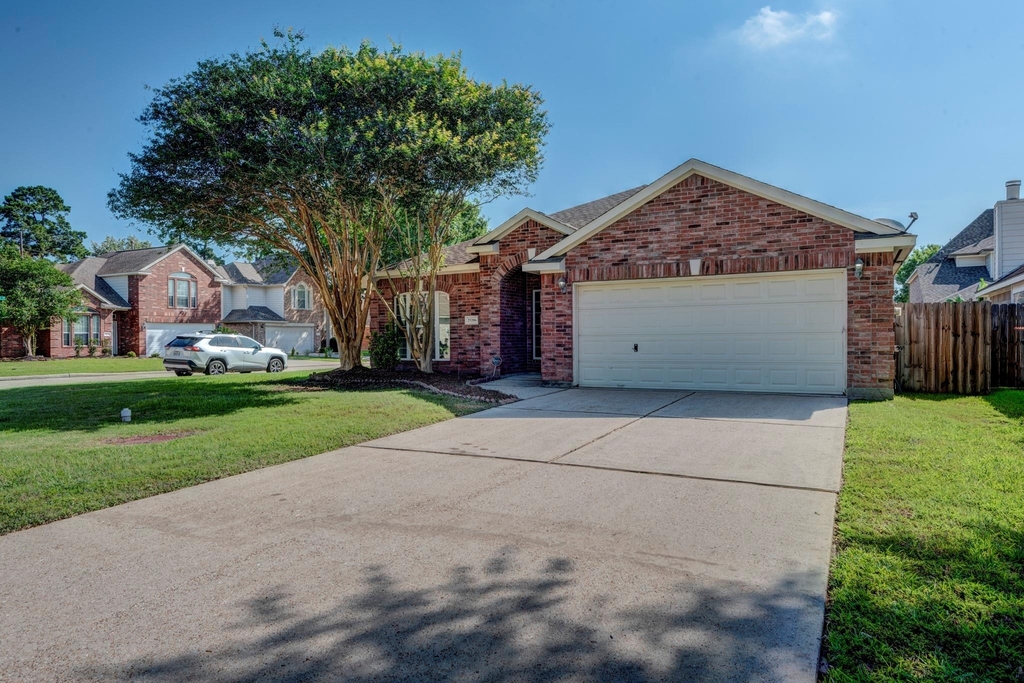
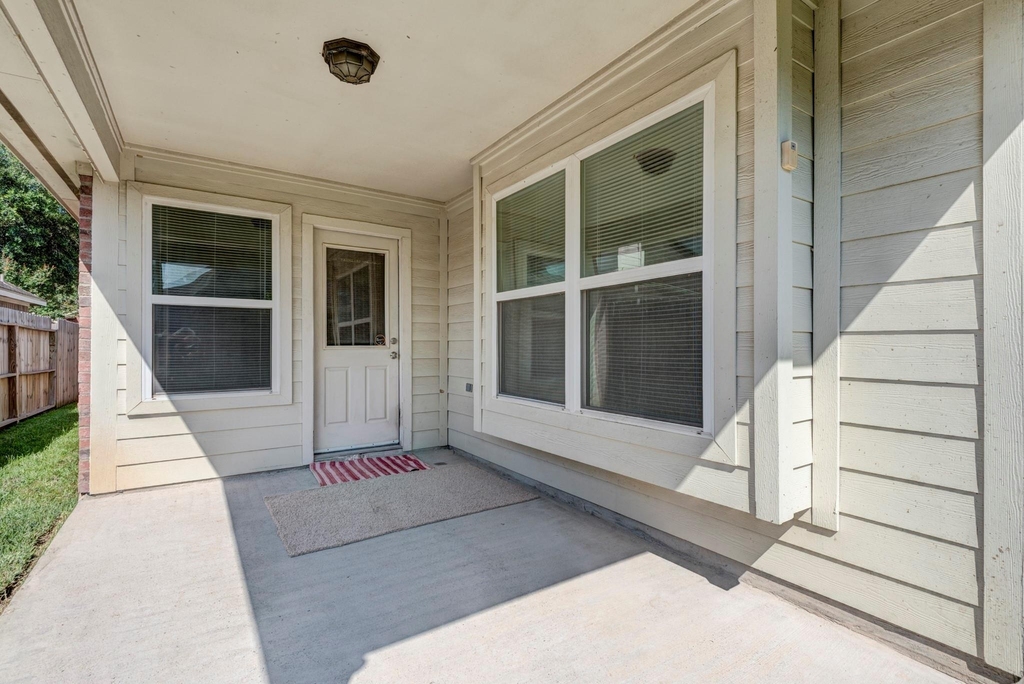
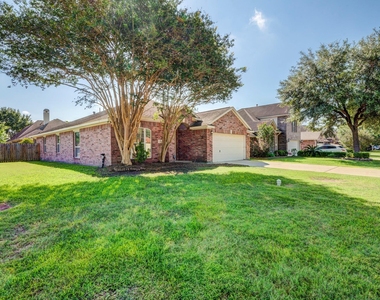
Situated on a corner lot, this move-in ready home is available for immediate move-in.

AMENITIES
Attached Garage
Fireplace
Dishwasher
Parking Space

ADDITIONAL INFORMATION
Interior

    Bathroom Information

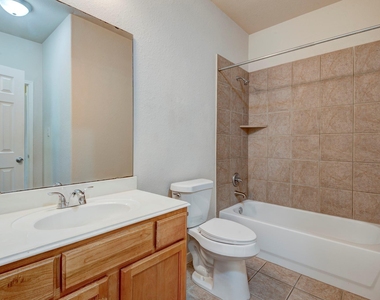
  • Full Bathrooms: 2

    Interior Information

  • Appliances: Disposal, Electric Oven, Oven, Microwave, Electric Range, Free-Standing Range, Dishwasher
  • Flooring Type: Carpet, Tile
  • Laundry Features: Electric Dryer Hookup, Washer Hookup

    Fireplace Information

  • Has Fireplace
  • Fireplace Features: Free Standing
  • Fireplaces: 1
Exterior

    Property Information

  • Square Footage: 1,893
  • Architectural Style: Traditional
  • Year Built: 2006

    Building Information

  • Building Area Total: 1893
  • Window Features: Window Coverings
  • Patio and Porch Features: Patio/Deck

    Lot Information

  • Lot Features: Back Yard, Corner Lot
  • Lot Size Area: 0.1242
  • Lot Size Units: Acres
  • Lot Size Acres: 0.1242
  • Square Footage: 5,410

    Land Information

  • Water Source: Public
Utilities

    Utilities Information

  • Cooling Type: Ceiling Fan(s), Electric
  • Heating Type: Natural Gas
  • Sewer : Public Sewer
Parking

    Parking Information

  • Has Garage
  • Attached Garage
  • Parking Features: Attached, Garage Door Opener
  • Garage Spaces: 2
Location

    HOA Information

  • HOA/Condo/Coop Amenities: Pool

MAP


77373

LISTING QUALITY
▲ Features and amenities are properly noted
▲ RentHop has data for this building
▼ The manager has not yet mailed us a photo copy of his or her government identification and proof or property ownership.
▼ Manager has not logged in recently
▼ Manager does not yet have user reviews

RENTHOP DESCRIPTION
The apartment is a unit offered at a monthly price of $1,850. The person posting the listing did not specify that any pets were allowed. It may be the case that pets are ok and the manager simply has not yet filled out all the details. The kitchen conveniently includes a dishwasher.

We have 26 photos of this particular unit, building, and surrounding areas.
See available units at 25206 Pepper Ridge Lane.

Does something look off?

Courtesy of RH Advisors, Inc. and RHP Realty NJ, Inc.