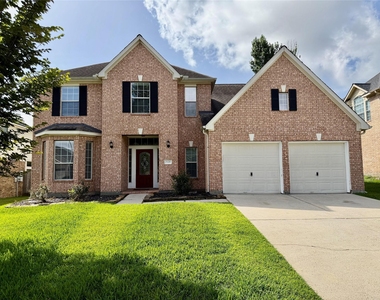
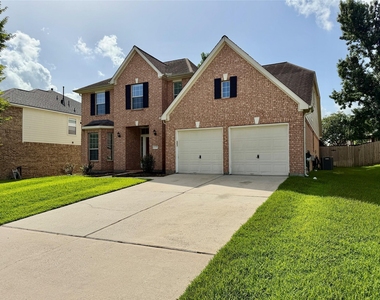
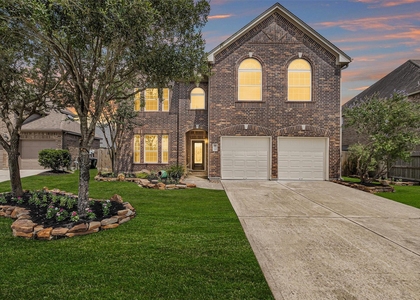
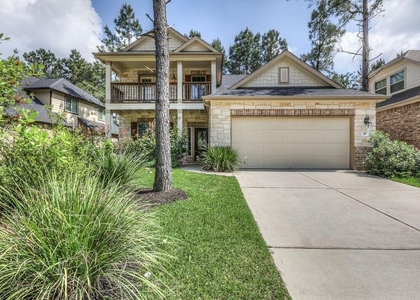
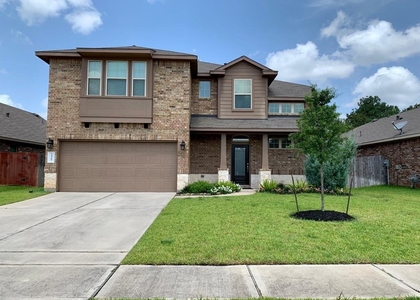
25206 Auburn Terrace Drive

Northwest Harris, 77389
$2,895
LEASED / EXPIRED
Posted 1 day ago, Immediate Move-In
bedrooms
4 Bed
bathrooms
2 Bath
bathrooms
1 Half Bath
square feet
3,233 Sqft
Listing by Nicholas Settle
Save Listing

SIMILAR NEARBY LISTINGS
5340 Pointe Spring Crossing
Grogan's Mill, The Woodlands, Northwest Harris
77389
$2,750
By Erika Jones, 1 day ago
bedrooms
4 Bed
|
bathrooms
2 Bath
|
square feet
2,760 Sqft
6 S Marshside Place
Creekside Park, The Woodlands, Northwest Harris
77389
$2,975
By Enrique Rosales, 1 day ago
bedrooms
4 Bed
|
bathrooms
3 Bath
|
square feet
2,828 Sqft
24810 Butterwick Drive
Londonderry, Northwest Harris
77389
$2,600
By Sergio DeSantiago, 1 day ago
bedrooms
4 Bed
|
bathrooms
2 Bath
|
square feet
2,506 Sqft
25314 Pineglen Terrace Drive
Northwest Harris
77389
$3,150
By Michael Dorman, 1 day ago
bedrooms
4 Bed
|
bathrooms
3 Bath
|
square feet
3,035 Sqft
27 Sawbridge Circle
Creekside Park, The Woodlands, Northwest Harris
77389
$3,200
By Rianne Sanchez, 1 day ago
bedrooms
4 Bed
|
bathrooms
3 Bath
|
square feet
2,617 Sqft
24622 Okehampton Drive
Traditions, Northwest Harris
77375
$3,200
By My Tu, 1 day ago
bedrooms
4 Bed
|
bathrooms
3 Bath
|
square feet
3,793 Sqft
31 Pleasant Point Place
Creekside Park, The Woodlands, Northwest Harris
77389
$3,000
By Adriana Robles, 1 day ago
bedrooms
4 Bed
|
bathrooms
2 Bath
|
square feet
2,408 Sqft
24207 Oakdale Hills Court
Grogan's Mill, The Woodlands, Northwest Harris
77389
$3,200
By Anasofia Sada Mendez, 1 day ago
bedrooms
4 Bed
|
bathrooms
3 Bath
|
square feet
2,944 Sqft

DESCRIPTION
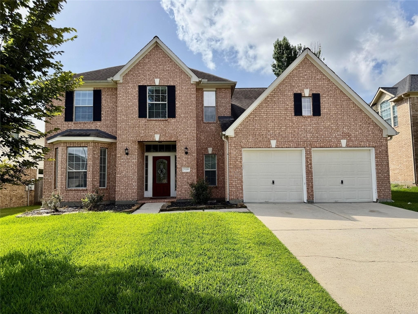
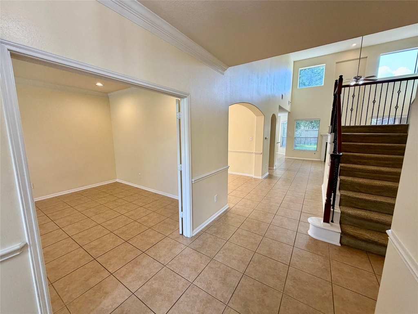
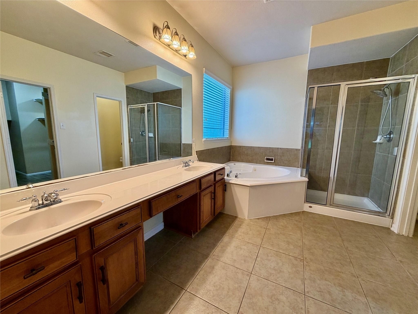
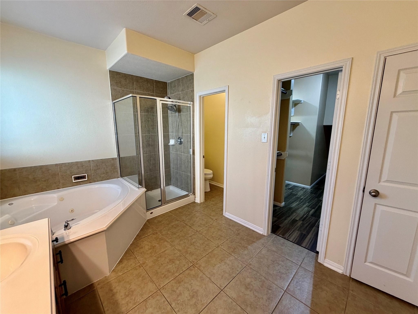
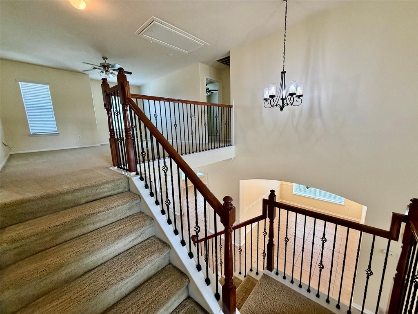
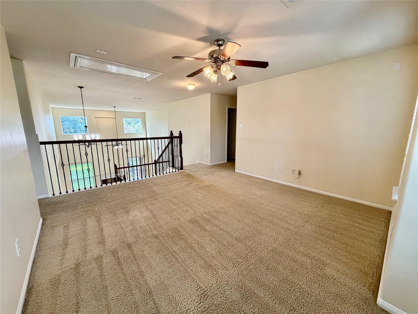
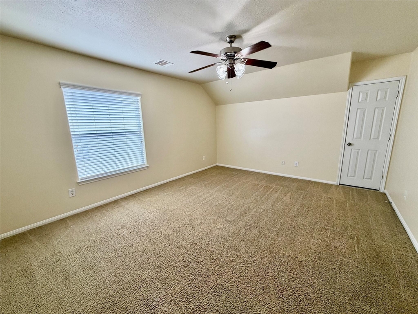
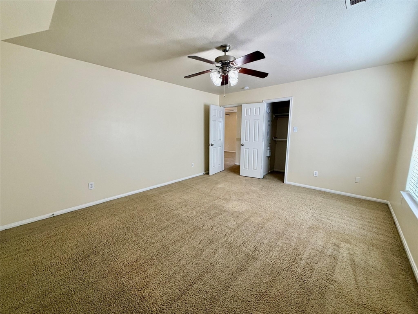
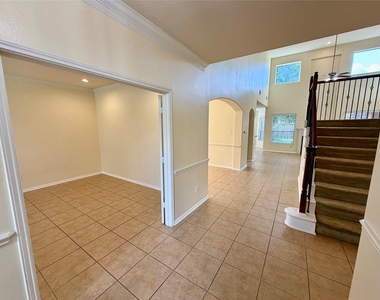
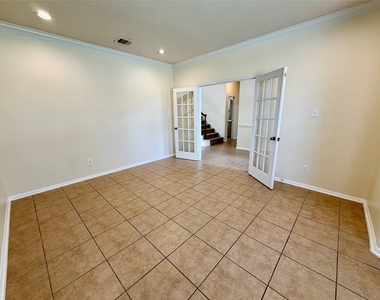
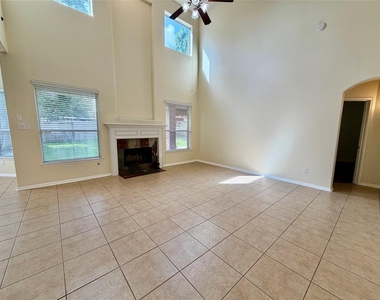
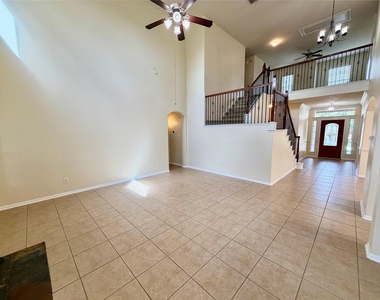
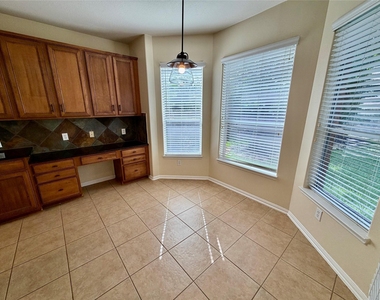
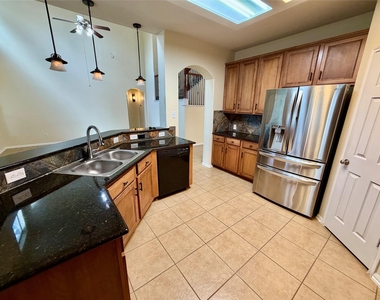
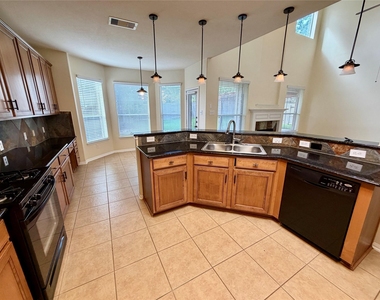
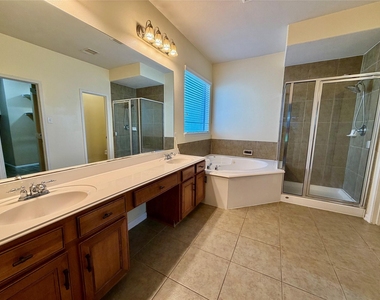
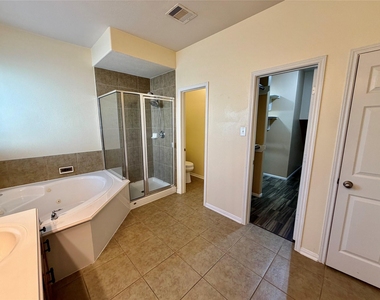
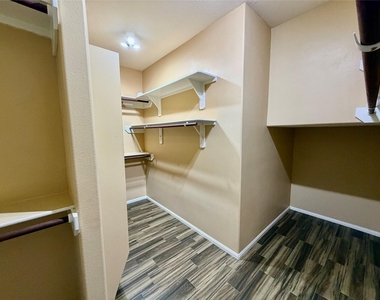
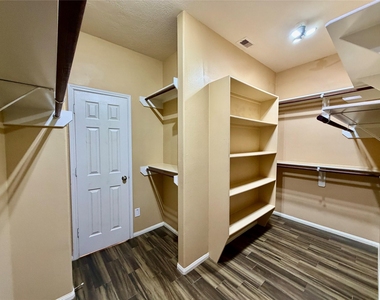
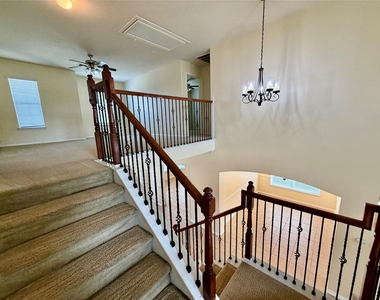
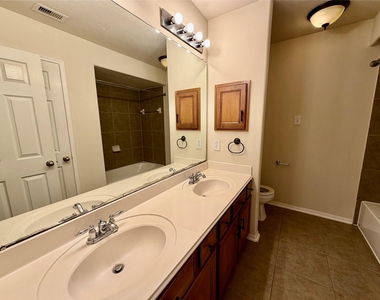
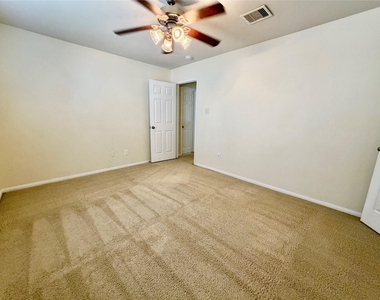
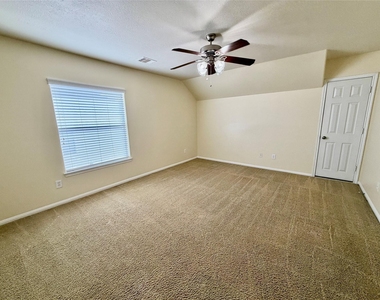
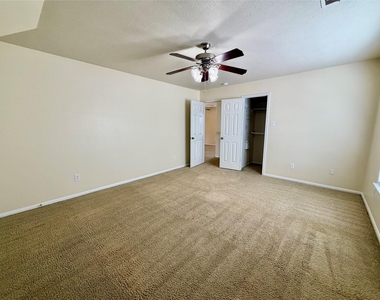
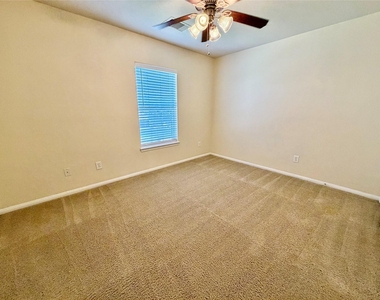
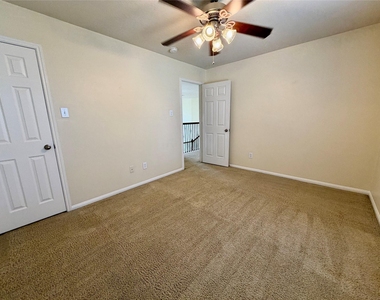
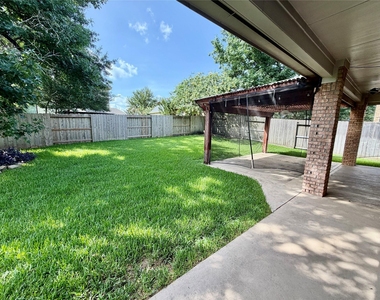
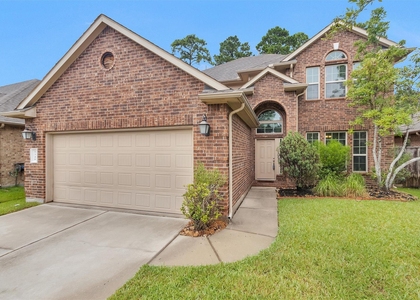
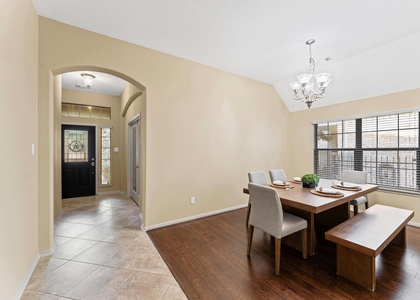
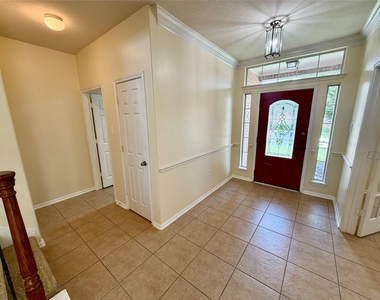
Beautiful and spacious 4 bedroom, 2.5 bath home in Spring! No carpet on the first floor! Study and formal dining room at front of house. Kitchen features granite counters and stainless appliances. Spacious primary bedroom at the rear and has en-suite bathroom with large closet and separate shower. Three bedrooms and large gameroom upstairs. Fantastic backyard with a pergola and ceiling fans. Includes washer, dryer, and refrigerator. Schedule a tour today! *Room sizes are approximate. Please verify if important.*
Terms: $150 Admin Fee Due At Lease Signing. Enrollment In Resident Benefit Package Mandatory At Cost Of $30/Month. Online ACH Payments Required. Debit/Credit Card/Money Order/Cashiers Check Monthly Rental Payments Will Incur Processing Fees. See Attachments For Full Details.

AMENITIES
Attached Garage
Fireplace
Private Outdoor Space
Dishwasher
Parking Space

ADDITIONAL INFORMATION
Interior

    Bathroom Information

  • Half Bathrooms: 1
  • Full Bathrooms: 2

    Interior Information

  • Interior Features: High Ceilings, Primary Bed - 1st Floor, Walk-In Closet(s)
  • Appliances: Disposal, Refrigerator, Gas Oven, Microwave, Gas Range, Dryer, Washer, Dishwasher, Dryer Included, Washer Included
  • Flooring Type: Carpet, Laminate, Tile
  • Laundry Features: Electric Dryer Hookup, Washer Hookup, Electric Dryer Connection

    Fireplace Information

  • Has Fireplace
  • Fireplace Features: Gas
  • Fireplaces: 1
Exterior

    Property Information

  • Square Footage: 3,233
  • Architectural Style: Traditional
  • Year Built: 2007

    Building Information

  • Building Area Total: 3233
  • Window Features: Window Coverings
  • Patio and Porch Features: Patio

    Lot Information

  • Lot Features: Subdivided, Wooded
  • Lot Size Area: 0.1791
  • Lot Size Units: Acres
  • Lot Size Acres: 0.1791
  • Square Footage: 7,802

    Land Information

  • Water Source: Water District
Utilities

    Utilities Information

  • Cooling Type: Ceiling Fan(s), Electric
  • Heating Type: Natural Gas
Parking

    Parking Information

  • Has Garage
  • Attached Garage
  • Parking Features: Attached, Double-Wide Driveway
  • Garage Spaces: 2

MAP


77389

LISTING QUALITY
▲ Listing location is an exact address
▲ Features and amenities are properly noted
▲ RentHop has data for this building
▼ The manager has not yet mailed us a photo copy of his or her government identification and proof or property ownership.
▼ Manager has not logged in recently
▼ Manager does not yet have user reviews

RENTHOP DESCRIPTION
The apartment is a unit offered at a monthly price of $2,895. The person posting the listing did not specify that any pets were allowed. It may be the case that pets are ok and the manager simply has not yet filled out all the details. The kitchen conveniently includes a dishwasher.

We have 34 photos of this particular unit, building, and surrounding areas.
See available units at 25206 Auburn Terrace Drive.

Does something look off?

Courtesy of RH Advisors, Inc. and RHP Realty NJ, Inc.