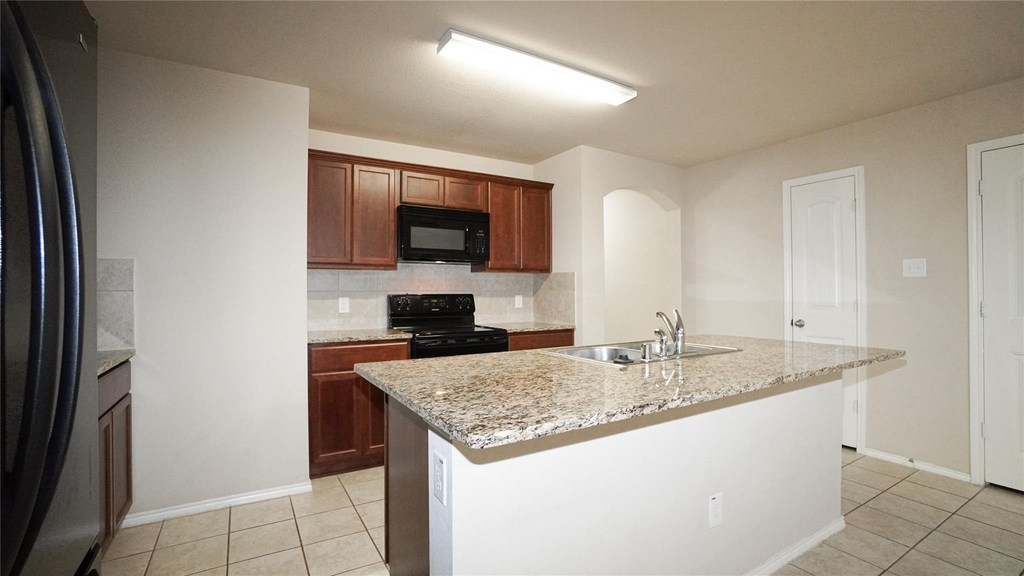
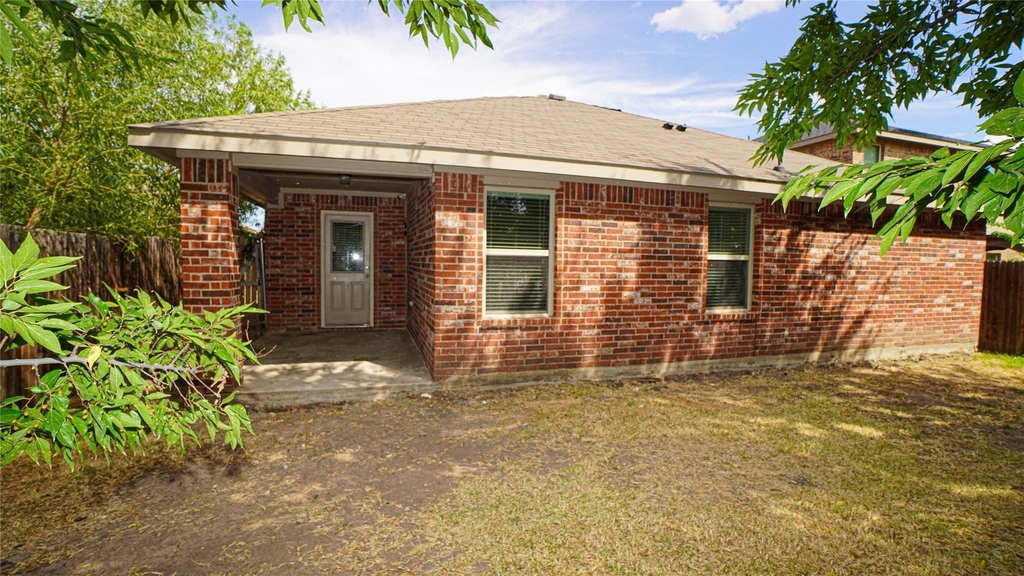
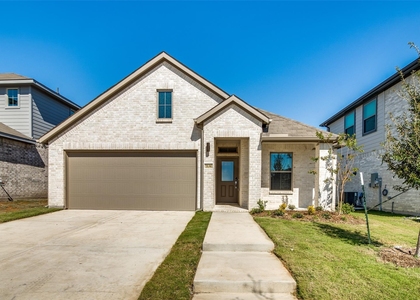
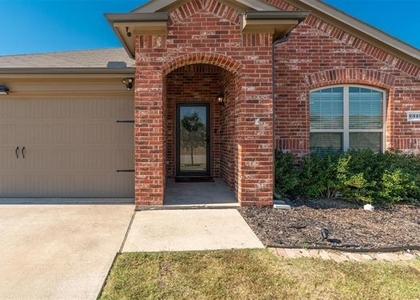
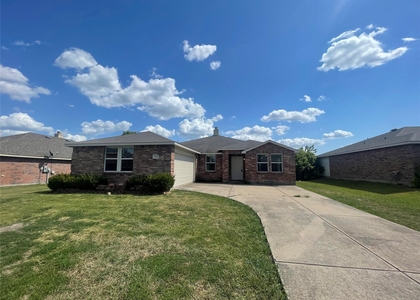
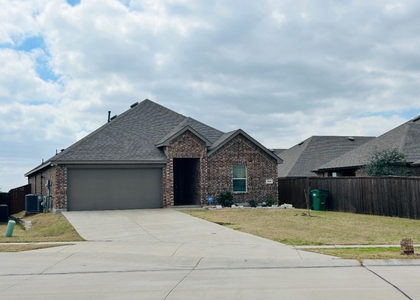
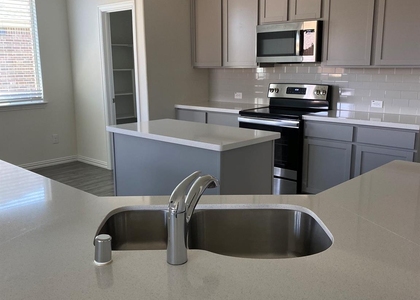
Enjoy comfortable single-story living in this spacious four-bedroom, two-bath home located in Fate's desirable Woodcreek community. Offering approximately 1,923 square feet, the thoughtfully designed open-concept layout creates an easy flow between the living room, dining area, and kitchen, making the home well suited for both everyday living and entertaining. The kitchen features granite countertops, a center island with breakfast-bar seating, built-in cabinetry, dual sinks, and a pantry, while ceramic tile flooring extends through the main living areas. The private primary suite offers a generous bedroom, walk-in closet, and ensuite bath with built-in cabinetry, a linen closet, and walk-in shower. Three additional bedrooms provide flexibility for family, guests, or a home office. Additional features include ceiling fans, a separate full-size utility room, a two-car garage, sprinkler system, covered back patio, and a private wood-fenced yard. Residents can also enjoy Woodcreek's community amenities, including a clubhouse, pool, park, and jogging and biking paths.
AMENITIES
Attached Garage
Dishwasher
Parking Space
Home Office
ADDITIONAL INFORMATION
Interior
Bathroom Information
Full Bathrooms: 2
Interior Information
Interior Features: Eat-in Kitchen, Granite Counters, High Speed Internet, Kitchen Island, Open Floorplan, Pantry, Walk-In Closet(s), Cable TV Available
Appliances: Dishwasher, Disposal, Electric Range, Electric Water Heater, Microwave, Other
Flooring Type: Carpet, Ceramic Tile
Laundry Features: Electric Dryer Hookup, Washer Hookup, Utility Room, Full Size W/D Area
Exterior
Property Information
Square Footage: 1,923
Security Features: Smoke Detector(s)
Architectural Style: Traditional
Year Built: 2017
Building Information
Levels: One
Window Features: Window Coverings
Construction Materials: Brick
Patio and Porch Features: Covered, Front Porch, Rear Porch
Lot Information
Lot Features: Interior Lot, Landscaped, Sprinkler System, Subdivision
Lot Size Area: 0.126
Lot Size Units: Acres
Lot Size Acres: 0.126
Square Footage: 5,489
Tax Lot: 64
Utilities
Utilities Information
Cooling Type: Ceiling Fan(s), Central Air, Electric
Heating Type: Central, Electric
Parking
Parking Information
Has Garage
Attached Garage
Parking Features: Driveway, Garage, Garage Door Opener, Garage Faces Front, Garage Single Door
Manager has many listings with high listing quality!
▼
The manager has not yet mailed us a photo copy of his or her government identification and proof or property ownership.
▼
Manager has not logged in recently
▼
Manager does not yet have user reviews
RENTHOP DESCRIPTION
The apartment is a unit offered at a monthly price of $2,099. The person posting the listing did not specify that any pets were allowed. It may be the case that pets are ok and the manager simply has not yet filled out all the details. The kitchen conveniently includes a dishwasher.
We have 26 photos of this particular unit, building, and surrounding areas.
We found some very similar listings nearby
Select those you'd like to message
Your messages have been sent!
Check Availability
By selecting Check Availability, you agree that RentHop and real estate professionals may call or text you about your inquiry. Message/data rates may apply. Terms & Privacy. California Privacy Notice









 Your Privacy Choices
