Listing by Kerri Espinoza, Keller Williams Realty International
Copy Link
Share Listing
Save Listing
Link copied to clipboard!
DESCRIPTION
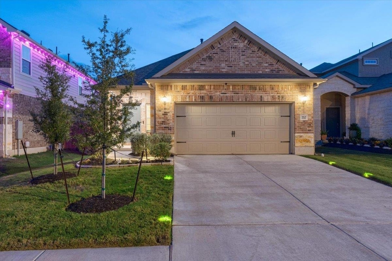
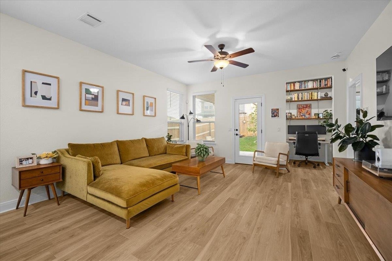
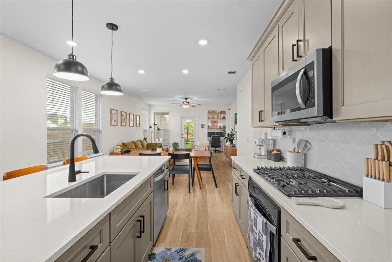
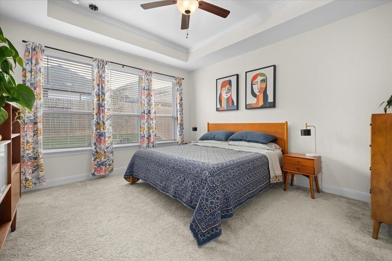
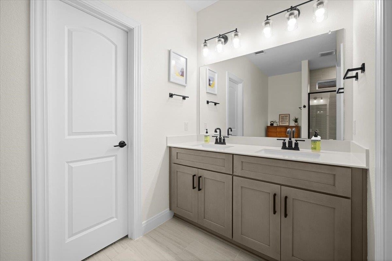
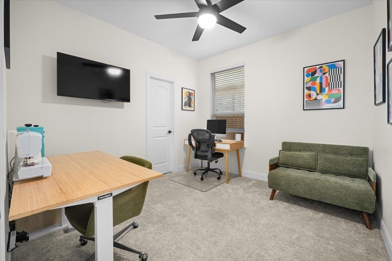
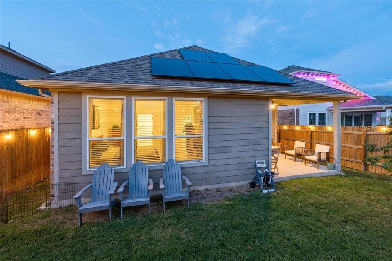
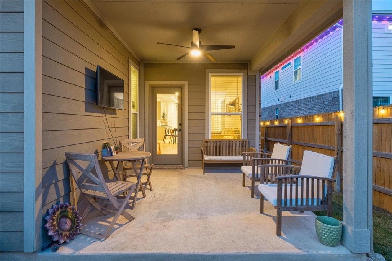
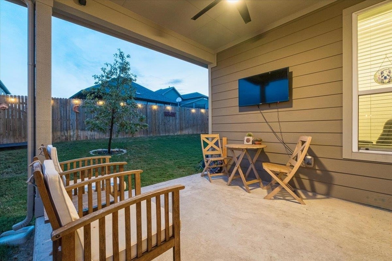
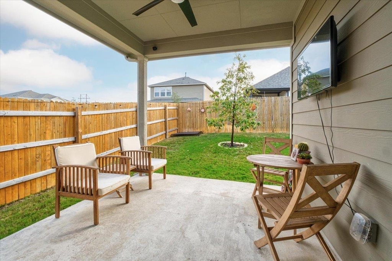
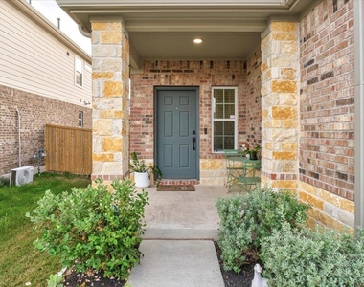
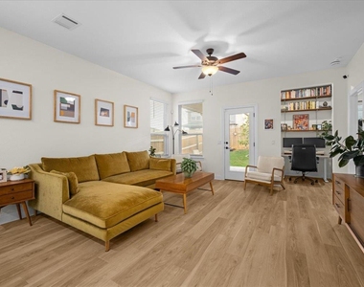
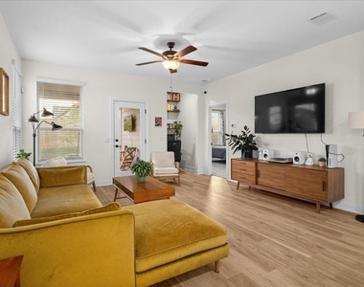
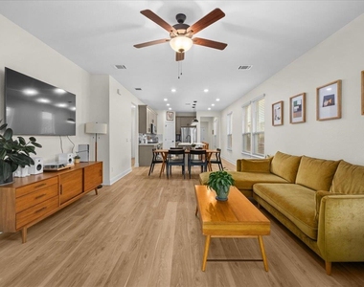
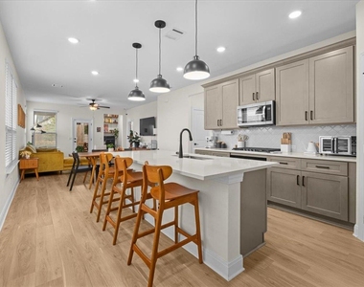
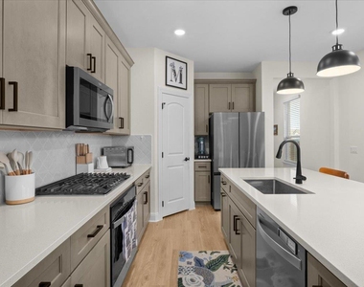
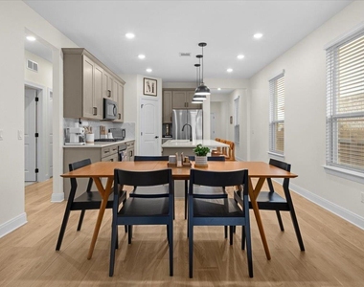
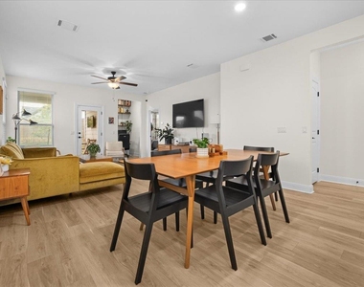
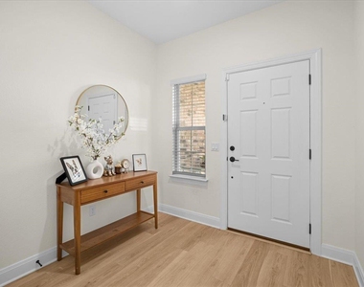
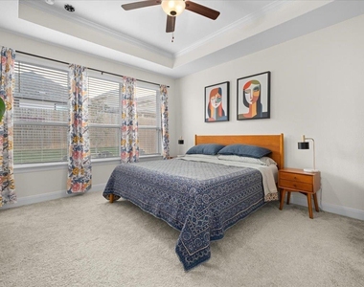
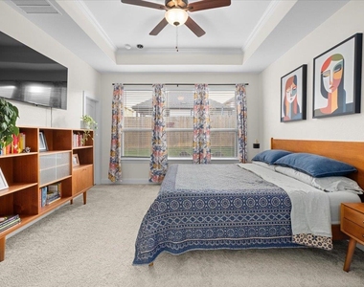
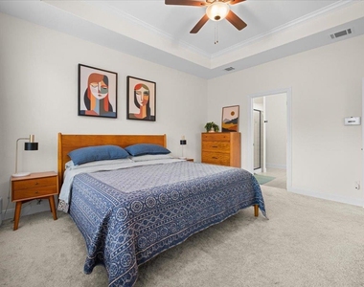
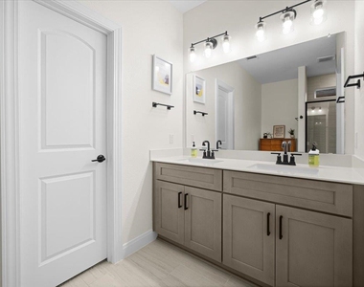
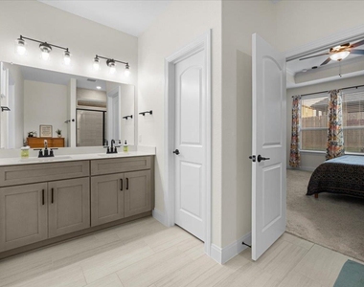
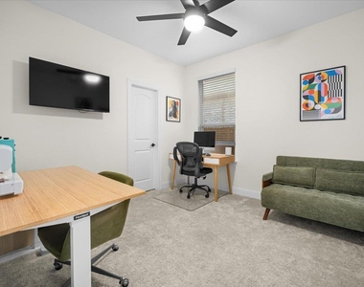
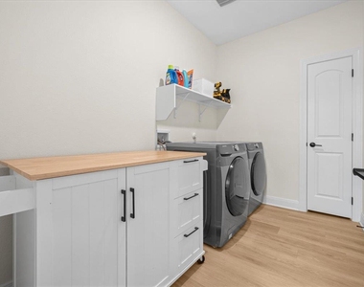
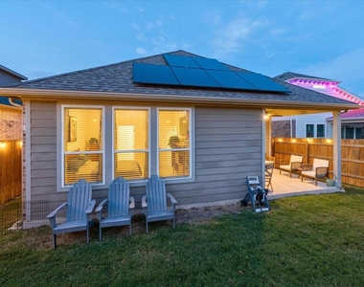
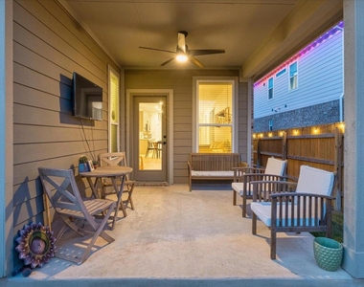
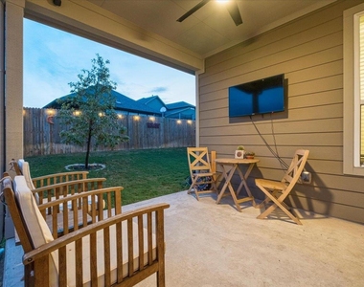
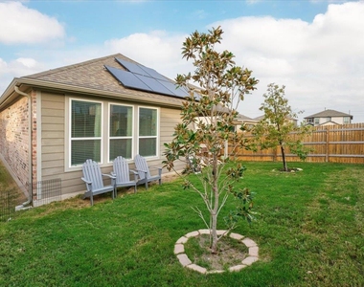
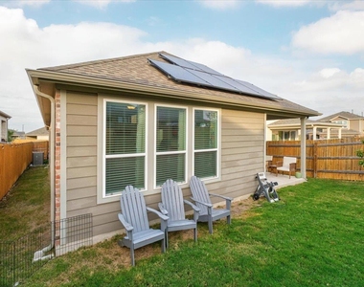
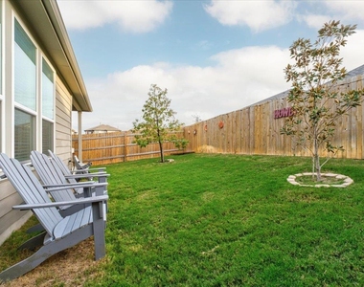
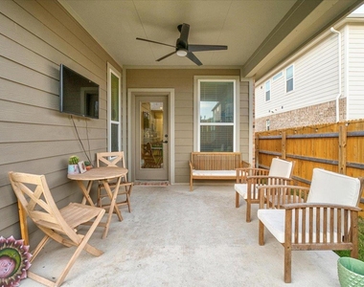
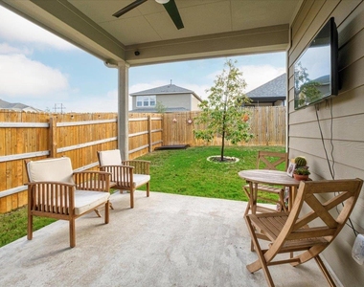
Welcome home to this beautiful, nearly new, 2023-built home in the desirable Crosswinds community of Kyle! Offering 1,667 square feet of thoughtfully designed living space, this 3-bedroom, 2-bath home features a bright, open-concept floor plan, modern finishes, and energy-saving solar panels that can significantly reduce monthly electricity bills. The spacious kitchen is the heart of the home, featuring quartz countertops, a large center island, gas cooktop, built-in oven, stainless steel appliances, pantry, and breakfast bar. The kitchen flows seamlessly into the dining and living areas, creating an inviting space for entertaining or relaxing. In addition, there is a lovely pocket office/flex space right off the living area that has amazing flexibility for so many uses! The private primary suite offers two primary closets, and an ensuite bath with a double vanity. Two additional bedrooms provide flexibility for family, guests, or a home office. Additional highlights include recessed lighting, tray ceilings, ceiling fans, a dedicated laundry room, and a covered patio overlooking the level backyard. Washer, dryer, and refrigerator are included for added convenience! The attached two-car garage provides additional storage and parking.
Enjoy energy savings with the home's solar panel system, offering the potential for significantly lower monthly electricity costs compared to a similar home without solar!
Enjoy the wonderful Crosswinds community amenities, including a neighborhood pool, clubhouse, playground, picnic areas, BBQ grills, sports courts, parks, and walking, biking, and jogging trails.
Located in Hays CISD, with Ralph Pfluger Elementary, Armando Chapa Middle School, and Lehman High School.
Enjoy modern living, energy efficiency, and fantastic neighborhood amenities in one beautiful home. Don't miss this opportunity to lease in Crosswinds!
AMENITIES
Private Outdoor Space
Dishwasher
Parking Space
Home Office
ADDITIONAL INFORMATION
Interior
Bathroom Information
Full Bathrooms: 2
Interior Information
Interior Features: Breakfast Bar, Ceiling Fan(s), Tray Ceiling(s), Double Vanity, Entrance Foyer, Kitchen Island, Open Floorplan, Pantry, Recessed Lighting, Walk-In Closet(s), Wired for Data, High Speed Internet, Quartz Counters, No Interior Steps, Primary Bedroom on Main, Two Primary Closets
Appliances: Dishwasher, Disposal, Exhaust Fan, Gas Cooktop, Microwave, Refrigerator, Stainless Steel Appliance(s), Washer/Dryer, Water Heater, Built-In Oven(s)
Flooring Type: Carpet, Tile, Vinyl
Exterior
Property Information
Square Footage: 1,667
Square Footage Source: $0
Security Features: Smoke Detector(s)
Year Built: 2023
Building Information
Window Features: Double Pane Windows, Screens
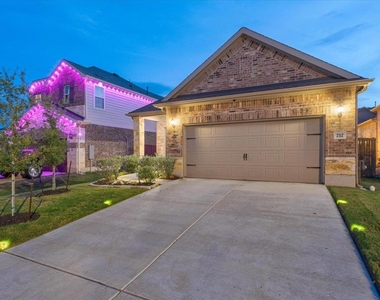
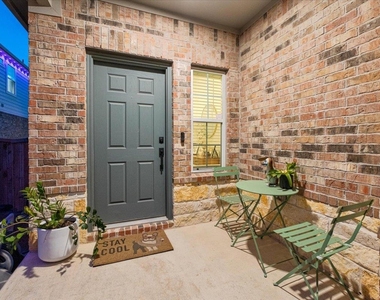
Construction Materials: Brick Veneer, HardiPlank Type, Stone, Masonry – Partial
Patio and Porch Features: Covered, Patio
Pool Information
Pool Features: None
Lot Information
Lot Features: Interior Lot, Level, Sprinklers In Rear, Sprinklers In Front, Sprinkler - Automatic
Lot Size Area: 4791.6
Lot Size Units: Square Feet
Lot Size Acres: 0.11
Square Footage: 4,792
Land Information
Water Source: MUD
Utilities
Utilities Information
Cooling Type: Ceiling Fan(s), Central Air, Electric
Heating Type: Central, Natural Gas
Sewer : MUD
Parking
Parking Information
Has Garage
Parking Features: Attached, Garage, Garage Door Opener, Garage Faces Front
The manager has not yet mailed us a photo copy of his or her government identification and proof or property ownership.
▼
Manager has not logged in recently
▼
Manager does not yet have user reviews
RENTHOP DESCRIPTION
The apartment is a unit offered at a monthly price of $2,500. The person posting the listing did not specify that any pets were allowed. It may be the case that pets are ok and the manager simply has not yet filled out all the details. The kitchen conveniently includes a dishwasher.
We have 39 photos of this particular unit, building, and surrounding areas.
MLS# ACT2530516
List Agent Name: Kerri Espinoza
List Office Name: Keller Williams Realty
IDX information is provided exclusively for personal, non-commercial use, and may not be used for any purpose other than to identify prospective properties consumers may be interested in purchasing. Information is deemed reliable but not guaranteed. The listing broker’s offer of compensation is made only to participants of the MLS where the listing is filed.
Courtesy of RH Advisors, Inc. and RHP Realty NJ, Inc.
By selecting Check Availability, you agree that RentHop and real estate professionals may call or text you about your inquiry. Message/data rates may apply. Terms & Privacy. California Privacy Notice
We found some very similar listings nearby
Select those you'd like to message
Your messages have been sent!
Check Availability
By selecting Check Availability, you agree that RentHop and real estate professionals may call or text you about your inquiry. Message/data rates may apply. Terms & Privacy. California Privacy Notice



































 Your Privacy Choices
