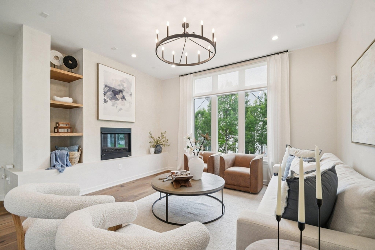
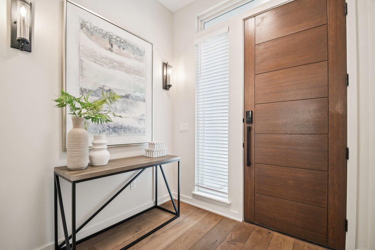
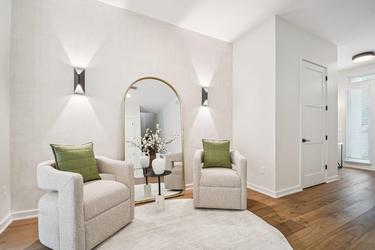
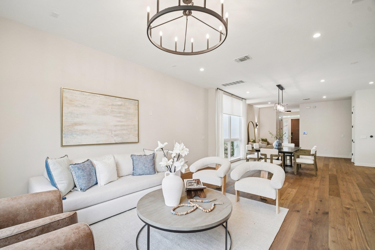
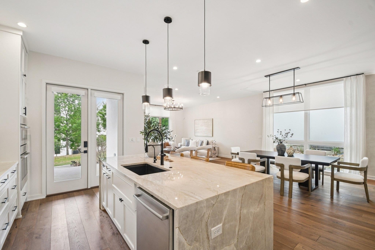
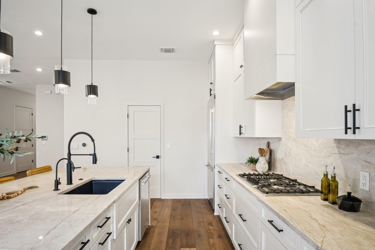
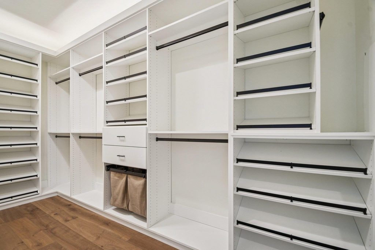
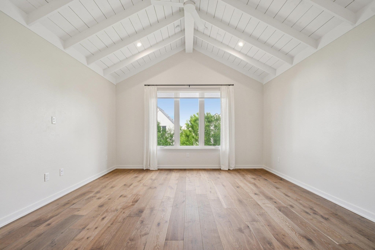
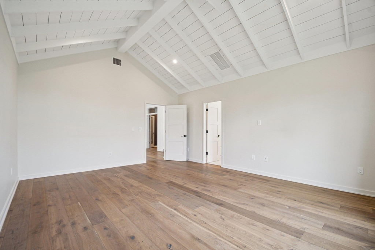
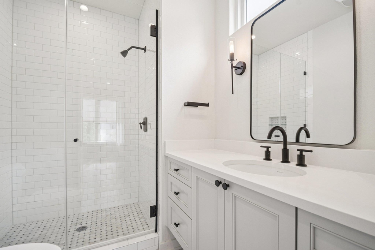
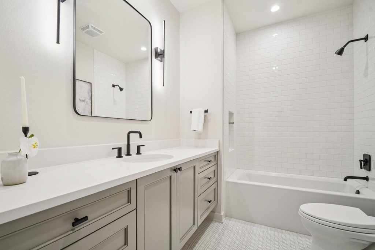
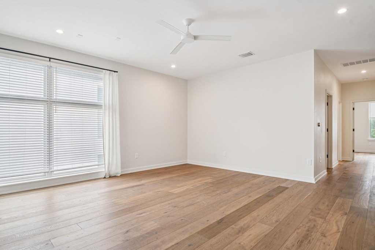
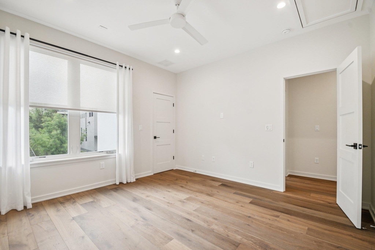
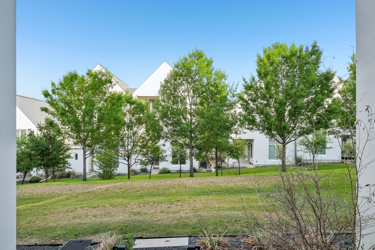
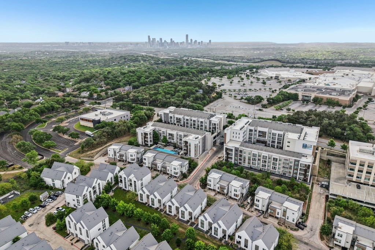
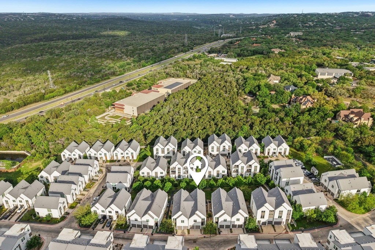
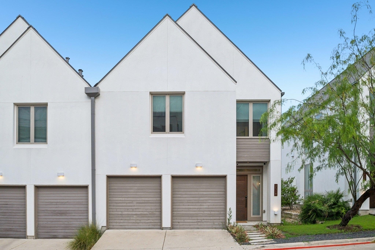
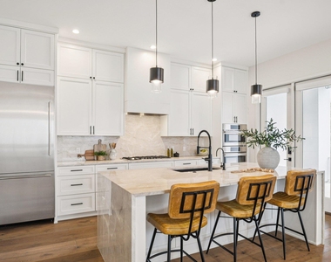
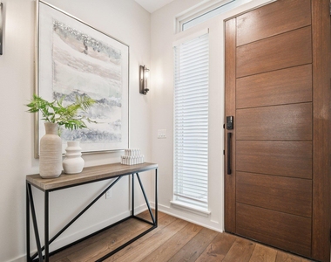
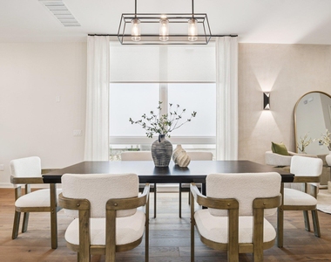
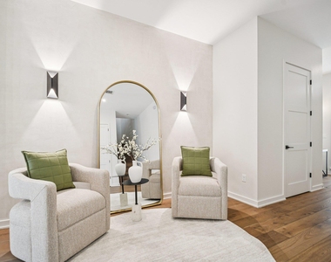
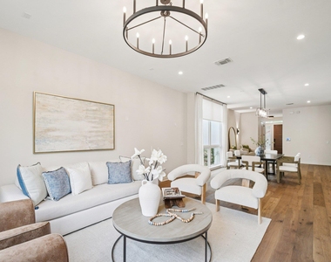
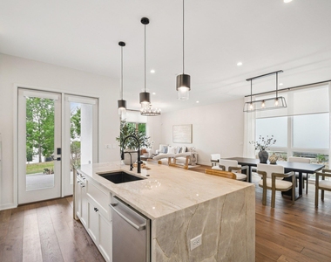
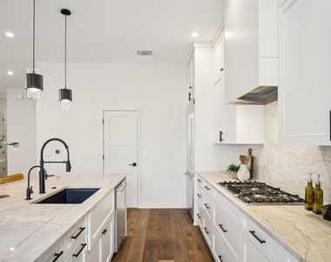
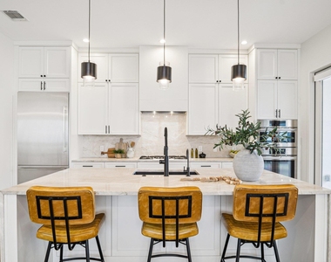
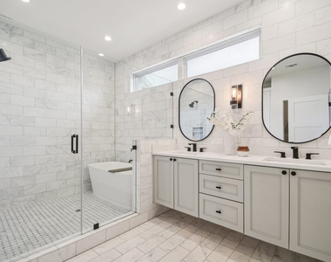
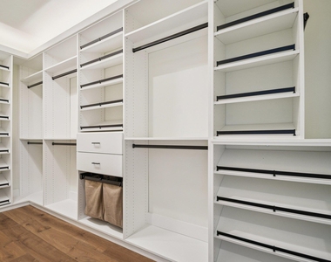
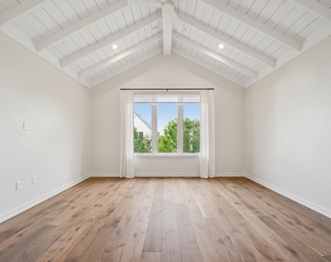
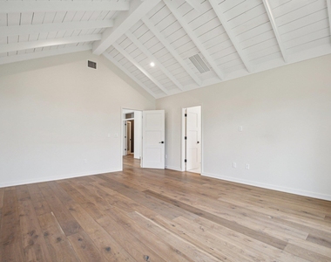

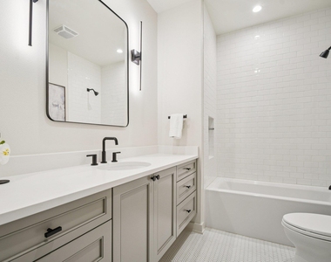
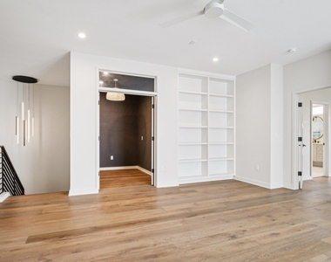
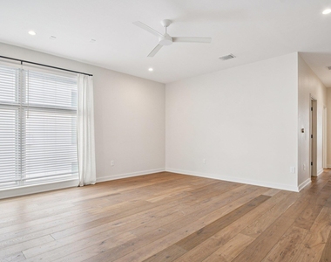
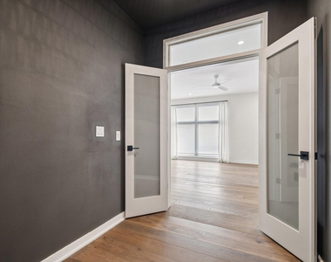
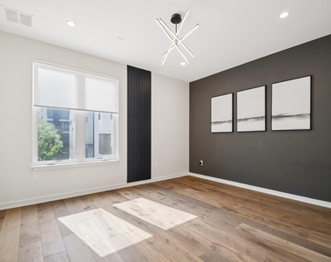
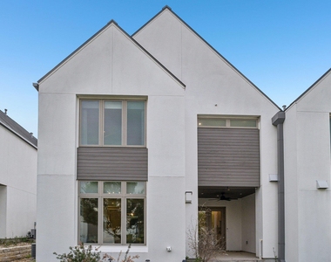
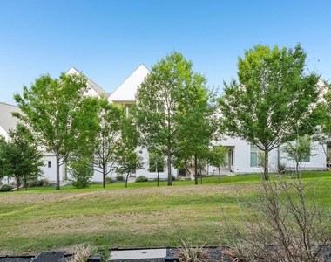
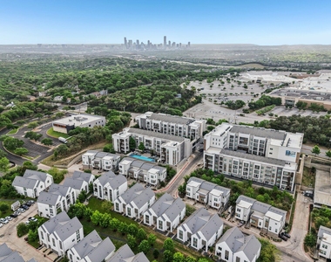
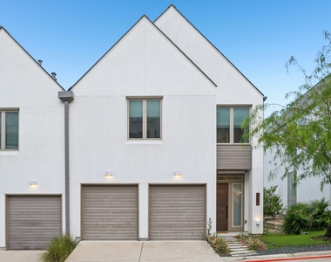
Modern sophistication converges with timeless design at 2518 Watkins Way, a standout residence in the sought-after community of The Walsh. This unique two-story home was meticulously reimagined in 2023 with over $100k in upgrades, including an $18k luxury appliance package. The expansive main floor bathes in natural light, featuring a custom Venetian plaster gas fireplace, open living and dining spaces, and a chef-inspired kitchen. With a quartzite waterfall island, Bosch appliances, and a built-in Thermador refrigerator, the kitchen is both a culinary and aesthetic masterpiece. Step into a lifestyle of ease and elegance, with a primary suite that offers sunset views, a custom-painted ceiling, Waterworks fixtures, and a lavish walk-in shower with a freestanding soaking tub. The fully customized closet amplifies the suite's allure. The upper level provides two additional bedrooms, a secondary living area, a utility room with built-in LG washer/dryer, and a versatile bonus room, ensuring flexibility for family living or entertaining. Outdoors, a private covered patio serves as an ideal setting for morning coffee or evening relaxation. The home prioritizes convenience and smart living with features such as custom built-ins, upgraded lighting, automatic blinds, and a hardwired security system. Situated just 10 minutes from downtown Austin and within the top-rated Eanes ISD, this property delivers a rare blend of privacy and accessibility. Experience a residence where every detail is crafted for low-maintenance, high-impact living. Reach out to learn about lease to own options.
AMENITIES
Fireplace
Storage Facility
Private Outdoor Space
Dishwasher
Parking Space
Short Term Allowed
ADDITIONAL INFORMATION
Interior
Bathroom Information
Half Bathrooms: 1
Full Bathrooms: 3
Interior Information
Interior Features: Bookcases, Breakfast Bar, Built-in Features, Ceiling Fan(s), Cathedral Ceiling(s), Stone Counters, Double Vanity, Entrance Foyer, Open Floorplan, Pantry, Recessed Lighting, Smart Home, Soaking Tub, Storage, Walk-In Closet(s), Wired for Sound, Ceiling-High, Multiple Living Areas
Appliances: Built-In Refrigerator, Dishwasher, Disposal, Gas Cooktop, Microwave, Stainless Steel Appliance(s), Water Heater, Tankless Water Heater, Built-In Oven(s)
The manager has not yet mailed us a photo copy of his or her government identification and proof or property ownership.
▼
Manager has not logged in recently
▼
Manager does not yet have user reviews
RENTHOP DESCRIPTION
The apartment is a unit offered at a monthly price of $7,500. The person posting the listing did not specify that any pets were allowed. It may be the case that pets are ok and the manager simply has not yet filled out all the details. The kitchen conveniently includes a dishwasher.
We have 28 photos of this particular unit, building, and surrounding areas.
Last Updated: 22 hours ago
Data Source: Unlock MLS
MLS# ACT7620978
List Agent Name: Anthony Gibson
List Office Name: Keller Williams Realty
IDX information is provided exclusively for personal, non-commercial use, and may not be used for any purpose other than to identify prospective properties consumers may be interested in purchasing. Information is deemed reliable but not guaranteed. The listing broker’s offer of compensation is made only to participants of the MLS where the listing is filed.
Courtesy of RH Advisors, Inc. and RHP Realty NJ, Inc.
By selecting Check Availability, you agree that RentHop and real estate professionals may call or text you about your inquiry. Message/data rates may apply. Terms & Privacy. California Privacy Notice
We found some very similar listings nearby
Select those you'd like to message
Your messages have been sent!
Check Availability
By selecting Check Availability, you agree that RentHop and real estate professionals may call or text you about your inquiry. Message/data rates may apply. Terms & Privacy. California Privacy Notice
























 Your Privacy Choices