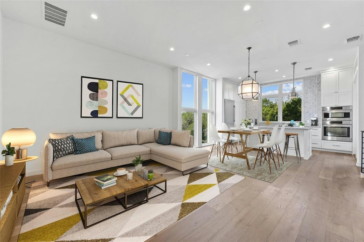
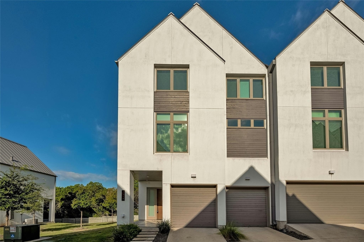
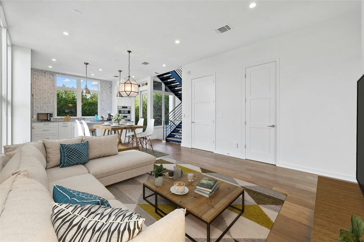
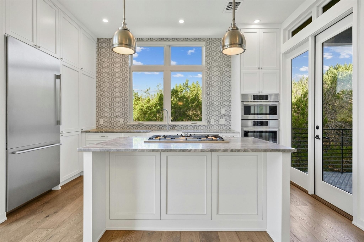
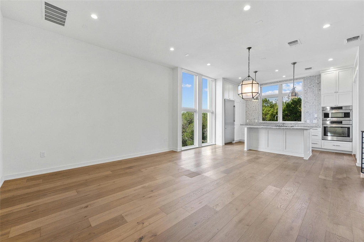
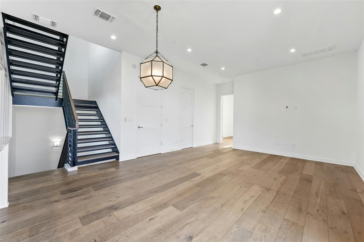
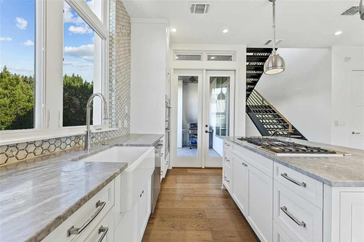
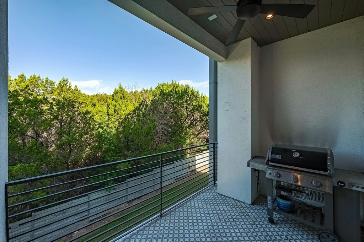
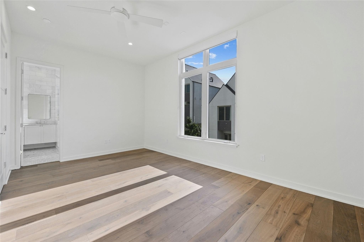
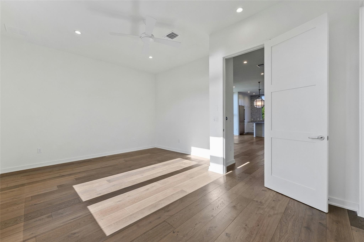
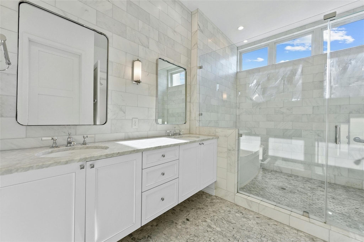
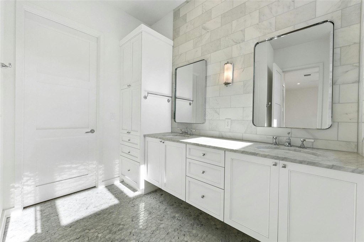
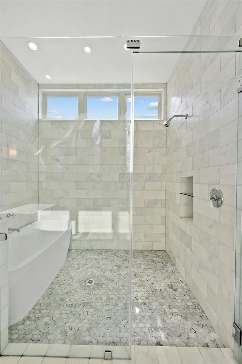
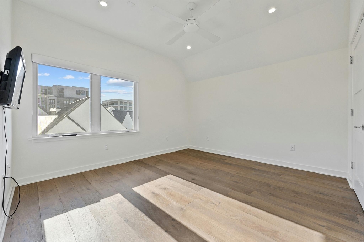
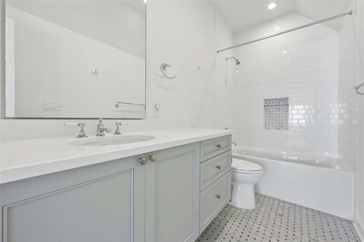
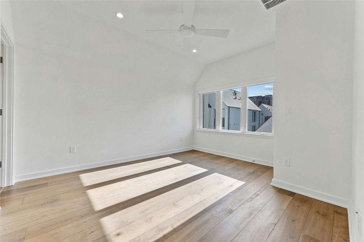
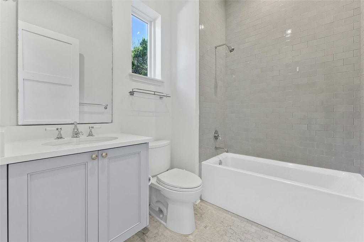
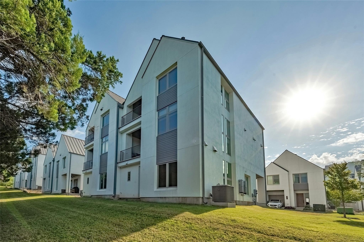
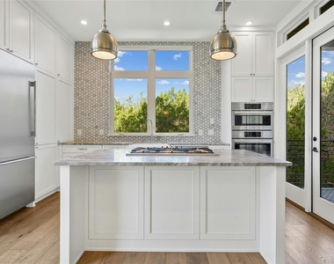
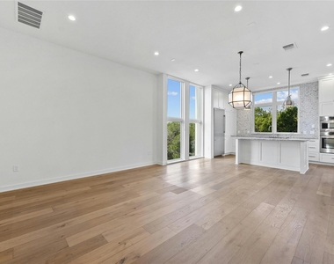
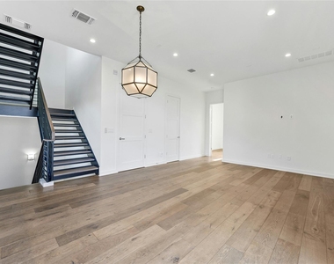
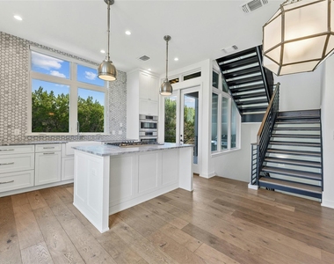
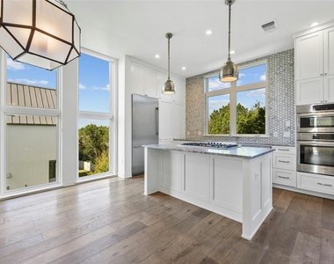
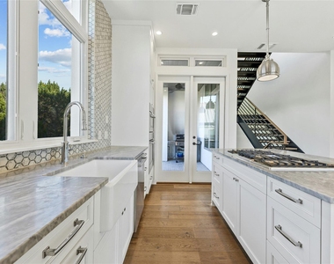
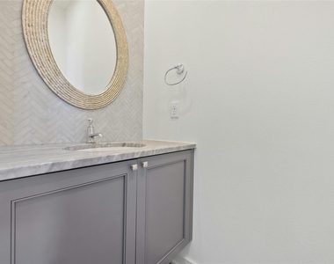
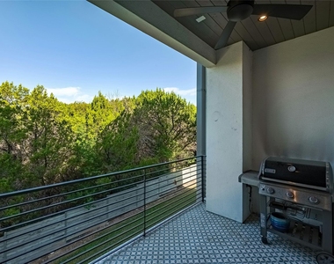
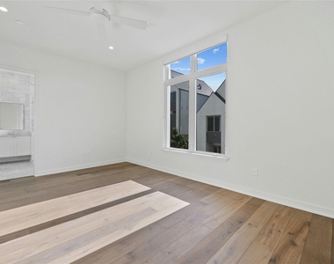
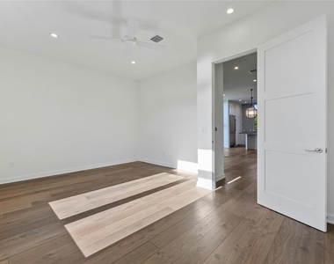
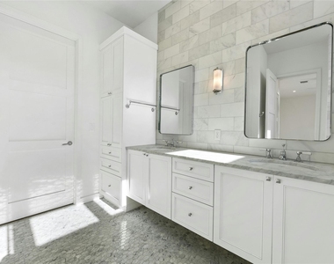
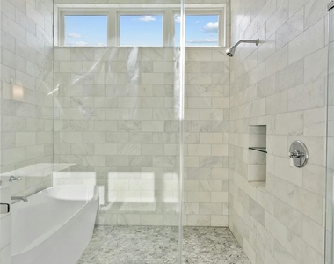
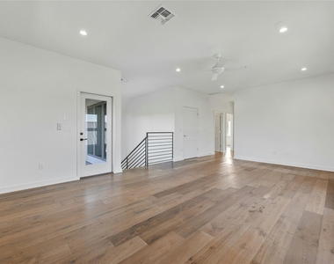
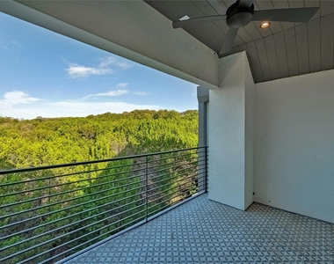
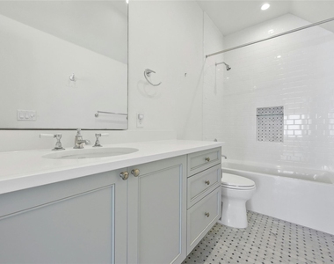
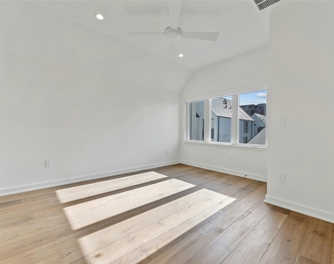
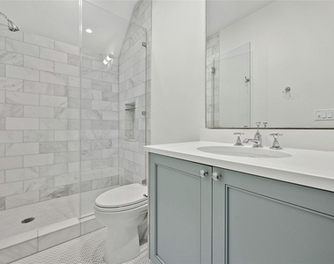
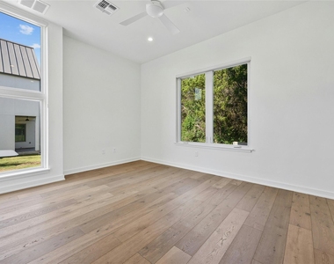
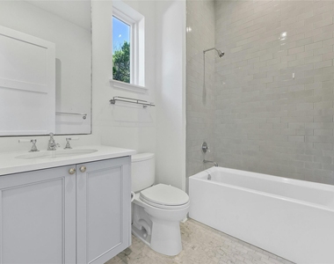
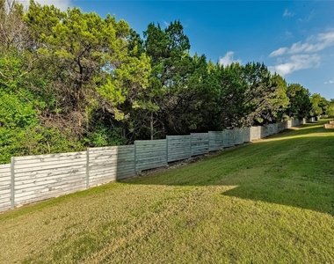
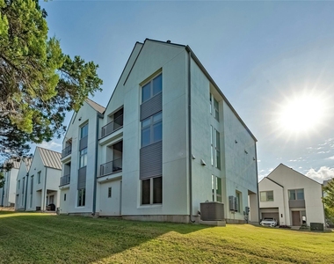
Executive-style townhome in the heart of Austin, showcasing exceptional finishes and sophisticated design for elevated living. This stunning tri-level residence offers a versatile lower-level guest suite that can also serve as a private home office. Rich hardwood floors and a striking iron staircase lead to the light-filled main living level, where soaring ceilings and expansive windows create an inviting, open atmosphere. At the heart of the home, the chef's kitchen impresses with premium Bosch and Thermador appliances, elegant marble countertops, custom cabinetry, and exceptional attention to detail. The spacious primary suite serves as a private retreat, featuring a spa-inspired bathroom with an oversized walk-in shower and a custom-designed closet. The upper level offers a generous secondary living and entertaining space, along with two additional bedrooms and two full bathrooms. Ideally positioned within the community, this premium homesite backs to wooded green space, providing privacy, serene surroundings, and breathtaking long-range views from multiple balconies. With no neighbors on one side, the home enjoys an added sense of exclusivity. Additional highlights include a gas grill hookup with grill included, Nest security camera system, and a walk-in pantry. Located within highly acclaimed Eanes ISD and just minutes from Downtown Austin, this exceptional residence combines luxury, convenience, and an unparalleled location.
AMENITIES
Dishwasher
Parking Space
Home Office
ADDITIONAL INFORMATION
Interior
Bathroom Information
Half Bathrooms: 1
Full Bathrooms: 4
Interior Information
Interior Features: Breakfast Bar, Stone Counters, Eat-in Kitchen, Kitchen Island, Walk-In Closet(s), Ceiling-High
Appliances: Built-In Gas Oven, Built-In Gas Range, Dishwasher, Disposal, Refrigerator, Stainless Steel Appliance(s)
Flooring Type: Wood
Exterior
Property Information
Has Property Attached
Square Footage: 2,881
Square Footage Source: $0
Green Sustainability
Year Built: 2018
Waterfront Features: None
Building Information
Levels: Three Or More
Window Features: Double Pane Windows, ENERGY STAR Qualified Windows, Low-Emissivity Windows, Vinyl Windows
Construction Materials: HardiPlank Type, Stucco
Patio and Porch Features: Covered
Pool Information
Pool Features: None
Lot Information
Lot Features: Zero Lot Line, Sprinkler - Automatic
Lot Size Area: 4286.3
Lot Size Units: Square Feet
Lot Size Acres: 0.0984
Square Footage: 4,286
Land Information
Water Source: Public
Utilities
Utilities Information
Cooling Type: Ceiling Fan(s), Central Air
Heating Type: Natural Gas
Sewer : Public Sewer
Parking
Parking Information
Has Garage
Parking Features: Garage, Garage Door Opener, Garage Faces Front, Parking Lot
The manager has not yet mailed us a photo copy of his or her government identification and proof or property ownership.
▼
Manager has not logged in recently
▼
Manager does not yet have user reviews
RENTHOP DESCRIPTION
The apartment is a unit offered at a monthly price of $6,900. The person posting the listing did not specify that any pets were allowed. It may be the case that pets are ok and the manager simply has not yet filled out all the details. The kitchen conveniently includes a dishwasher.
We have 30 photos of this particular unit, building, and surrounding areas.
We found some very similar listings nearby
Select those you'd like to message
Your messages have been sent!
Check Availability
By selecting Check Availability, you agree that RentHop and real estate professionals may call or text you about your inquiry. Message/data rates may apply. Terms & Privacy. California Privacy Notice





















 Your Privacy Choices
