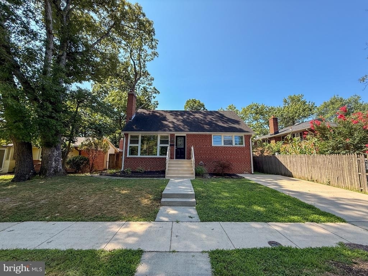
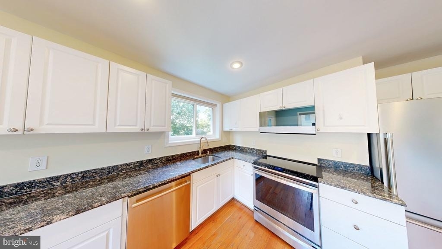
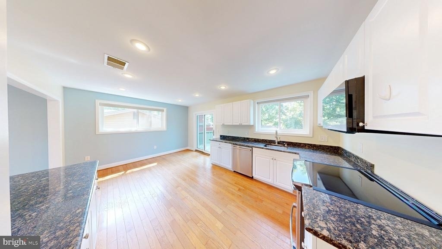
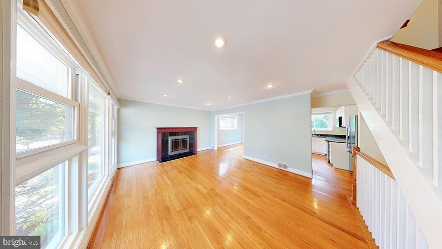
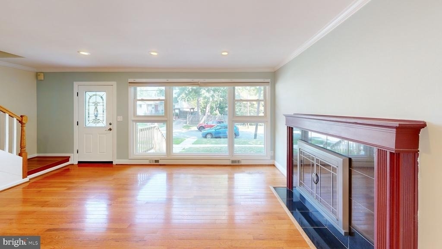
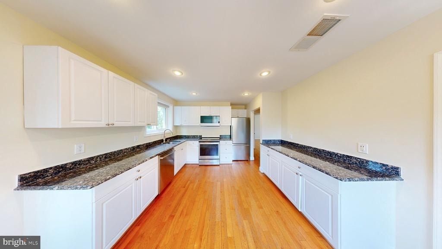
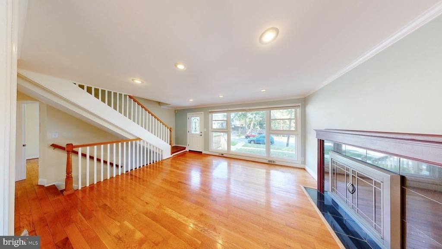
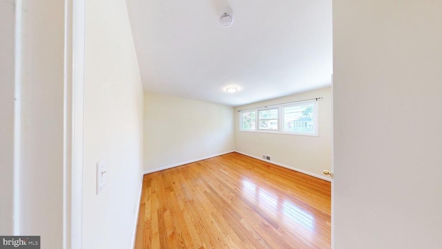
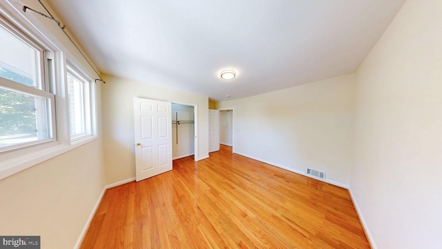
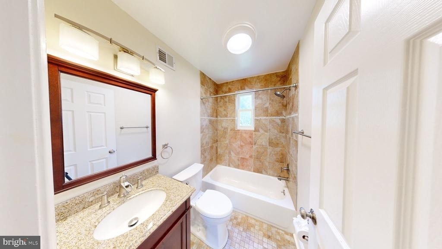
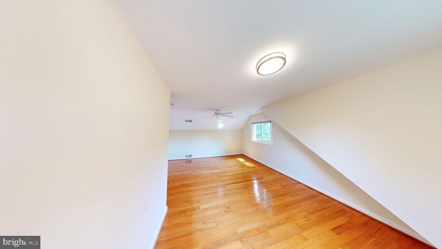
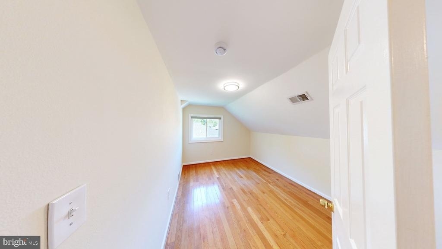
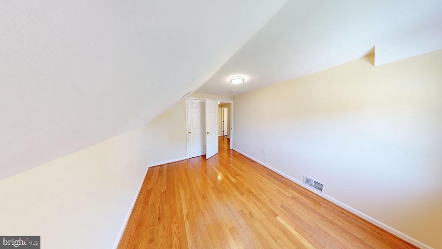
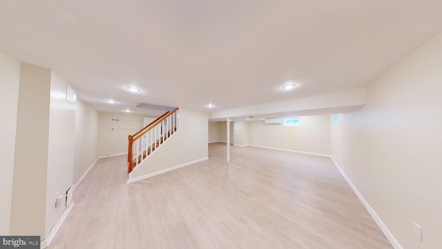
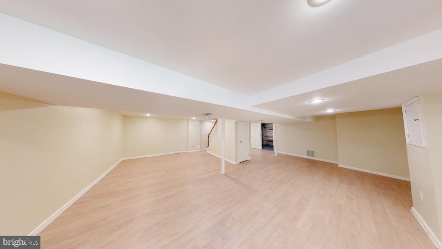
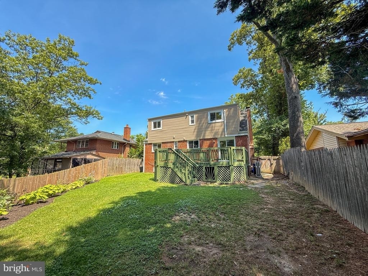
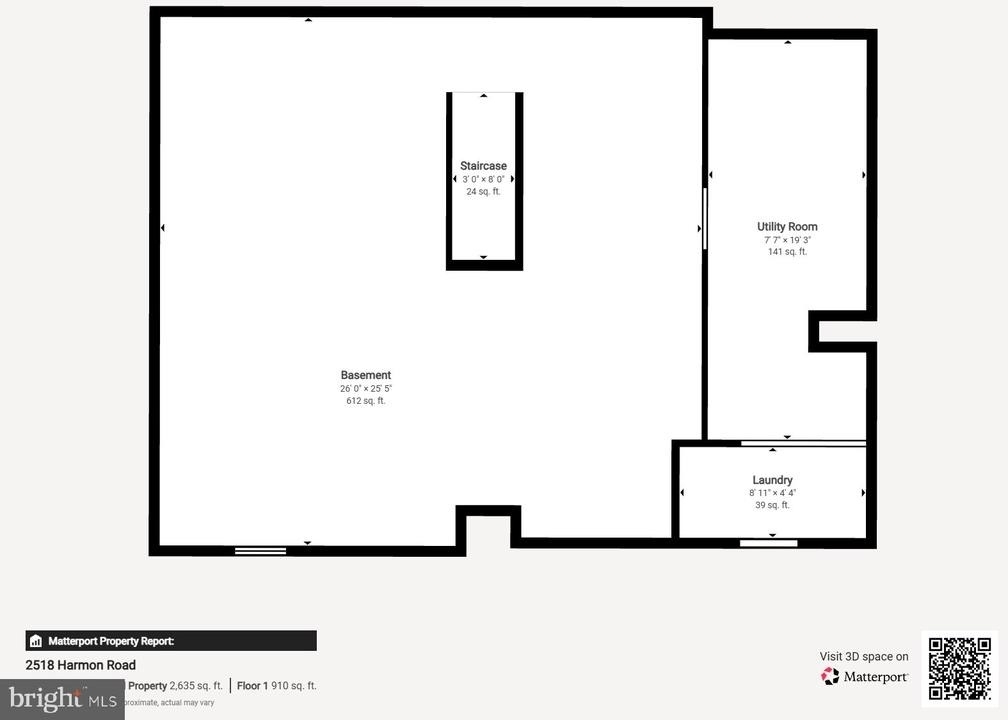
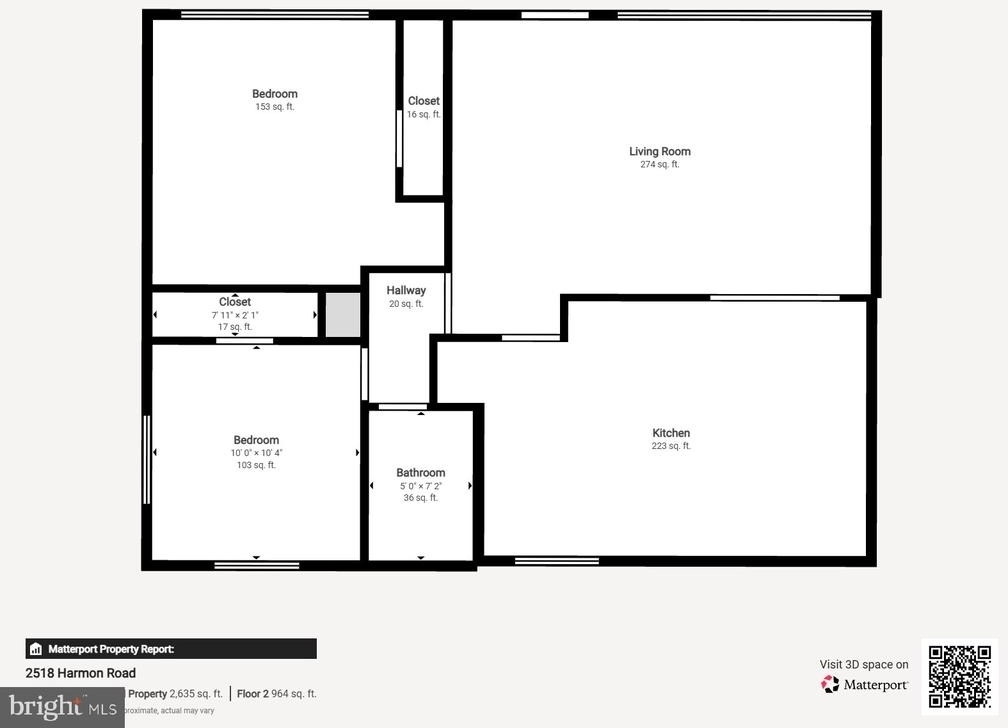
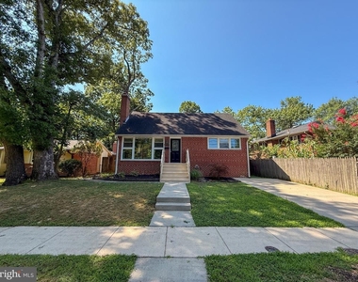
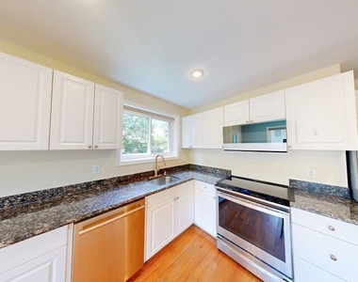
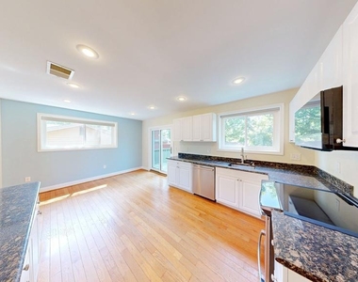
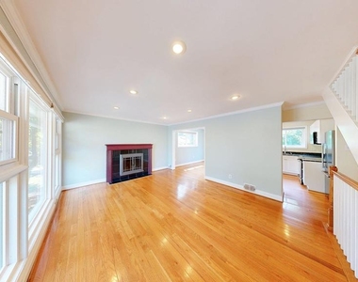
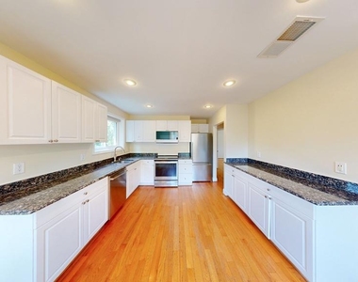
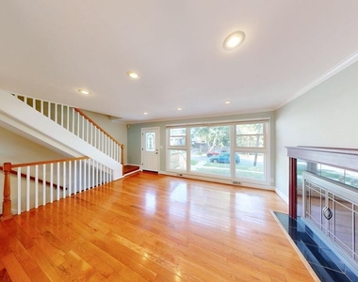
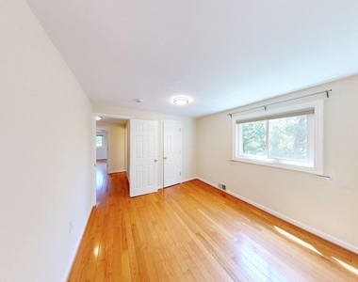
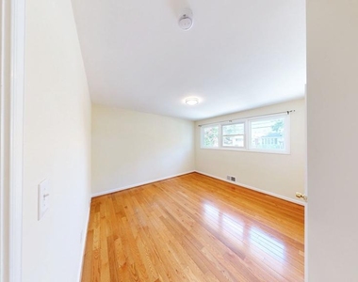
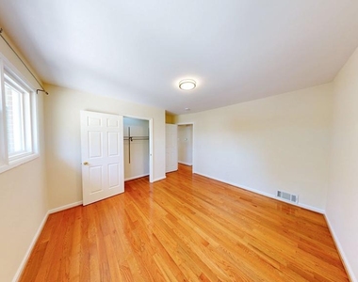
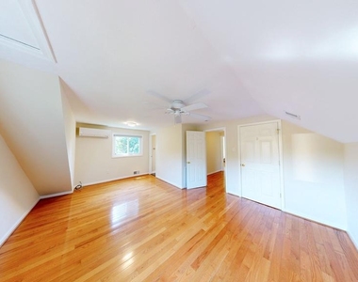
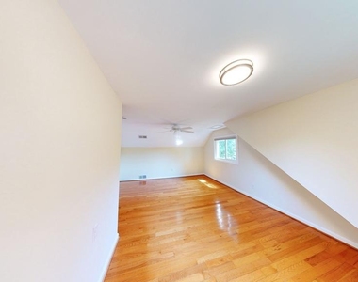
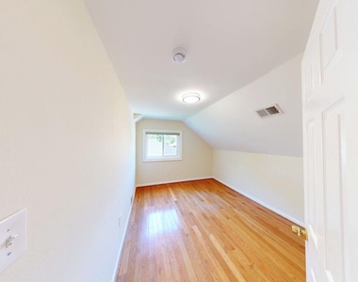
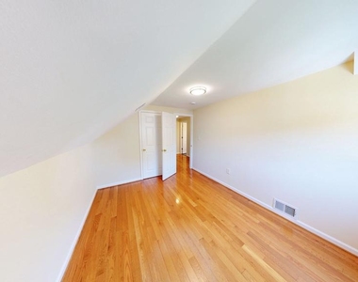
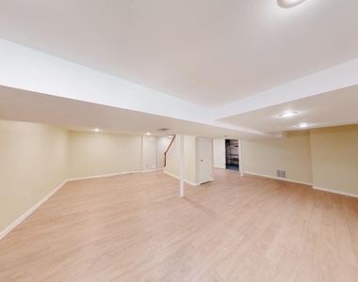
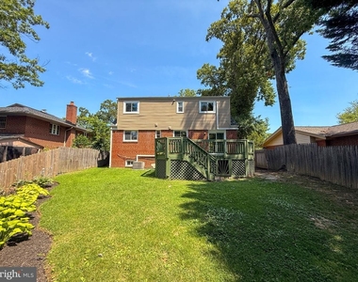
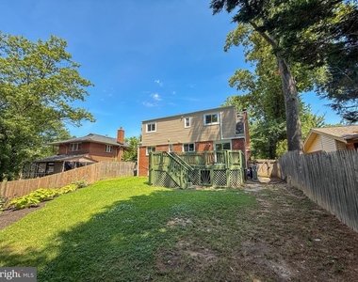
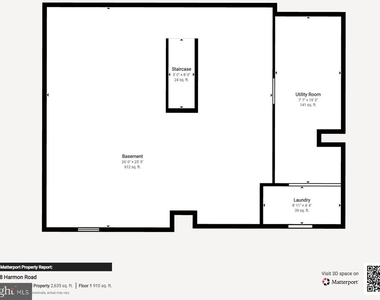
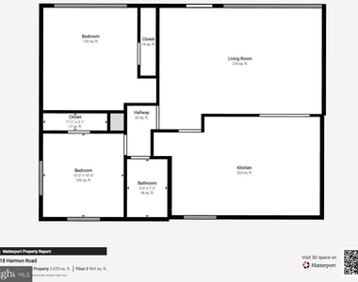
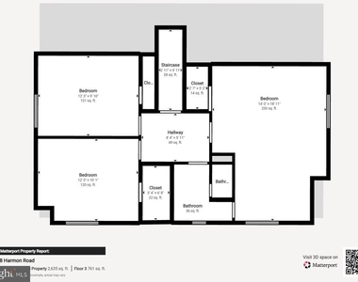
FRESH & READY !! Spacious 5-bedroom, 2-bath home in Silver Spring featuring beautiful hardwood floors on the main and upper levels and newer windows throughout. The kitchen offers stainless appliances, white cabinets, and black granite counters, and opens to a large deck-ideal for outdoor dining and entertaining. Bathrooms showcase custom tile, and recessed lighting enhances the home's clean, modern look. LARGE LIVING ROOM w/ Decorate Fireplace and mantle - The finished walk-up basement to the outside includes ample storage & durable LVP flooring and provides versatile additional living space. Outside, a fenced rear yard, large shed, and attractive plantings complete the property. Professionally Managed by Goldberg Group Property Management too. Close to Forest Glen METRO, MARC train and Kensington too.
AMENITIES
Fireplace
Private Outdoor Space
Dishwasher
Virtual Tour
Video/3D Tour
ADDITIONAL INFORMATION
Interior
Bathroom Information
Full Bathrooms: 2
Interior Information
Interior Features: Eat-in Kitchen, Attic, Entry Level Bedroom, Upgraded Countertops, Window Treatments, Wood Floors, Floor Plan - Traditional
Appliances: Washer/Dryer, Dishwasher, Disposal, Dryer, Humidifier, Microwave, Gas Oven, Refrigerator, Washer, Water Heater
The median is solely based on the area and the number of bedrooms.
Listing-specific characteristics such as the number of bathrooms and the amenities will also impact the price.
LISTING QUALITY
▲
Features and amenities are properly noted
▲
RentHop has data for this building
▲
Manager has many listings with high listing quality!
▼
The manager has not yet mailed us a photo copy of his or her government identification and proof or property ownership.
▼
Manager has not logged in recently
▼
Manager does not yet have user reviews
RENTHOP DESCRIPTION
The apartment is a unit offered at a monthly price of $3,750. The person posting the listing did not specify that any pets were allowed. It may be the case that pets are ok and the manager simply has not yet filled out all the details. The kitchen conveniently includes a dishwasher.
We have 24 photos of this particular unit, building, and surrounding areas.
We found some very similar listings nearby
Select those you'd like to message
Your messages have been sent!
Check Availability
By selecting Check Availability, you agree that RentHop and real estate professionals may call or text you about your inquiry. Message/data rates may apply. Terms & Privacy. California Privacy Notice

















 Your Privacy Choices
