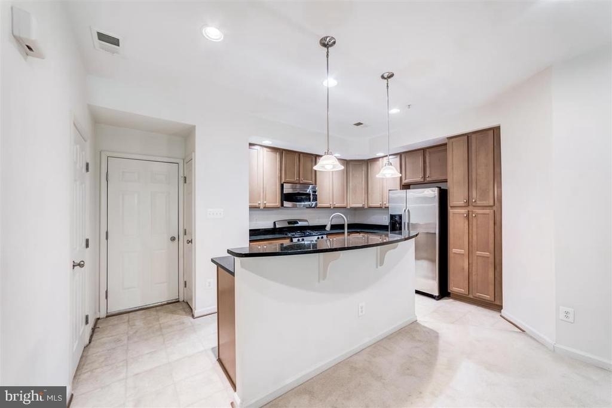
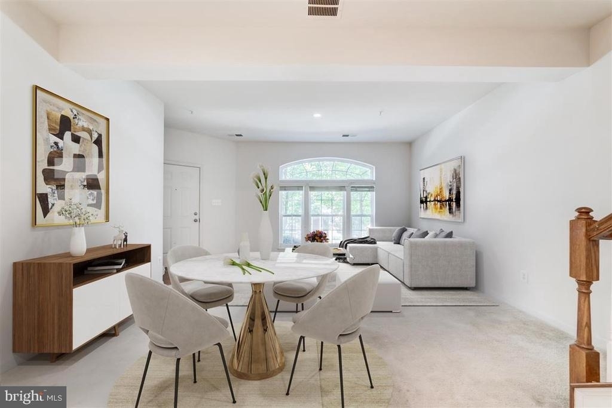
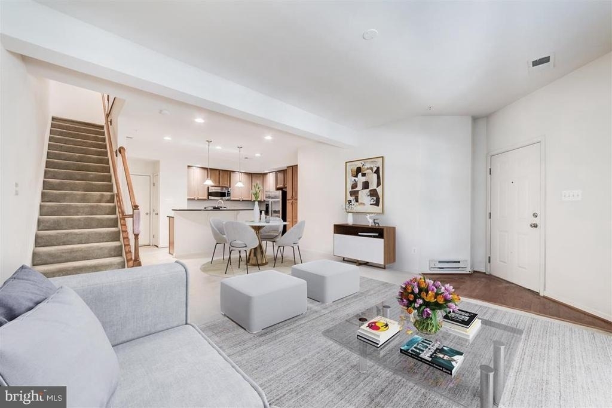
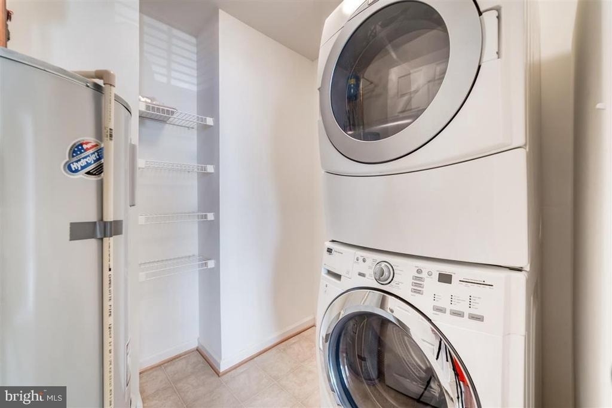
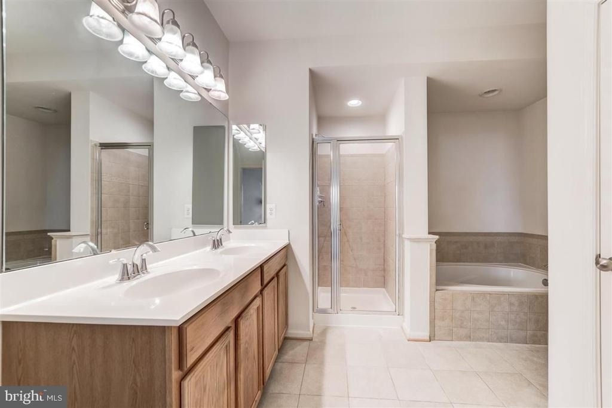
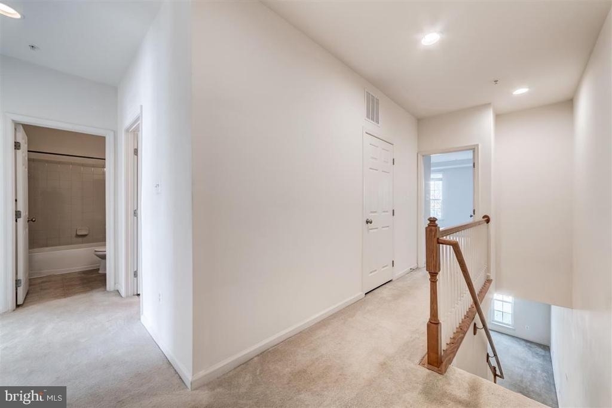
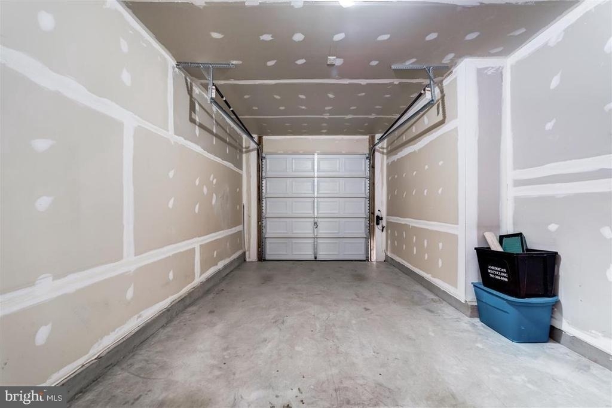
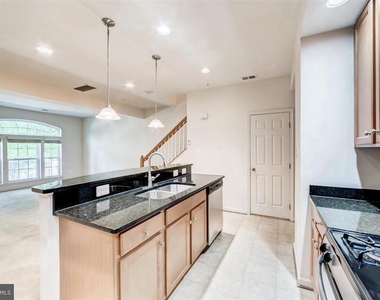
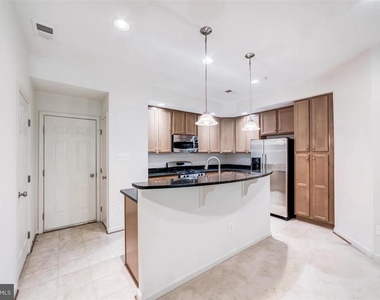
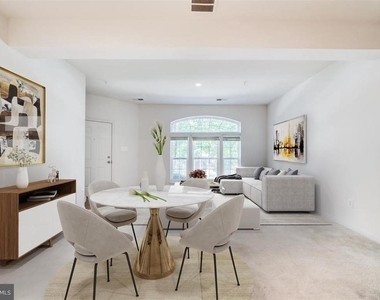
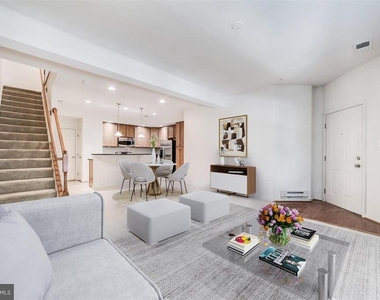
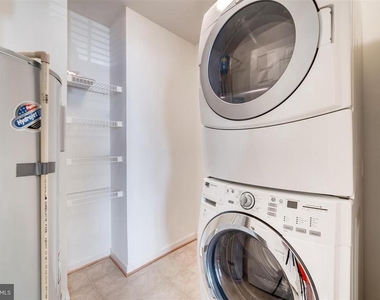
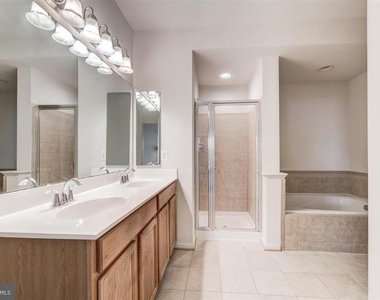
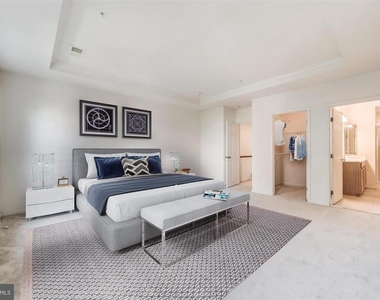
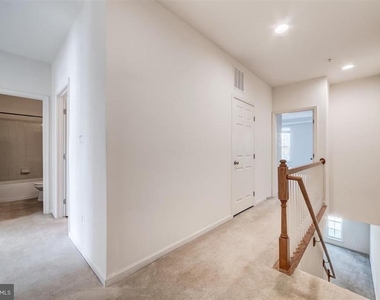
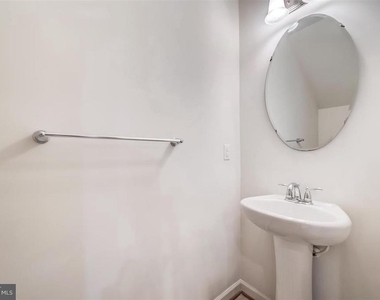
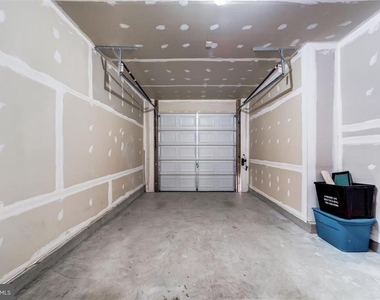
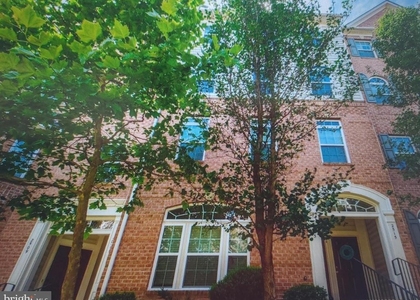
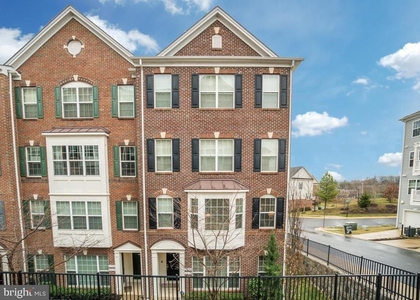
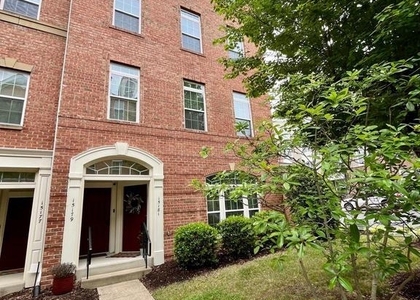
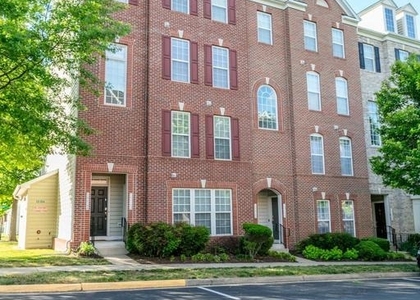
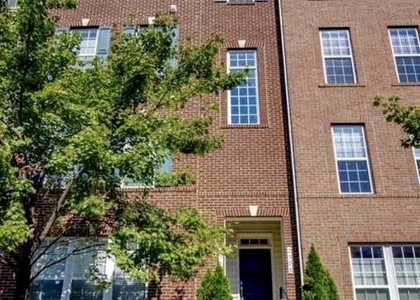
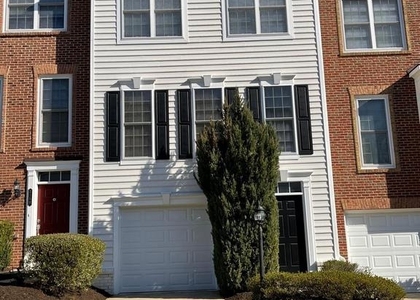
POTOMAC CLUB brings together the perfect balance in gated community living. Beautiful spacious home featured open floor plan, kitchen, dining, and living room. Master Suite has tray ceilings, Master Bath with a separate shower and soaking tub, 2 walk-in closets. Laundry on the second floor. From rich granite countertops to in-home washers and dryers. Top-notch amenities make it easy to relax (or play) at home. Direct public transit options, just moments away from your door make a commute into D.C. a breeze. Speaking of close-by shops, bars, and delicious dinner spots abound. From specialty retailers like Apple and REI to trendy restaurants and convenient grocery options like Wegmans, you'll be surrounded by both comfort and convenience. Situated in a prime location, 2513 Eastbourne Drive is just minutes away from Potomac Mills Shopping Center, a wide selection of restaurants, parks, and recreational facilities. With easy access to I-95, commuting to Washington D.C., Alexandria, and other areas is a breeze. If you want an inviting space to land after a demanding day at the office (or base), you'll be right at home at the Club. Come see it and apply through the Rentspree application to see if you qualify. Brand new LVP floors just installed in living room.
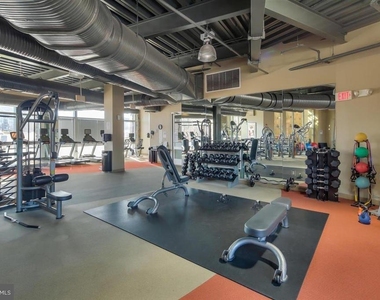
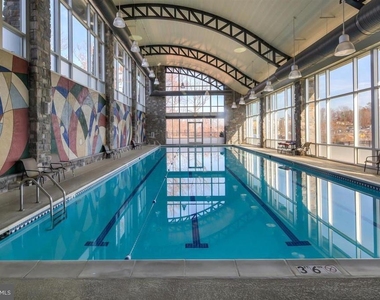
HOA/Condo/Coop Amenities: Clubhouse, Exercise Course, Fitness Center, Meeting Room, Party Room, Sauna, Security, Spa/Hot Tub, Basketball Courts, Common Grounds, Community Center, Gated Community, Jog/Walk Path, Pool - Indoor, Pool - Outdoor, Swimming Pool, Tot Lots/Playground
The median is solely based on the area and the number of bedrooms.
Listing-specific characteristics such as the number of bathrooms and the amenities will also impact the price.
LISTING QUALITY
▲
Features and amenities are properly noted
▲
RentHop has data for this building
▼
Listing agent has an unconfirmed email address
▼
The manager has not yet mailed us a photo copy of his or her government identification and proof or property ownership.
▼
Manager has not logged in recently
▼
Manager does not yet have user reviews
RENTHOP DESCRIPTION
The apartment is a unit offered at a monthly price of $2,900. The person posting the listing did not specify that any pets were allowed. It may be the case that pets are ok and the manager simply has not yet filled out all the details. The kitchen conveniently includes a dishwasher.
We have 23 photos of this particular unit, building, and surrounding areas.
MLS# VAPW2123100
List Agent Name: Jawaid Kotwal
List Office Name: RE/MAX Galaxy
IDX information is provided exclusively for personal, non-commercial use, and may not be used for any purpose other than to identify prospective properties consumers may be interested in purchasing. Information is deemed reliable but not guaranteed. The listing broker’s offer of compensation is made only to participants of the MLS where the listing is filed.
Courtesy of RH Advisors, Inc. and RHP Realty NJ, Inc.
Enter the 6-digit code sent to or download the
RentHop mobile app to continue.
By selecting Check Availability, you agree that RentHop and real estate professionals may call or text you about your inquiry. Message/data rates may apply. Terms & Privacy.
We found some very similar listings nearby
Select those you'd like to message
Your messages have been sent!
Check Availability
By selecting Check Availability, you agree that RentHop and real estate professionals may call or text you about your inquiry. Message/data rates may apply. Terms & Privacy.