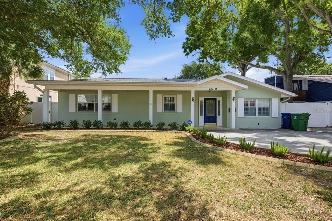
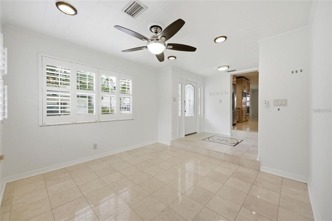
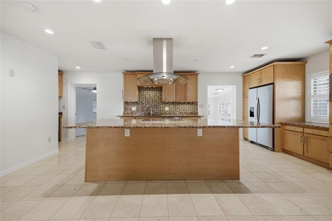
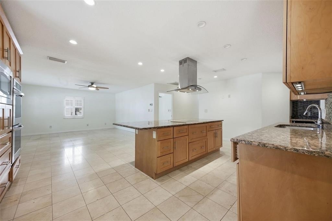
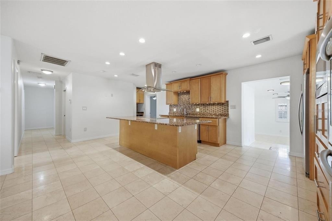
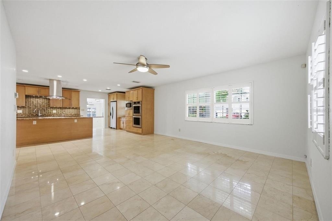
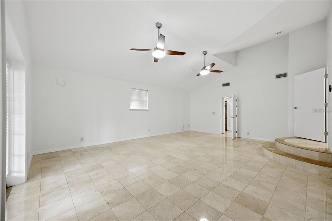
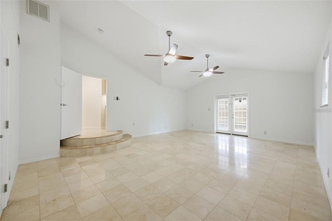
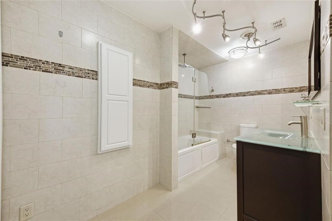
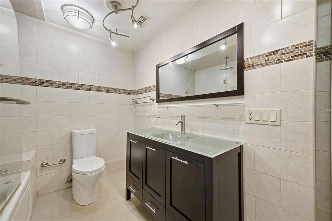
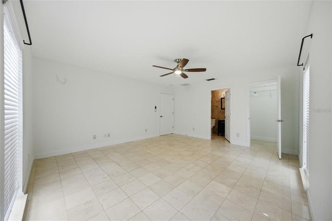
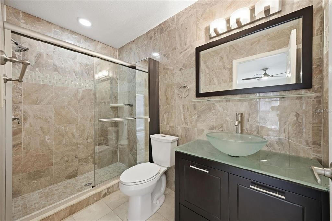
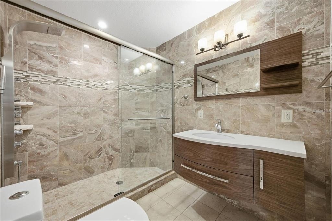
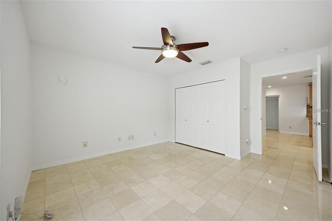
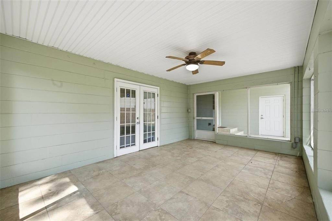
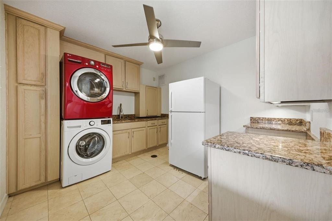
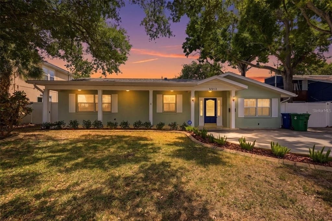
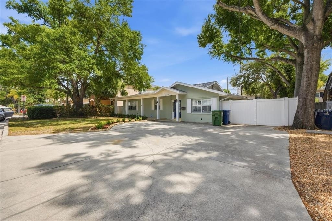
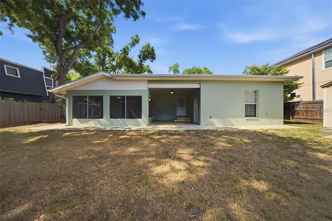
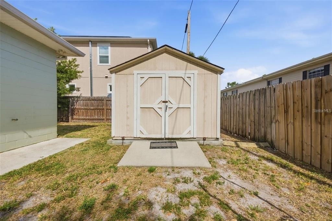
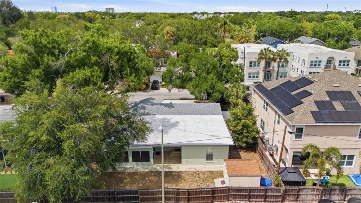
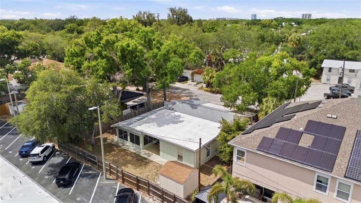
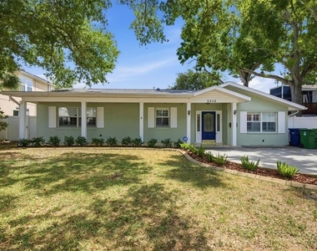
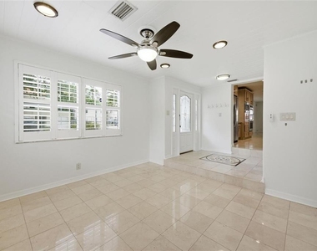
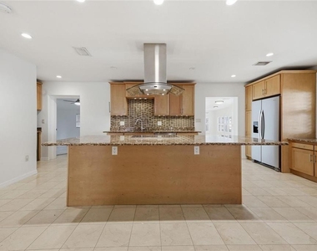
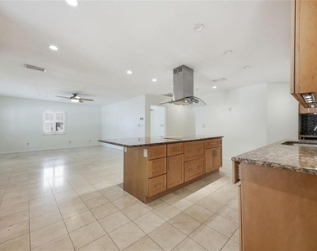
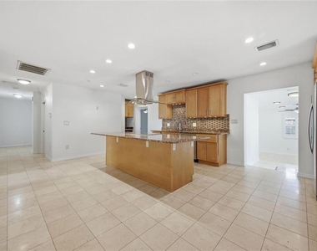
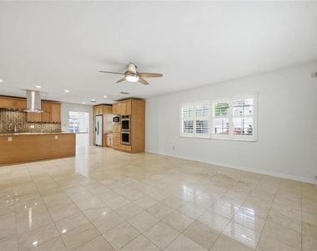
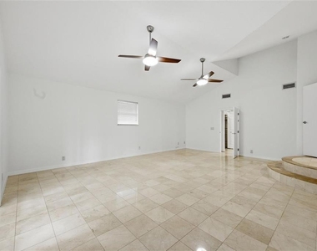
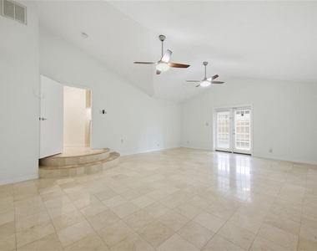
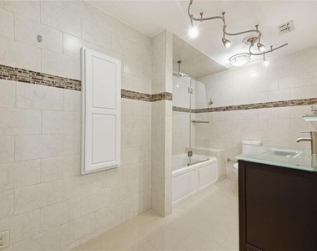
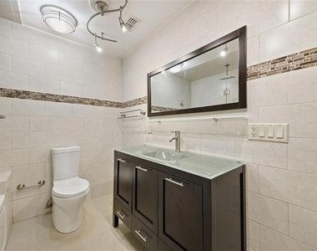
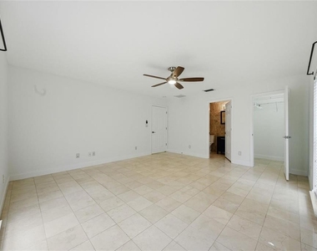
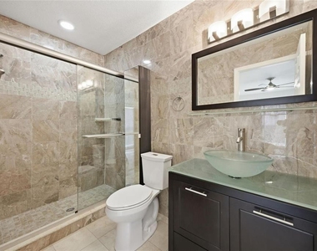
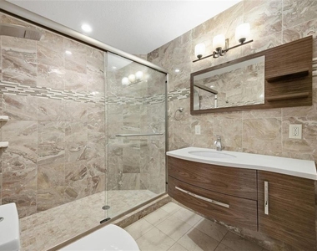
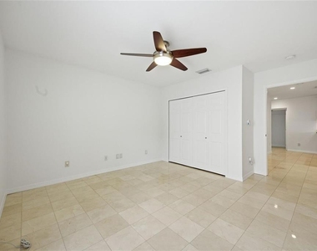
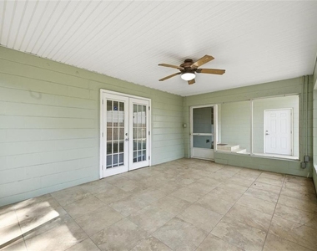
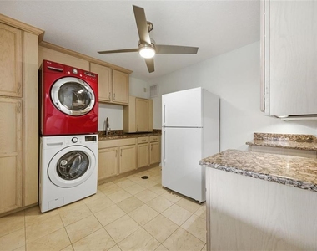
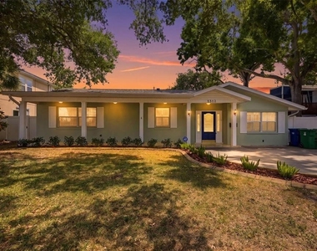
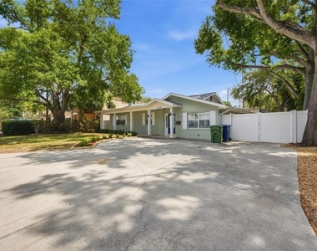
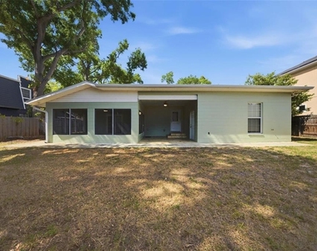
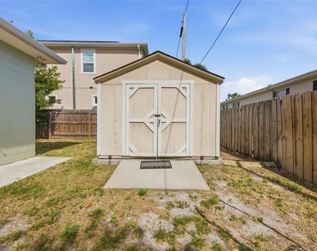
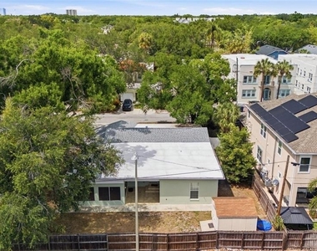
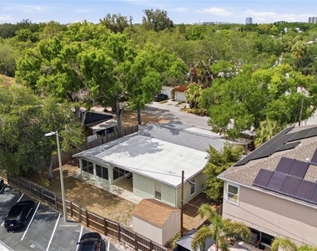
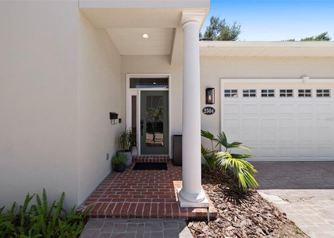
Great opportunity to live in a beautifully renovated single family home on a quiet dead end street. This 3 bedroom, 3 bath house is located in the Plant, Wilson, Mitchell district and is blocks from Bayshore, Hyde Park and SOHO's fine dining and shopping. This ranch style home has every detail that one could want. Parking for 4 cars, large covered tiled front porch, and fully fenced back yard. From the minute you step through the stunning beveled glass front door, you will be overwhelmed by the amount of upgrades in this home. Marble floors throughout, interior plantation shutters, sleek modern kitchen featuring stainless appliances to include French style refrigerator, built-in double ovens, 5 burner cook top with large modern hood, wine cooler, and granite countertops accented with sea glass backlash. Perfect layout to watch football while cooking and entertaining. Off of the kitchen is a large, sunken master suite with vaulted ceilings and French glass doors that lead you out to a private screened in porch. Master suite features walk in closet and beautifully appointed bath with high end finishes such as jetted tub, sleek glass vanity and rainfall shower head. Second bedroom includes walk in closet, Italian style bath with walk in shower. You will be amazed with the built in storage the laundry room has to offer, not to mention front load washer and dryer. Tank-less hot water heater, ceiling fans in every room and onsite storage makes this the perfect place to call home! Owner approval needed for pets.
The manager has not yet mailed us a photo copy of his or her government identification and proof or property ownership.
▼
Manager has not logged in recently
▼
Manager does not yet have user reviews
RENTHOP DESCRIPTION
The apartment is a unit offered at a monthly price of $5,100. The person posting the listing did not specify that any pets were allowed. It may be the case that pets are ok and the manager simply has not yet filled out all the details. The kitchen conveniently includes a dishwasher.
We have 22 photos of this particular unit, building, and surrounding areas.
Last Updated: 60 minutes ago
Data Source: Stellar MLS
MLS# TB8540942
List Agent Name: Shelby Markart
List Office Name: VERSAGGI REALTY GROUP
IDX information is provided exclusively for personal, non-commercial use, and may not be used for any purpose other than to identify prospective properties consumers may be interested in purchasing. Information is deemed reliable but not guaranteed. The listing broker’s offer of compensation is made only to participants of the MLS where the listing is filed.
Courtesy of RH Advisors, Inc. and RHP Realty NJ, Inc.
By selecting Check Availability, you agree that RentHop and real estate professionals may call or text you about your inquiry. Message/data rates may apply. Terms & Privacy. California Privacy Notice
We found some very similar listings nearby
Select those you'd like to message
Your messages have been sent!
Check Availability
By selecting Check Availability, you agree that RentHop and real estate professionals may call or text you about your inquiry. Message/data rates may apply. Terms & Privacy. California Privacy Notice








 Your Privacy Choices
