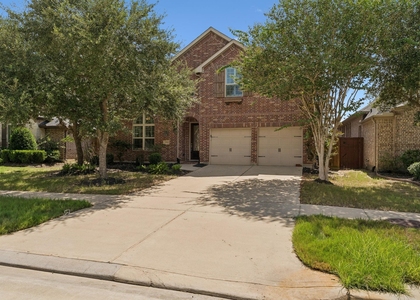
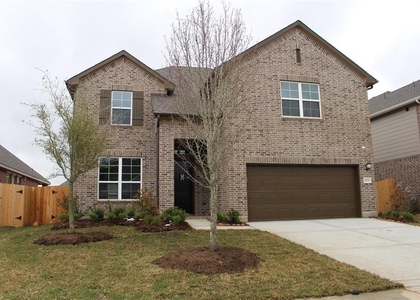
25119 Sundance Park Lane

Fulshear-Simonton, 77494
$3,500
LEASED / EXPIRED
Posted 8 weeks ago, Immediate Move-In
bedrooms
4 Bed
bathrooms
2 Bath
bathrooms
1 Half Bath
square feet
3,399 Sqft
Listing by Andrea Santiago
Save Listing

SIMILAR NEARBY LISTINGS
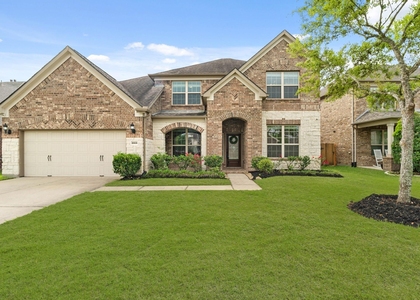
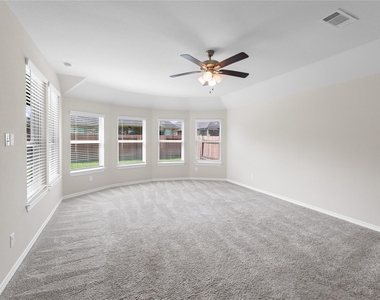
1030 Bayou Vista Court
Woodcreek Reserve, Fulshear-Simonton
77494
$3,700
By Matthew Freeman, 4 hours ago
bedrooms
4 Bed
|
bathrooms
3 Bath
|
square feet
4,012 Sqft
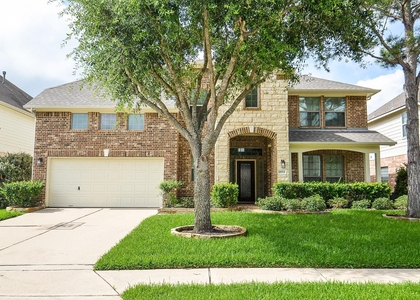
27031 Drybank Creek Lane
Fulshear-Simonton
77494
$3,100
By Tara Flores, 11 hours ago
bedrooms
4 Bed
|
bathrooms
3 Bath
|
square feet
3,233 Sqft
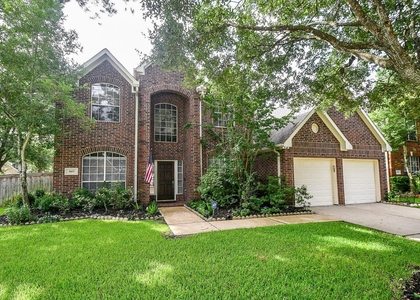
27943 Castle Park Lane
Fulshear-Simonton
77441
$3,500
By Sridhar Pasham, 13 hours ago
bedrooms
4 Bed
|
bathrooms
3 Bath
|
square feet
3,462 Sqft
25935 Foxrun Vista Drive
Fulshear-Simonton
77494
$3,300
By Osneyda Canales, 11 hours ago
bedrooms
4 Bed
|
bathrooms
3 Bath
|
square feet
3,599 Sqft
26711 Eagle Park Lane
Fulshear-Simonton
77494
$3,750
By Sathya Ramineni, 7 hours ago
bedrooms
4 Bed
|
bathrooms
3 Bath
|
square feet
3,290 Sqft
3107 Pennywell Lane
Cinco Ranch West, Cinco Ranch, Fulshear-Simonton
77494
$3,250
By Rubeena Aggarwal, 7 hours ago
bedrooms
4 Bed
|
bathrooms
3 Bath
|
square feet
3,439 Sqft
26711 Stoney Shores Ln
Fulshear-Simonton
77494
$3,200
By Bill Bexley, 12 hours ago
bedrooms
4 Bed
|
bathrooms
3 Bath
|
square feet
3,328 Sqft
27502 Wilson Run Lane
Fulshear-Simonton
77441
$3,500
By Maria Pulido, 11 hours ago
bedrooms
4 Bed
|
bathrooms
3 Bath
|
square feet
3,541 Sqft

DESCRIPTION
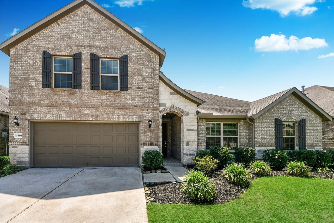
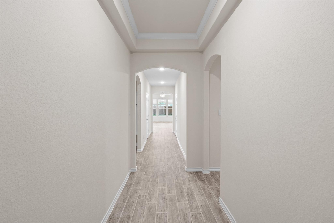
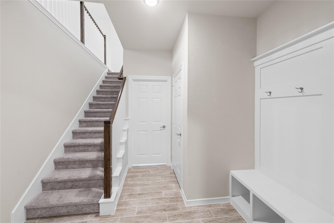
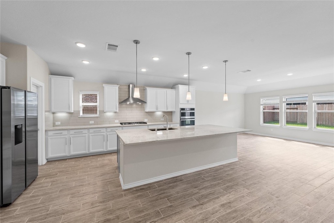
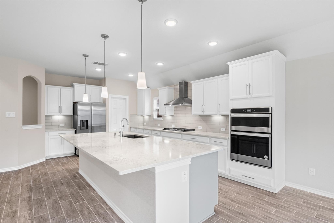
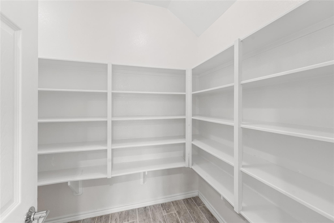
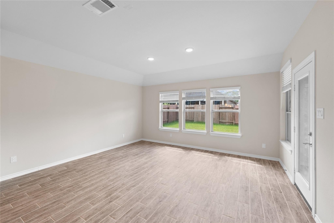
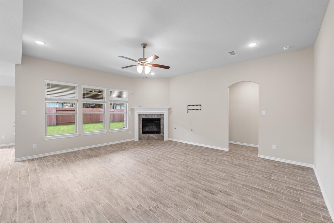
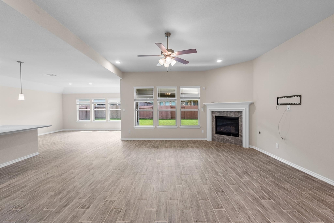
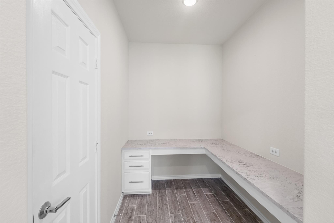
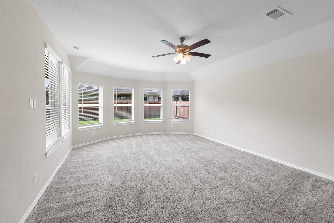
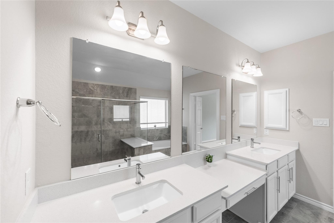
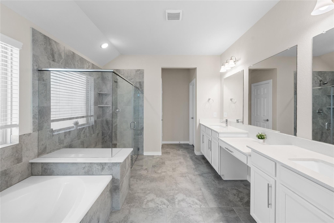
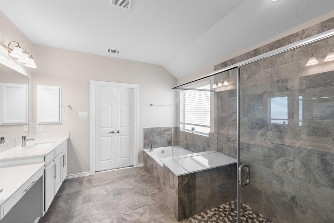
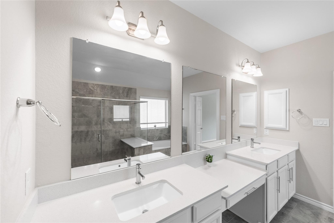
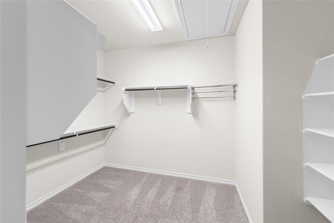
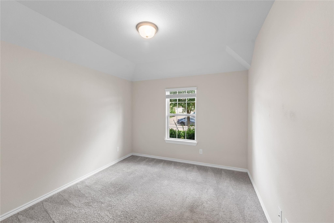
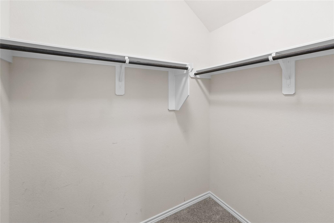
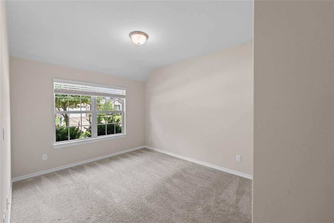
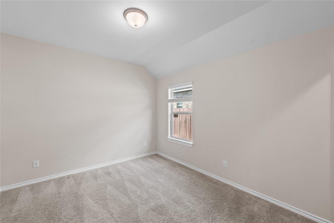
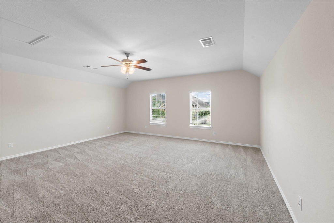
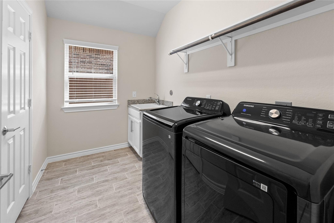
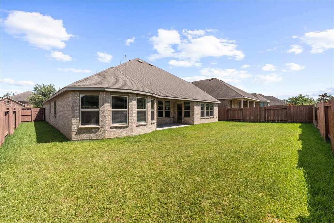
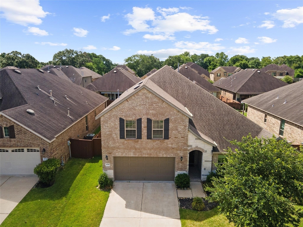
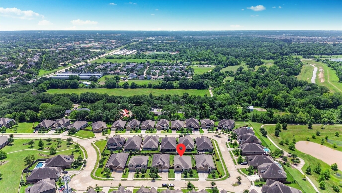
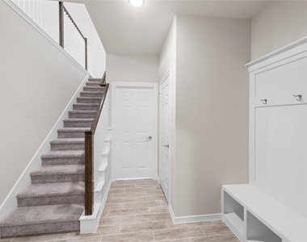
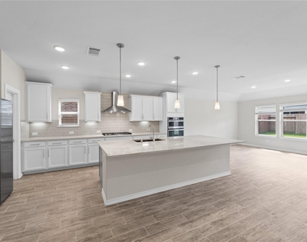
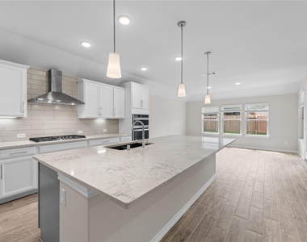
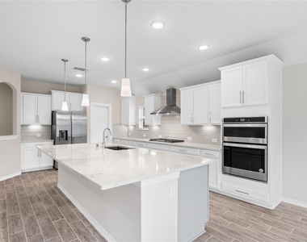
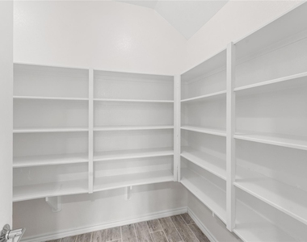
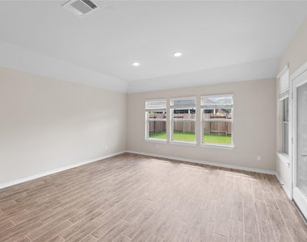
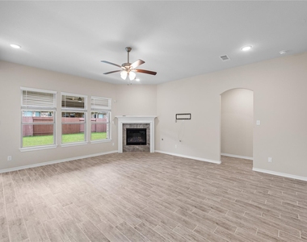
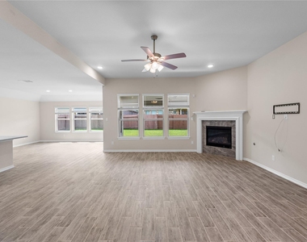
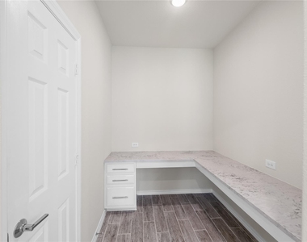
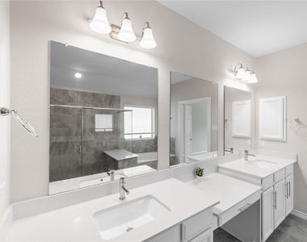
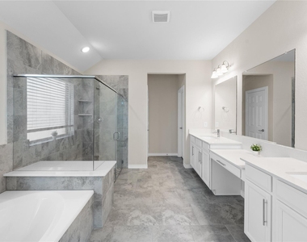
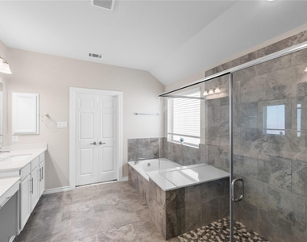
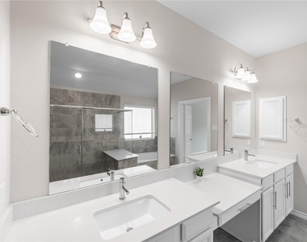
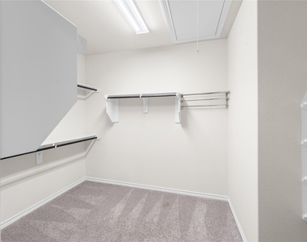
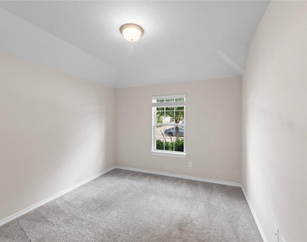
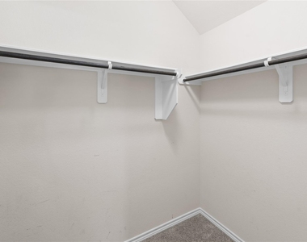
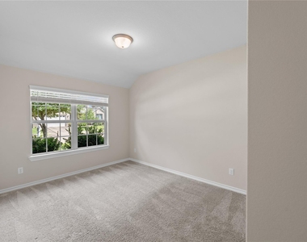
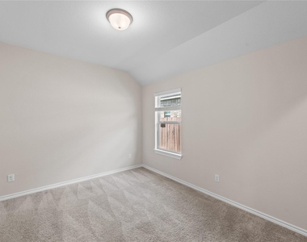
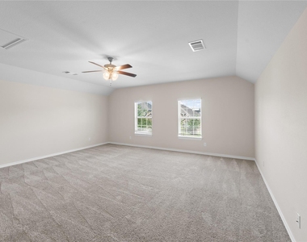
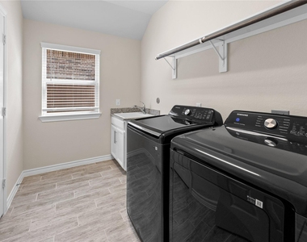
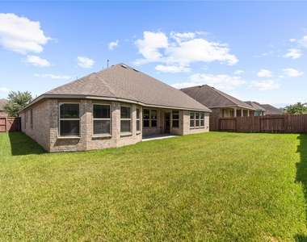
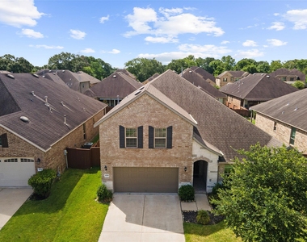
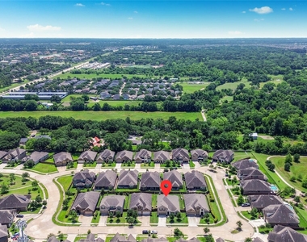
GATED COMMUNITY- Available June 24th. Stunning 1.5-story home in the exclusive gated community of PIN OAK ENCLAVE, zoned to top-rated KATY ISD. This 4-bedroom layout offers all bedrooms on the main floor, each with walk-in closets, plus a private upstairs game room perfect for play, study, or relaxation. The gourmet kitchen features Quartz countertops, stainless steel appliances, double ovens, 5-burner gas cooktop, and an oversized walk-in pantry. Additional highlights include a dedicated office, laundry room with sink, fireplace, spacious covered patio, and a luxurious owner's suite with dual vanities, soaking tub, and separate shower. Just minutes from I-10 and Katy Mills. Refrigerator, washer and dryer included. Schedule your showing today!

AMENITIES
Attached Garage
Fireplace
Dishwasher
Parking Space

ADDITIONAL INFORMATION
Interior

    Bathroom Information

  • Half Bathrooms: 1
  • Full Bathrooms: 2

    Interior Information

  • Interior Features: Balcony, Prewired for Alarm System, All Bedrooms Down, Walk-In Closet(s)
  • Appliances: Disposal, Refrigerator, Gas Oven, Oven, Trash Compactor, Microwave, Gas Cooktop, Dryer, Washer, Dishwasher, Dryer Included, Washer Included
  • Flooring Type: Tile
  • Laundry Features: Electric Dryer Hookup, Electric Dryer Connection

    Fireplace Information

  • Has Fireplace
  • Fireplace Features: Gas
  • Fireplaces: 1
Exterior

    Property Information

  • Square Footage: 3,399
  • Architectural Style: Traditional
  • Year Built Source: Appraiser
  • Year Built: 2019

    Building Information

  • Building Area Total: 3399

    Lot Information

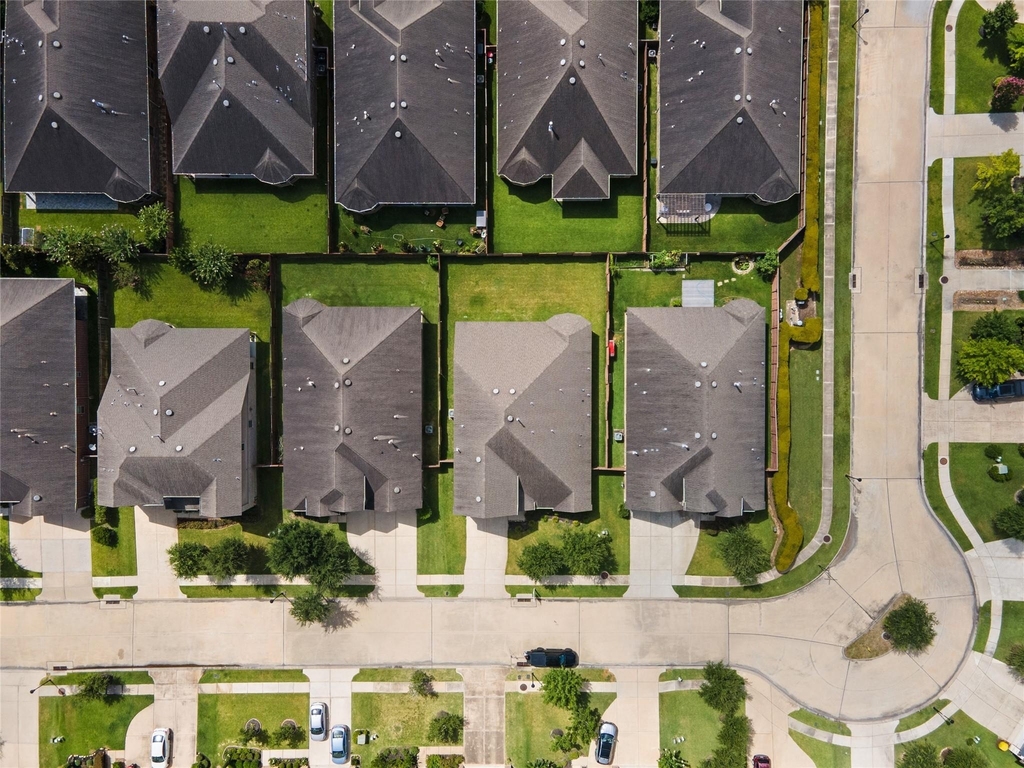
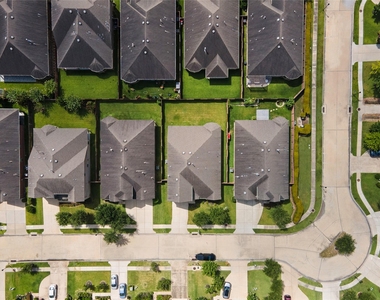
  • Lot Features: Back Yard, Subdivided
  • Lot Size Area: 0.1792
  • Lot Size Units: Acres
  • Lot Size Acres: 0.1792
  • Square Footage: 7,806

    Land Information

  • Water Source: Public, Water District
Utilities

    Utilities Information

  • Cooling Type: Electric
  • Heating Type: Natural Gas
  • Sewer : Public Sewer
Parking

    Parking Information

  • Has Garage
  • Attached Garage
  • Parking Features: Attached
  • Garage Spaces: 2
Location

    HOA Information

  • HOA/Condo/Coop Amenities: Dog Park, Jogging Path, Security, Controlled Access, Pond

MAP


77494

LISTING QUALITY
▲ Listing location is an exact address
▲ Features and amenities are properly noted
▲ RentHop has data for this building
▼ Listing agent has an unconfirmed email address
▼ The manager has not yet mailed us a photo copy of his or her government identification and proof or property ownership.
▼ Manager has not logged in recently
▼ Manager does not yet have user reviews

RENTHOP DESCRIPTION
The apartment is a unit offered at a monthly price of $3,500. The person posting the listing did not specify that any pets were allowed. It may be the case that pets are ok and the manager simply has not yet filled out all the details. The kitchen conveniently includes a dishwasher.

We have 27 photos of this particular unit, building, and surrounding areas.
See available units at 25119 Sundance Park Lane.

Does something look off?

Courtesy of RH Advisors, Inc. and RHP Realty NJ, Inc.