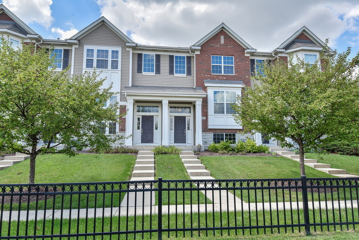
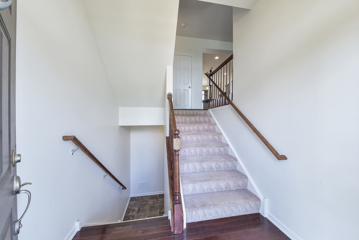
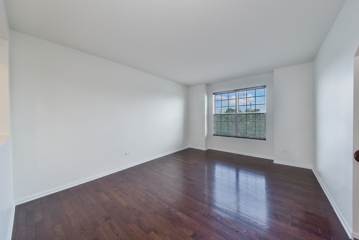
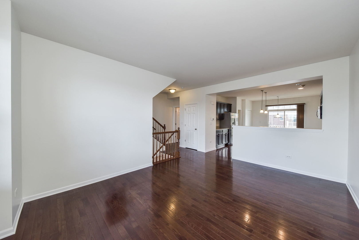
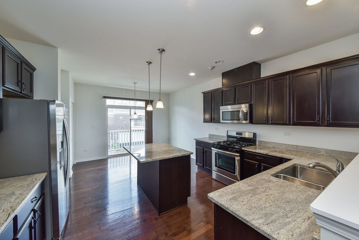
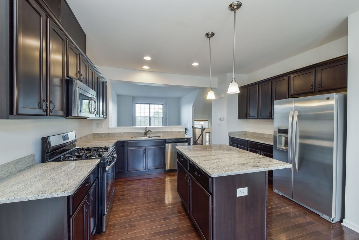
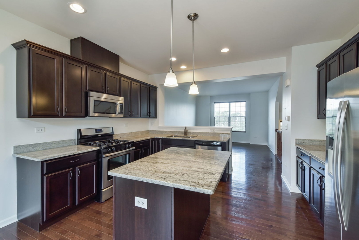
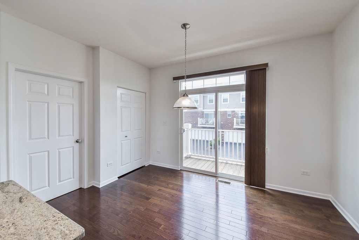
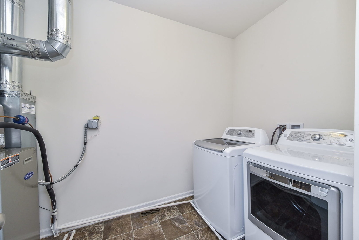
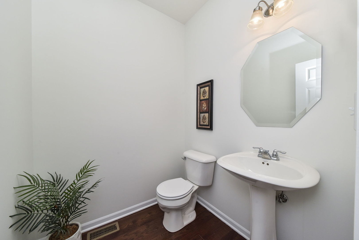
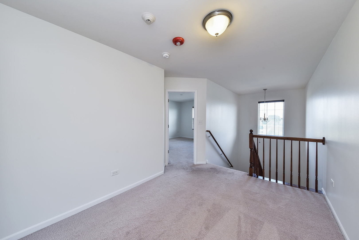
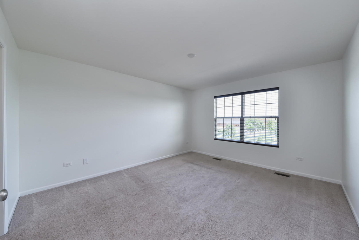
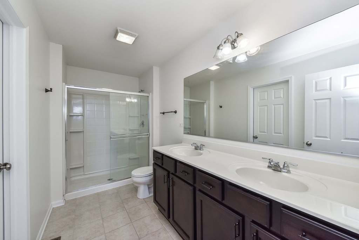
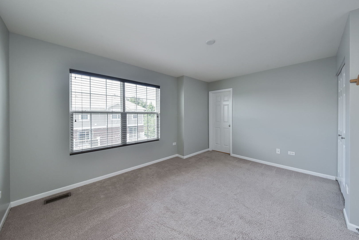
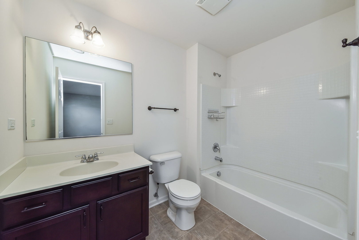
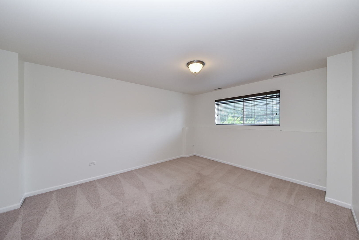
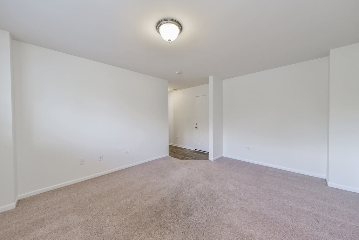
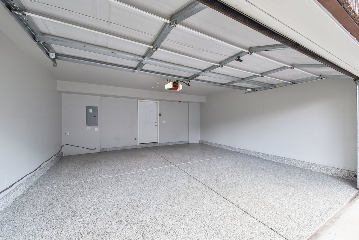
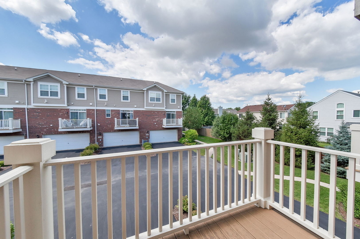
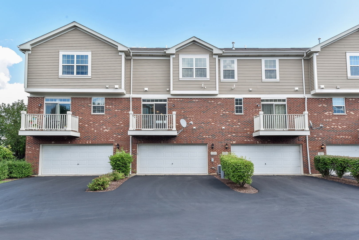
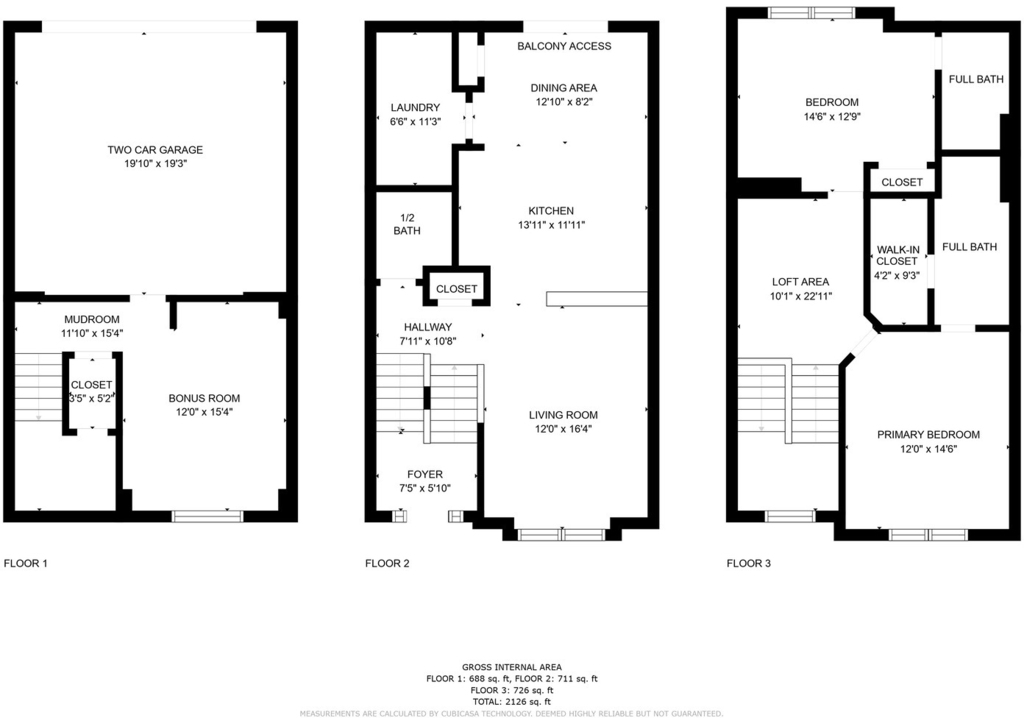
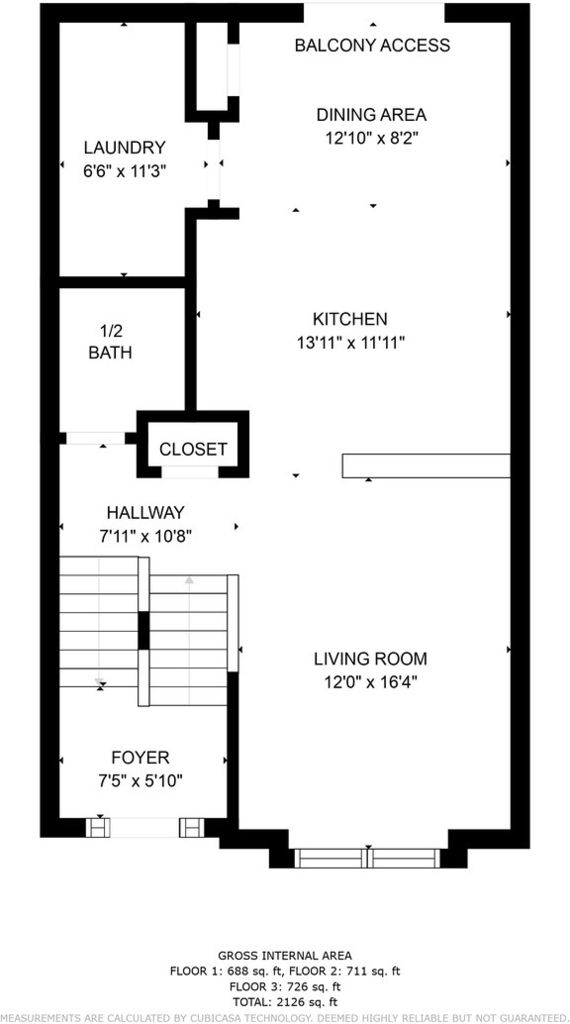
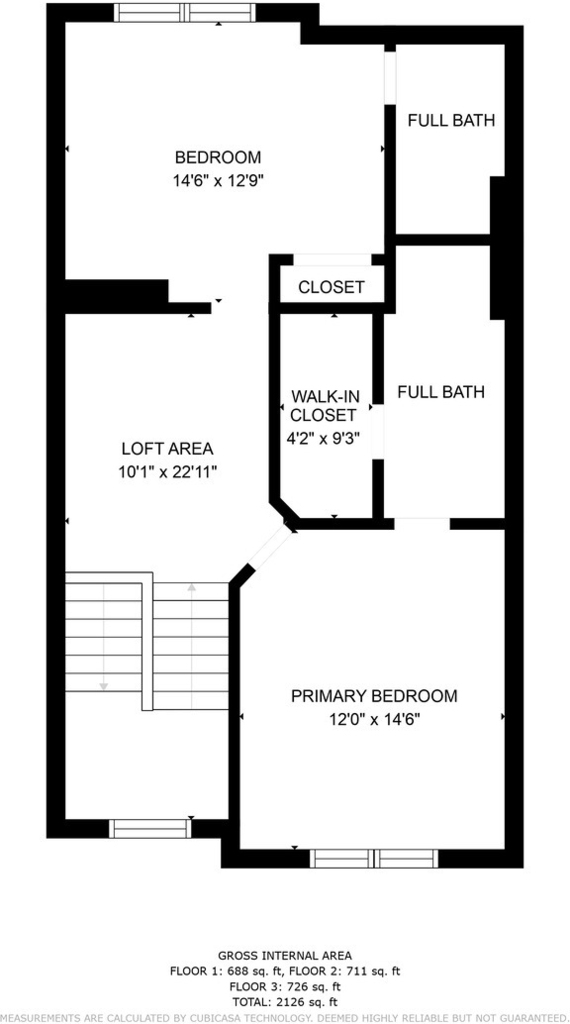
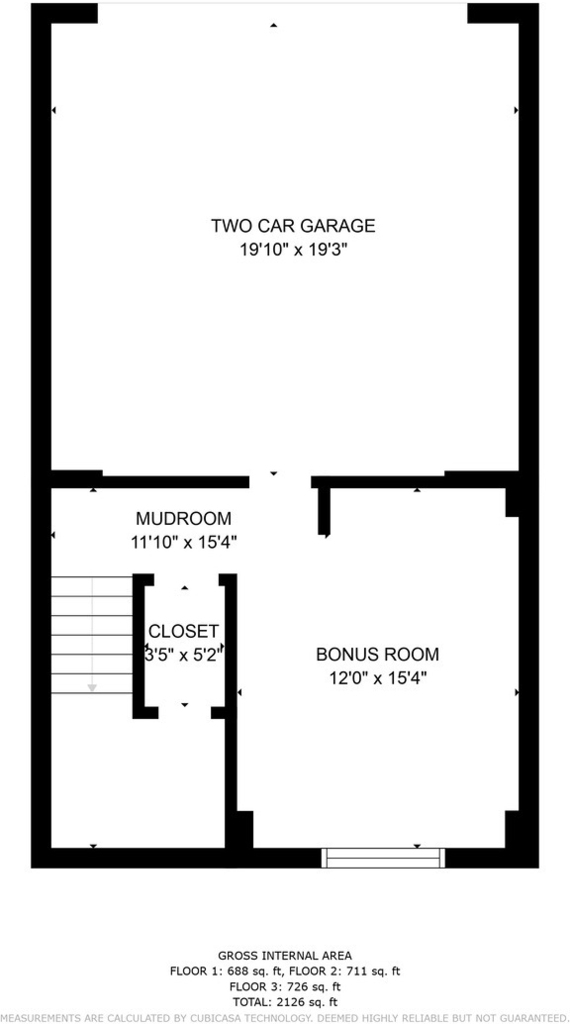
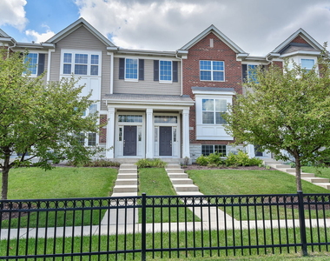
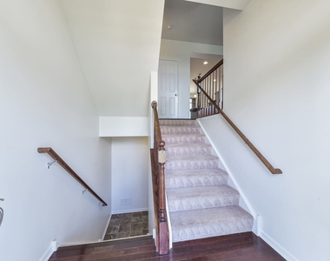
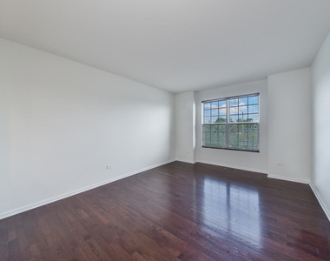
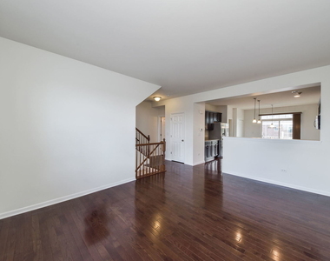
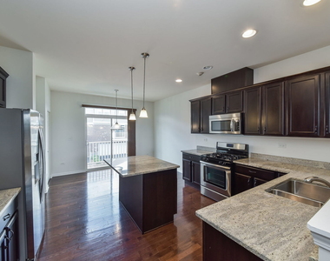
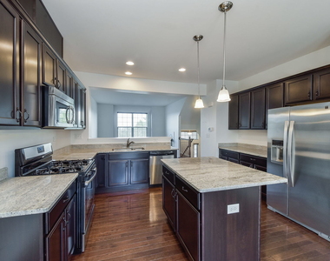
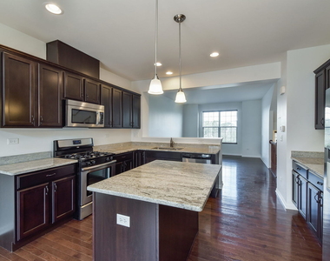
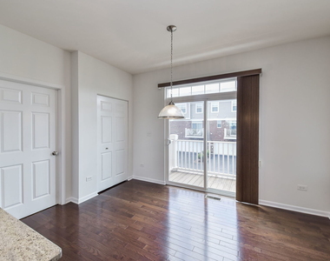
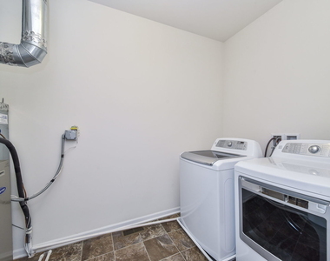
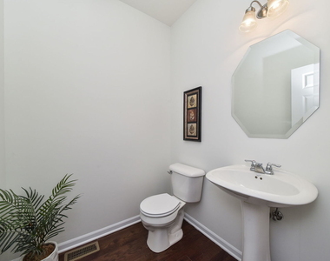
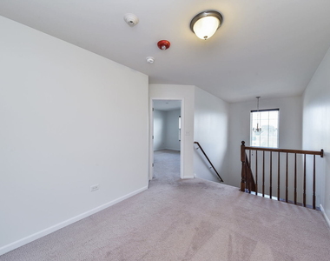
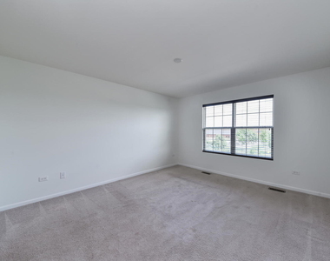
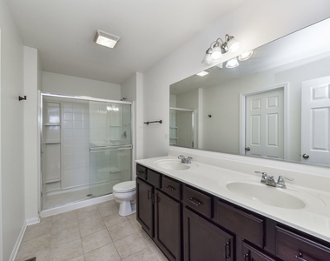
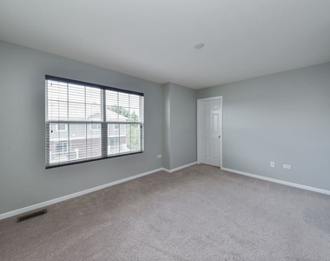
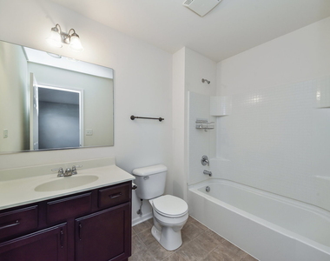
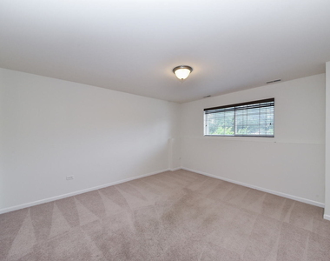
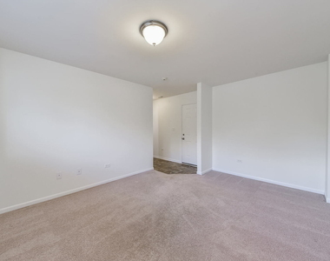
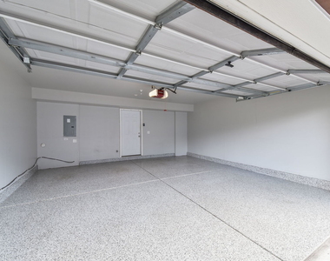
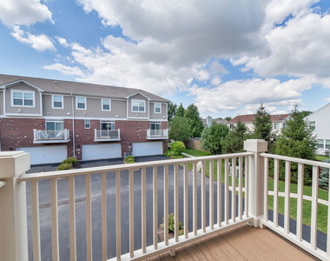
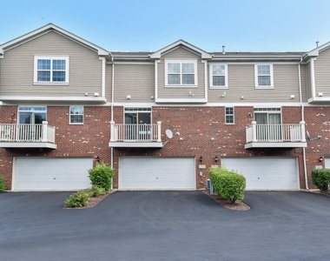
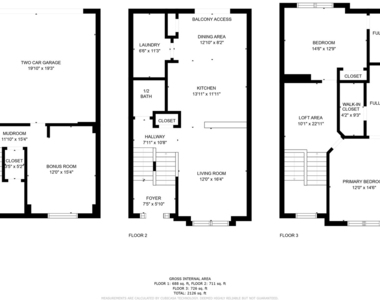
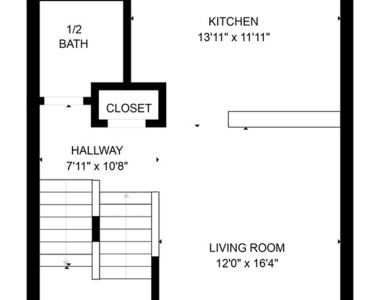
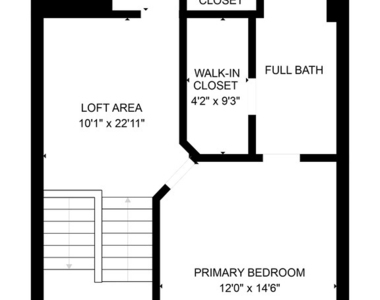
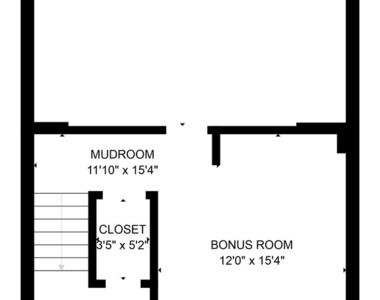
MOVE-IN READY in a prime location! Thoughtful floor plan offering three levels of living. The main floor has an open concept layout with beautiful hardwood flooring and features an updated kitchen with SS appliances, center island, eating area with sliding doors to balcony, pantry and opens up to a spacious family room. On the same level is a coat closet, powder room, and large laundry room. The upper level features a loft area - great for an office or flex space, a primary bedroom with en suite bathroom featuring dual sinks, a walk-in shower, and large walk-in closet, and a second bedroom with an en suite bathroom. The lowest level offers a bonus room, additional storage closet, and access to the 2 car garage with painted dry wall and epoxy flooring. Enjoy your own private front porch or relax on the back balcony. Mayfair of Naperville is within close proximity to downtown Naperville, 5th Ave & Rt 59 Metra stations, highways, IL-59 corridor, shopping, restaurants, schools, prairie path, parks, and more. Highly acclaimed DISTRICT 204 SCHOOLS - Cowlishaw, Hill, Metea Valley HS.
The manager has not yet mailed us a photo copy of his or her government identification and proof or property ownership.
▼
Manager has not logged in recently
▼
Manager does not yet have user reviews
RENTHOP DESCRIPTION
The apartment is a unit offered at a monthly price of $2,900. The person posting the listing did not specify that any pets were allowed. It may be the case that pets are ok and the manager simply has not yet filled out all the details. The kitchen conveniently includes a dishwasher.
We have 24 photos of this particular unit, building, and surrounding areas.
We found some very similar listings nearby
Select those you'd like to message
Your messages have been sent!
Check Availability
By selecting Check Availability, you agree that RentHop and real estate professionals may call or text you about your inquiry. Message/data rates may apply. Terms & Privacy. California Privacy Notice







 Your Privacy Choices
