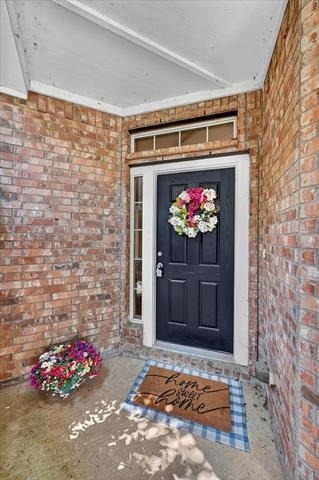
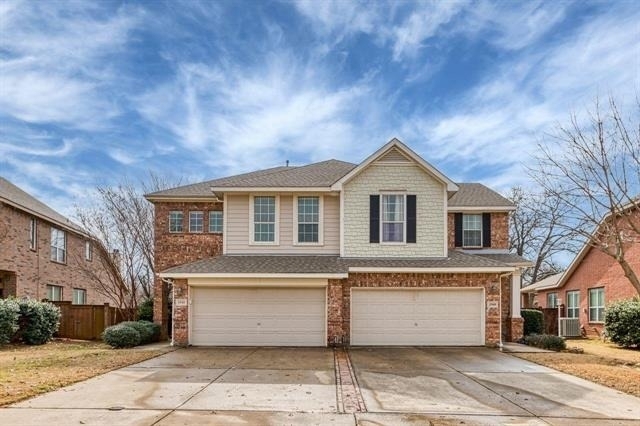
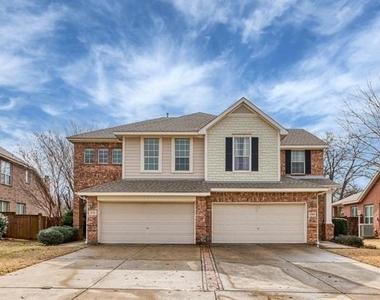
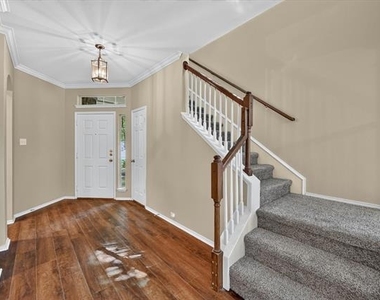
Some homes just feel right the moment you walk through the door and this is one of them! Freshly updated and move in ready, this 4 bedroom, 2.5 bath townhome offers the perfect balance of comfort, style, and convenience, all with peaceful greenbelt views you'll appreciate every day.
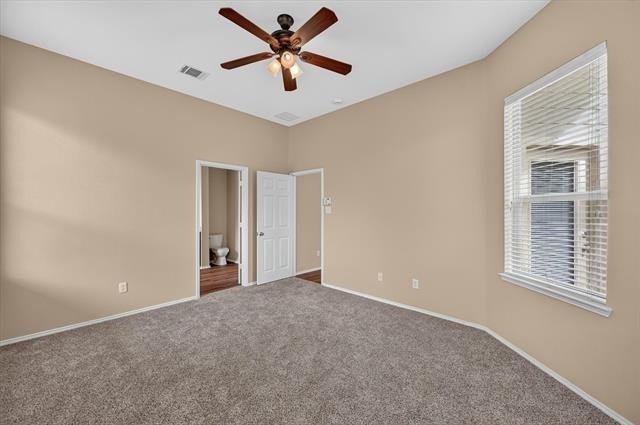
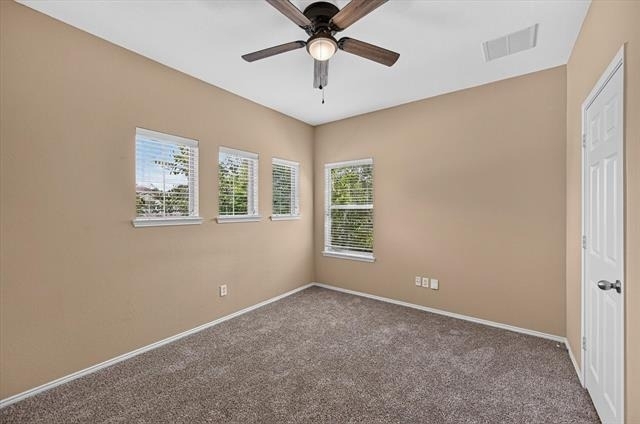
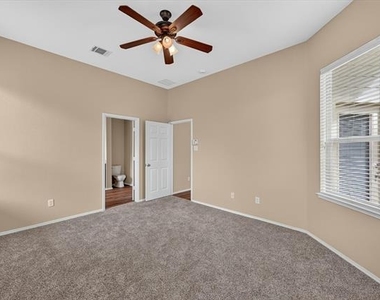
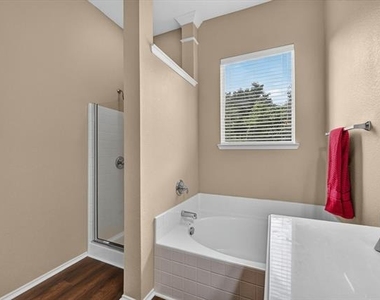
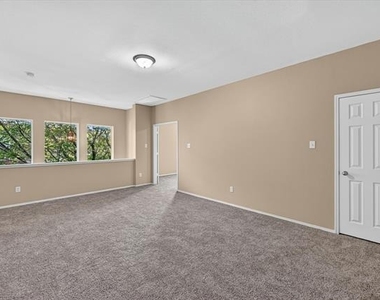
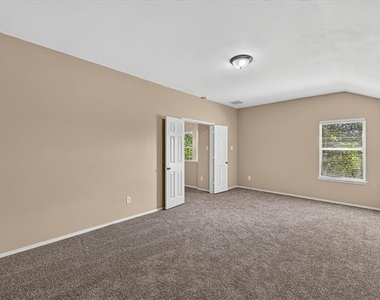
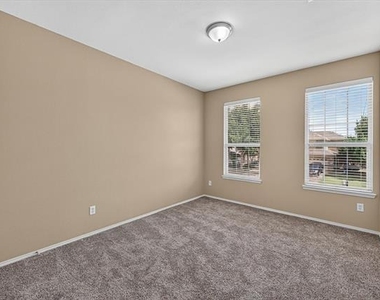
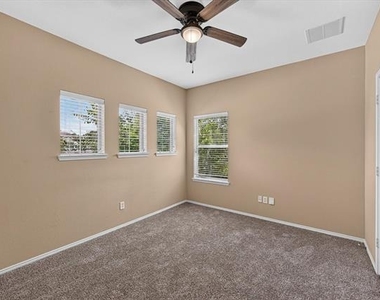
The split bedroom layout gives the primary suite the privacy it deserves on the first floor. Complete with a relaxing garden tub and a spacious walk in closet, it's a great place to unwind after a long day. Upstairs, you'll find 3 generously sized bedrooms that can easily accommodate family, guests, a home office, exercise or a hobby room.
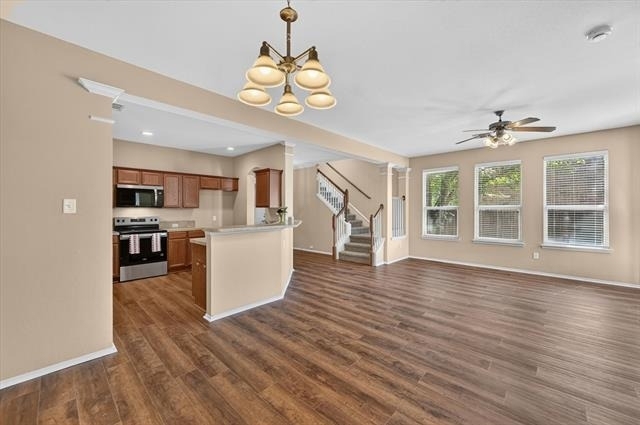
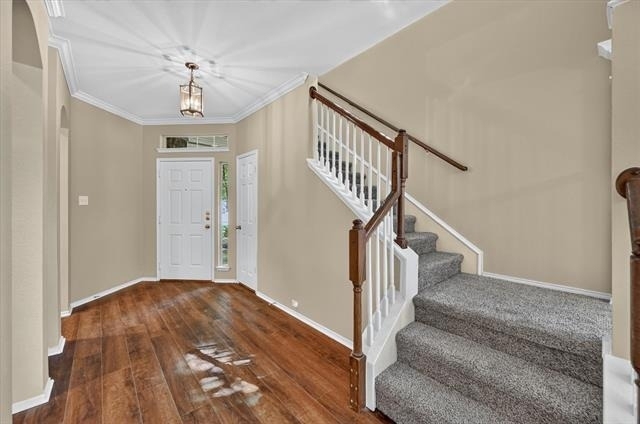
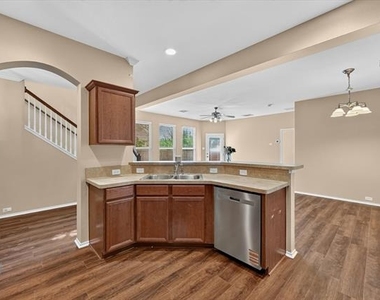
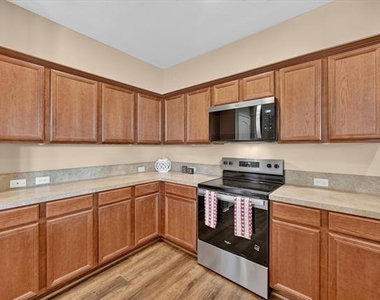
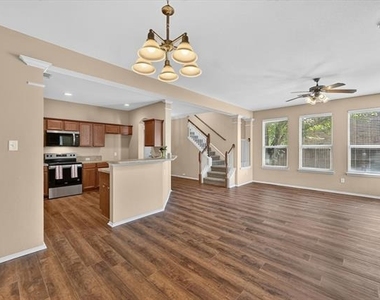
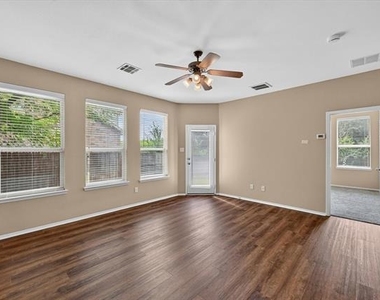
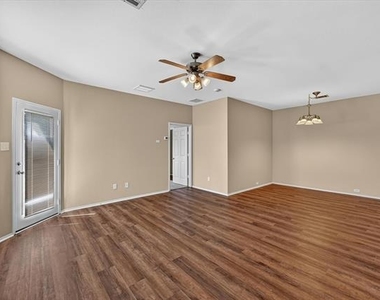
The entire home has been refreshed with neutral paint, plush new carpet, and durable wood luxury plank flooring that complements any decor. The open kitchen is bright, functional, and comes complete with updated appliances, making it easy to cook, entertain, or simply enjoy everyday living.
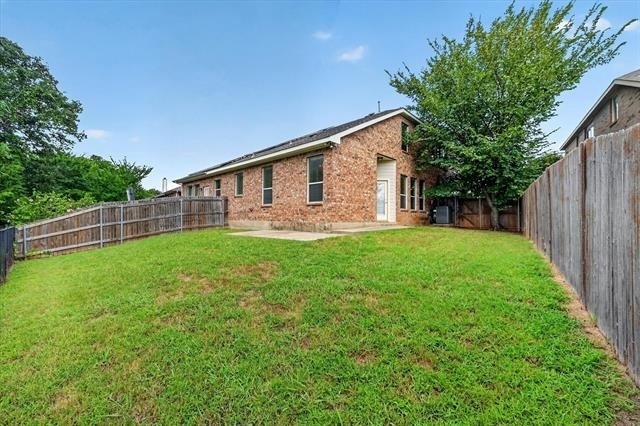
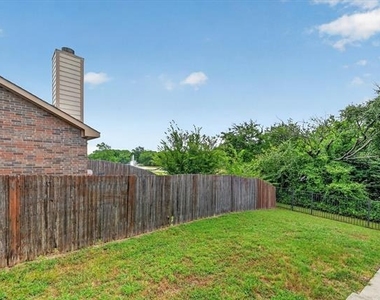
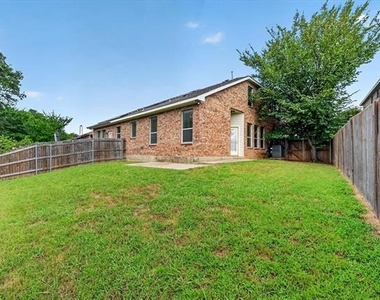
Out back is where this home really shines. Your private fenced backyard backs to a peaceful greenbelt, creating a quiet place to enjoy your morning coffee or relax in the evening. Just steps away, you'll have access to the neighborhood park, playground, pond, and scenic walking and jogging trails, perfect for getting outside without having to leave the neighborhood.
Located in the highly sought after Mansfield ISD, you'll be close to the MISD Transportation Facility, MISD Center for the Performing Arts, Frontier High School, Ben Barber Innovation Academy, along with plenty of shopping, dining, and entertainment just minutes away.
If you've been looking for a home that's updated, well cared for, and in a location that makes everyday life a little easier, this one deserves a spot at the top of your list.
Schedule your showing today and apply online before it's gone! apply through RentSpree.
AMENITIES
Attached Garage
Dishwasher
Parking Space
Home Office
ADDITIONAL INFORMATION
Interior
Bathroom Information
Half Bathrooms: 1
Full Bathrooms: 2
Interior Information
Interior Features: Eat-in Kitchen, Kitchen Island, Open Floorplan, Pantry, Walk-In Closet(s), Decorative Lighting
Appliances: Dishwasher, Disposal, Electric Range, Vented Exhaust Fan
The manager has not yet mailed us a photo copy of his or her government identification and proof or property ownership.
▼
Manager has not logged in recently
▼
Manager does not yet have user reviews
RENTHOP DESCRIPTION
The apartment is a unit offered at a monthly price of $2,600. The person posting the listing did not specify that any pets were allowed. It may be the case that pets are ok and the manager simply has not yet filled out all the details. The kitchen conveniently includes a dishwasher.
We have 25 photos of this particular unit, building, and surrounding areas.
We found some very similar listings nearby
Select those you'd like to message
Your messages have been sent!
Check Availability
By selecting Check Availability, you agree that RentHop and real estate professionals may call or text you about your inquiry. Message/data rates may apply. Terms & Privacy. California Privacy Notice




















 Your Privacy Choices
