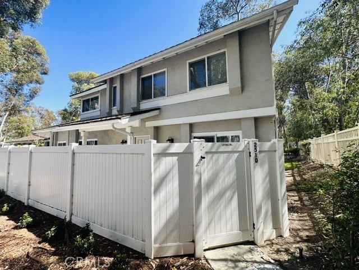
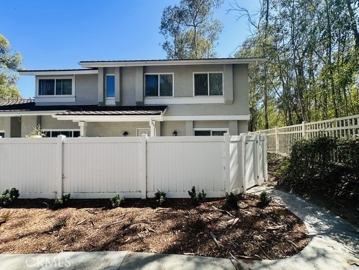
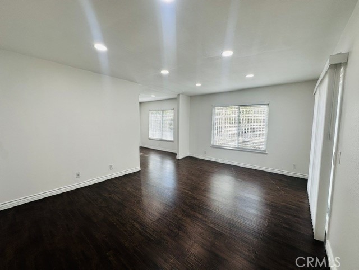
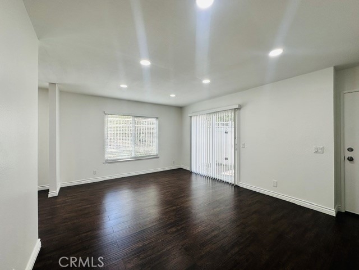
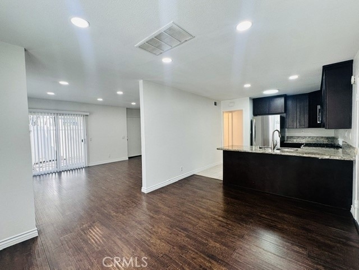
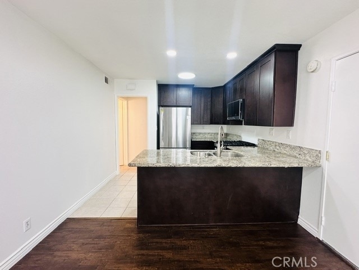
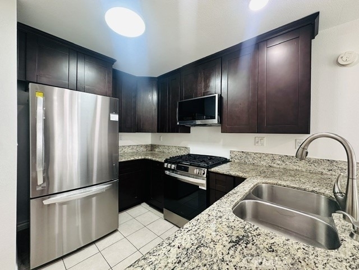
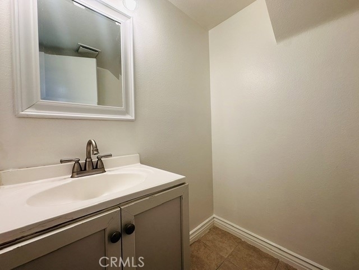
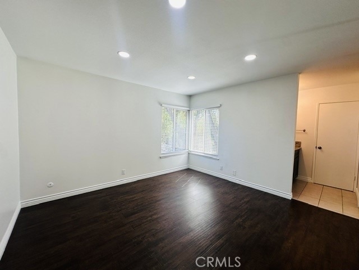
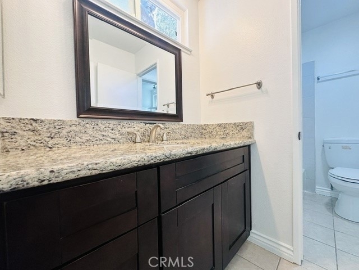
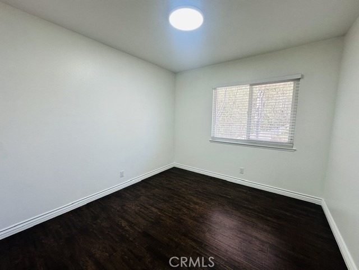
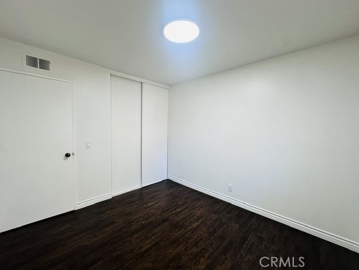
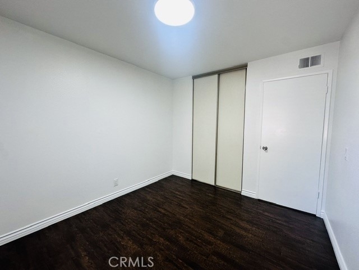
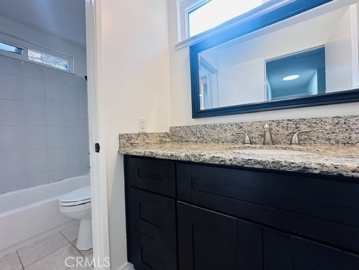
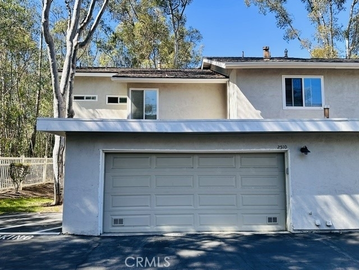
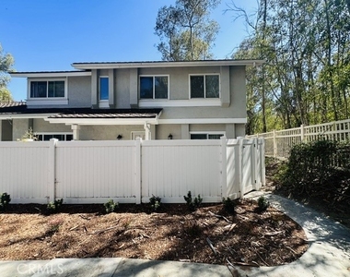
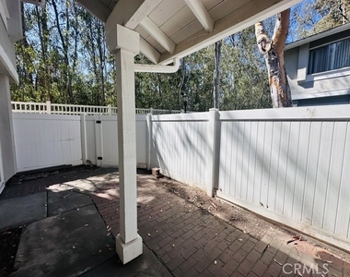
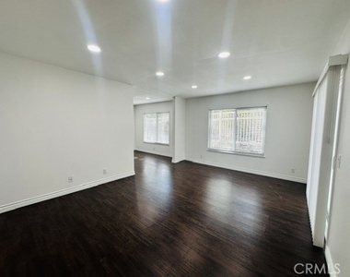
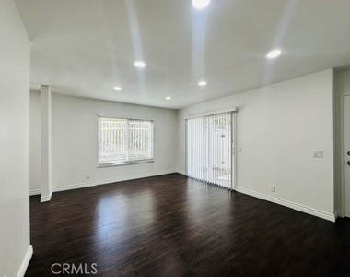
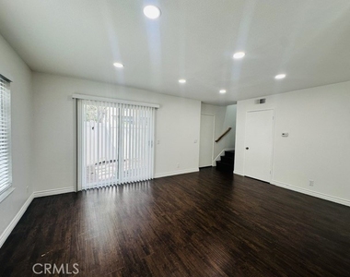
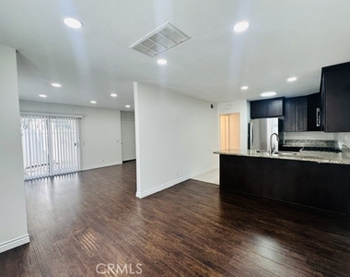
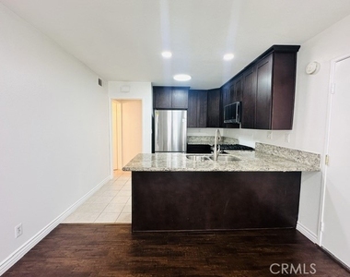
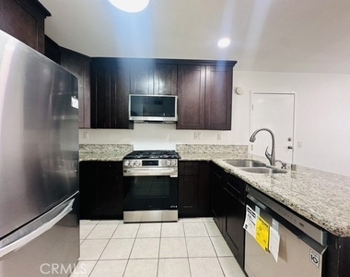
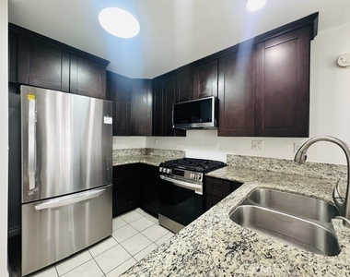
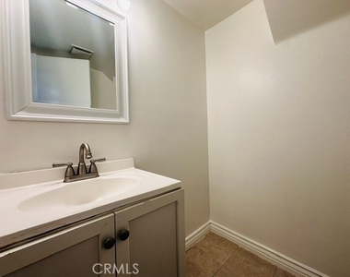
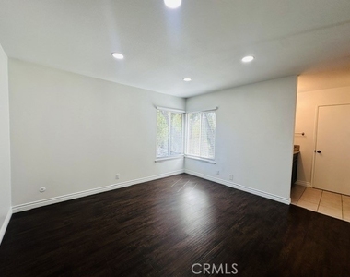
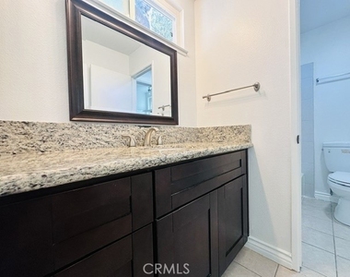
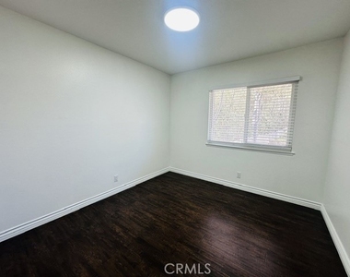
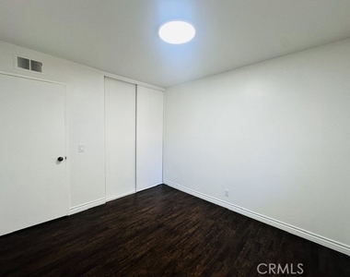
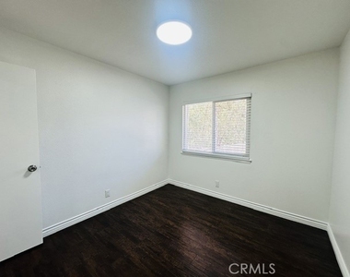
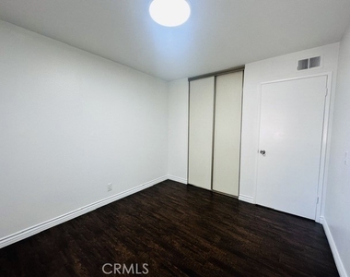
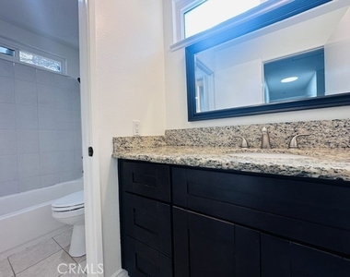
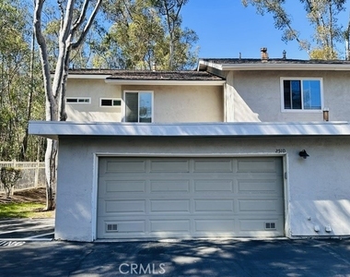
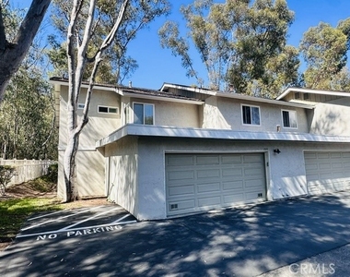
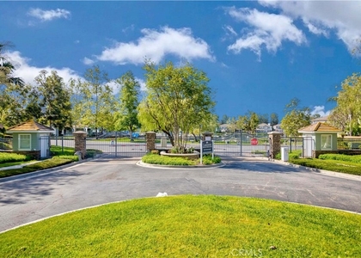
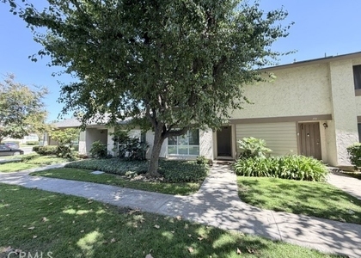
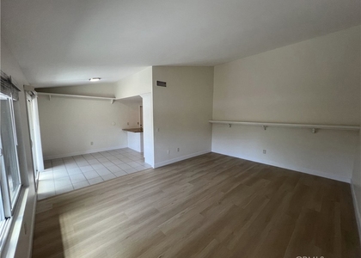
Welcome to this beautifully updated 3-bedroom corner-unit townhome located in the highly desirable Bluffs at Coyote Hills community in Fullerton. As a desirable corner unit, the home is filled with abundant natural light, creating a bright and inviting living environment. The interior has been freshly painted throughout and features recessed LED lighting and durable laminate flooring, giving the home a clean and modern feel. The spacious living room opens directly to a private patio, providing the perfect space for relaxing, entertaining, or enjoying indoor-outdoor living. The kitchen features granite countertops and a complete set of brand-new appliances, including a refrigerator, stove, microwave, and dishwasher, offering both style and everyday convenience. Additional features include a washer and dryer included in the attached two-car garage, direct garage access, ample storage, and convenient nearby guest parking. Residents of The Bluffs at Coyote Hills enjoy beautifully maintained resort-style amenities, including a swimming pool, spa, playground, basketball court, and miles of scenic walking trails surrounded by mature trees. Ideally located within the award-winning Sunset Lane Elementary, Parks Junior High, and Sonora High School boundaries, and just minutes from Amerige Heights Town Center, Ralph B. Clark Regional Park, shopping, dining, and golf courses, this exceptional home offers the perfect blend of comfort, privacy, and convenience in one of Fullerton's most sought-after communities.
AMENITIES
Attached Garage
Dishwasher
Parking Space
ADDITIONAL INFORMATION
Interior
Bathroom Information
Half Bathrooms: 1
Full Bathrooms: 1
Interior Information
Interior Features: Breakfast Bar, Granite Counters, Open Floorplan, Recessed Lighting, SeparateFormalDiningRoom, AllBedroomsUp
Appliances: Dishwasher, Disposal, Gas Oven, Gas Range, Microwave, Refrigerator, Water Heater, Dryer, Washer
Flooring Type: Laminate, Tile, Wood
Door Features: Mirrored Closet Door(s), Sliding Doors
The manager has not yet mailed us a photo copy of his or her government identification and proof or property ownership.
▼
Manager has not logged in recently
▼
Manager does not yet have user reviews
RENTHOP DESCRIPTION
The apartment is a unit offered at a monthly price of $3,500. The person posting the listing did not specify that any pets were allowed. It may be the case that pets are ok and the manager simply has not yet filled out all the details. The kitchen conveniently includes a dishwasher.
We have 22 photos of this particular unit, building, and surrounding areas.
MLS# PW26156563
List Agent Name: Ethan Baik
List Office Name: Premier Realty
IDX information is provided exclusively for personal, non-commercial use, and may not be used for any purpose other than to identify prospective properties consumers may be interested in purchasing. Information is deemed reliable but not guaranteed. The listing broker’s offer of compensation is made only to participants of the MLS where the listing is filed.
Courtesy of RH Advisors, Inc. and RHP Realty NJ, Inc.
Enter the 6-digit code sent to or download the
RentHop mobile app to continue.
By selecting Check Availability, you agree that RentHop and real estate professionals may call or text you about your inquiry. Message/data rates may apply. Terms & Privacy.
We found some very similar listings nearby
Select those you'd like to message
Your messages have been sent!
Check Availability
By selecting Check Availability, you agree that RentHop and real estate professionals may call or text you about your inquiry. Message/data rates may apply. Terms & Privacy.