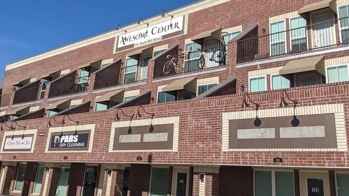
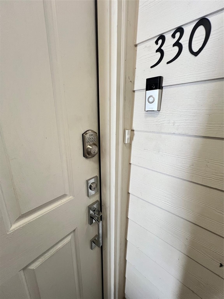
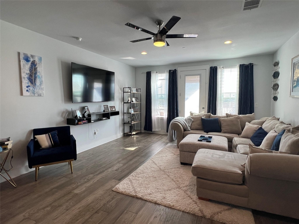
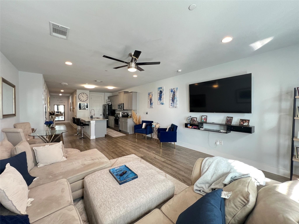
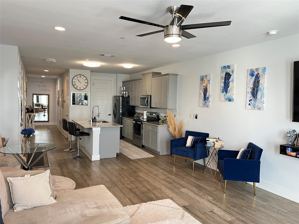
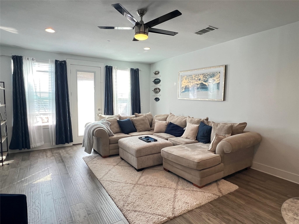
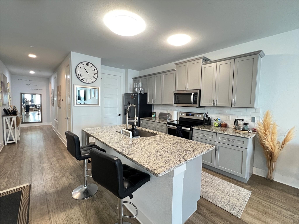
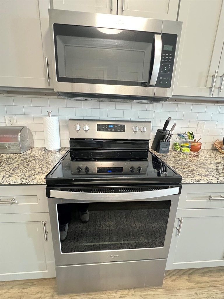
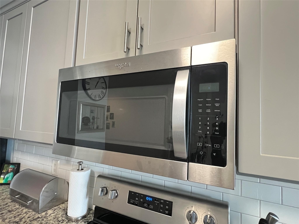
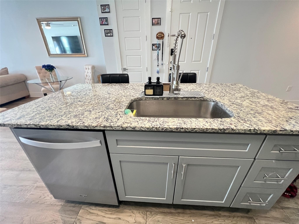
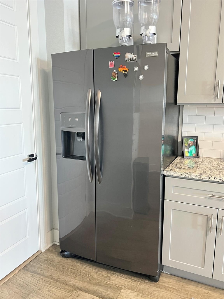
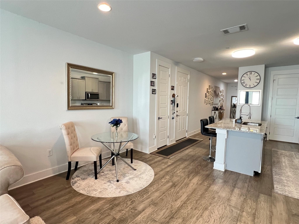
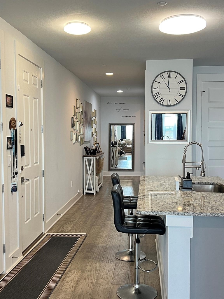
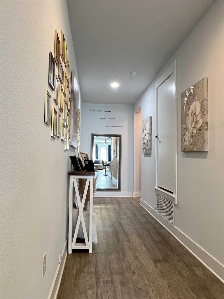
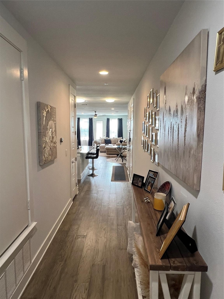
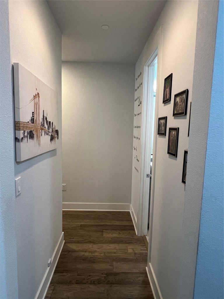
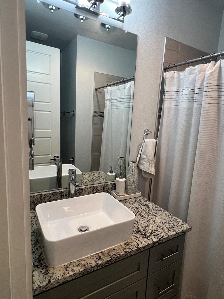
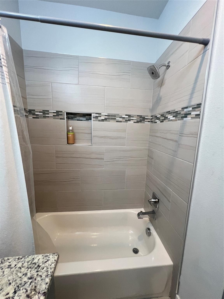
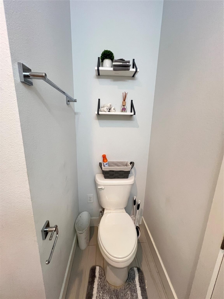
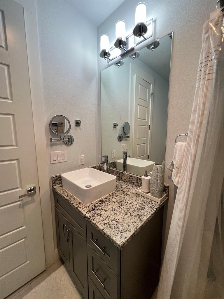
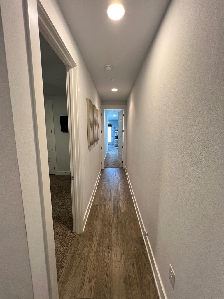
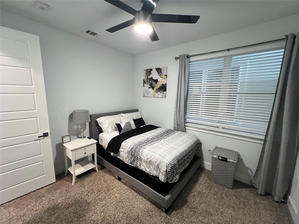
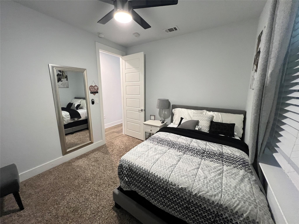
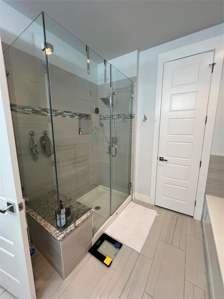
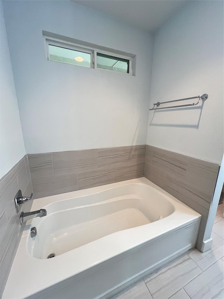
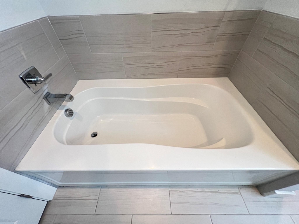
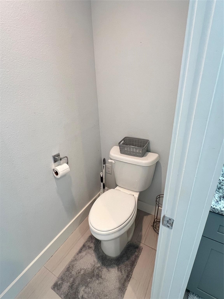
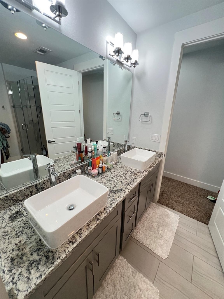
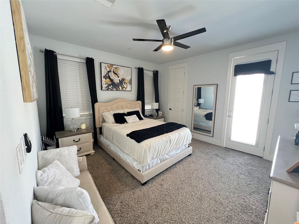
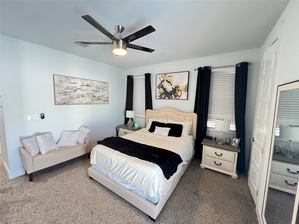
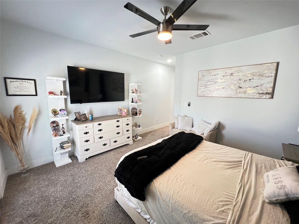
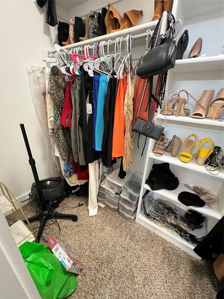
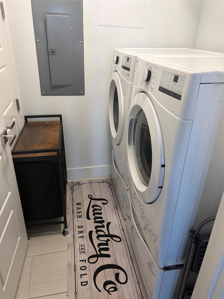
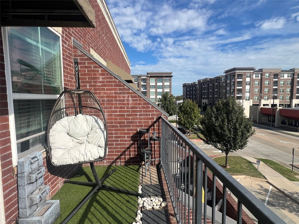
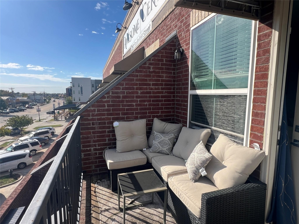
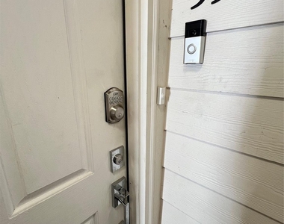
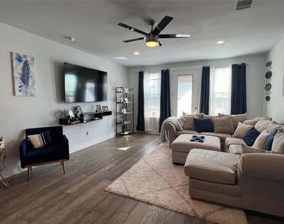
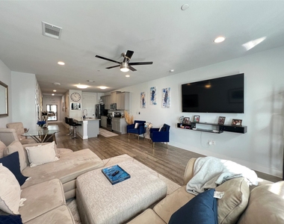
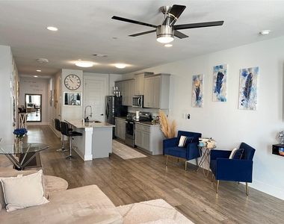
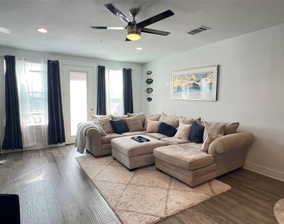
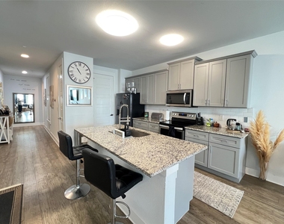
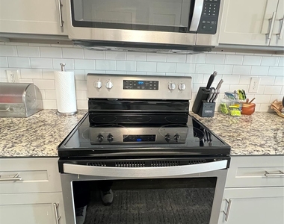
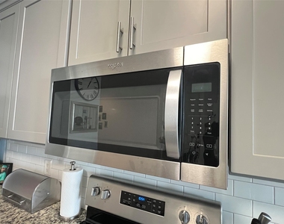
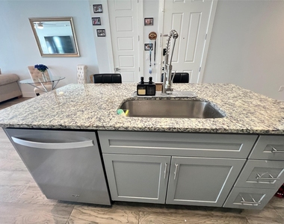
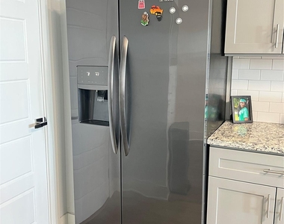
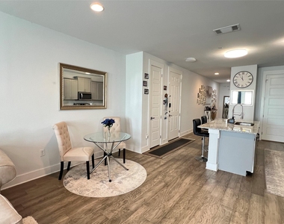
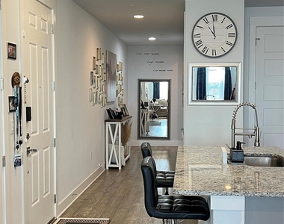
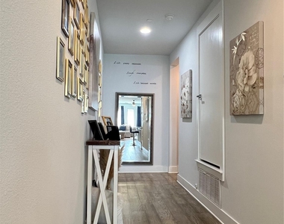
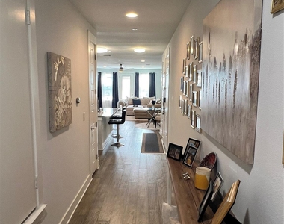
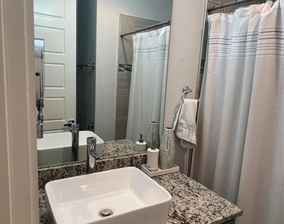
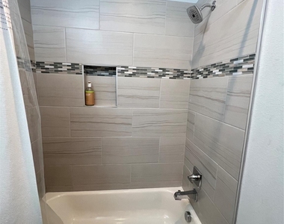
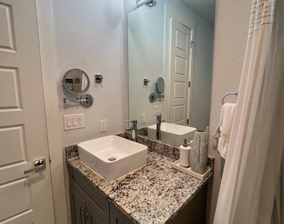
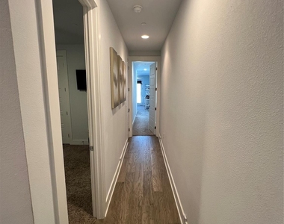
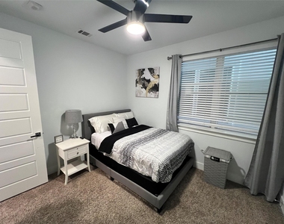
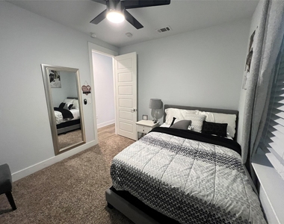
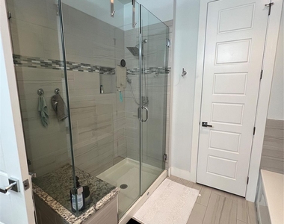
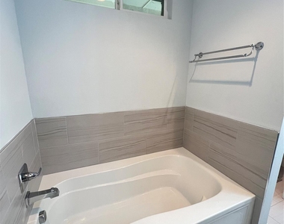
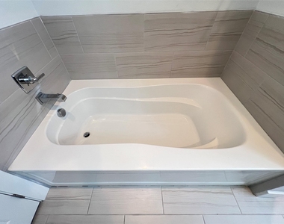
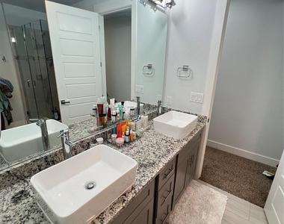
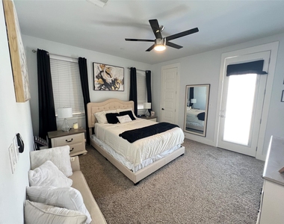
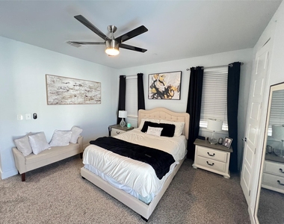
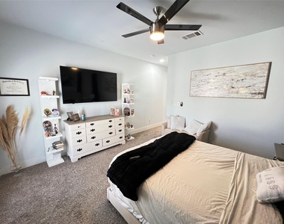
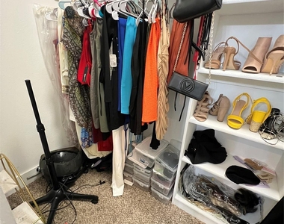
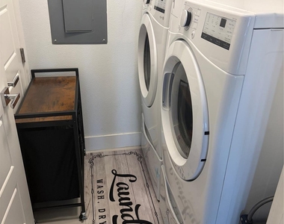
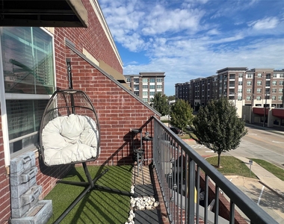
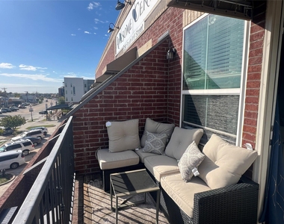
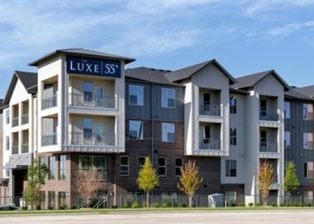
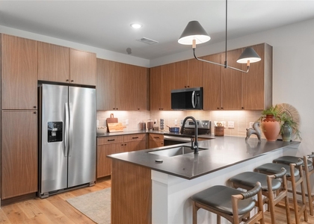
Welcome to S Mill Street in the heart of Old Town Lewisville. This 2-bedroom, 2-bath, 1,642 sq. ft. penthouse offers an open-concept layout with laminate flooring, 8-foot doors, and 9-foot ceilings. The kitchen features granite countertops, a large island, stainless sink, white subway backsplash, electric stove, microwave, refrigerator, and washer and dryer. Additional highlights include a smart home system, Nest thermostat, and Ring Doorbell. The home also includes 2 separate patios, 2 large walk-in closets, and a master bath with a frameless glass shower and seat, along with 2 decorative vessel sinks. Enjoy a convenient location within walking distance of Dart A Train and nearby dining, theater, and live music.
Application Fee is $50 per adult 18 and older. To be considered, you must have good credit, income 3 times monthly rent, and no previous evictions. Pets subject to owner approval and $350 pet deposit.
All residents are enrolled in the Resident Benefits Package (RBP) for $50.00 per month which includes liability insurance, credit building to help boost the resident's credit score with timely rent payments, up to $1M Identity Theft Protection, HVAC air filter delivery (for applicable properties), move-in concierge service making utility connection and home service setup a breeze during your move-in, our best-in-class resident rewards program, on-demand pest control, and much more! More details upon application.
AMENITIES
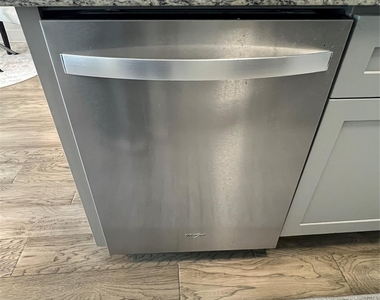
Dishwasher
ADDITIONAL INFORMATION
Interior
Bathroom Information
Full Bathrooms: 2
Interior Information
Appliances: Dishwasher, Disposal, Dryer, Electric Oven, Electric Range, Microwave, Refrigerator, Washer
Flooring Type: Carpet, Laminate
Laundry Features: Electric Dryer Hookup, Utility Room, Full Size W/D Area
Exterior
Property Information
Has Property Attached
Square Footage: 1,642
Security Features: Carbon Monoxide Detector(s), Fire Alarm, Smoke Detector(s)
Year Built: 2018
Building Information
Levels: One
Window Features: Window Coverings
Lot Information
Lot Size Area: 0.635
Lot Size Units: Acres
Lot Size Acres: 0.635
Square Footage: 27,661
Utilities
Utilities Information
Cooling Type: Ceiling Fan(s), Central Air, Electric
Heating Type: Central, Natural Gas
Parking
Parking Information
Parking Features: Additional Parking, Common, No Garage, Unassigned
The manager has not yet mailed us a photo copy of his or her government identification and proof or property ownership.
▼
Manager has not logged in recently
▼
Manager does not yet have user reviews
RENTHOP DESCRIPTION
The apartment is a unit offered at a monthly price of $2,350. The person posting the listing did not specify that any pets were allowed. It may be the case that pets are ok and the manager simply has not yet filled out all the details. The kitchen conveniently includes a dishwasher.
We have 39 photos of this particular unit, building, and surrounding areas.
MLS# 21422559
List Agent Name: John Henry
List Office Name: Dallas Property Management Pro
IDX information is provided exclusively for personal, non-commercial use, and may not be used for any purpose other than to identify prospective properties consumers may be interested in purchasing. Information is deemed reliable but not guaranteed. The listing broker’s offer of compensation is made only to participants of the MLS where the listing is filed.
Courtesy of RH Advisors, Inc. and RHP Realty NJ, Inc.
By selecting Check Availability, you agree that RentHop and real estate professionals may call or text you about your inquiry. Message/data rates may apply. Terms & Privacy. California Privacy Notice
We found some very similar listings nearby
Select those you'd like to message
Your messages have been sent!
Check Availability
By selecting Check Availability, you agree that RentHop and real estate professionals may call or text you about your inquiry. Message/data rates may apply. Terms & Privacy. California Privacy Notice











 Your Privacy Choices
