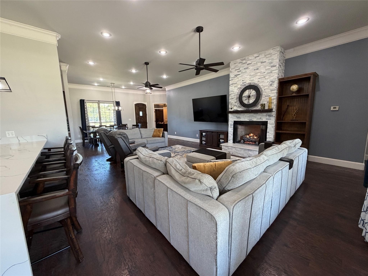
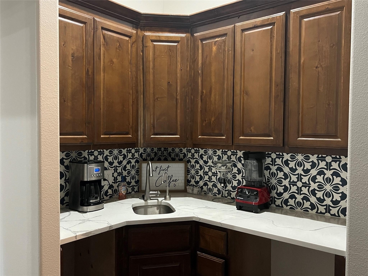
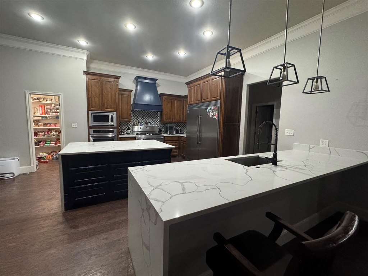
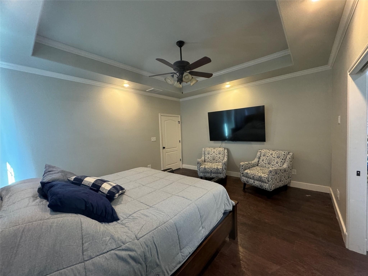
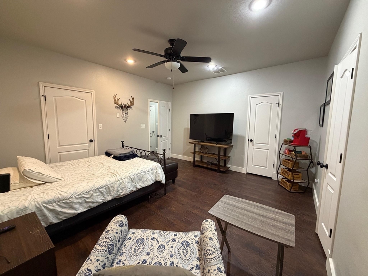
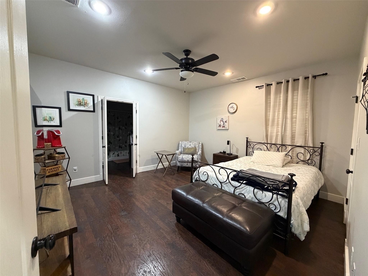
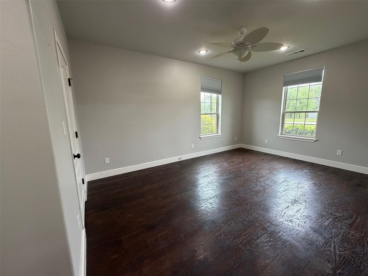
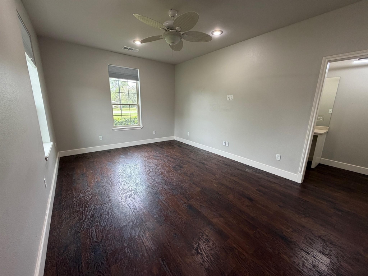
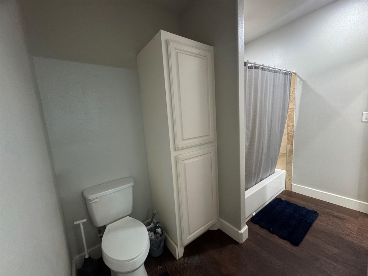
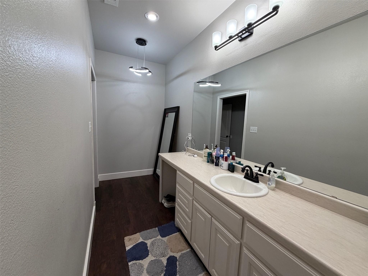
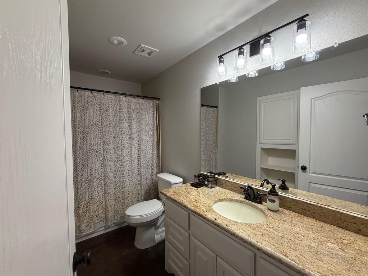
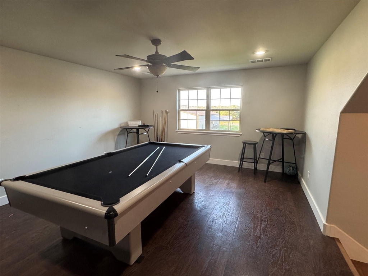
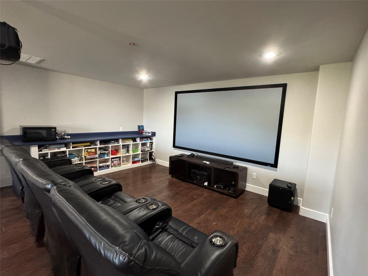
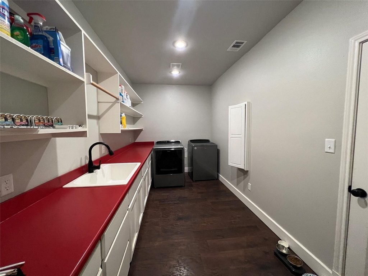
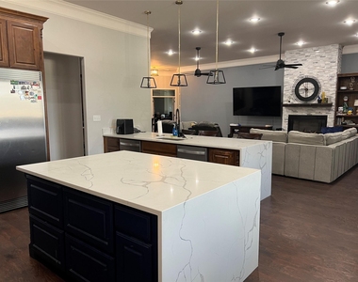
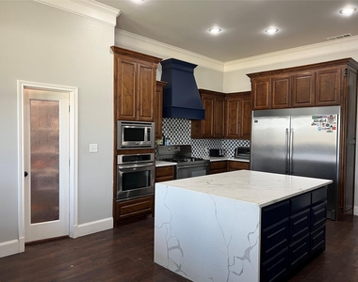
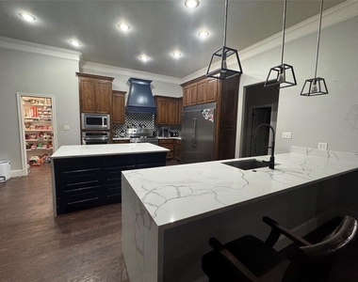
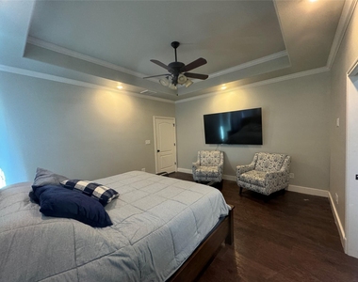
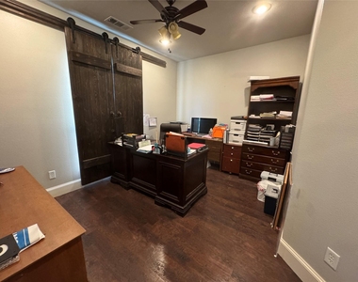
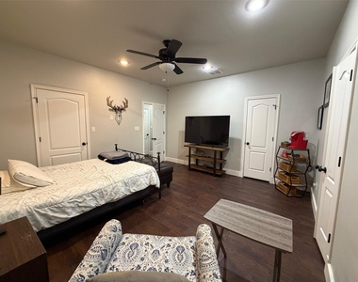
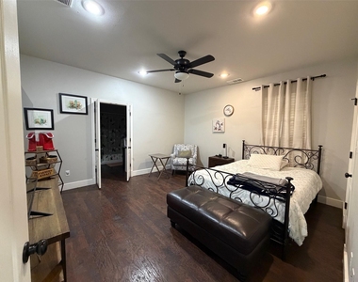
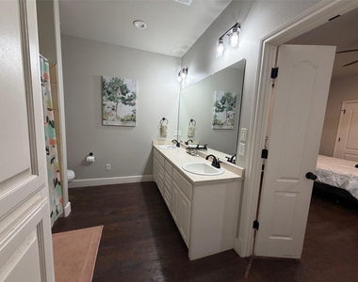
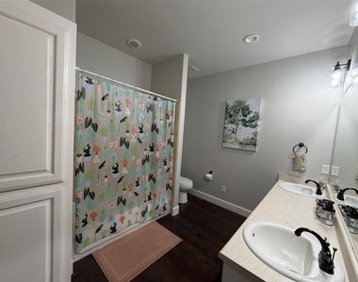
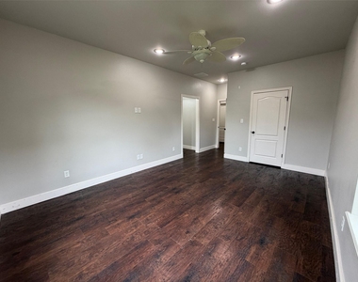
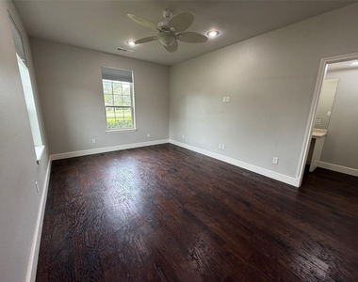
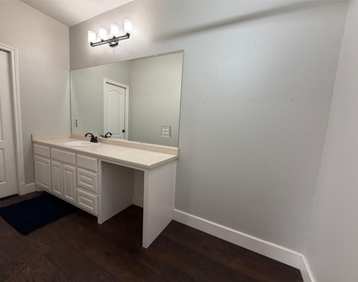
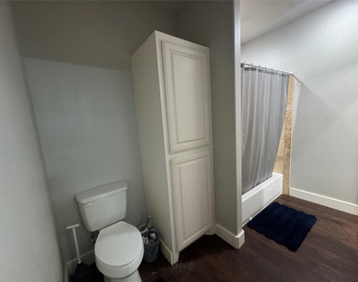
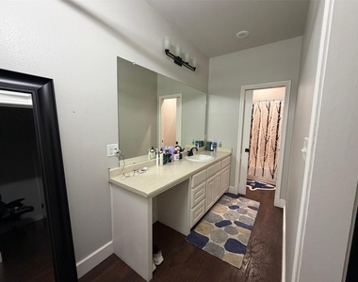
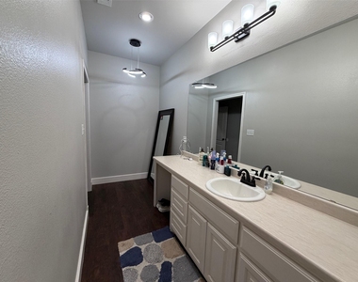
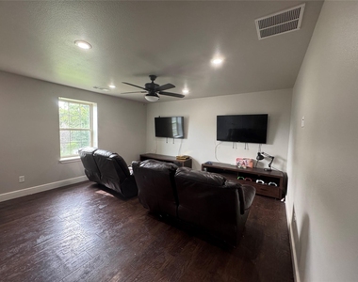
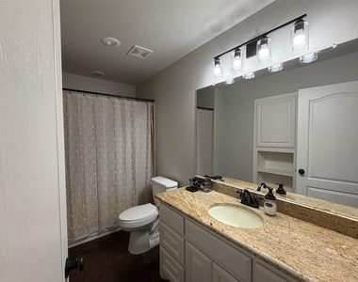
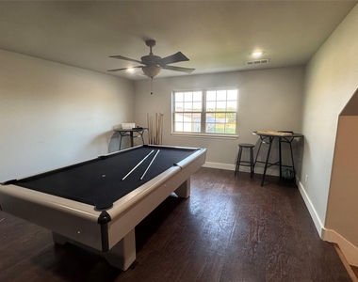
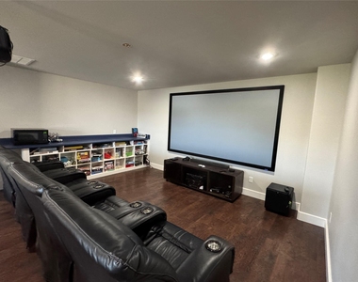
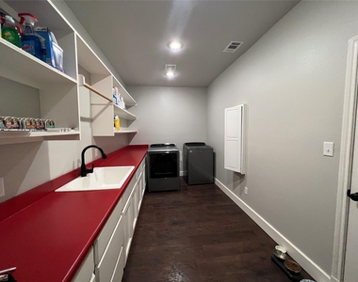
Welcome to an exquisite home in Northwood subdivision at Lake Fork with lake views. Quiet area in a peaceful cul-de-sac! Minutes from a public boat ramp. Easy access to Lake Fork golf course. Home sits on a .71 ac corner lot. This beautifully landscaped home spans 4,887 sq ft, a spacious 5-bdrms, 4.5-bath home, 2 dedicated offices for work at home needs. The home boasts impressive 11-foot ceilings that enhance its open & airy feel. Meticulously cared for with special attention. Walk into a large living room features a ventless remote gas stone fireplace, with built in bookshelves. Beverage-coffee area with small sink & instant hot water tap. An elegant dining room, perfect for entertaining large gatherings. The gourmet kitchen is a chef's dream, equipped with a Frigidaire Professional built in fridge & freezer, 40 inch gas oven convection range, custom vent hood, a second wall oven & built in microwave. A walk in pantry & an extra large island with large drawers & cabinets. Large, deep stainless steel sink is flanked by 2 dishwashers. Beautiful quartz countertops, with waterfall ledge adds the finishing touch. Breakfast nook & Breakfast Bar perfect for quick meals. Primary bedroom with on suite bath features large deep soaking jetted tub & separate shower plus a walk in closet with custom shelves. Guest bedrooms share a jack & jill bathroom each bedroom with its own vanity area & walk in closet. 3rd bedroom can be 2nd primary or a mother in law suite with full bathroom, includes linen closet, 2 walk in closets, plus storage closet. Upstairs area could be its own apartment perfect for adult children just starting out, includes Large Living area, 4th bedroom with a walk in closet & a full bath. Utility room is large, features sink, built in ironing board & lots of storage areas. Large mud room area with 6 locker type cubby areas. Full size door to floored attic space lots of room for storage. 31X31 Basketball half court w light, extra parking could easily park 10+cars
AMENITIES
Attached Garage
Fireplace
Dishwasher
Parking Space
ADDITIONAL INFORMATION
Interior
Bathroom Information
Half Bathrooms: 1
Full Bathrooms: 4
Interior Information
Interior Features: Built-in Features, Double Vanity, Eat-in Kitchen, Granite Counters, High Speed Internet, Kitchen Island, Open Floorplan, Pantry, Walk-In Closet(s), Wet Bar, Decorative Lighting, In-Law Suite Floorplan, Second Primary Bedroom
Appliances: Built-In Refrigerator, Dishwasher, Disposal, Gas Range, Microwave, Double Oven, Tankless Water Heater, Vented Exhaust Fan, Plumbed For Gas in Kitchen
Flooring Type: Luxury Vinyl Plank
Laundry Features: Electric Dryer Hookup, Washer Hookup, Utility Room, Full Size W/D Area, Dryer Hookup
Fireplace Information
Has Fireplace
Fireplace Features: Decorative, Gas, Living Room, Stone, Ventless
The manager has not yet mailed us a photo copy of his or her government identification and proof or property ownership.
▼
Manager has not logged in recently
▼
Manager does not yet have user reviews
RENTHOP DESCRIPTION
The apartment is a unit offered at a monthly price of $3,900. The person posting the listing did not specify that any pets were allowed. It may be the case that pets are ok and the manager simply has not yet filled out all the details. The kitchen conveniently includes a dishwasher.
We have 37 photos of this particular unit, building, and surrounding areas.
MLS# 21403044
List Agent Name: Rossana Smith
List Office Name: R Inspiration Realty, LLC
IDX information is provided exclusively for personal, non-commercial use, and may not be used for any purpose other than to identify prospective properties consumers may be interested in purchasing. Information is deemed reliable but not guaranteed. The listing broker’s offer of compensation is made only to participants of the MLS where the listing is filed.
Courtesy of RH Advisors, Inc. and RHP Realty NJ, Inc.
By selecting Check Availability, you agree that RentHop and real estate professionals may call or text you about your inquiry. Message/data rates may apply. Terms & Privacy. California Privacy Notice
We found some very similar listings nearby
Select those you'd like to message
Your messages have been sent!
Check Availability
By selecting Check Availability, you agree that RentHop and real estate professionals may call or text you about your inquiry. Message/data rates may apply. Terms & Privacy. California Privacy Notice


































 Your Privacy Choices
